
Westerleigh | Markham Place & Deems Avenue
- $ 648,000
- Bedrooms
- Bathrooms
- HouseBuilding Type
- 1,295 Approx. SF
- Details
-
- Single FamilyOwnership
- $ 6,984Anual RE Taxes
- 28'x37'Building Size
- 60'x75'Lot Size
- 1940Year Built
- ActiveStatus
- Description
-
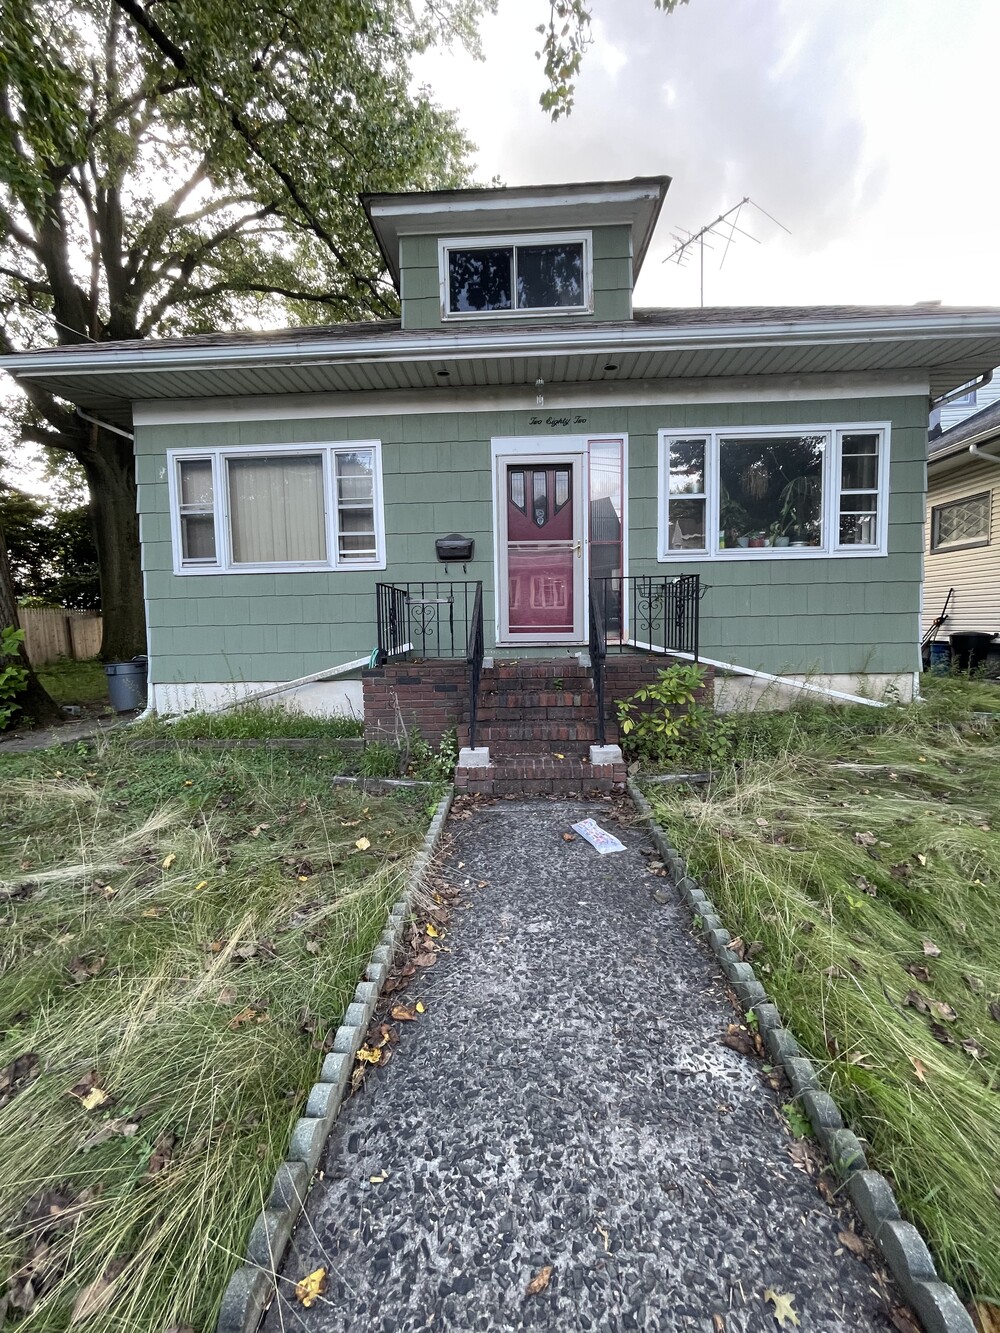
Located in the highly desirable Westerleigh section of Staten Island, this classic Cape Cod-style home sits on an impressive 60 75 lot, offering exceptional potential for investors, developers, or buyers looking to create their dream home.
The property currently offers 2 bedrooms, with the potential for a 3rd bedroom, along with 1 full bath. A full-length attic spanning the entire house and a full basement provide abundant storage and additional possibilities.
The expansive lot is the true highlight, offering plenty of room to reimagine, renovate, expand, or explore development possibilities. Whether you're an investor seeking your next project or a buyer looking to transform the property into a personalized home, this is an opportunity not to be missed.
Situated in the desirable Westerleigh neighborhood, known for its charming residential streets and convenient access to parks, shops, restaurants, and transportation.
Bring your vision and unlock the potential of this property!
Located in the highly desirable Westerleigh section of Staten Island, this classic Cape Cod-style home sits on an impressive 60 75 lot, offering exceptional potential for investors, developers, or buyers looking to create their dream home.
The property currently offers 2 bedrooms, with the potential for a 3rd bedroom, along with 1 full bath. A full-length attic spanning the entire house and a full basement provide abundant storage and additional possibilities.
The expansive lot is the true highlight, offering plenty of room to reimagine, renovate, expand, or explore development possibilities. Whether you're an investor seeking your next project or a buyer looking to transform the property into a personalized home, this is an opportunity not to be missed.
Situated in the desirable Westerleigh neighborhood, known for its charming residential streets and convenient access to parks, shops, restaurants, and transportation.
Bring your vision and unlock the potential of this property!
Listing Courtesy of Revived Residential
- View more details +
- Features
-
- A/C
- Close details -
- Contact
-
William Abramson
License Licensed As: William D. AbramsonDirector of Brokerage, Licensed Associate Real Estate Broker
W: 646-637-9062
M: 917-295-7891
- Mortgage Calculator
-

This information is not verified for authenticity or accuracy and is not guaranteed and may not reflect all real estate activity in the market.
©2026 REBNY Listing Service, Inc. All rights reserved.
All information is intended only for the Registrant’s personal, non-commercial use.
RLS Data display by Buchbinder Warren.
Additional building data provided by On-Line Residential [OLR].
All information furnished regarding property for sale, rental or financing is from sources deemed reliable, but no warranty or representation is made as to the accuracy thereof and same is submitted subject to errors, omissions, change of price, rental or other conditions, prior sale, lease or financing or withdrawal without notice. All dimensions are approximate. For exact dimensions, you must hire your own architect or engineer.