
Lower East Side | Grand Street & Delancey Street
- $ 499,000
- 1 Bedrooms
- 1 Bathrooms
- 541 Approx. SF
- 80%Financing Allowed
- Details
- Co-opOwnership
- $ Common Charges
- $ Real Estate Taxes
- ActiveStatus
- Description
-
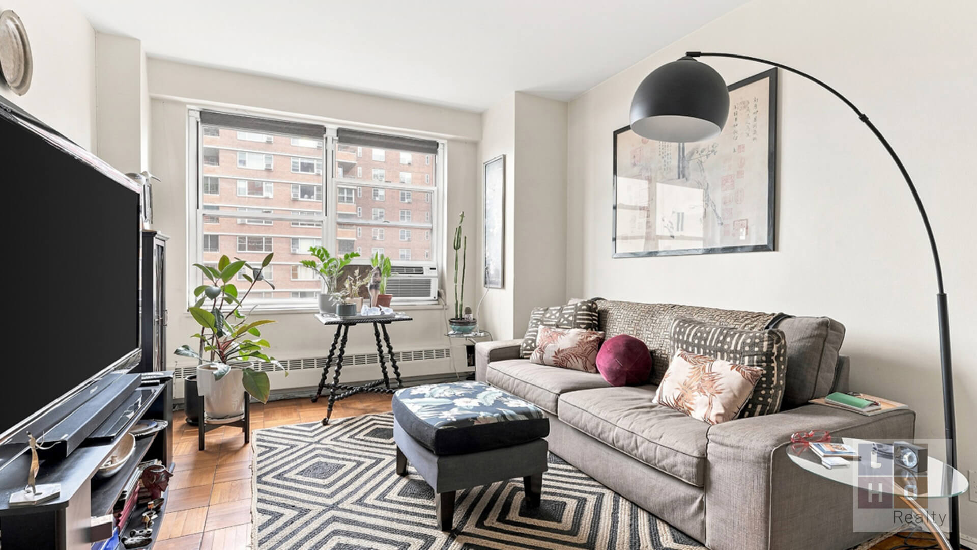
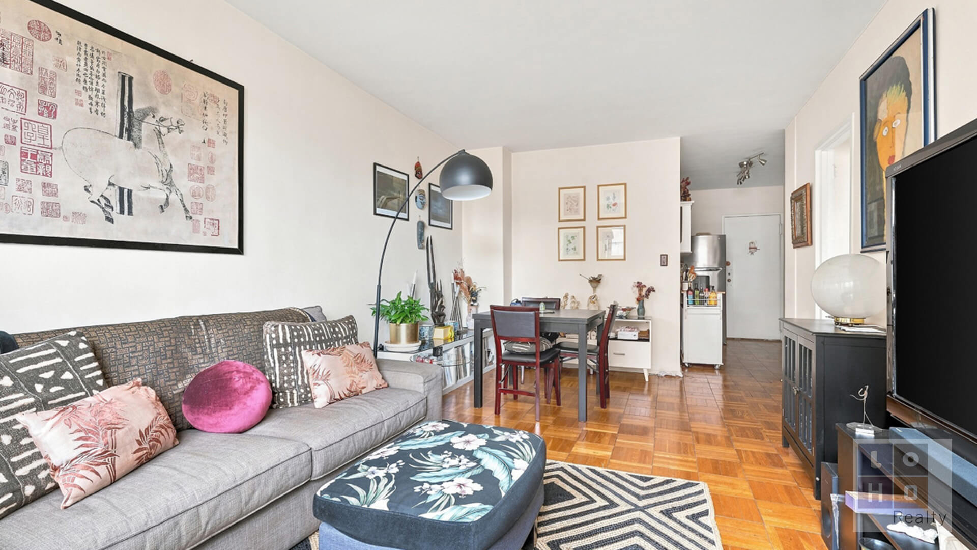
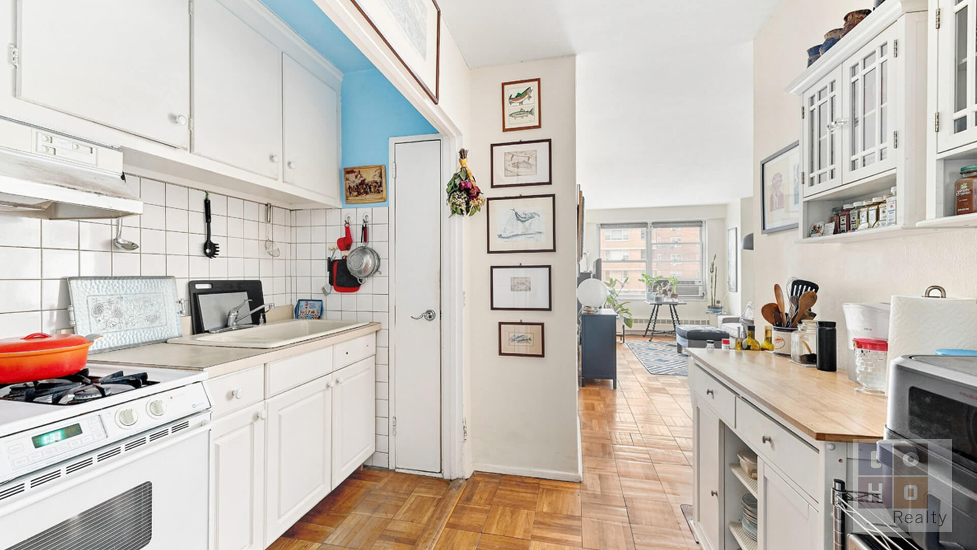
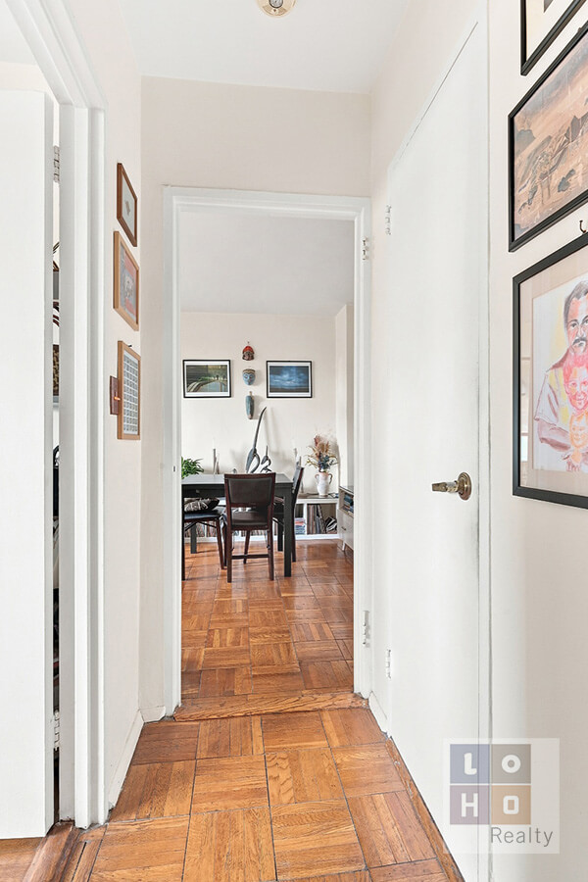
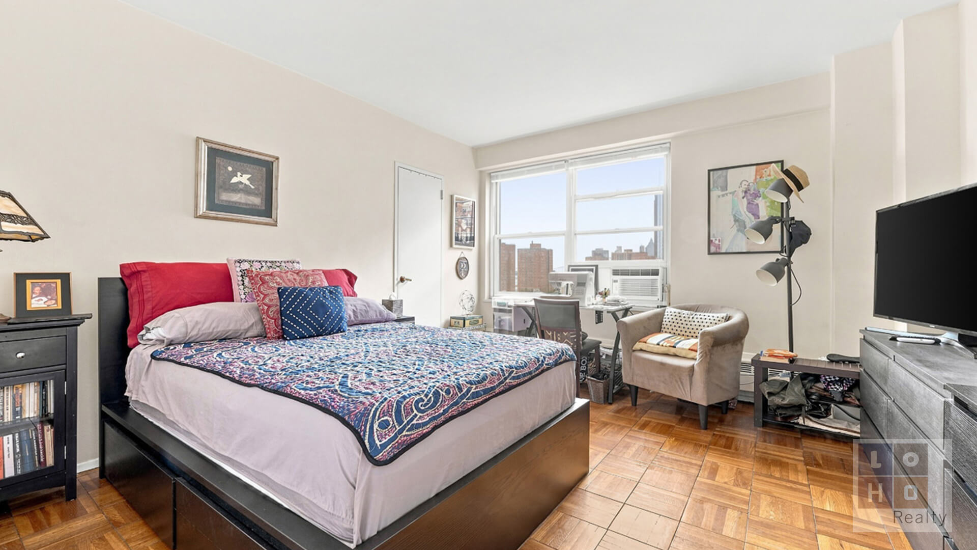
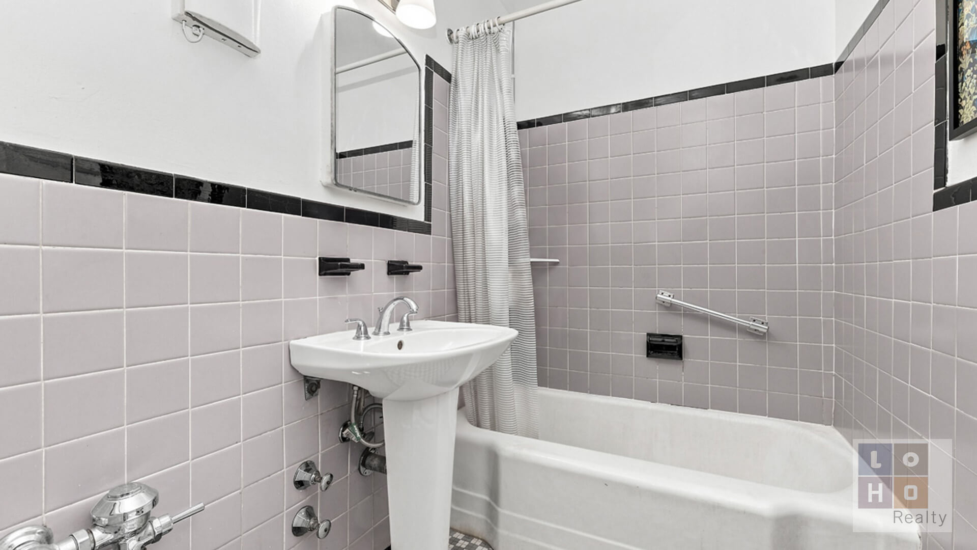
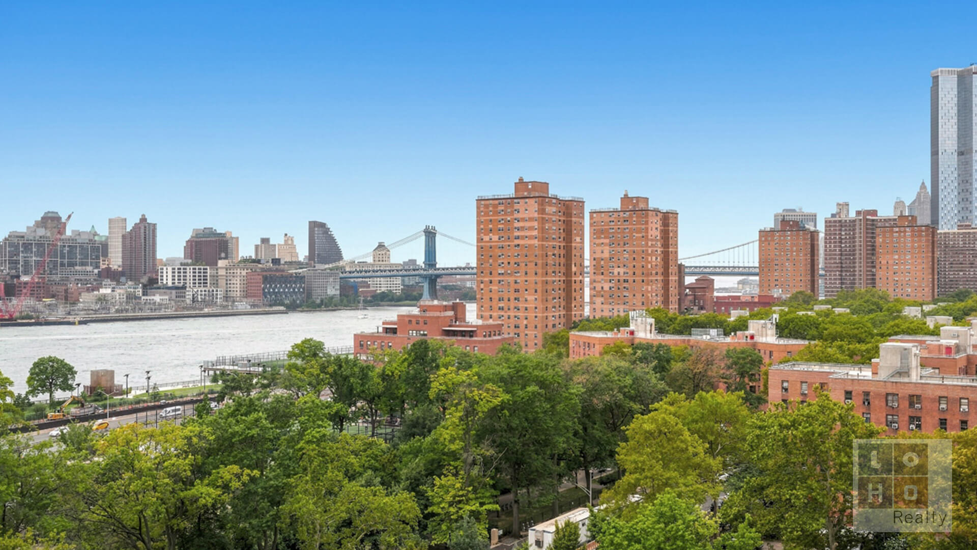








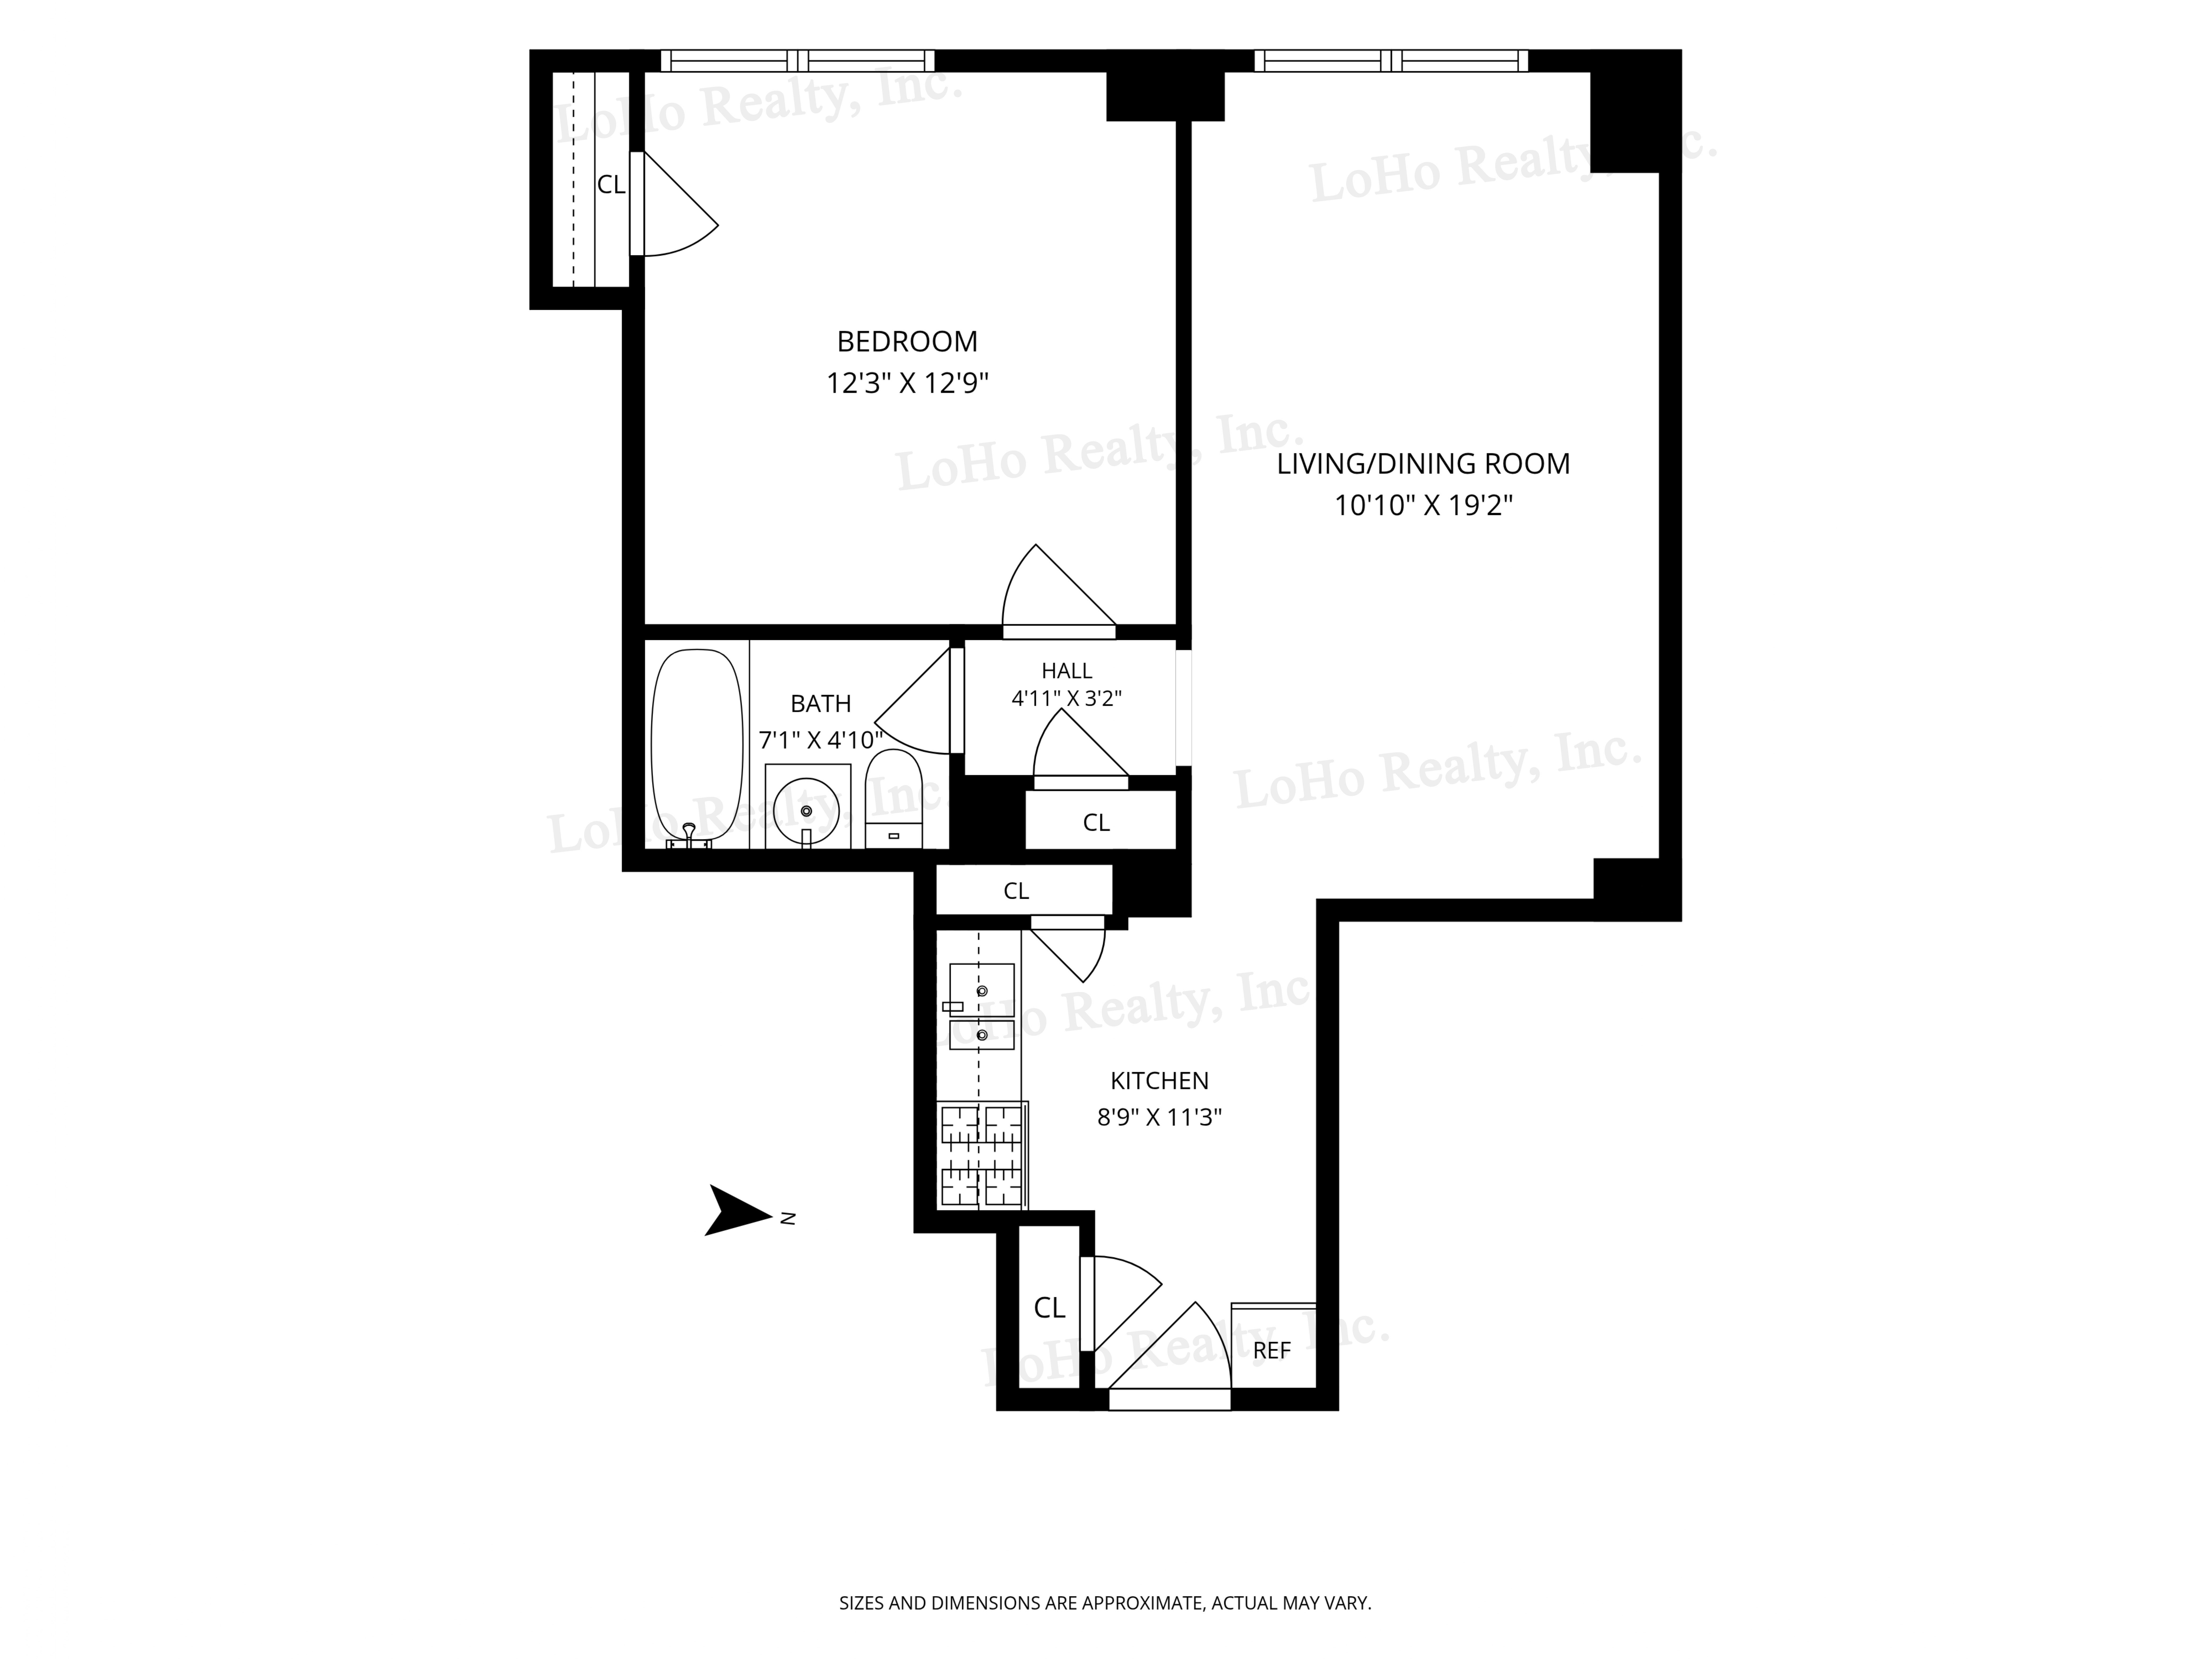
**All appointments - including Sunday Open Houses - are by appointment only. If you are working with another agent, that agent needs to reach out to make the appointment and is required to be present** This well-proportioned one-bedroom efficiency on the 12th floor offers generous room sizes, a flexible layout and impressive open views. The spacious living room easily accommodates separate living and dining areas, while classic hardwood parquet floors add warmth and character throughout. The original efficiency-style kitchen is tucked just off the living area and offers an excellent opportunity to renovate and reconfigure the space with additional cabinetry, storage and workspace. The oversized bedroom is a standout, easily accommodating a king-sized bed, dressers, a home-office area and more. Large windows frame expansive views over the surrounding neighborhood and treetops toward the East River, Brooklyn and the Manhattan Bridge. A tiled bathroom with bathtub and ample closet space complete the home. **A modest **monthly assessment of $144 (through April 2028)** helps fund recent building upgrades while keeping your carrying costs predictable.** * Co-op amenities (additional fees and wait lists may apply) include 24-hour attended lobbies, 2 large private parks, children’s playroom (plus access to neighboring Hillman co-op’s park and playroom), community room, and fully equipped fitness center. Short walk to the supermarket, 24-hour deli/convenience store, dry cleaners as well as neighborhood staples including Market, Doughnut Plant, Kossar’s, Trader Joes, Target & Regal Cinemas. Transportation: Bus: M14A, M14D, M21 & M22; Train: J, M, F, Z. Citibike stations nearby. Dogs not permitted. Gifting, guarantors, pied-a-terre, permitted. Subleasing after 2 years of ownership. Shareholder required continuing to pay base maintenance in addition to a sublet fee.
**All appointments - including Sunday Open Houses - are by appointment only. If you are working with another agent, that agent needs to reach out to make the appointment and is required to be present** This well-proportioned one-bedroom efficiency on the 12th floor offers generous room sizes, a flexible layout and impressive open views. The spacious living room easily accommodates separate living and dining areas, while classic hardwood parquet floors add warmth and character throughout. The original efficiency-style kitchen is tucked just off the living area and offers an excellent opportunity to renovate and reconfigure the space with additional cabinetry, storage and workspace. The oversized bedroom is a standout, easily accommodating a king-sized bed, dressers, a home-office area and more. Large windows frame expansive views over the surrounding neighborhood and treetops toward the East River, Brooklyn and the Manhattan Bridge. A tiled bathroom with bathtub and ample closet space complete the home. **A modest **monthly assessment of $144 (through April 2028)** helps fund recent building upgrades while keeping your carrying costs predictable.** * Co-op amenities (additional fees and wait lists may apply) include 24-hour attended lobbies, 2 large private parks, children’s playroom (plus access to neighboring Hillman co-op’s park and playroom), community room, and fully equipped fitness center. Short walk to the supermarket, 24-hour deli/convenience store, dry cleaners as well as neighborhood staples including Market, Doughnut Plant, Kossar’s, Trader Joes, Target & Regal Cinemas. Transportation: Bus: M14A, M14D, M21 & M22; Train: J, M, F, Z. Citibike stations nearby. Dogs not permitted. Gifting, guarantors, pied-a-terre, permitted. Subleasing after 2 years of ownership. Shareholder required continuing to pay base maintenance in addition to a sublet fee.
Listing Courtesy of LoHo Realty Inc
- View more details +
- Features
-
- A/C
- Close details -
- Contact
-
William Abramson
License Licensed As: William D. AbramsonDirector of Brokerage, Licensed Associate Real Estate Broker
W: 646-637-9062
M: 917-295-7891
- Mortgage Calculator
-

This information is not verified for authenticity or accuracy and is not guaranteed and may not reflect all real estate activity in the market.
©2026 REBNY Listing Service, Inc. All rights reserved.
All information is intended only for the Registrant’s personal, non-commercial use.
RLS Data display by Buchbinder Warren.
Additional building data provided by On-Line Residential [OLR].
All information furnished regarding property for sale, rental or financing is from sources deemed reliable, but no warranty or representation is made as to the accuracy thereof and same is submitted subject to errors, omissions, change of price, rental or other conditions, prior sale, lease or financing or withdrawal without notice. All dimensions are approximate. For exact dimensions, you must hire your own architect or engineer.