
Upper East Side | Madison Avenue & Park Avenue
- $ 949,000
- 2 Bedrooms
- 2 Bathrooms
- 1,000 Approx. SF
- 75%Financing Allowed
- Details
- Co-opOwnership
- $ Common Charges
- $ Real Estate Taxes
- ActiveStatus
- Description
-
Welcome to this bright and beautifully renovated two-bedroom, two-bathroom home at The Finch, ideally located on a quiet, tree-lined block between Madison and Park Avenues in one of Manhattan's most coveted neighborhoods.
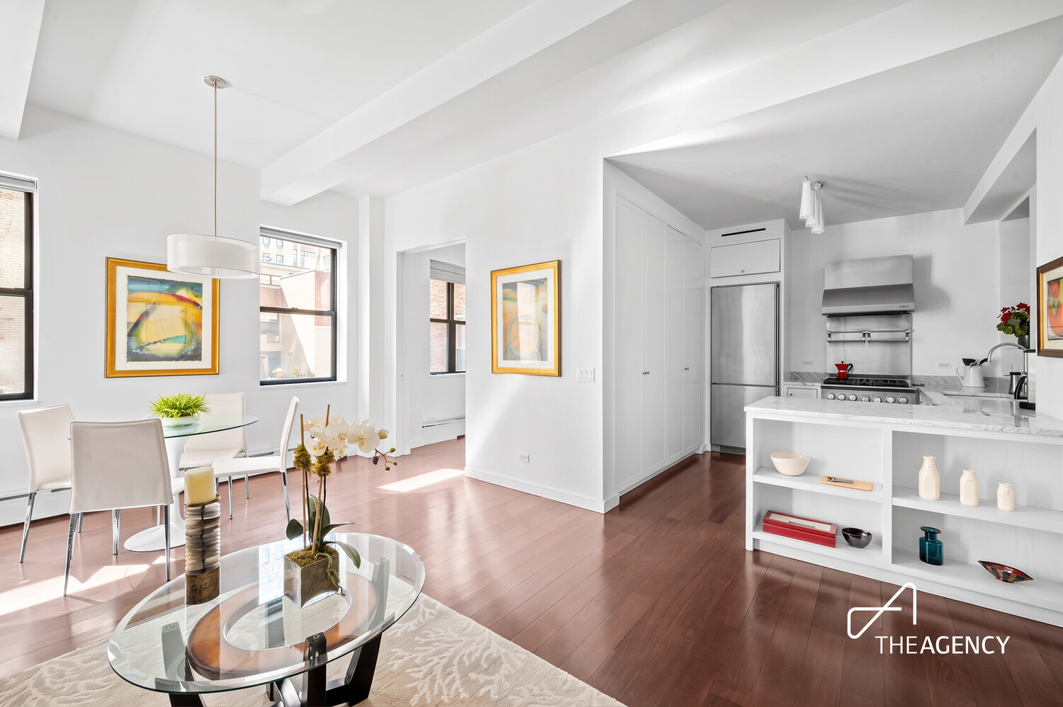
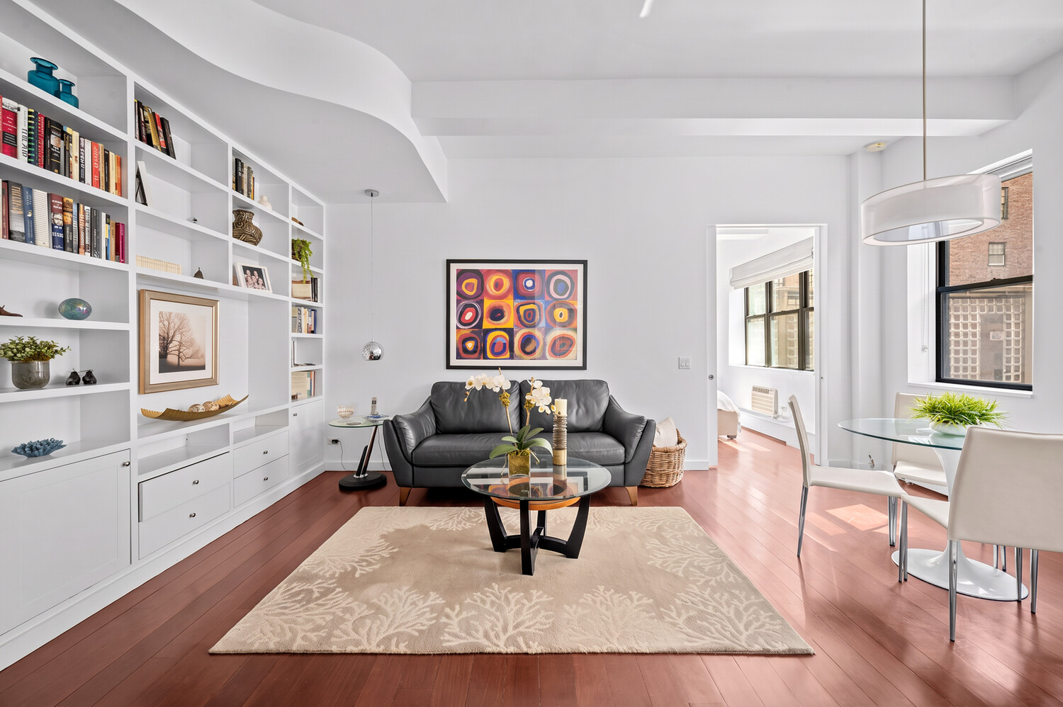
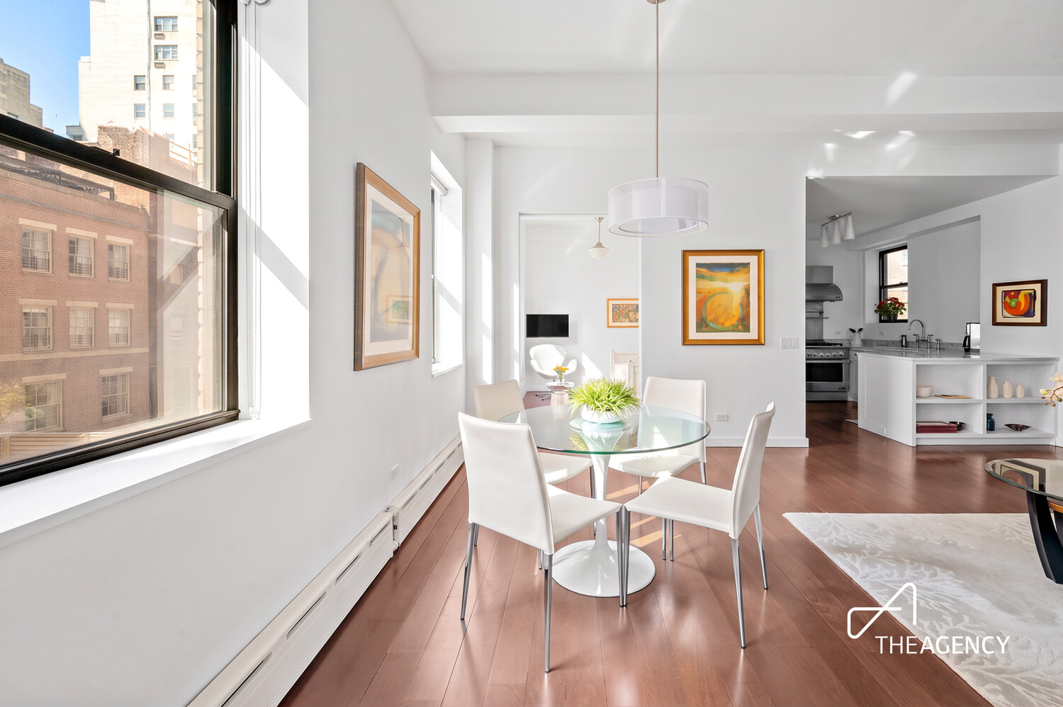
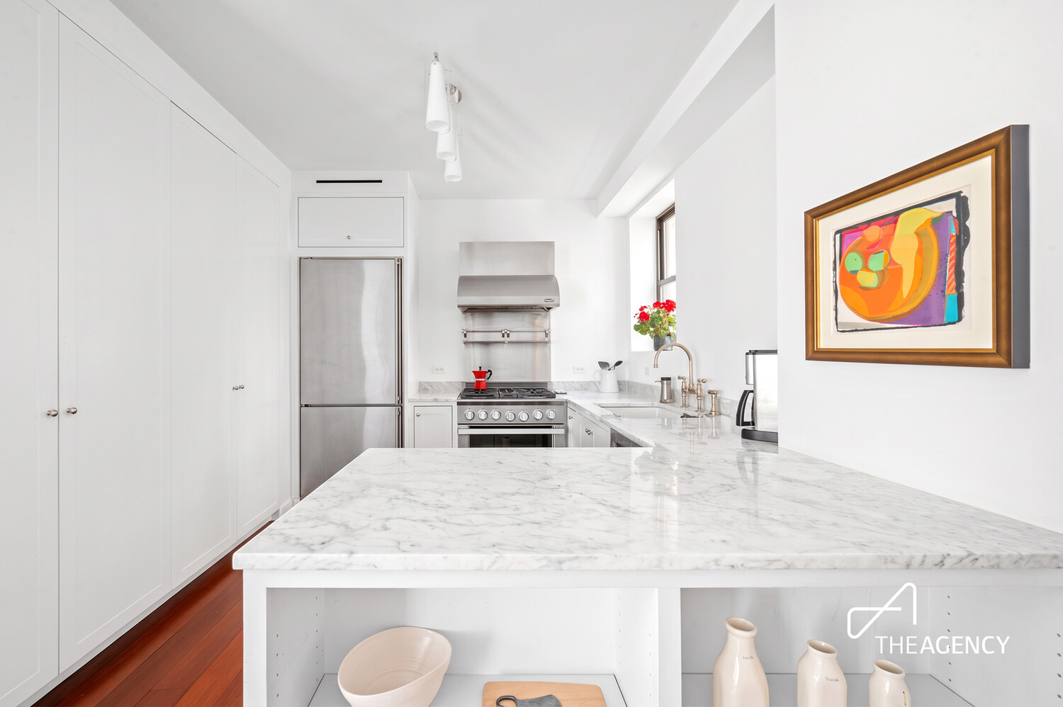
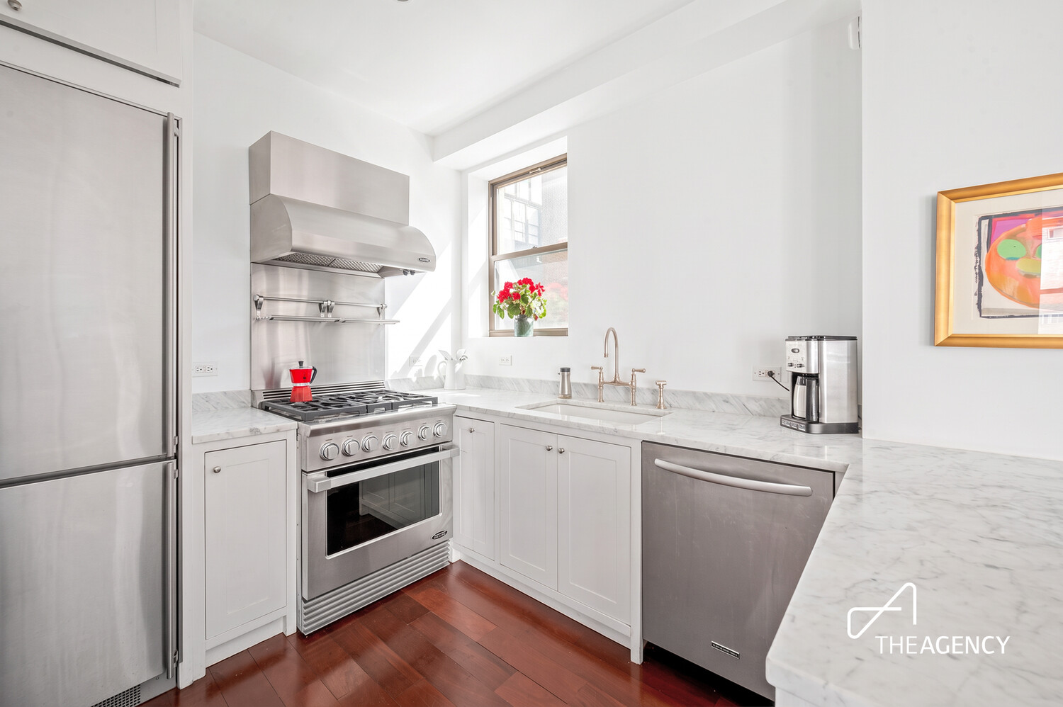
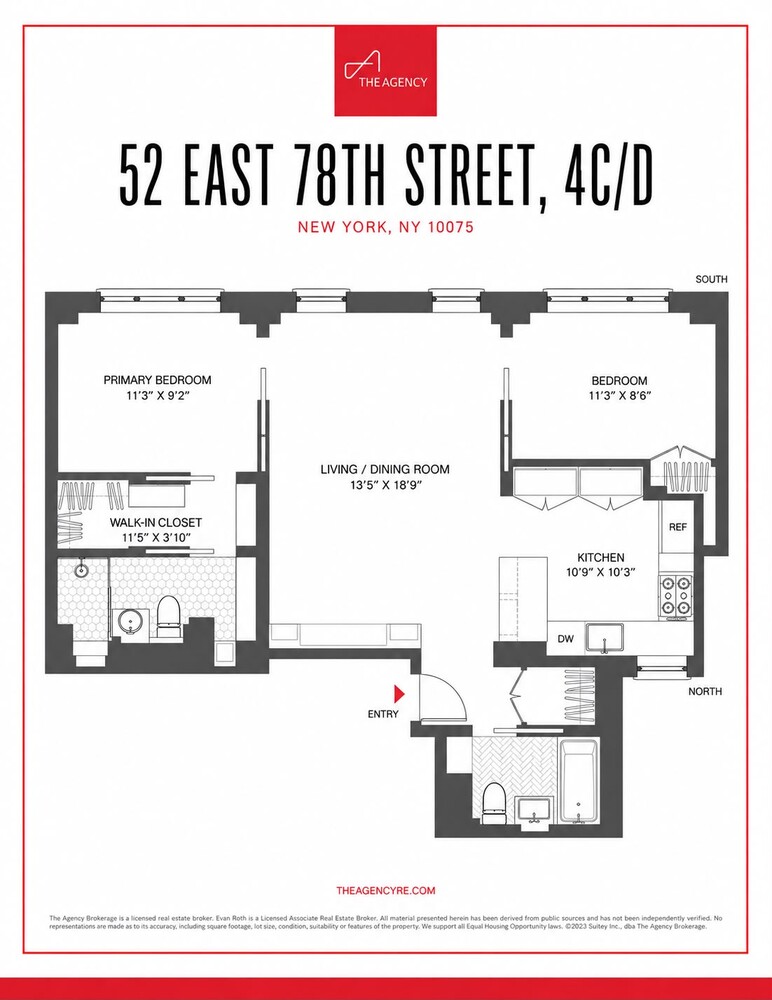
The thoughtfully designed layout features a spacious living and dining area with a full wall of custom floor-to-ceiling cabinetry for books, entertainment and storage. Hardwood floors span the home, while large south-facing windows fill the space with natural light and complement the impressive 10'2" ceilings. The open chef's kitchen is outfitted with crisp white cabinetry, marble countertops and stainless-steel appliances.
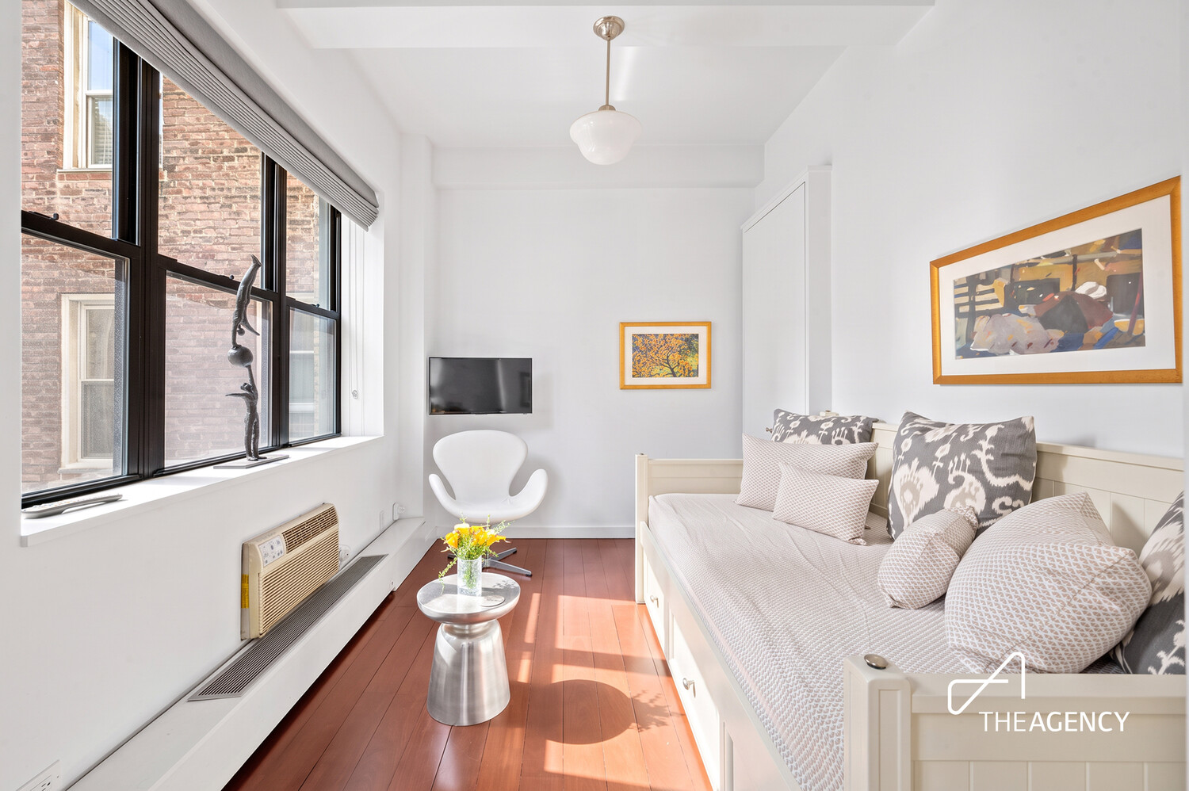
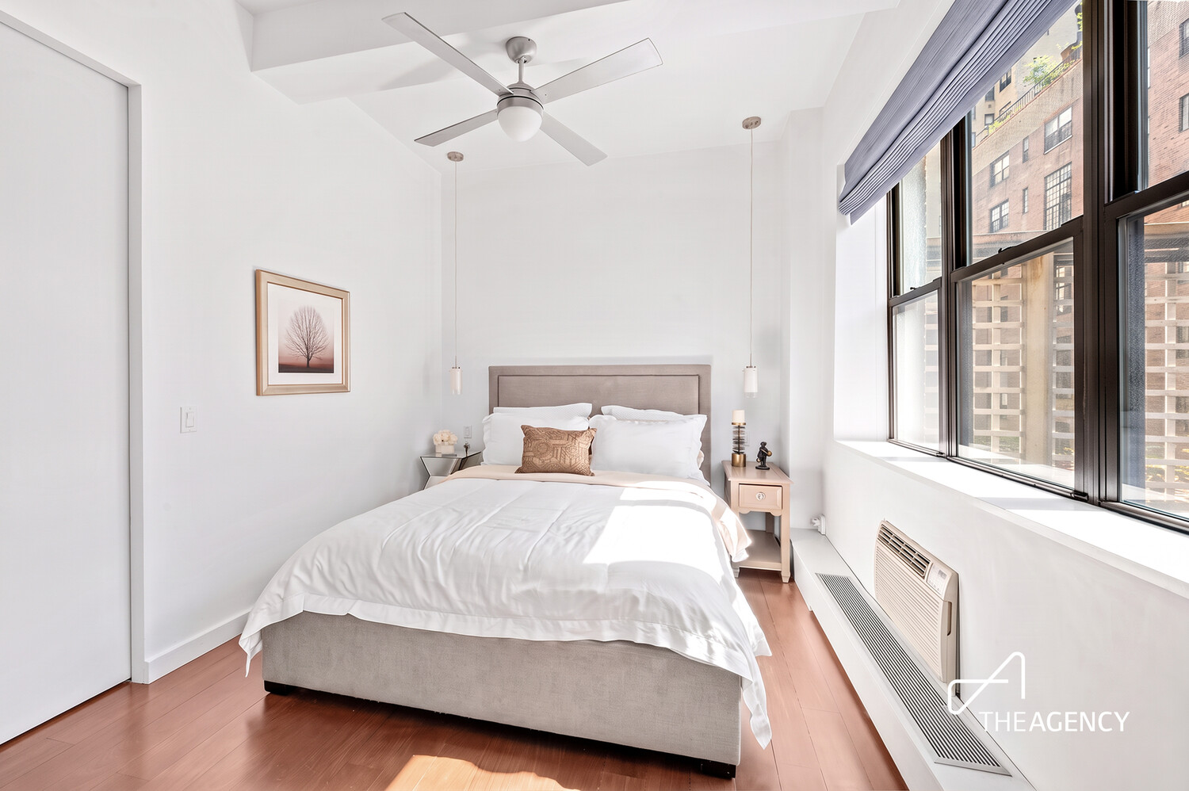
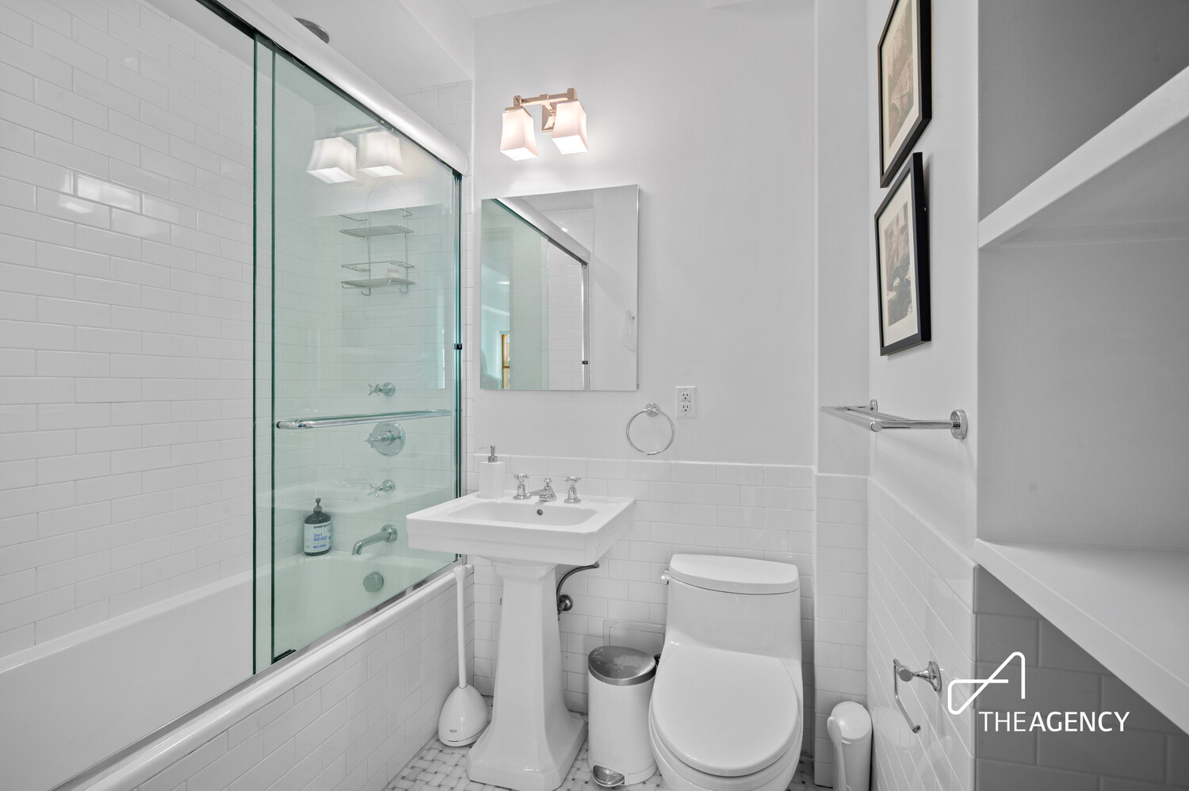
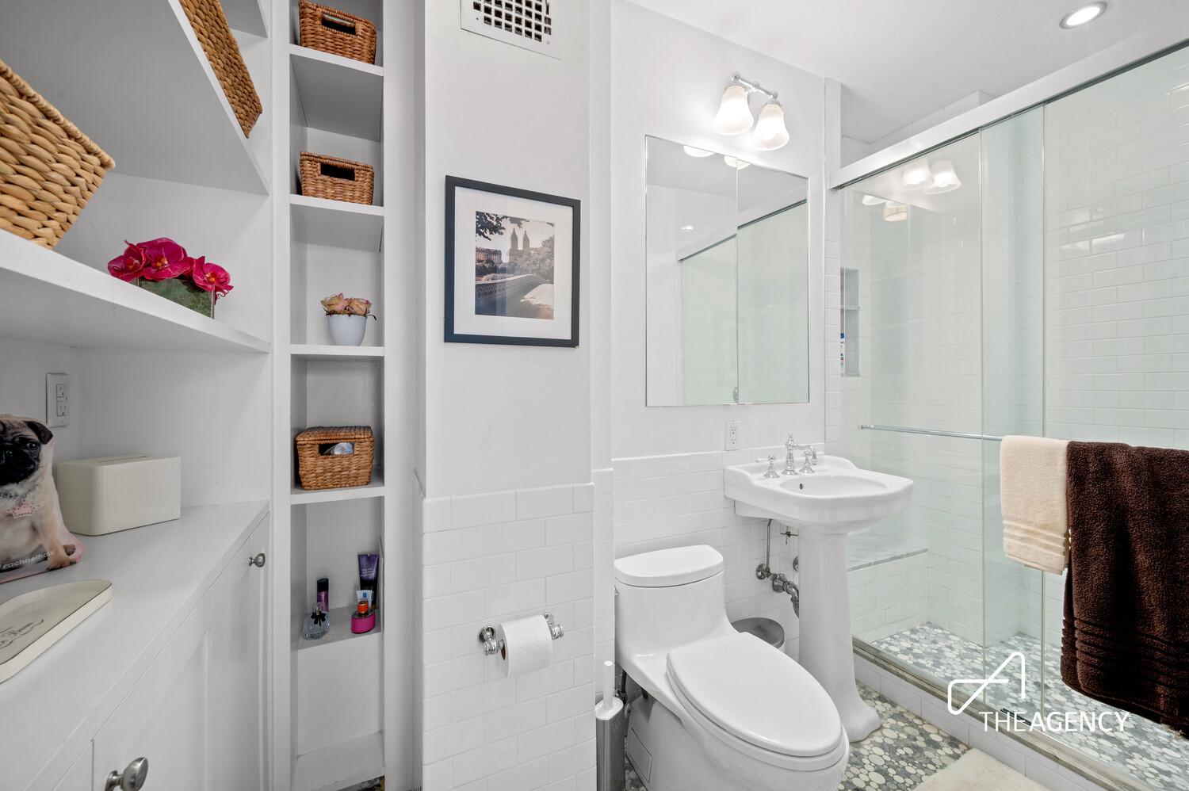
The primary bedroom offers a peaceful retreat with southern exposure, a generous walk-in closet and a fully renovated en-suite bathroom with ample storage. A second south-facing bedroom and renovated hall bathroom complete the home.
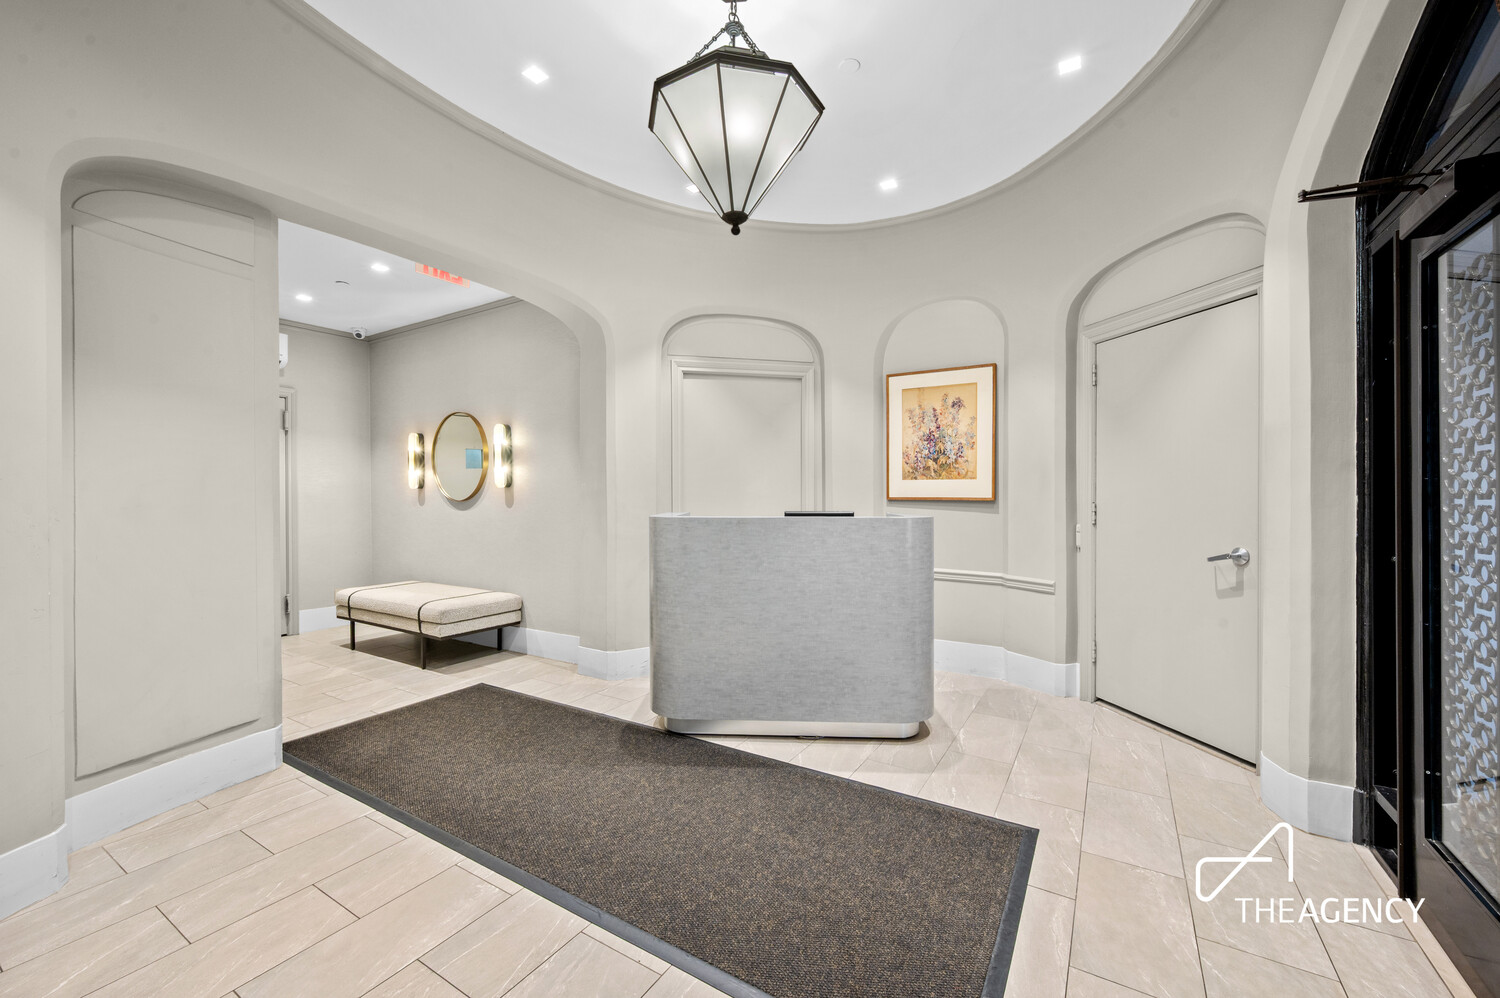
The Finch is a well-maintained prewar cooperative offering a part-time doorman, resident superintendent, and laundry facilities. Pied-à-terre ownership is permitted, and pets are welcome with board approval.
Just one block from Central Park and close to the Metropolitan Museum of Art, The Frick Collection, renowned galleries, restaurants, Butterfield Market, public transportation and limitless shopping along Madison Avenue.
Please note there is an assessment of $545.60/month through June 2027.
Welcome to this bright and beautifully renovated two-bedroom, two-bathroom home at The Finch, ideally located on a quiet, tree-lined block between Madison and Park Avenues in one of Manhattan's most coveted neighborhoods.
The thoughtfully designed layout features a spacious living and dining area with a full wall of custom floor-to-ceiling cabinetry for books, entertainment and storage. Hardwood floors span the home, while large south-facing windows fill the space with natural light and complement the impressive 10'2" ceilings. The open chef's kitchen is outfitted with crisp white cabinetry, marble countertops and stainless-steel appliances.
The primary bedroom offers a peaceful retreat with southern exposure, a generous walk-in closet and a fully renovated en-suite bathroom with ample storage. A second south-facing bedroom and renovated hall bathroom complete the home.
The Finch is a well-maintained prewar cooperative offering a part-time doorman, resident superintendent, and laundry facilities. Pied-à-terre ownership is permitted, and pets are welcome with board approval.
Just one block from Central Park and close to the Metropolitan Museum of Art, The Frick Collection, renowned galleries, restaurants, Butterfield Market, public transportation and limitless shopping along Madison Avenue.
Please note there is an assessment of $545.60/month through June 2027.
Listing Courtesy of The Agency Brokerage
- View more details +
- Features
-
- A/C
- View / Exposure
-
- South Exposure
- Close details -
- Contact
-
William Abramson
License Licensed As: William D. AbramsonDirector of Brokerage, Licensed Associate Real Estate Broker
W: 646-637-9062
M: 917-295-7891
- Mortgage Calculator
-

This information is not verified for authenticity or accuracy and is not guaranteed and may not reflect all real estate activity in the market.
©2026 REBNY Listing Service, Inc. All rights reserved.
All information is intended only for the Registrant’s personal, non-commercial use.
RLS Data display by Buchbinder Warren.
Additional building data provided by On-Line Residential [OLR].
All information furnished regarding property for sale, rental or financing is from sources deemed reliable, but no warranty or representation is made as to the accuracy thereof and same is submitted subject to errors, omissions, change of price, rental or other conditions, prior sale, lease or financing or withdrawal without notice. All dimensions are approximate. For exact dimensions, you must hire your own architect or engineer.