
Chelsea | Tenth Avenue & Eleventh Avenue
- $ 1,750,000
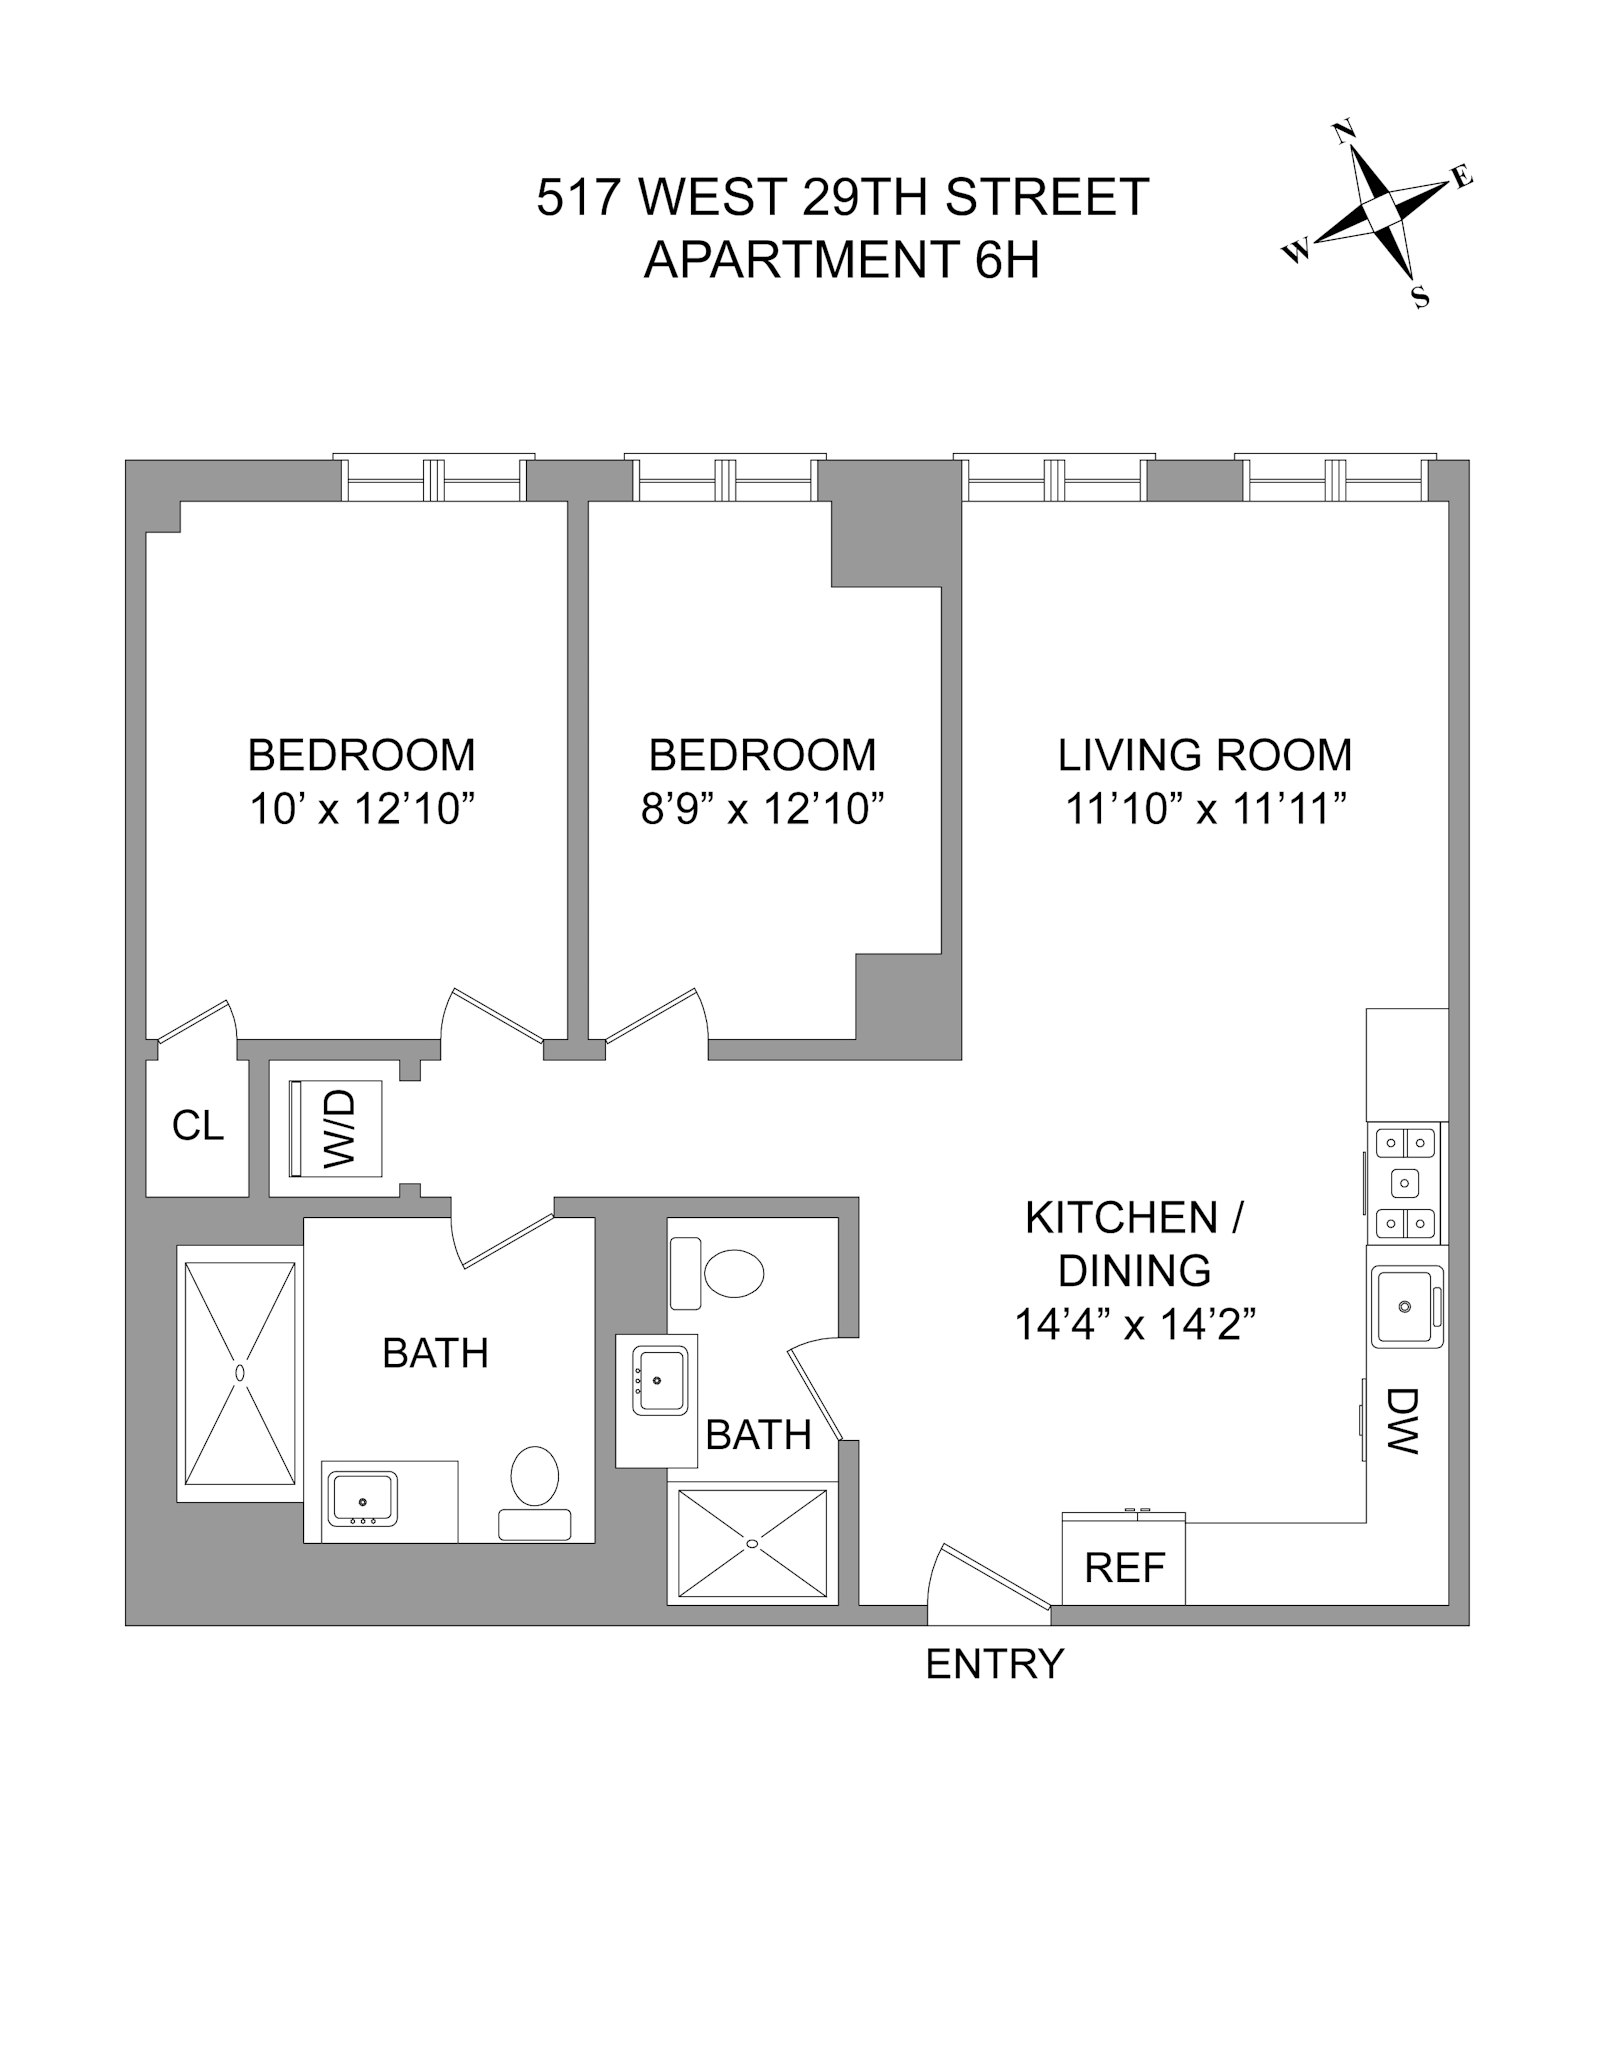
- 2 Bedrooms
- 2 Bathrooms
- 1 Approx. SF
- 90%Financing Allowed
- Details
- CondoOwnership
- $ 1,309Common Charges
- $ 2,215Real Estate Taxes
- ActiveStatus
- Description
-
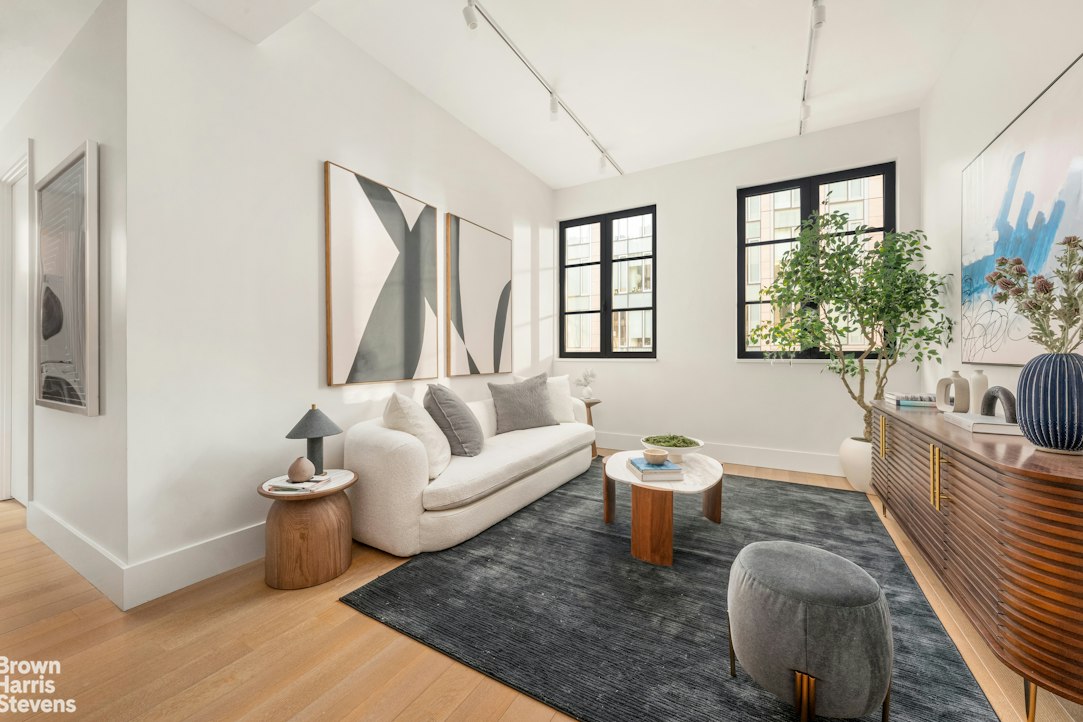
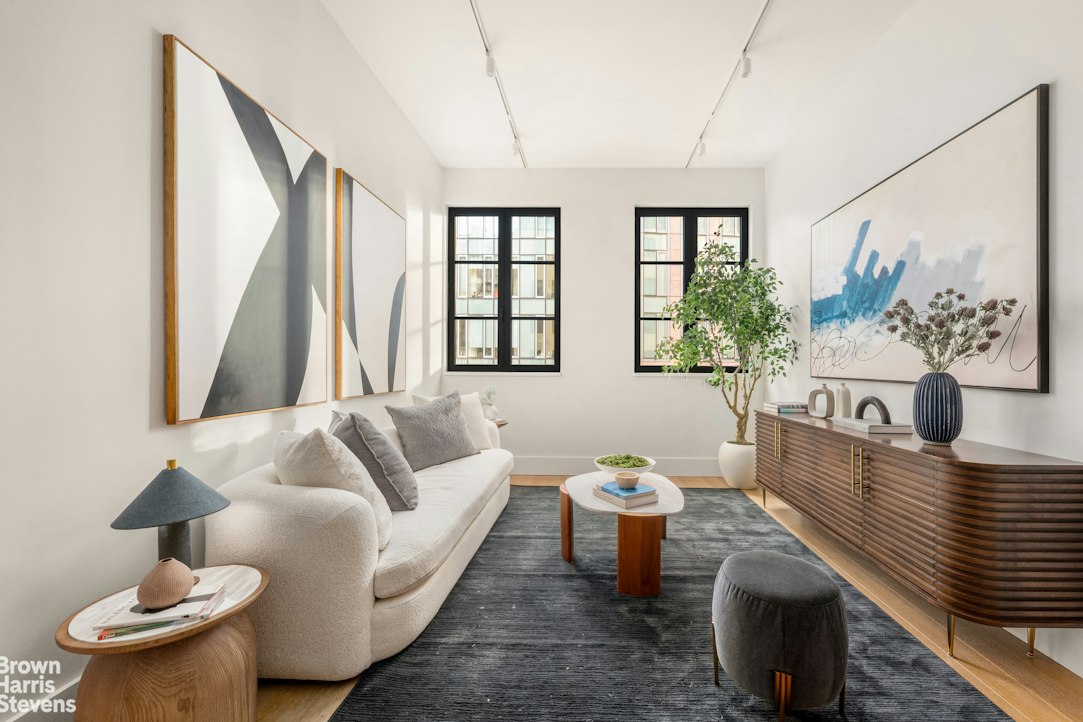
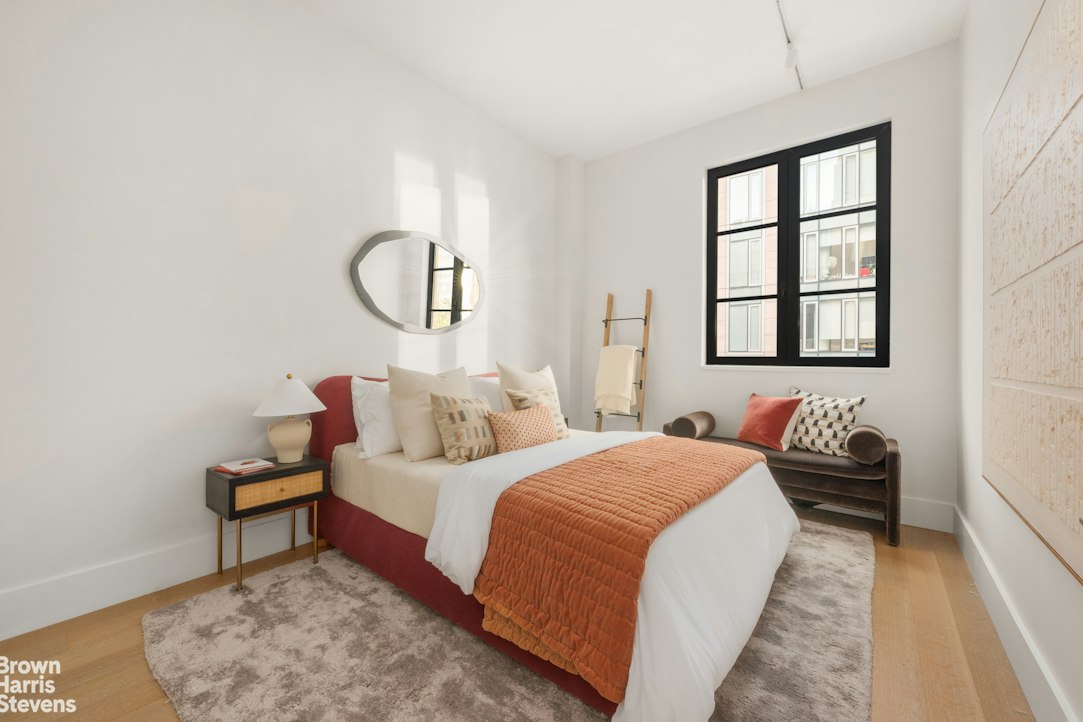
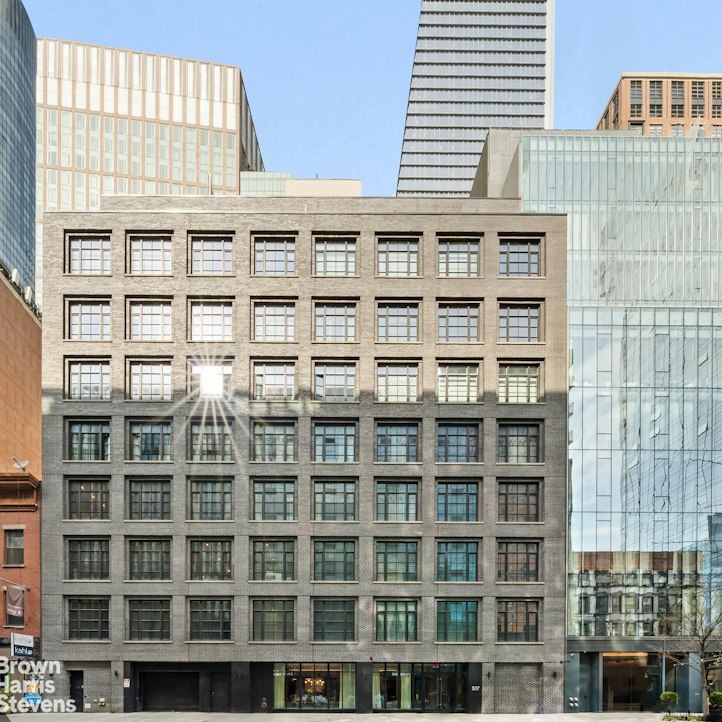
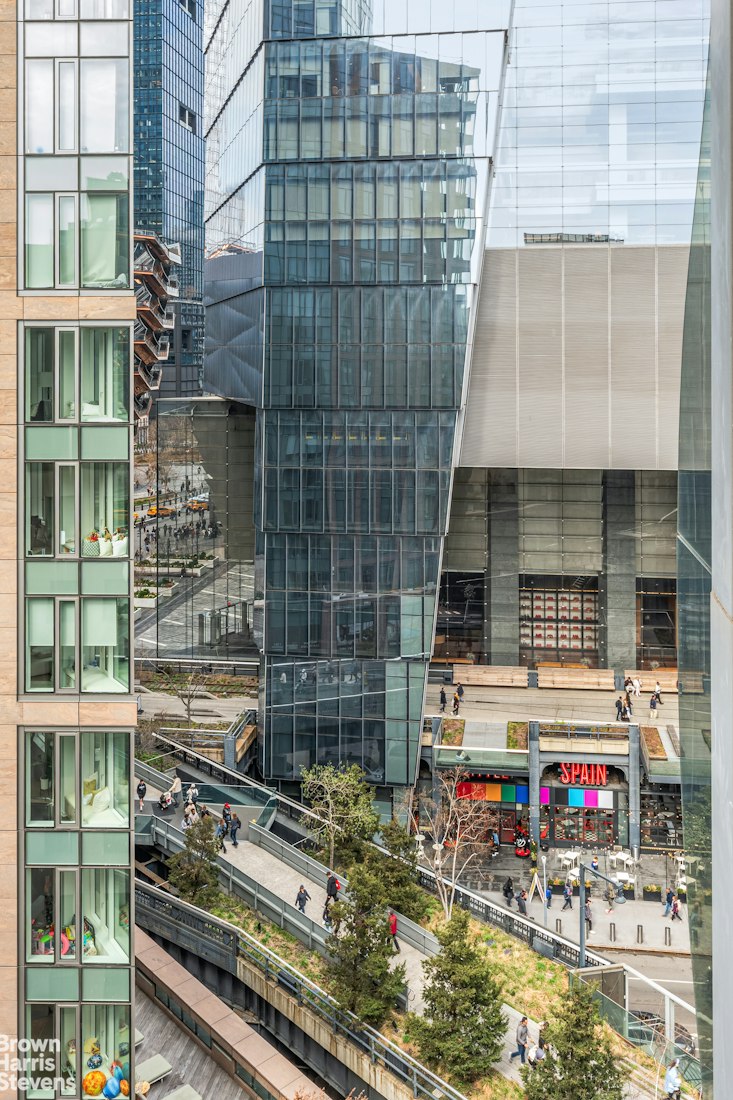
Immediate Occupancy. Rising ten stories in the heart of the West Chelsea Arts District, 517 West 29th Street pairs dark brick masonry walls with a grid of industrial style windows, creating a bold, contemporary presence between the Hudson River and the High Line. Designed by Ben Hansen Architect with Rand Engineering, the architecture draws on the neighborhood's industrial character while introducing clean lines, refined detailing, and a timeless material palette of brick, metal, and glass. High quality Neo industrial windows give each residence its own distinct contemporary character and let in generous light.
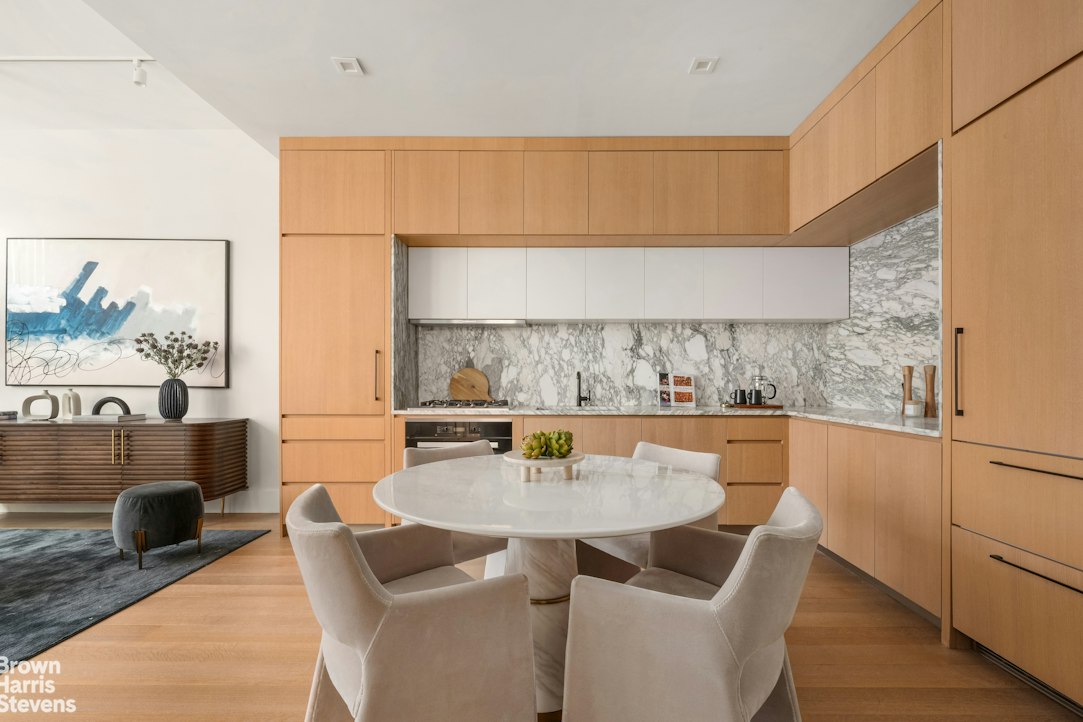
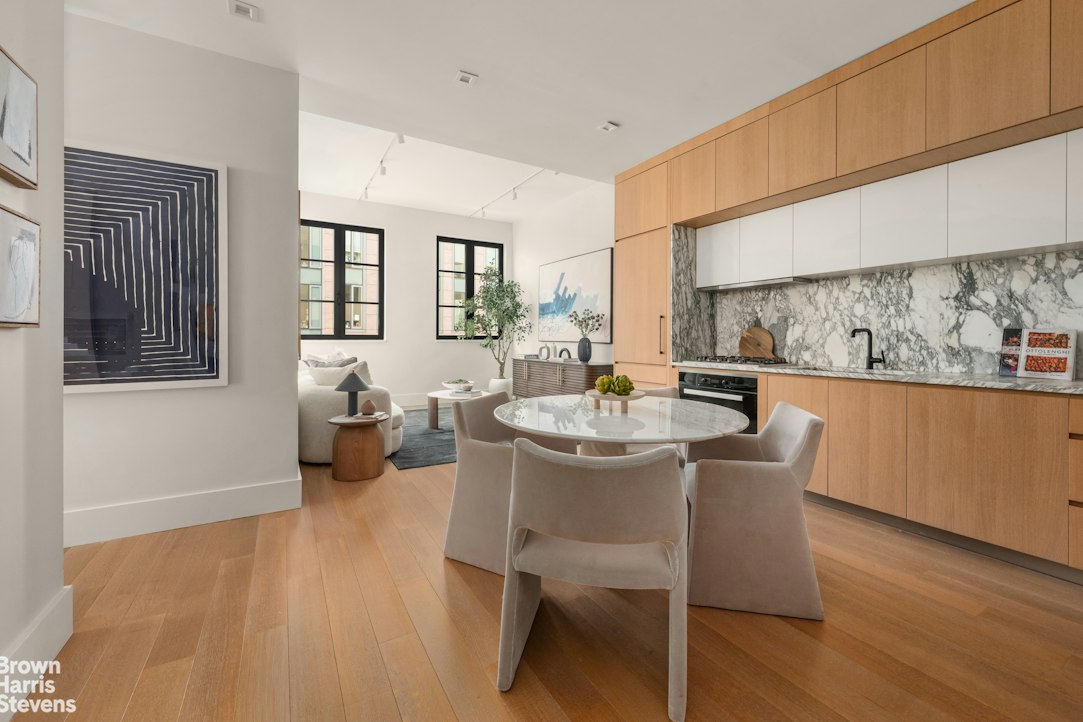
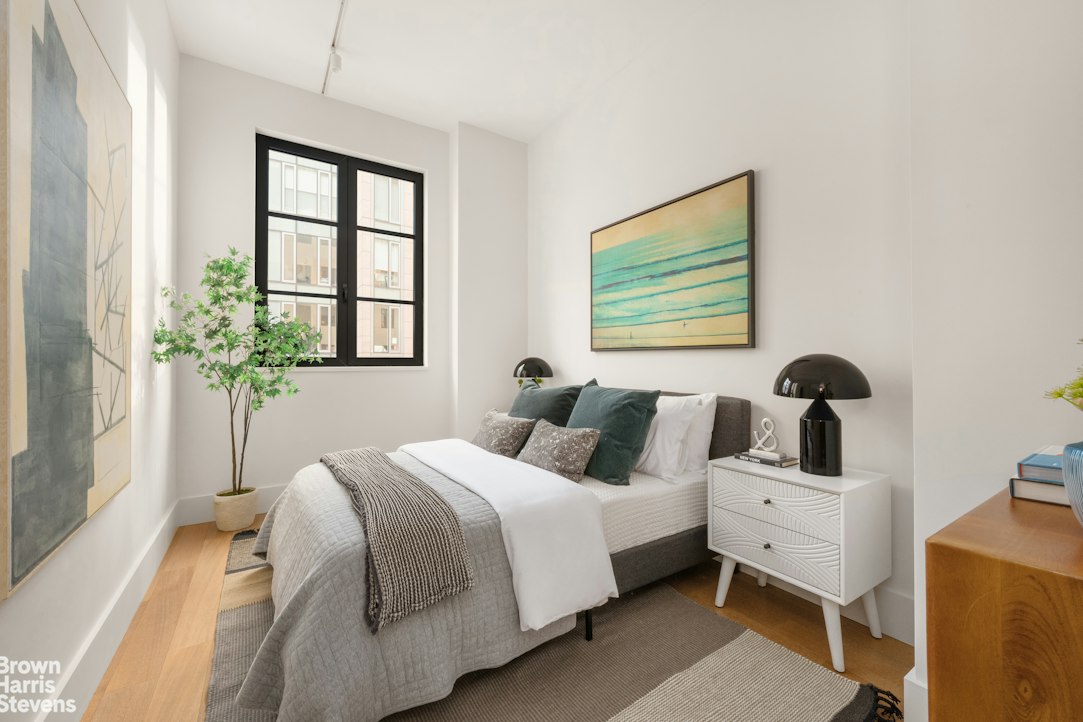
This boutique condominium of 60 residences puts you steps from the galleries, restaurants, and open space of West Chelsea, with Hudson Yards a short walk away. Every home has 10.5 foot ceilings, 6 inch wide Russian white oak plank floors, and LED track lighting throughout. Kitchens are built around bespoke Italian cabinetry by Uno Contract, honed Arabescato Bluette marble countertops, and a full suite of Miele appliances, including a vented 36 inch Miele slide out range hood.
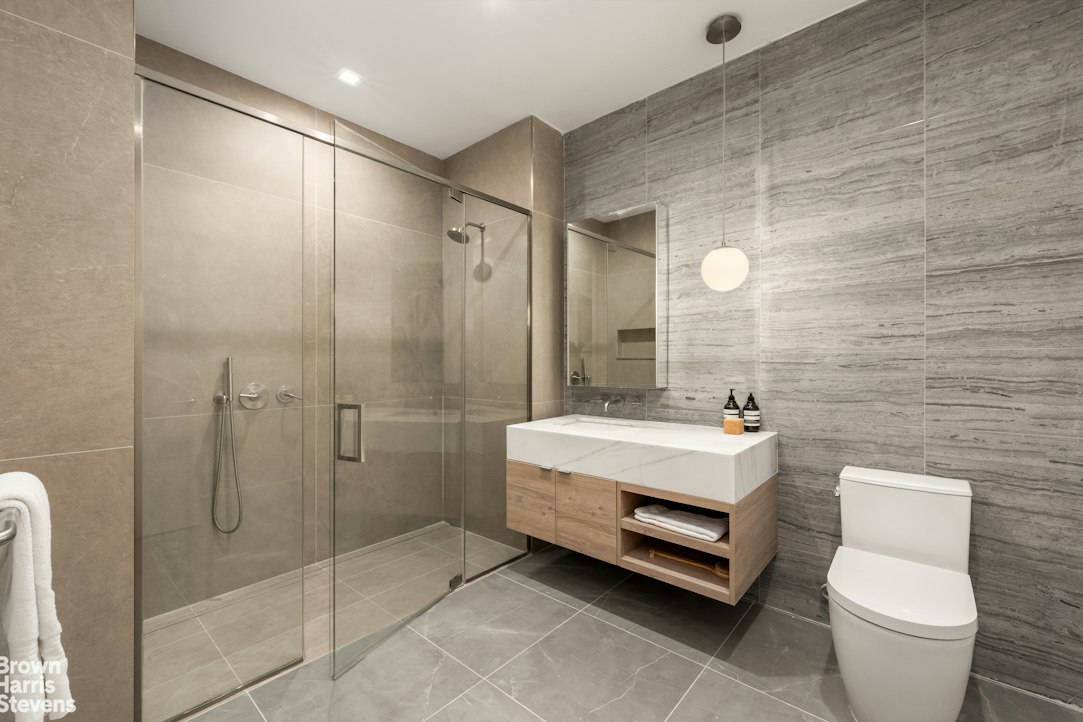
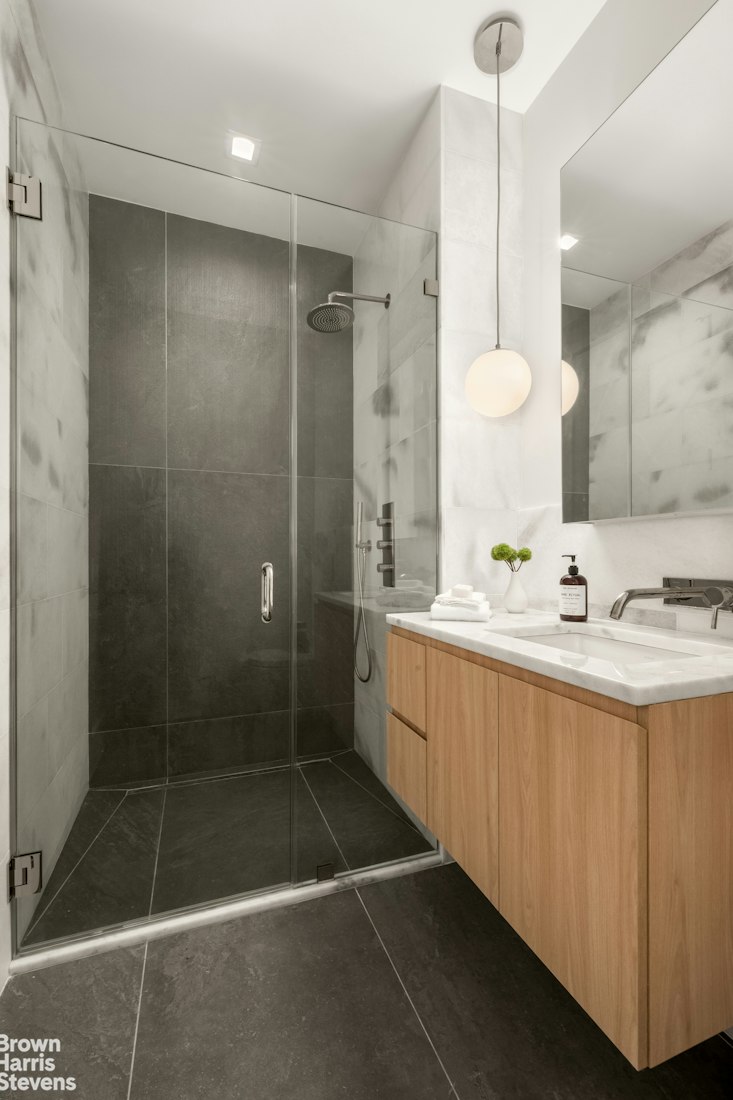
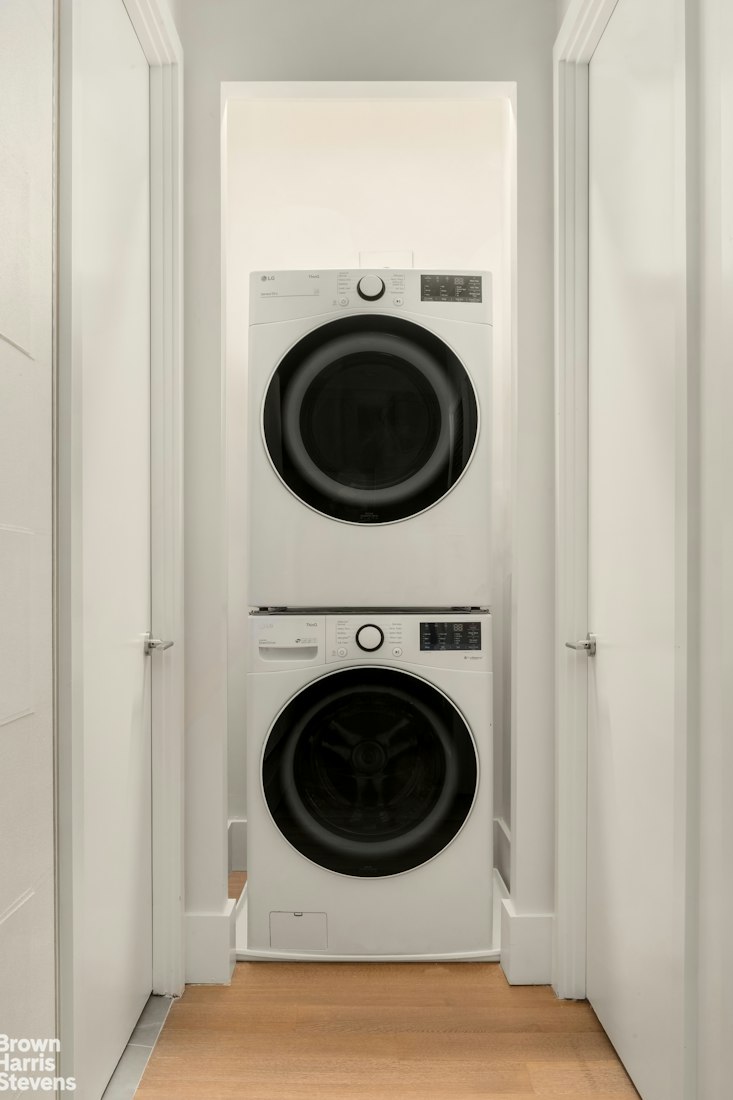
Bathrooms are wrapped in Pelle Grigio Vein marble tile with Waterworks fixtures. Showers are finished in Allure Gray marble with 5 foot linear infinity drains, and vanities are Uno Contract cabinets topped with Calacatta Lincoln marble. Each home has its own laundry, with an LG 4.5 cubic foot smart Wi-Fi washer and a 7.4 cubic foot vented LG smart dryer.
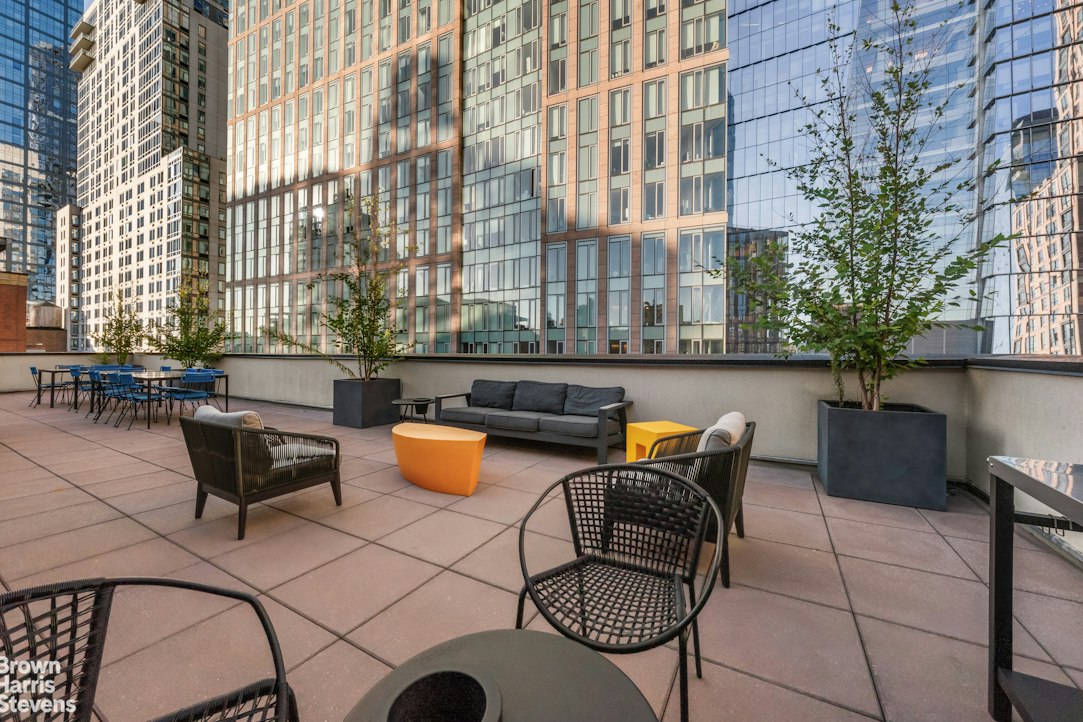
Amenities begin with a landscaped courtyard and a roof deck featuring a sun deck, dining and lounge seating, and river views. Inside, residents enjoy a lounge designed by Jonathan Adler and a fully equipped fitness center. The lobby is attended 24 hours a day, and private indoor and outdoor parking spaces are available for purchase.
The complete offering terms are in an Offering Plan available from Sponsor. File No. CD24-0168. Sponsor: Project 29 West Chelsea, LLC, 450 West 14th Street, 9th Floor, New York, NY 10014. Property Address: 517 to 523 West 29th Street, New York, NY 10001.Immediate Occupancy. Rising ten stories in the heart of the West Chelsea Arts District, 517 West 29th Street pairs dark brick masonry walls with a grid of industrial style windows, creating a bold, contemporary presence between the Hudson River and the High Line. Designed by Ben Hansen Architect with Rand Engineering, the architecture draws on the neighborhood's industrial character while introducing clean lines, refined detailing, and a timeless material palette of brick, metal, and glass. High quality Neo industrial windows give each residence its own distinct contemporary character and let in generous light.
This boutique condominium of 60 residences puts you steps from the galleries, restaurants, and open space of West Chelsea, with Hudson Yards a short walk away. Every home has 10.5 foot ceilings, 6 inch wide Russian white oak plank floors, and LED track lighting throughout. Kitchens are built around bespoke Italian cabinetry by Uno Contract, honed Arabescato Bluette marble countertops, and a full suite of Miele appliances, including a vented 36 inch Miele slide out range hood.
Bathrooms are wrapped in Pelle Grigio Vein marble tile with Waterworks fixtures. Showers are finished in Allure Gray marble with 5 foot linear infinity drains, and vanities are Uno Contract cabinets topped with Calacatta Lincoln marble. Each home has its own laundry, with an LG 4.5 cubic foot smart Wi-Fi washer and a 7.4 cubic foot vented LG smart dryer.
Amenities begin with a landscaped courtyard and a roof deck featuring a sun deck, dining and lounge seating, and river views. Inside, residents enjoy a lounge designed by Jonathan Adler and a fully equipped fitness center. The lobby is attended 24 hours a day, and private indoor and outdoor parking spaces are available for purchase.
The complete offering terms are in an Offering Plan available from Sponsor. File No. CD24-0168. Sponsor: Project 29 West Chelsea, LLC, 450 West 14th Street, 9th Floor, New York, NY 10014. Property Address: 517 to 523 West 29th Street, New York, NY 10001.
Listing Courtesy of Brown Harris Stevens Residential Sales LLC
- View more details +
- Features
-
- A/C
- Close details -
- Contact
-
William Abramson
License Licensed As: William D. AbramsonDirector of Brokerage, Licensed Associate Real Estate Broker
W: 646-637-9062
M: 917-295-7891
- Mortgage Calculator
-

This information is not verified for authenticity or accuracy and is not guaranteed and may not reflect all real estate activity in the market.
©2026 REBNY Listing Service, Inc. All rights reserved.
All information is intended only for the Registrant’s personal, non-commercial use.
RLS Data display by Buchbinder Warren.
Additional building data provided by On-Line Residential [OLR].
All information furnished regarding property for sale, rental or financing is from sources deemed reliable, but no warranty or representation is made as to the accuracy thereof and same is submitted subject to errors, omissions, change of price, rental or other conditions, prior sale, lease or financing or withdrawal without notice. All dimensions are approximate. For exact dimensions, you must hire your own architect or engineer.