
Bensonhurst | 18th Avenue & 19th Avenue
- $ 938,000
- 3 Bedrooms
- 2 Bathrooms
- 1,280 Approx. SF
- %Financing Allowed
- Details
- CondoOwnership
- $ 315Common Charges
- $ 723Real Estate Taxes
- ActiveStatus
- Description
-
SPACIOUS 1,280-SQUARE-FOOT 3-BEDROOM, 2-BATH CONDO WITH PRIVATE BALCONY, DEEDED PARKING & STORAGE
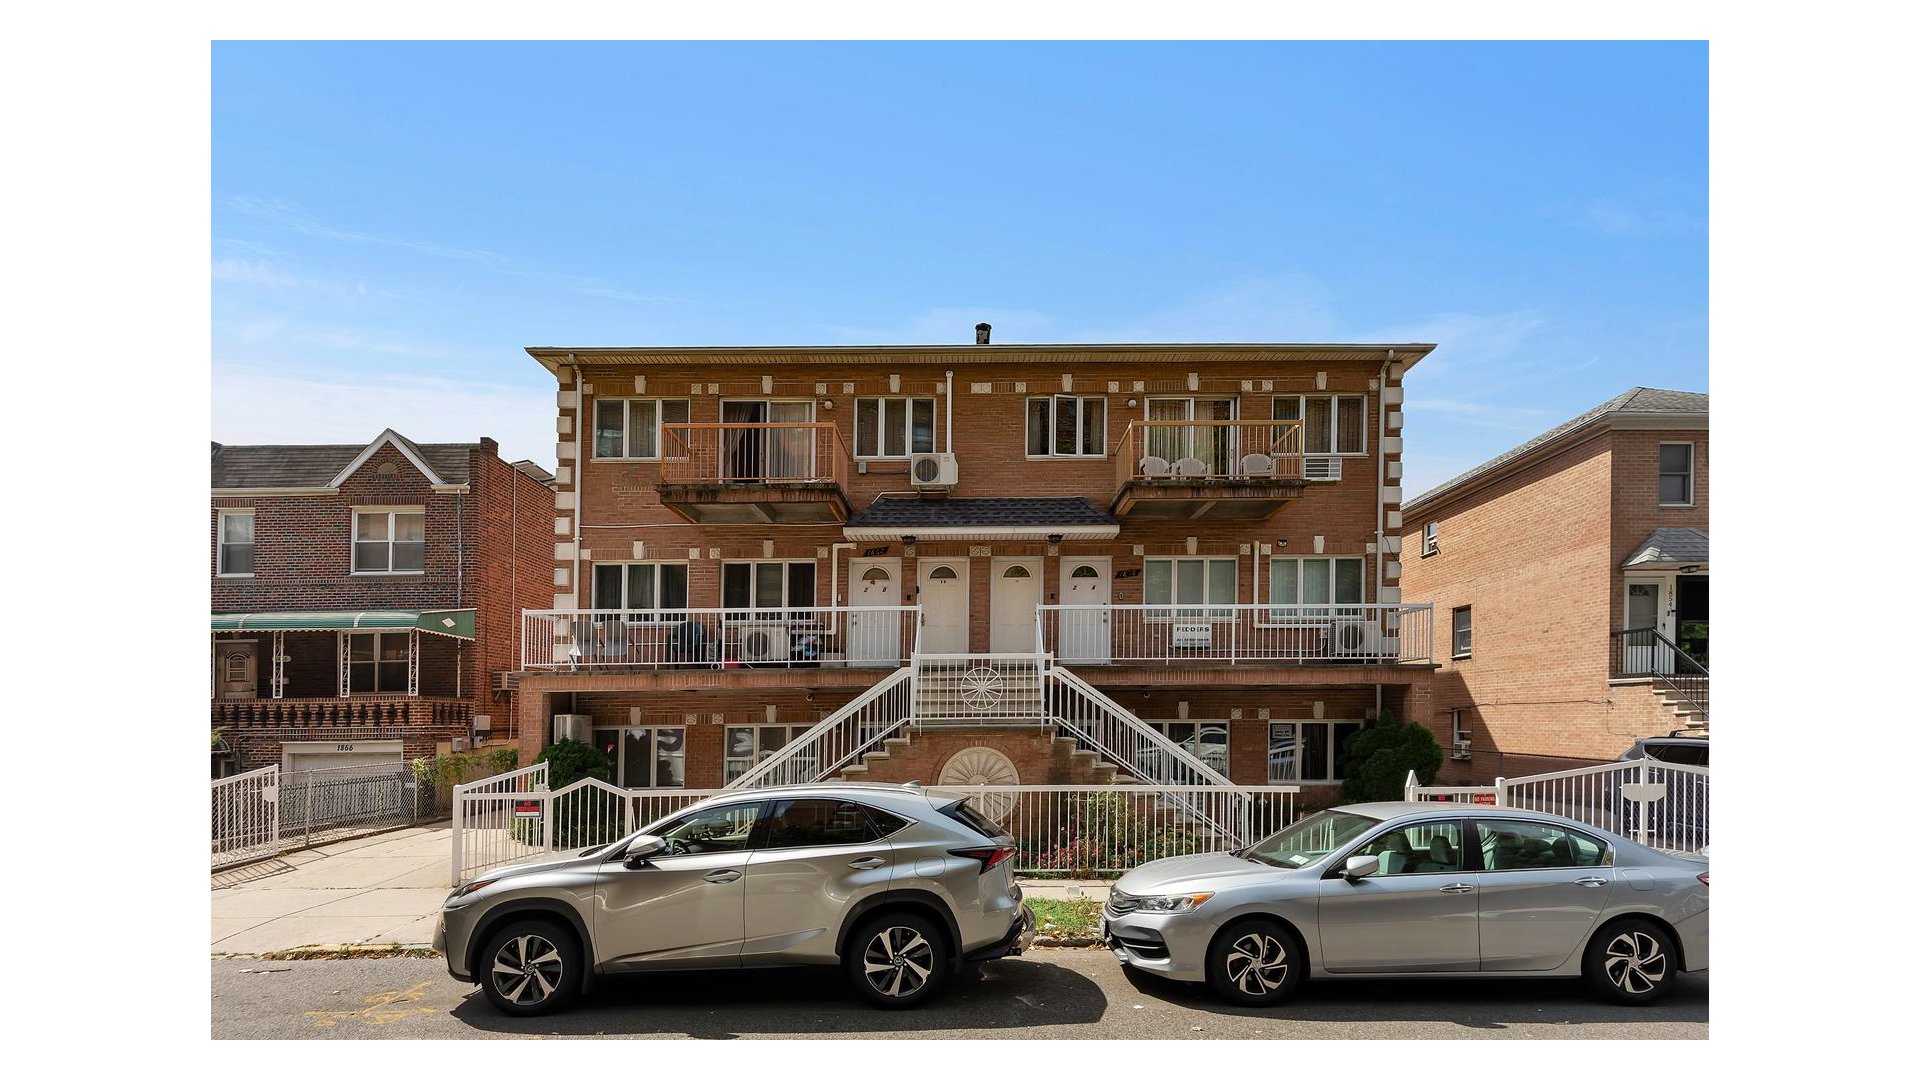
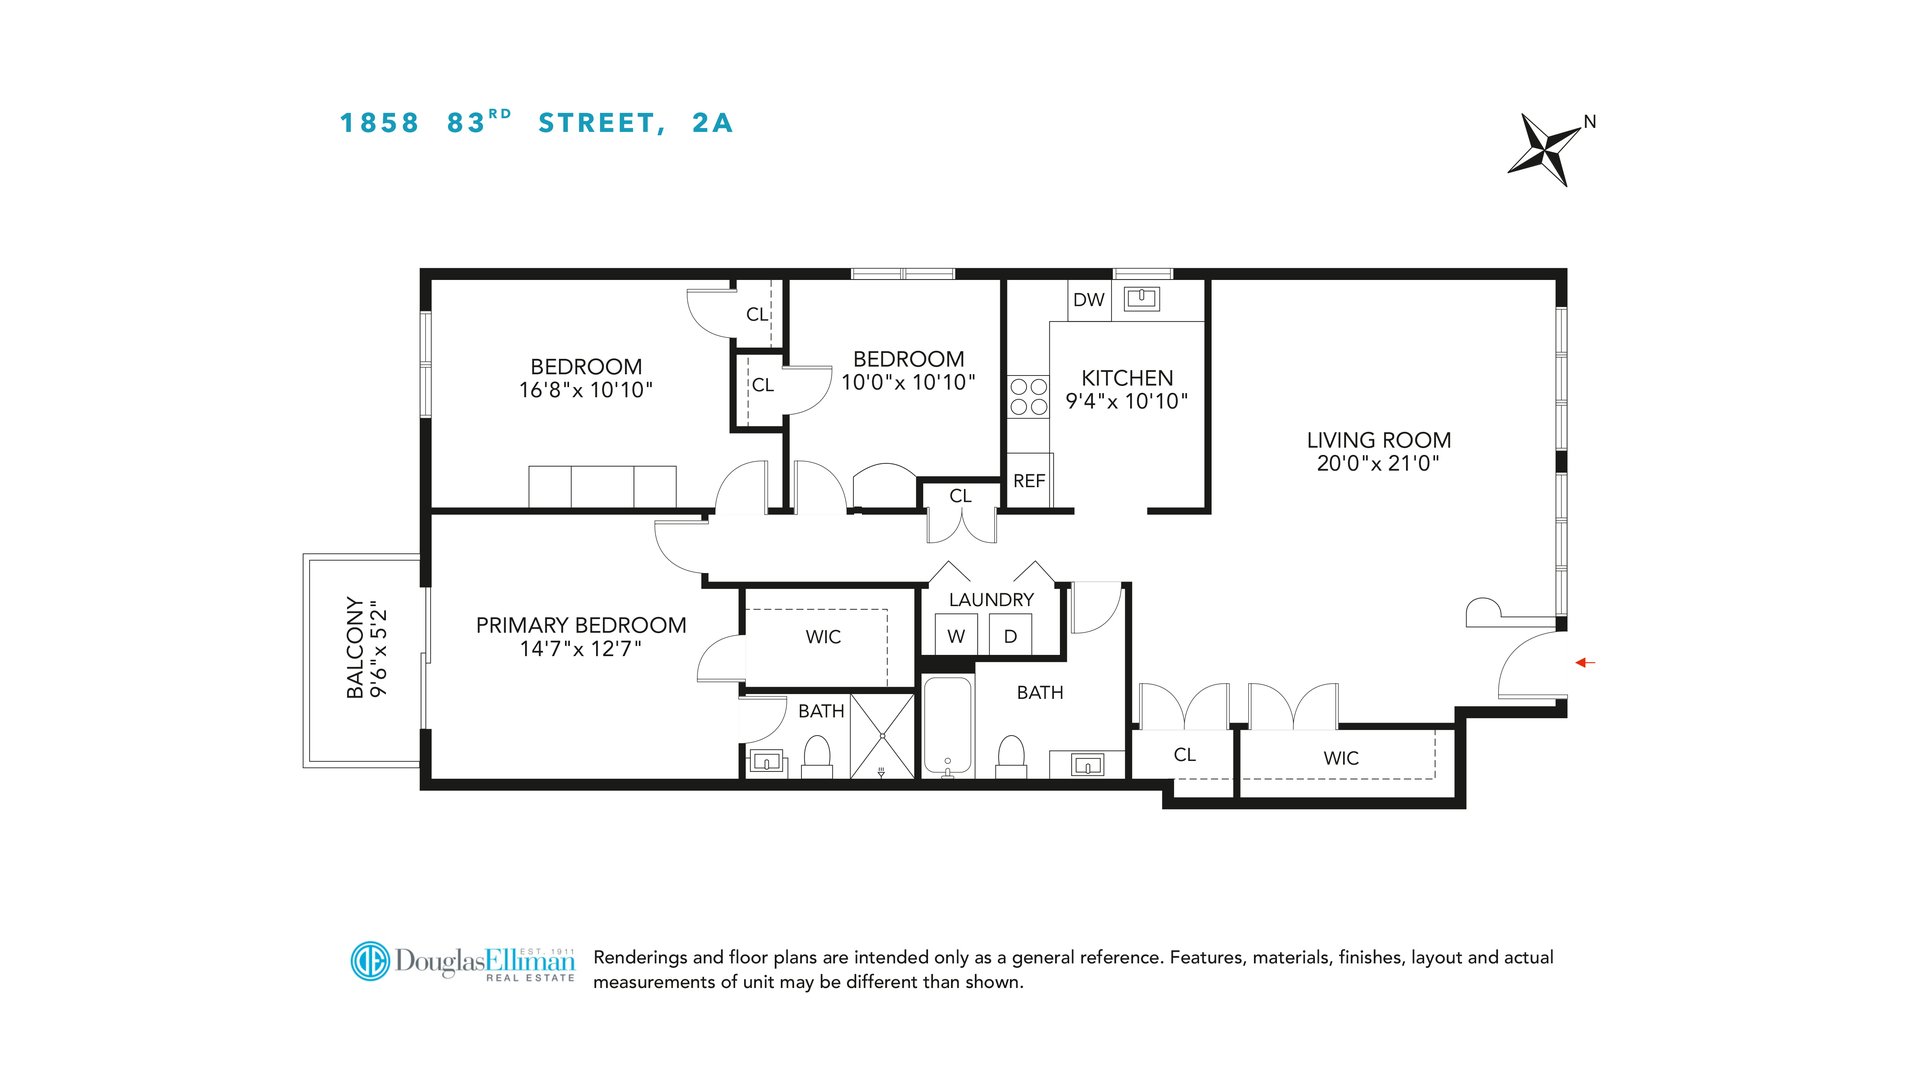
Discover an exceptional combination of space, style, and convenience in this beautifully maintained 3-bedroom, 2-bath condominium offering an impressive 1,280 square feet of living space in the heart of Bensonhurst. Situated on the second floor, this spacious residence features generous proportions, 9-foot ceilings, hardwood floors throughout, private outdoor space, and deeded parking.
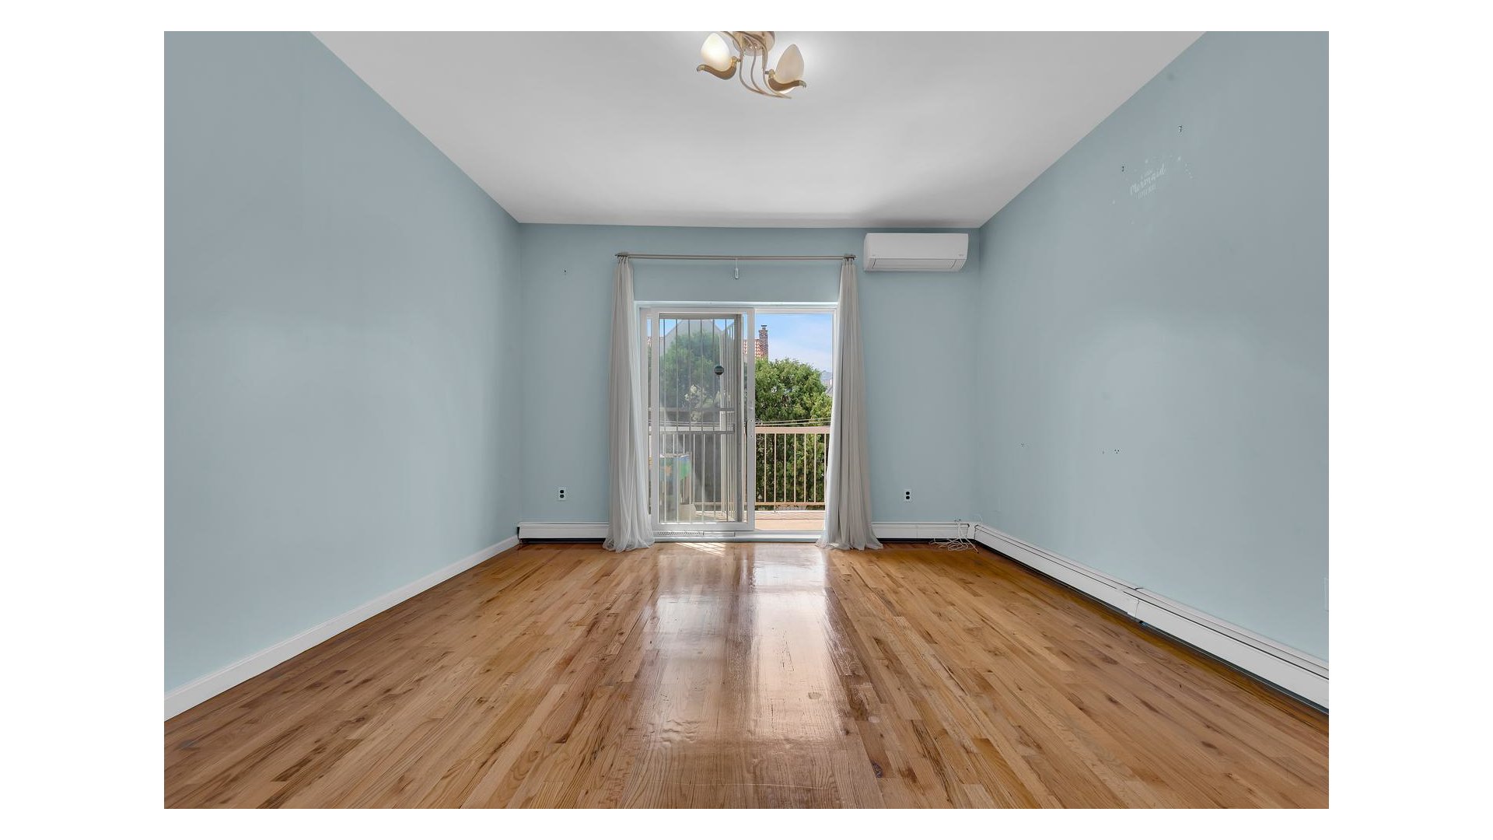
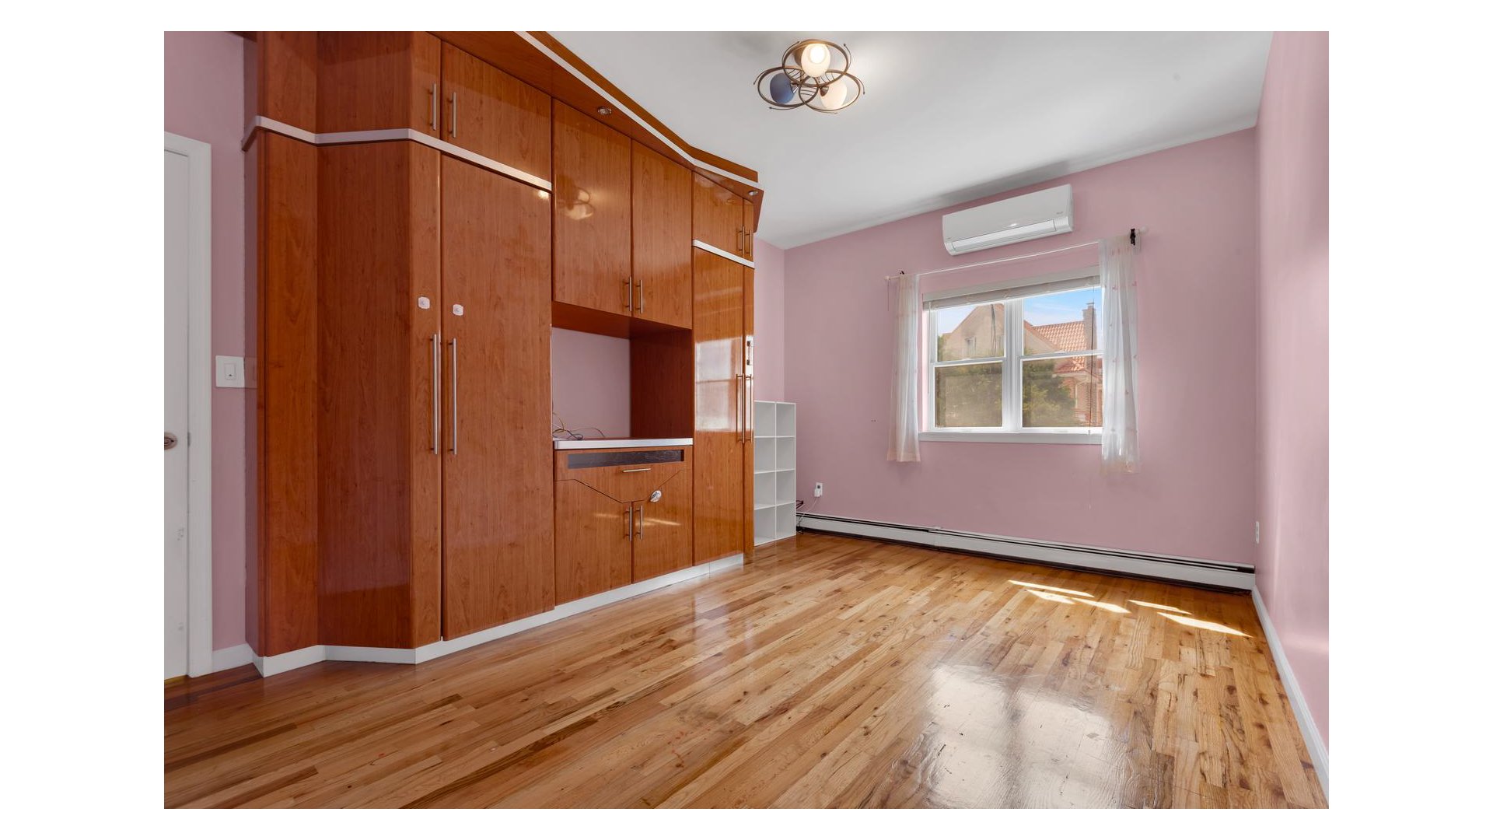
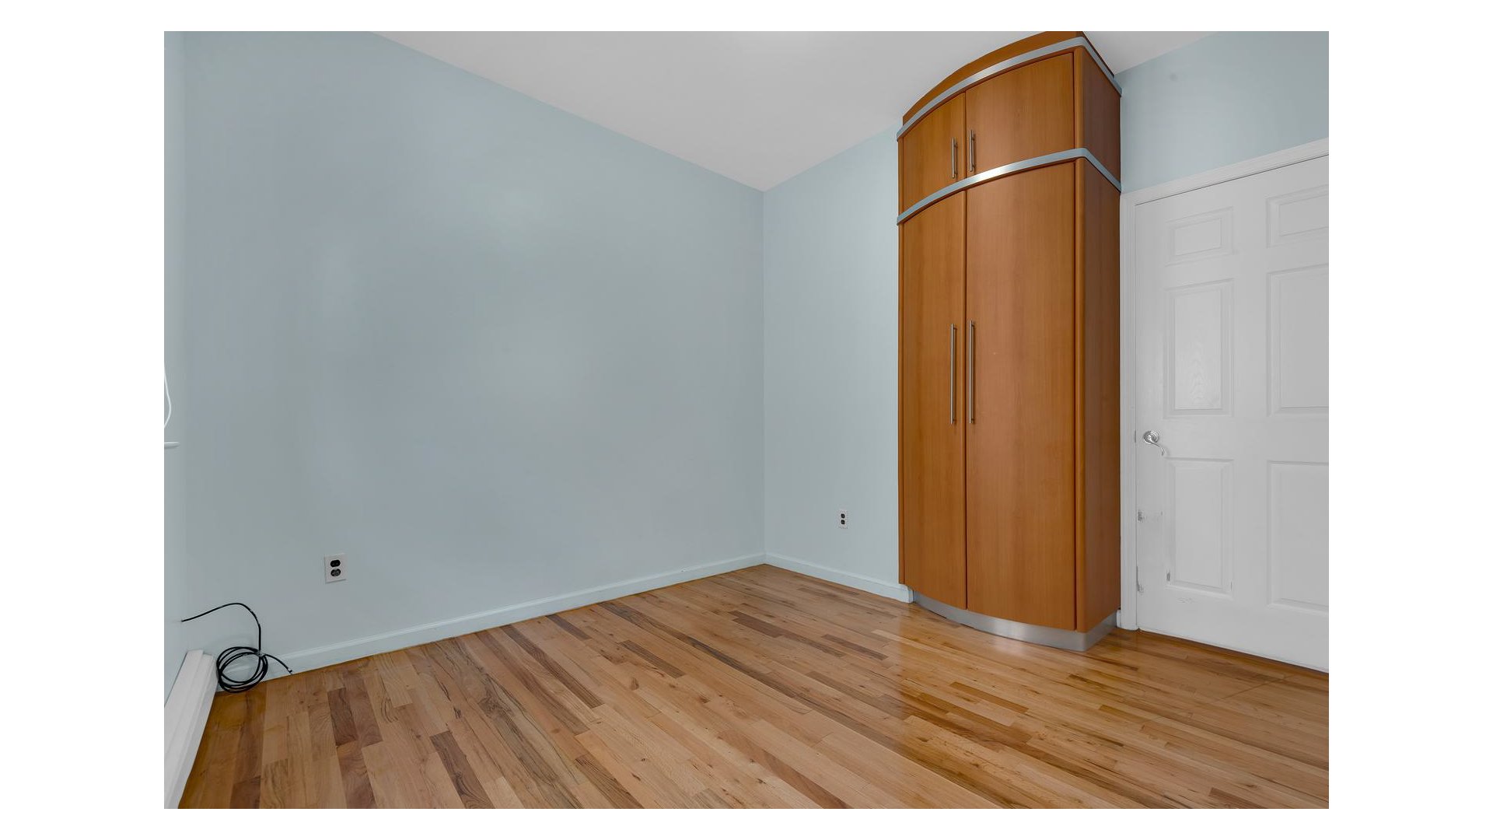
Step inside to a bright and expansive interior enhanced by high ceilings and recessed high-hat lighting. The generously proportioned living room provides an inviting setting for both sophisticated entertaining and relaxed everyday living. Hardwood floors flow throughout the residence, while an abundance of closets provides exceptional storage.
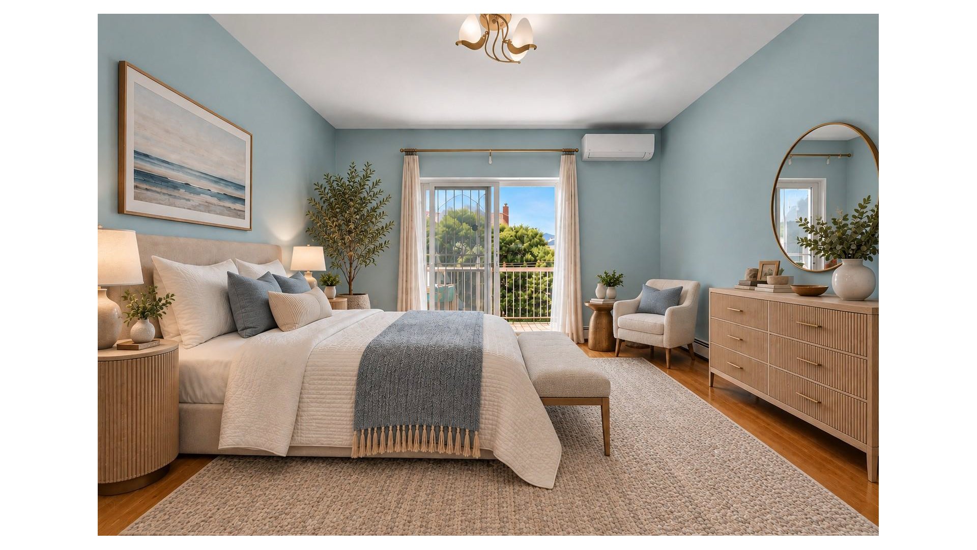
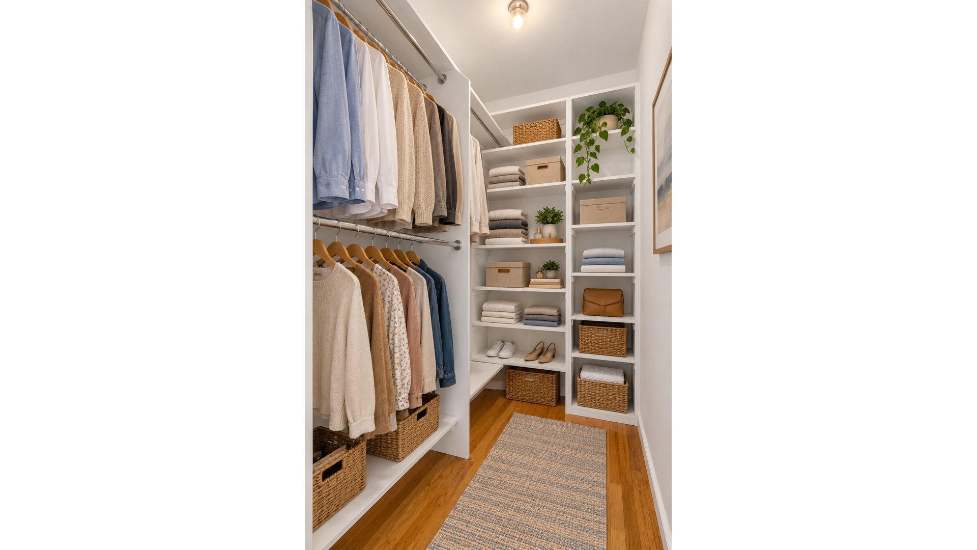
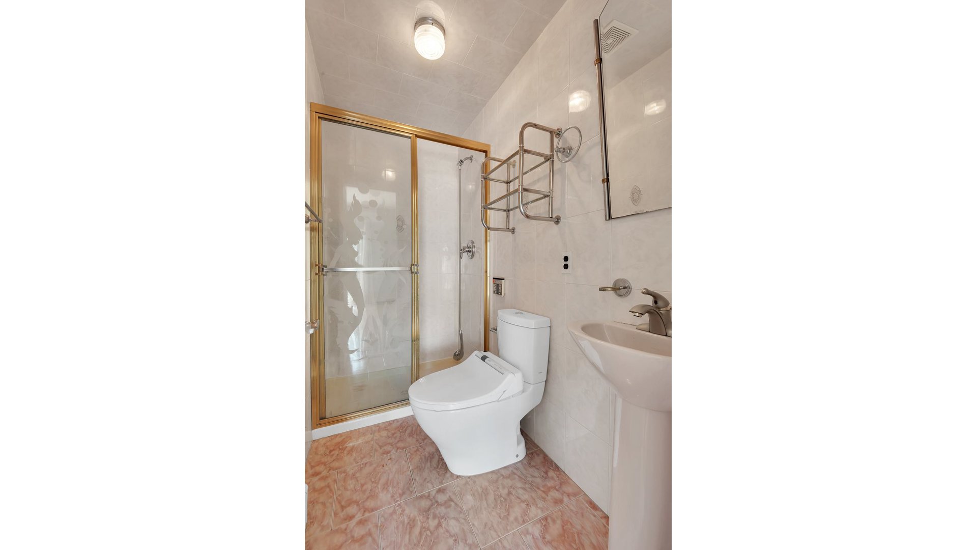
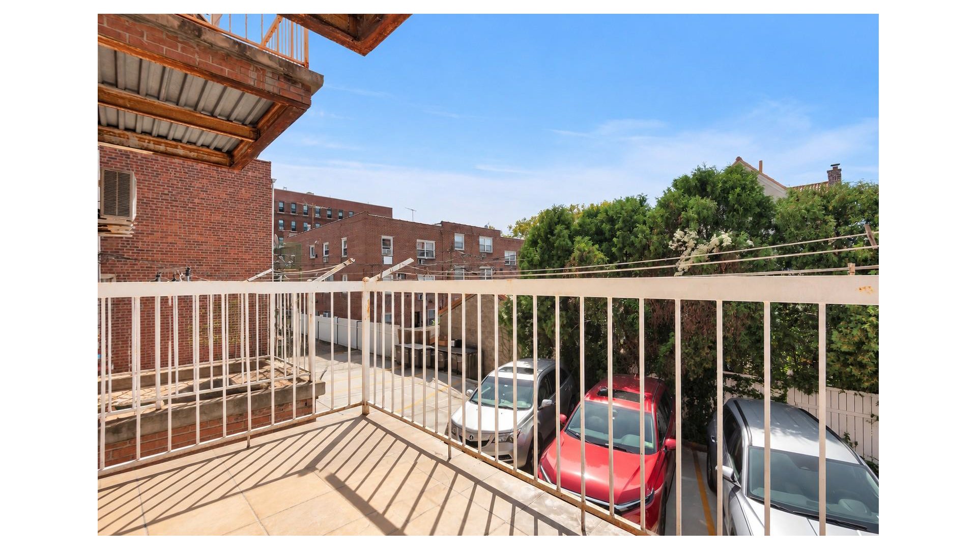
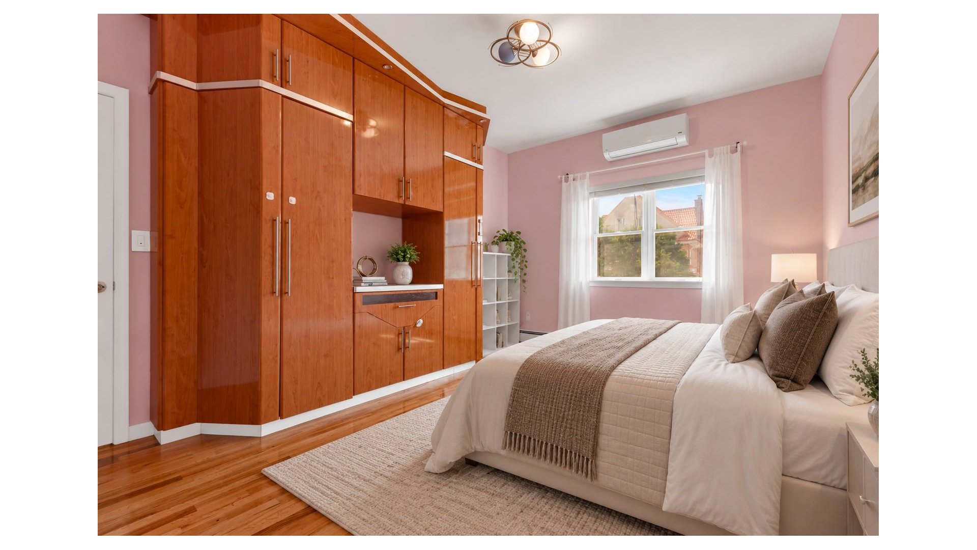
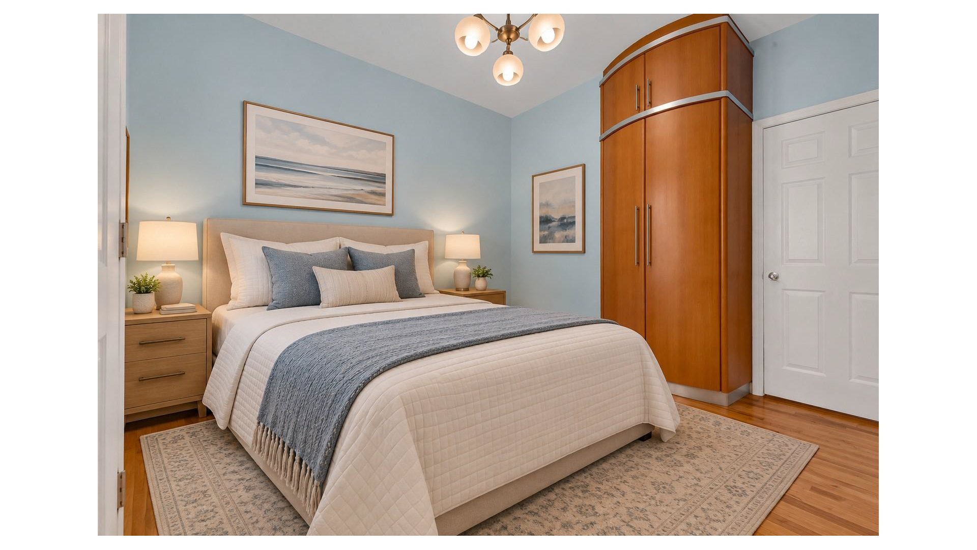
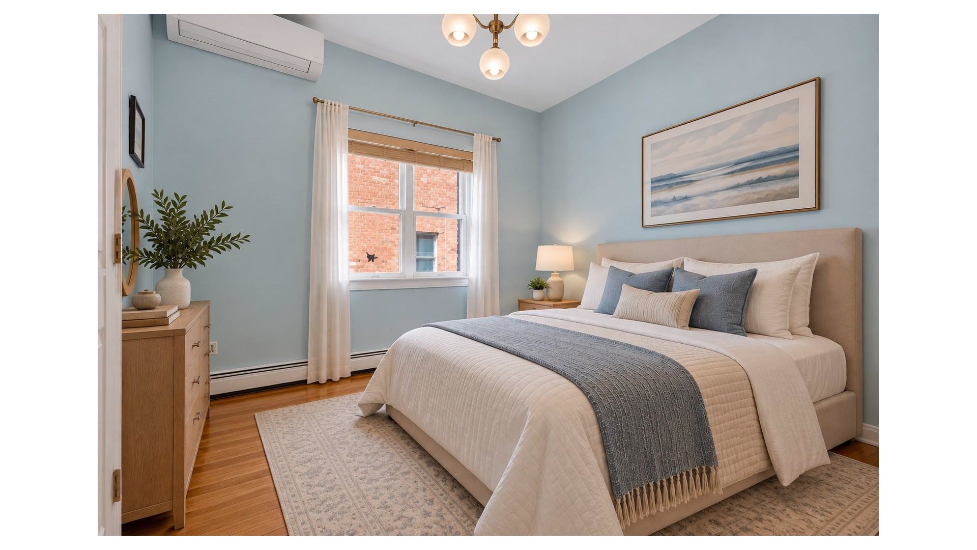
The spacious primary suite is a true retreat, complete with a private bathroom, an oversized walk-in closet, and direct access to its own private balcony-an ideal spot to enjoy your morning coffee or unwind at the end of the day. Two additional well-sized bedrooms offer excellent versatility for sleeping quarters, guests, or a dedicated home office. A second full bathroom completes the thoughtfully designed layout.
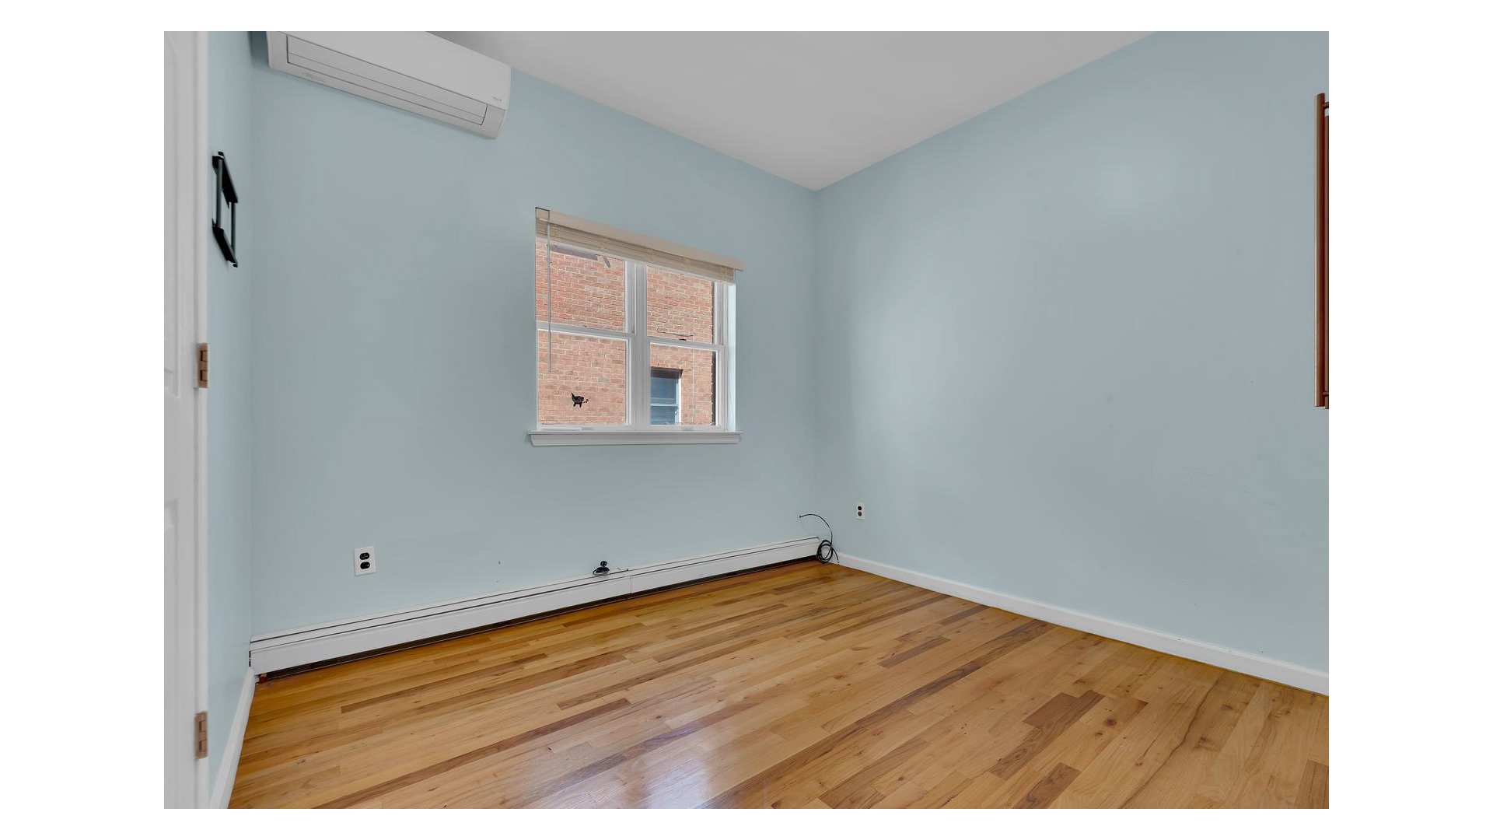
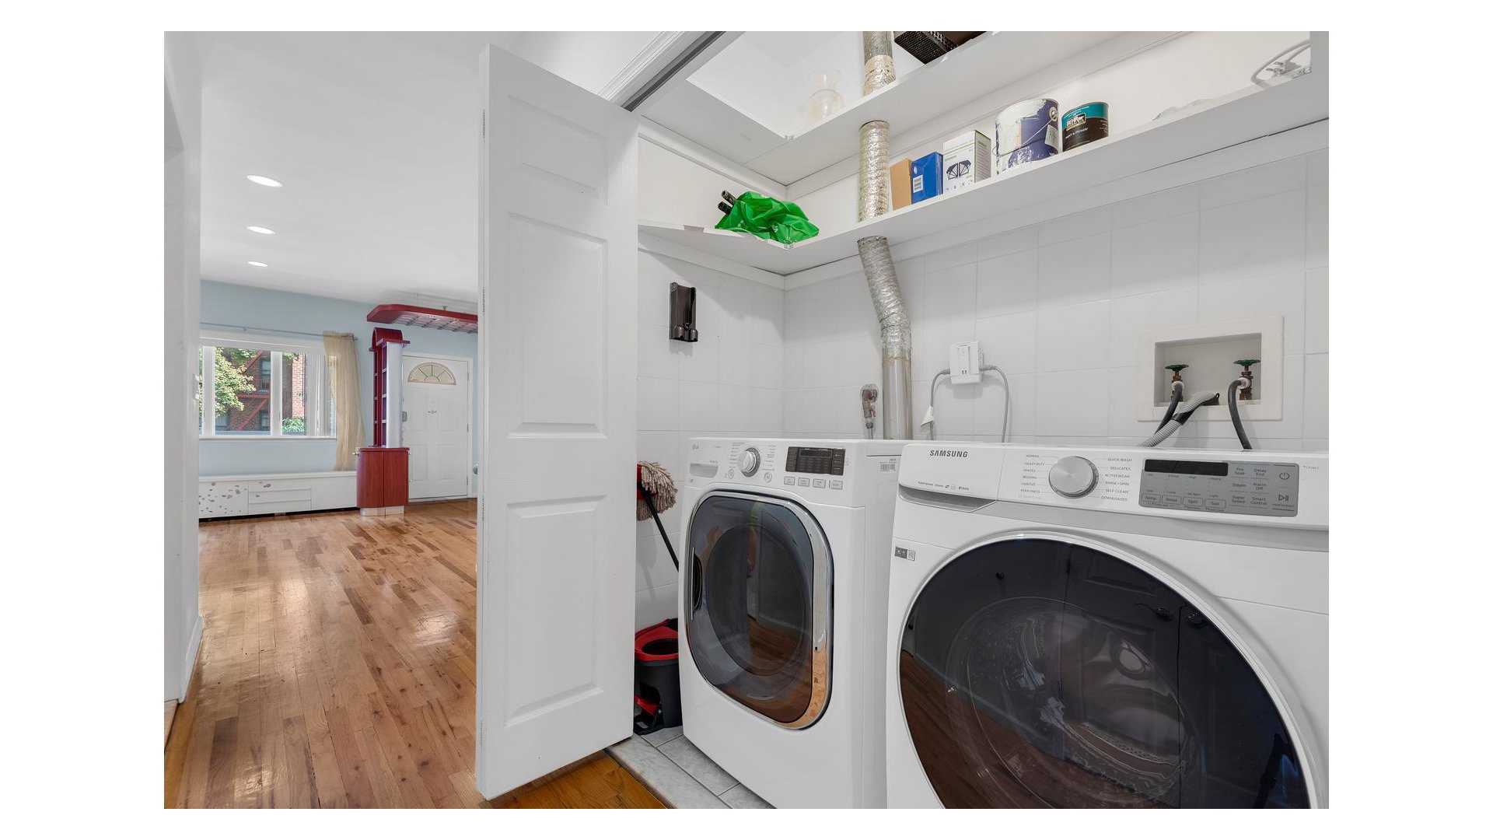
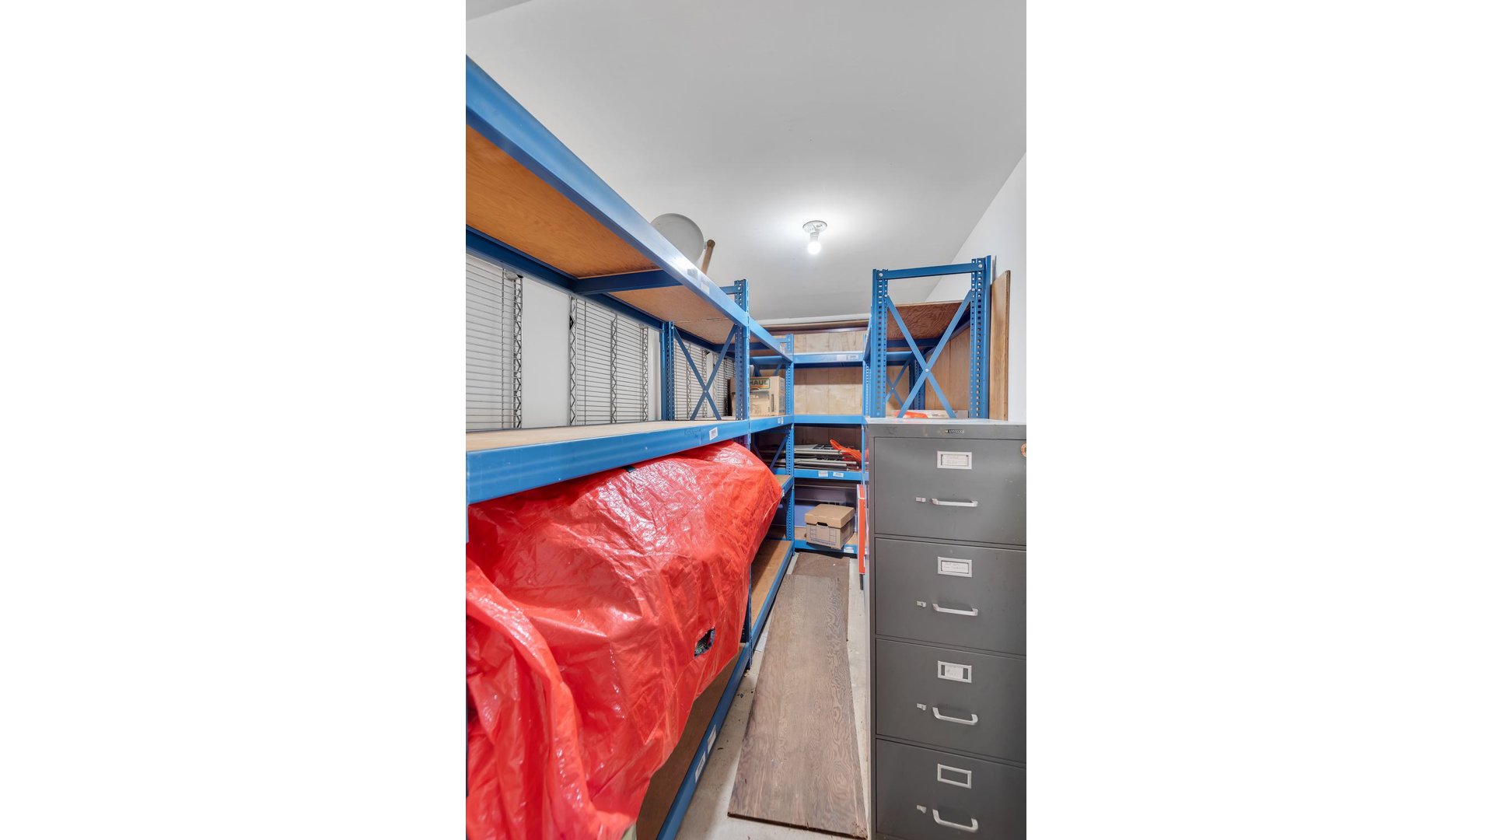
Comfort and convenience are found throughout the home with split-system air conditioning in every room, an in-unit washer and dryer, and dedicated private storage in the basement.
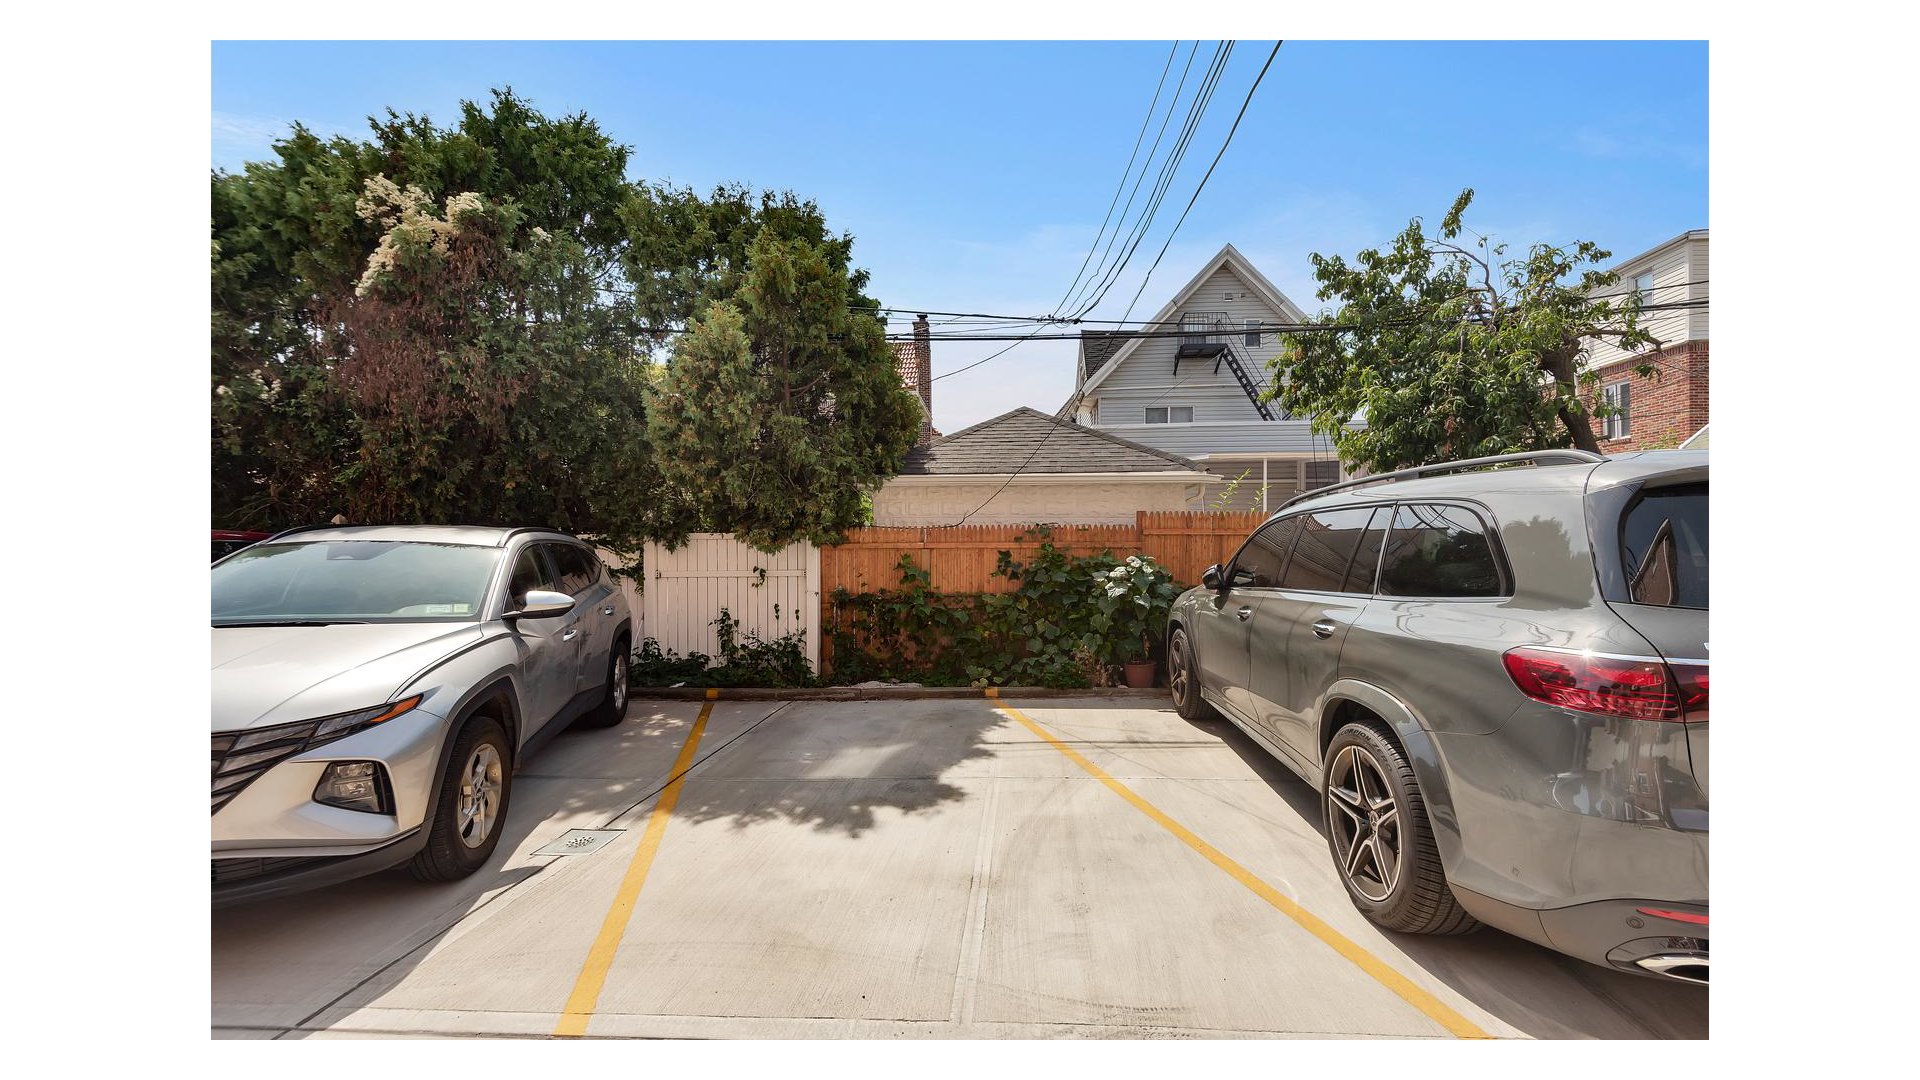
Adding to the appeal is a deeded parking space -a highly coveted convenience that makes coming and going effortless.
Ideally positioned in desirable Bensonhurst, the residence offers easy access to public transportation, neighborhood shopping, restaurants, schools, and everyday conveniences.
With 1,280 square feet, three bedrooms, two full bathrooms, a private balcony, deeded parking, in-unit laundry, basement storage, 9-foot ceilings, and excellent closet space , this exceptional residence delivers the space and amenities of a home with the ease and convenience of condominium living.
An opportunity to enjoy space, comfort, private outdoor living, and deeded parking-all in one outstanding Bensonhurst residence.
SPACIOUS 1,280-SQUARE-FOOT 3-BEDROOM, 2-BATH CONDO WITH PRIVATE BALCONY, DEEDED PARKING & STORAGE
Discover an exceptional combination of space, style, and convenience in this beautifully maintained 3-bedroom, 2-bath condominium offering an impressive 1,280 square feet of living space in the heart of Bensonhurst. Situated on the second floor, this spacious residence features generous proportions, 9-foot ceilings, hardwood floors throughout, private outdoor space, and deeded parking.
Step inside to a bright and expansive interior enhanced by high ceilings and recessed high-hat lighting. The generously proportioned living room provides an inviting setting for both sophisticated entertaining and relaxed everyday living. Hardwood floors flow throughout the residence, while an abundance of closets provides exceptional storage.
The spacious primary suite is a true retreat, complete with a private bathroom, an oversized walk-in closet, and direct access to its own private balcony-an ideal spot to enjoy your morning coffee or unwind at the end of the day. Two additional well-sized bedrooms offer excellent versatility for sleeping quarters, guests, or a dedicated home office. A second full bathroom completes the thoughtfully designed layout.
Comfort and convenience are found throughout the home with split-system air conditioning in every room, an in-unit washer and dryer, and dedicated private storage in the basement.
Adding to the appeal is a deeded parking space -a highly coveted convenience that makes coming and going effortless.
Ideally positioned in desirable Bensonhurst, the residence offers easy access to public transportation, neighborhood shopping, restaurants, schools, and everyday conveniences.
With 1,280 square feet, three bedrooms, two full bathrooms, a private balcony, deeded parking, in-unit laundry, basement storage, 9-foot ceilings, and excellent closet space , this exceptional residence delivers the space and amenities of a home with the ease and convenience of condominium living.
An opportunity to enjoy space, comfort, private outdoor living, and deeded parking-all in one outstanding Bensonhurst residence.
Listing Courtesy of Douglas Elliman Real Estate
- View more details +
- Features
-
- A/C
- Washer / Dryer
- View / Exposure
-
- City Views
- Close details -
- Contact
-
William Abramson
License Licensed As: William D. AbramsonDirector of Brokerage, Licensed Associate Real Estate Broker
W: 646-637-9062
M: 917-295-7891
- Mortgage Calculator
-

This information is not verified for authenticity or accuracy and is not guaranteed and may not reflect all real estate activity in the market.
©2026 REBNY Listing Service, Inc. All rights reserved.
All information is intended only for the Registrant’s personal, non-commercial use.
RLS Data display by Buchbinder Warren.
Additional building data provided by On-Line Residential [OLR].
All information furnished regarding property for sale, rental or financing is from sources deemed reliable, but no warranty or representation is made as to the accuracy thereof and same is submitted subject to errors, omissions, change of price, rental or other conditions, prior sale, lease or financing or withdrawal without notice. All dimensions are approximate. For exact dimensions, you must hire your own architect or engineer.