
Upper East Side | Third Avenue & Second Avenue
- $ 1,375,000
- 2 Bedrooms
- 1 Bathrooms
- 1,008 Approx. SF
- 10%Financing Allowed
- Details
- CondoOwnership
- $ 1,566Common Charges
- $ 1,284Real Estate Taxes
- ActiveStatus
- Description
-
Incredibly sunny, spacious and serene, this beautifully maintained residence at the landmarked Manhattan House Condominium offers an exceptional Upper East Side living experience.
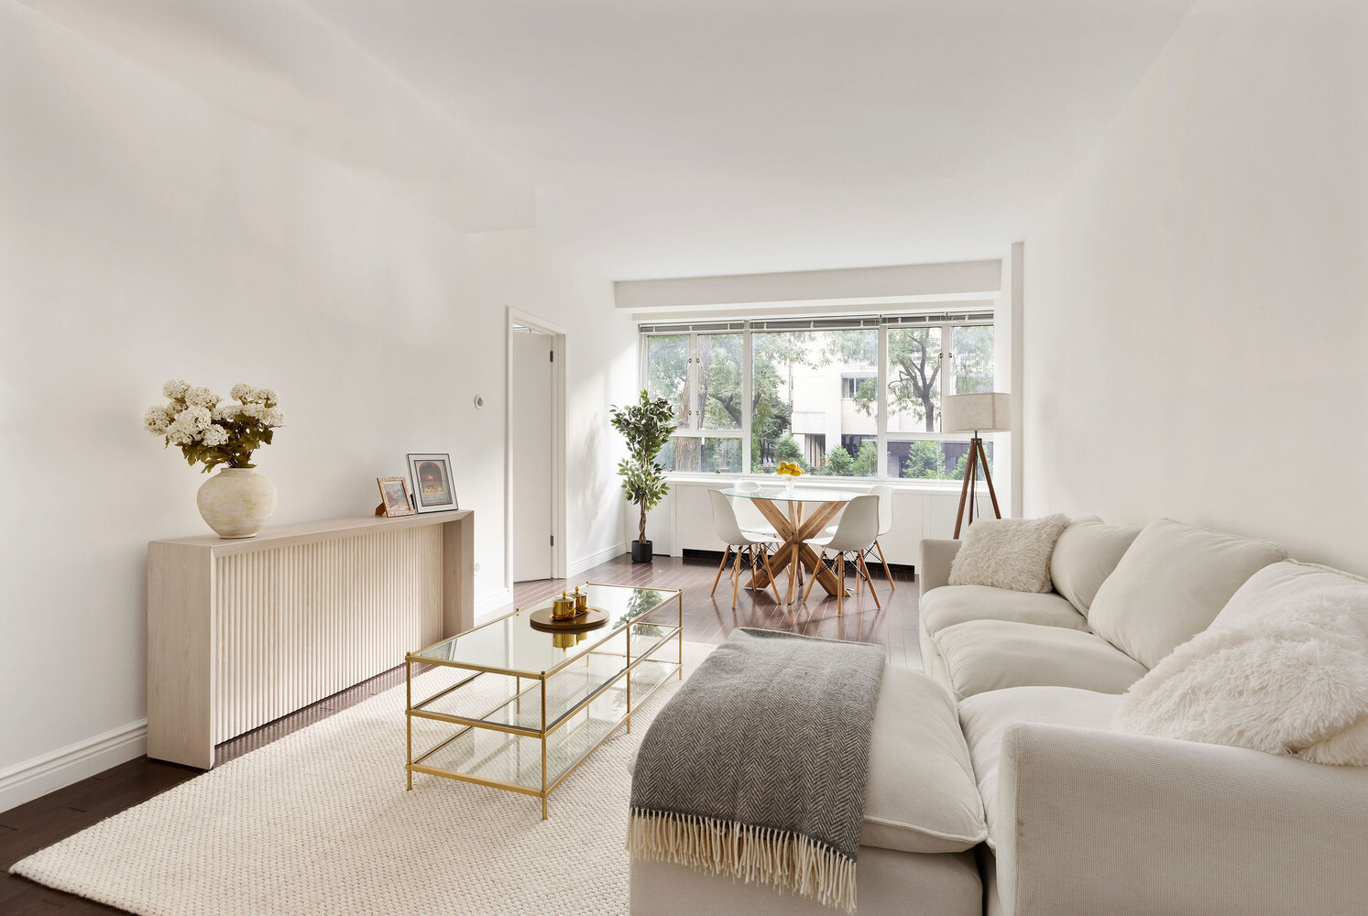
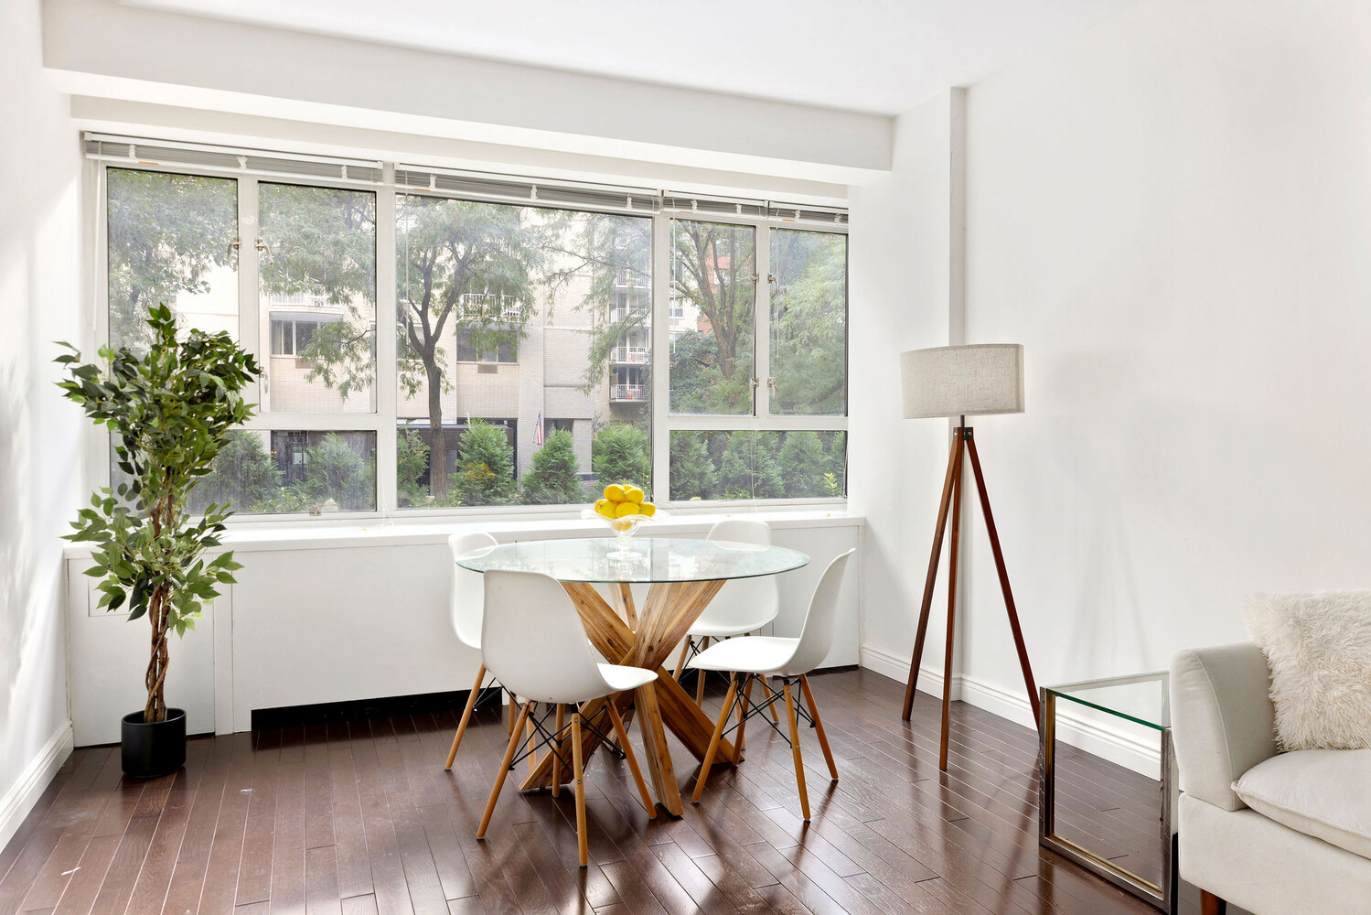
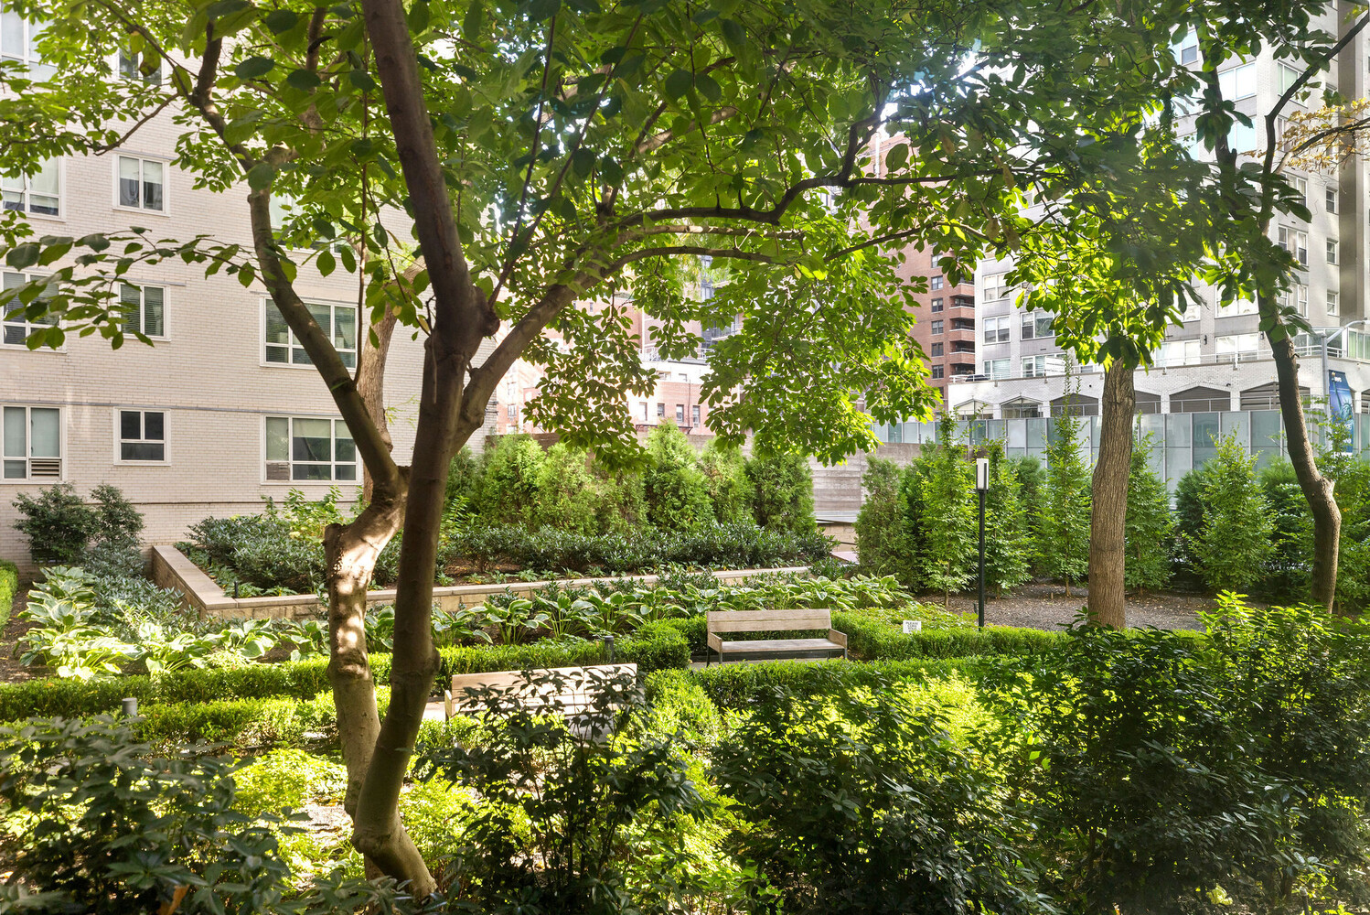
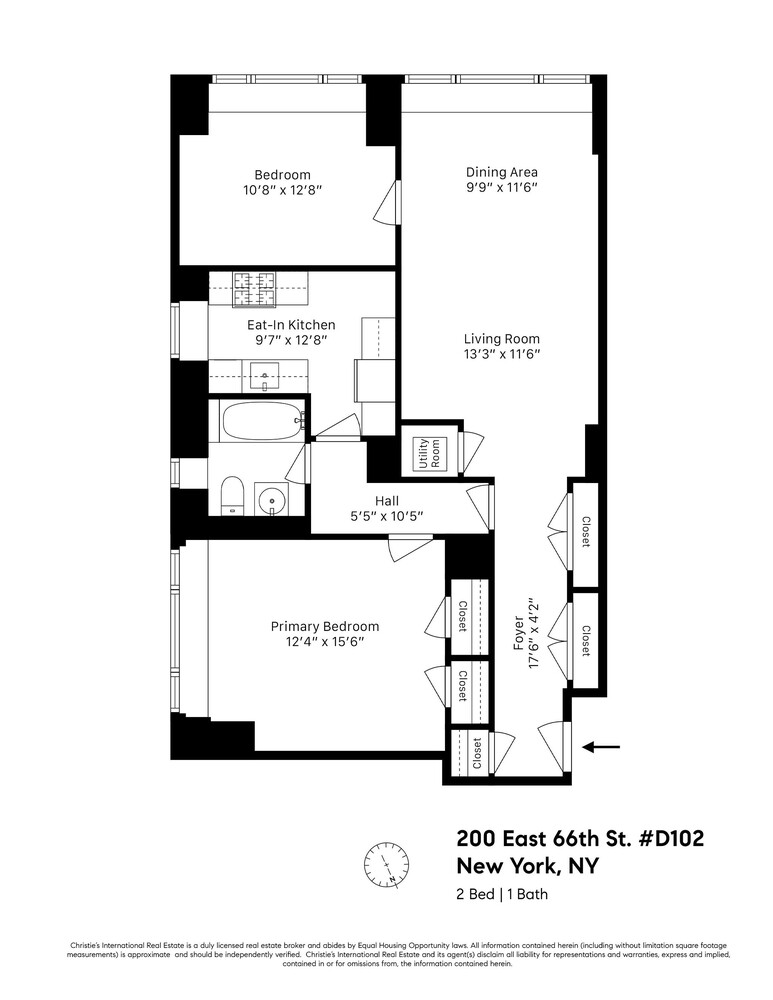
A generous entry hallway sets an inviting tone and opens into an expansive living and dining area framed by oversized windows. Abundant natural light fills the home throughout the day, while lush garden views create a peaceful backdrop that feels remarkably quiet and removed from the city.
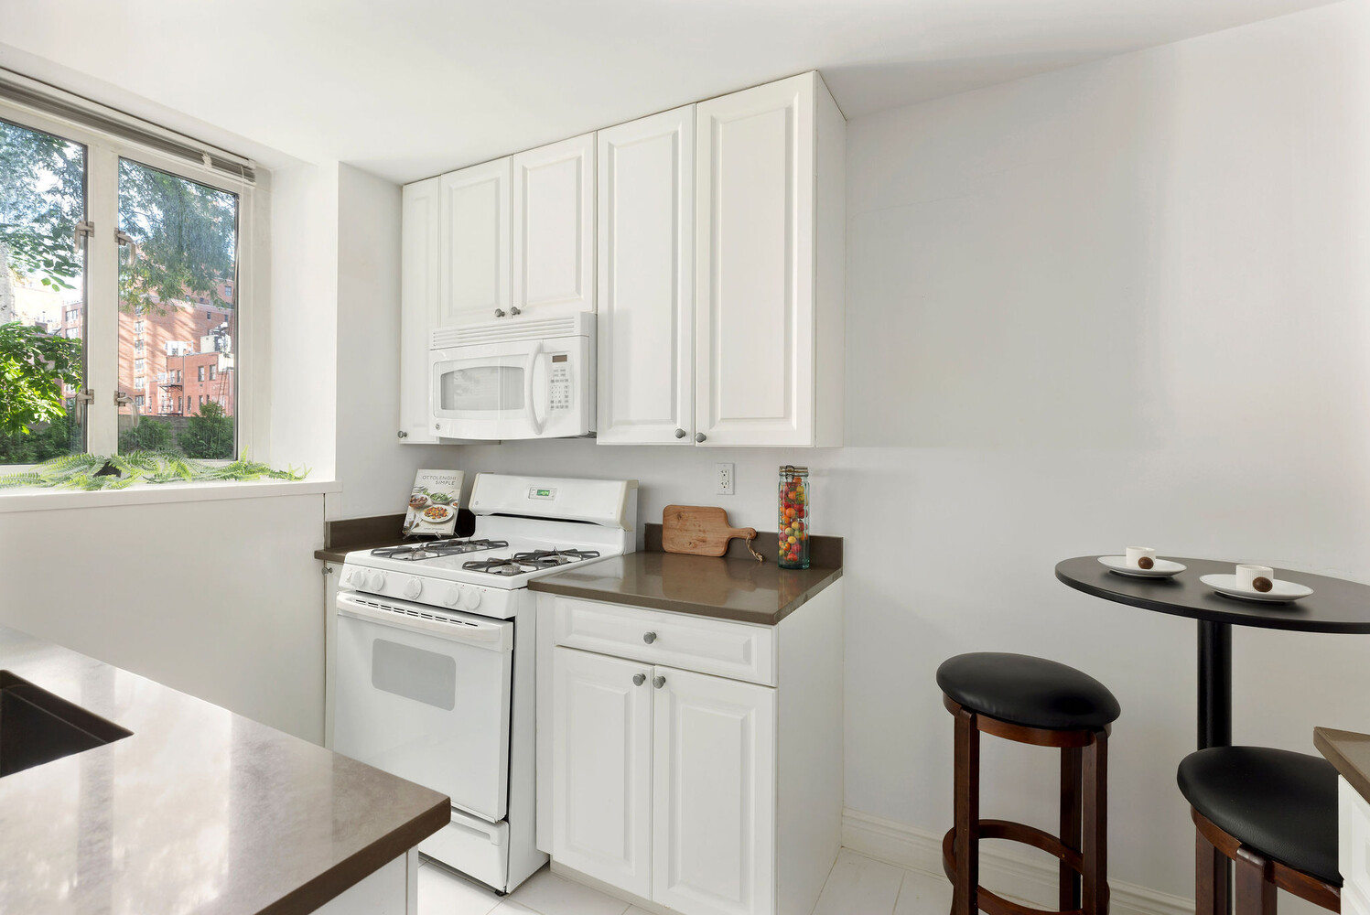
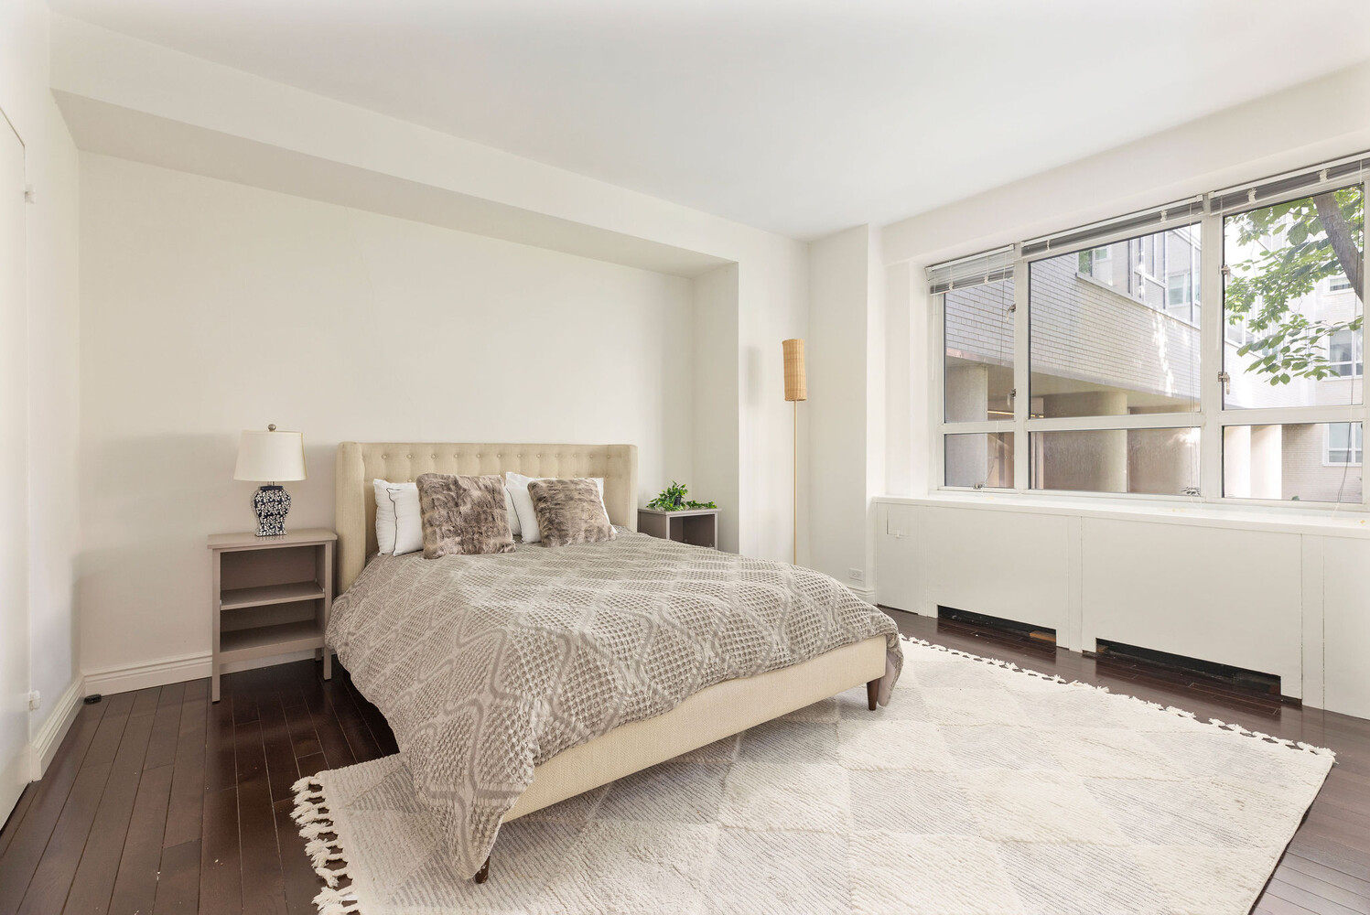
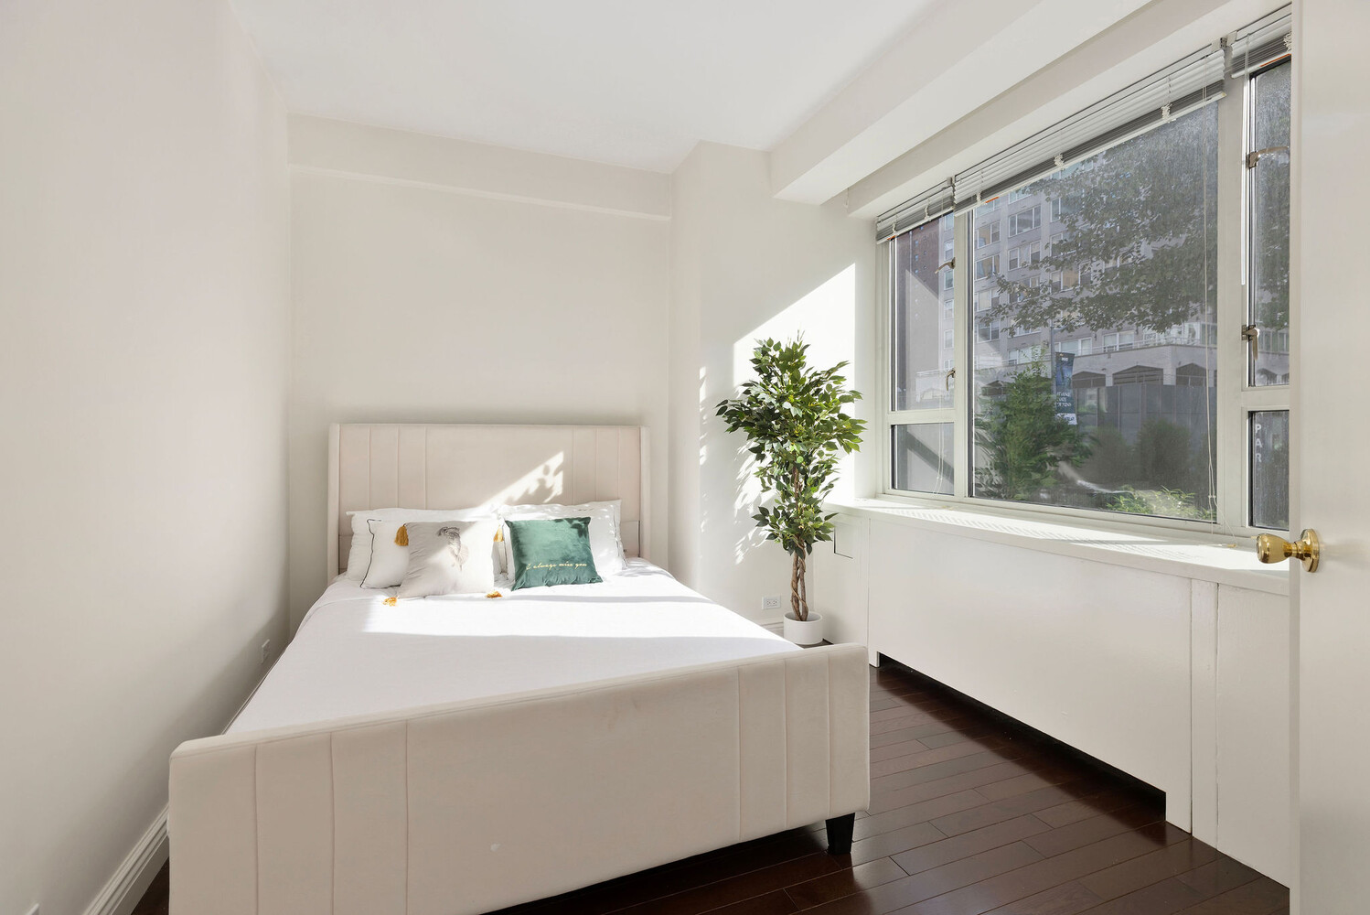
Currently configured as a two-bedroom, the home offers exceptional space and flexibility. The spacious windowed kitchen features excellent proportions with ample room to cook and entertain. The oversized primary bedroom easily accommodates a king-size bed with plenty of additional space, while the second room is ideal as a bedroom or home office. Additional features include central air conditioning, high ceilings, hardwood floors, oversized windows and generous proportions throughout.
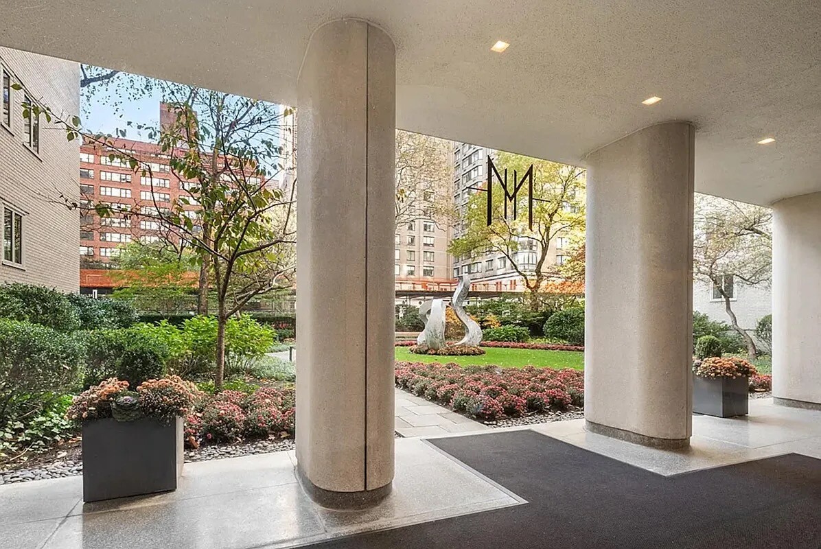
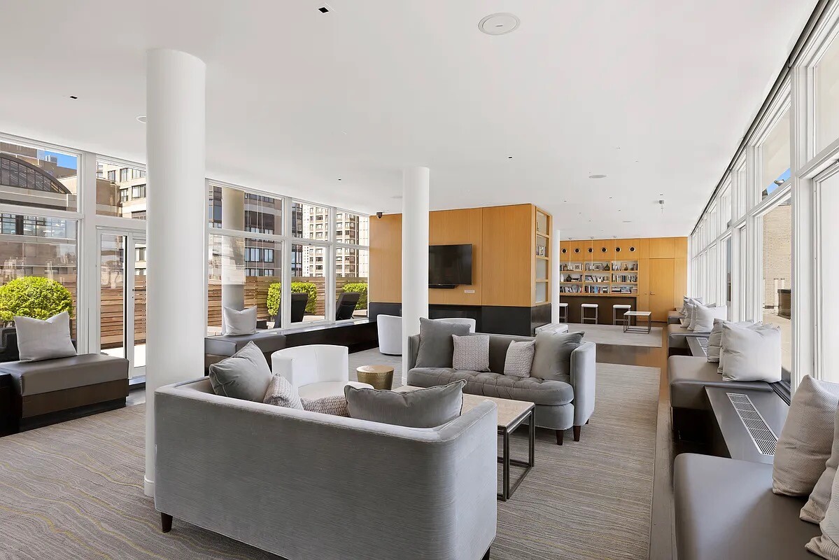
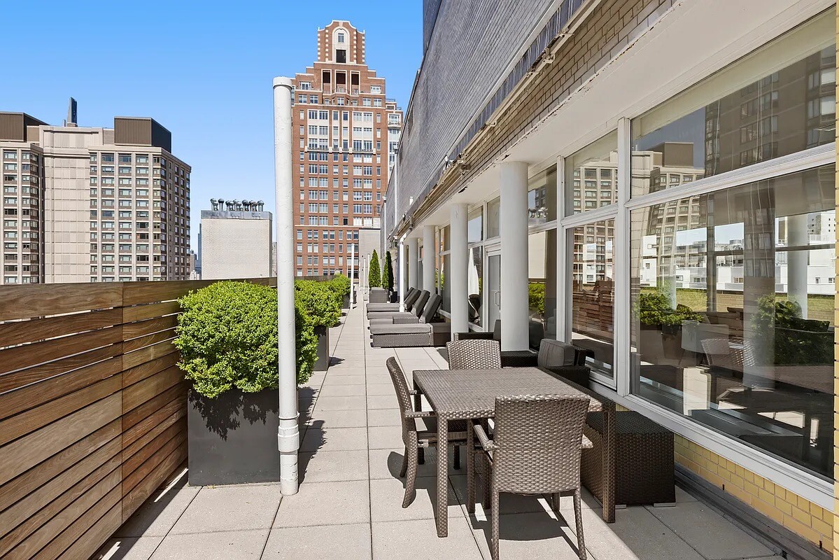
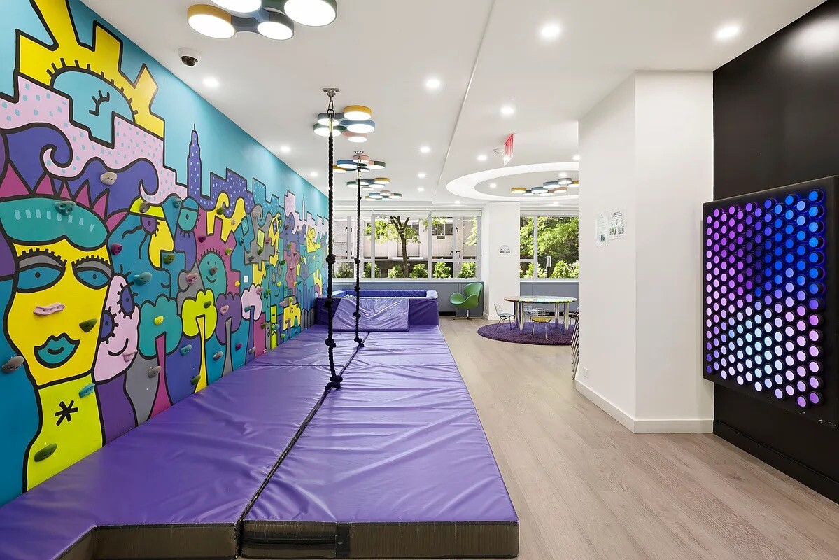
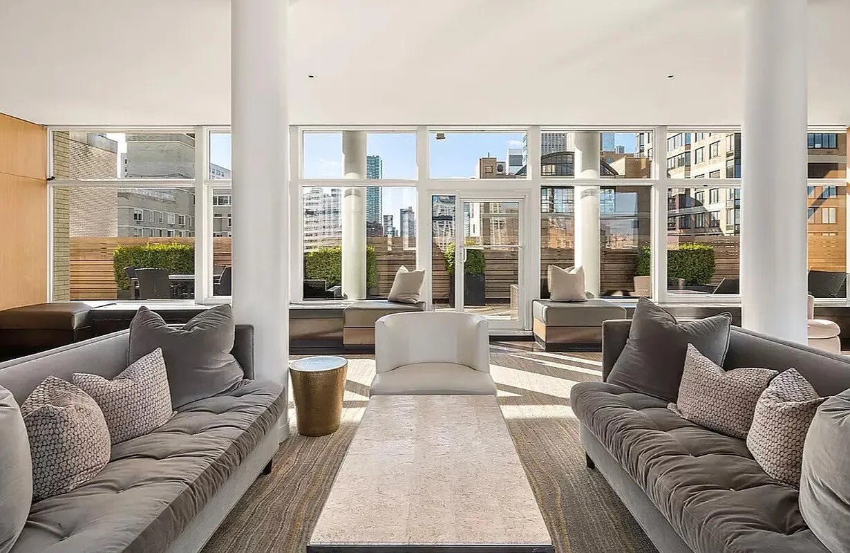
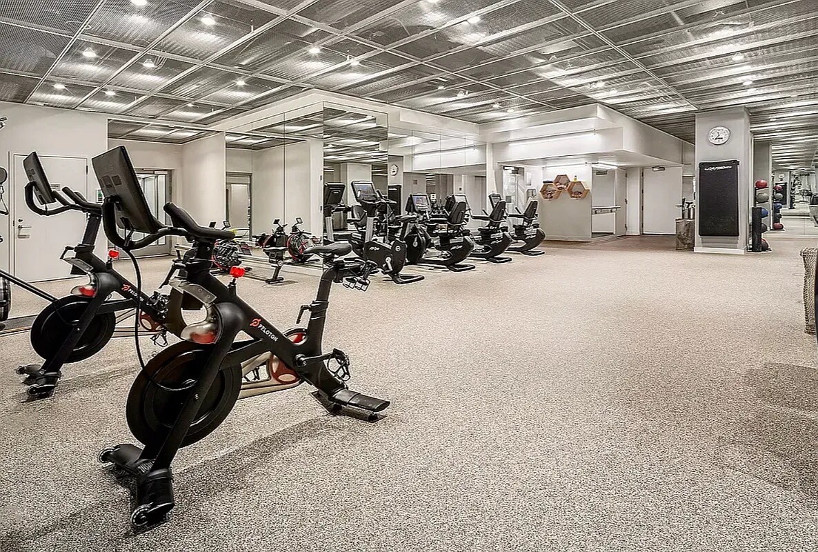
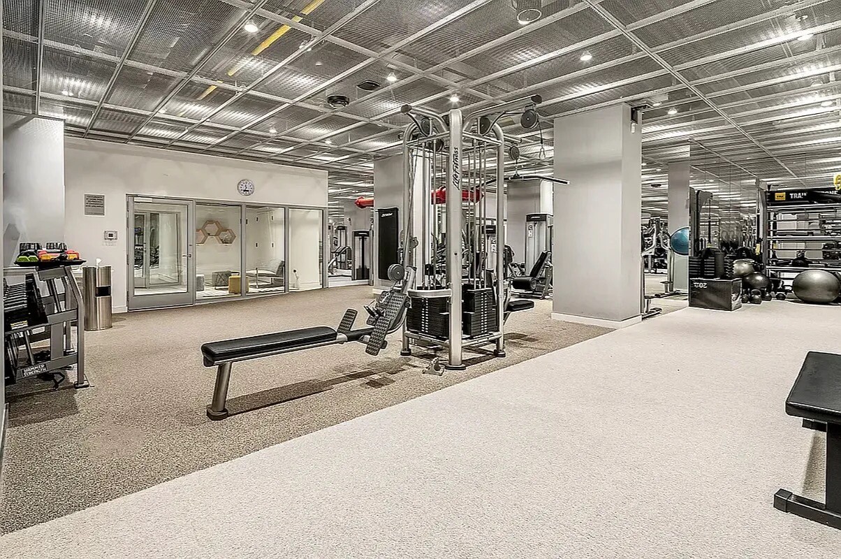
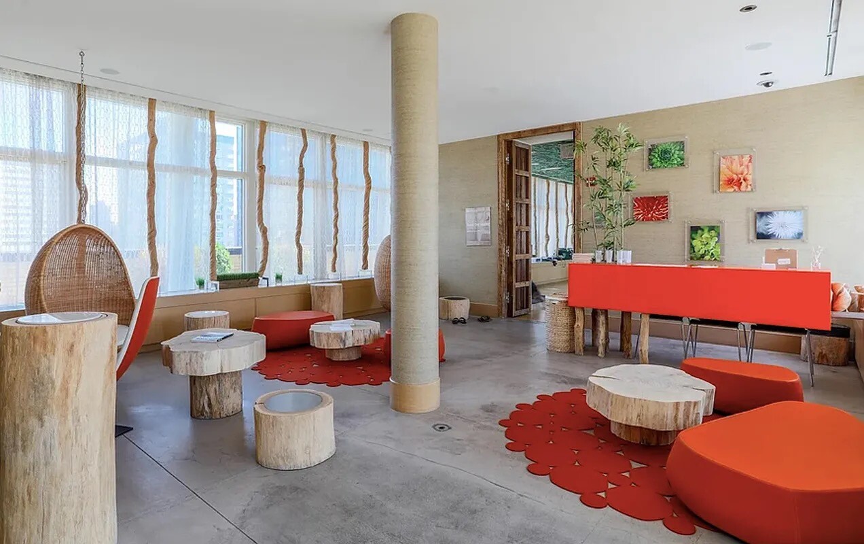
Positioned in the coveted Lenox Hill enclave, Manhattan House is one of the Upper East Side's most celebrated residential buildings. Originally designed in 1950 by legendary architect Gordon Bunshaft of Skidmore, Owings & Merrill, the landmarked building has been transformed into a premier condominium with an exceptional level of service and amenities. Residents enjoy 24-hour doormen, a full-time resident manager, two private porte-cochère entrances, onsite garage parking, a fitness center, bike room and beautifully landscaped private gardens. The rooftop residents' club features a spacious indoor lounge and large terrace and is available for private parties. Additional conveniences include a children's playroom and valet services offering dry cleaning, laundry and basic tailoring. Pied-à-terre ownership is permitted, financing of up to 90% is allowed, there is no flip tax, and pets are welcome.
Ideally located in the heart of the Upper East Side, Manhattan House is moments from Central Park, world-class museums, acclaimed restaurants and shopping, top schools, gourmet markets and multiple transportation options.
Please note: The residence is currently configured as a two-bedroom. The offering plan designates the apartment as a one-bedroom.
Incredibly sunny, spacious and serene, this beautifully maintained residence at the landmarked Manhattan House Condominium offers an exceptional Upper East Side living experience.
A generous entry hallway sets an inviting tone and opens into an expansive living and dining area framed by oversized windows. Abundant natural light fills the home throughout the day, while lush garden views create a peaceful backdrop that feels remarkably quiet and removed from the city.
Currently configured as a two-bedroom, the home offers exceptional space and flexibility. The spacious windowed kitchen features excellent proportions with ample room to cook and entertain. The oversized primary bedroom easily accommodates a king-size bed with plenty of additional space, while the second room is ideal as a bedroom or home office. Additional features include central air conditioning, high ceilings, hardwood floors, oversized windows and generous proportions throughout.
Positioned in the coveted Lenox Hill enclave, Manhattan House is one of the Upper East Side's most celebrated residential buildings. Originally designed in 1950 by legendary architect Gordon Bunshaft of Skidmore, Owings & Merrill, the landmarked building has been transformed into a premier condominium with an exceptional level of service and amenities. Residents enjoy 24-hour doormen, a full-time resident manager, two private porte-cochère entrances, onsite garage parking, a fitness center, bike room and beautifully landscaped private gardens. The rooftop residents' club features a spacious indoor lounge and large terrace and is available for private parties. Additional conveniences include a children's playroom and valet services offering dry cleaning, laundry and basic tailoring. Pied-à-terre ownership is permitted, financing of up to 90% is allowed, there is no flip tax, and pets are welcome.
Ideally located in the heart of the Upper East Side, Manhattan House is moments from Central Park, world-class museums, acclaimed restaurants and shopping, top schools, gourmet markets and multiple transportation options.
Please note: The residence is currently configured as a two-bedroom. The offering plan designates the apartment as a one-bedroom.
Listing Courtesy of Christies International Real Estate Group LLC
- View more details +
- Features
-
- A/C
- Close details -
- Contact
-
William Abramson
License Licensed As: William D. AbramsonDirector of Brokerage, Licensed Associate Real Estate Broker
W: 646-637-9062
M: 917-295-7891
- Mortgage Calculator
-

This information is not verified for authenticity or accuracy and is not guaranteed and may not reflect all real estate activity in the market.
©2026 REBNY Listing Service, Inc. All rights reserved.
All information is intended only for the Registrant’s personal, non-commercial use.
RLS Data display by Buchbinder Warren.
Additional building data provided by On-Line Residential [OLR].
All information furnished regarding property for sale, rental or financing is from sources deemed reliable, but no warranty or representation is made as to the accuracy thereof and same is submitted subject to errors, omissions, change of price, rental or other conditions, prior sale, lease or financing or withdrawal without notice. All dimensions are approximate. For exact dimensions, you must hire your own architect or engineer.