
Rego Park | Eliot Avenue & 62nd Avenue
- $ 235,000
- 1 Bedrooms
- 1 Bathrooms
- Approx. SF
- %Financing Allowed
- Details
- Co-opOwnership
- $ Common Charges
- $ Real Estate Taxes
- ActiveStatus
- Description
-
Welcome to The Sterling Apartments!
Bright and spacious fourth-floor one-bedroom corner residence in a well-maintained, elevator coop building in the heart of Rego Park.
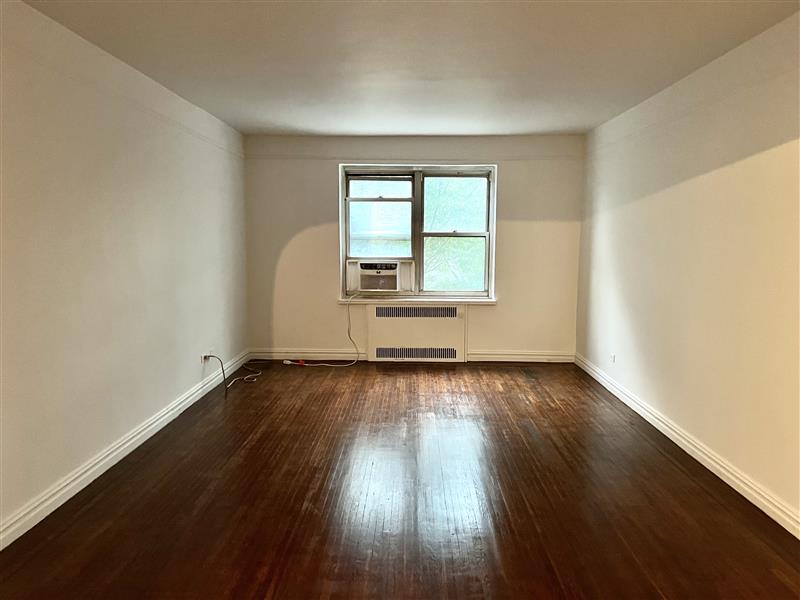
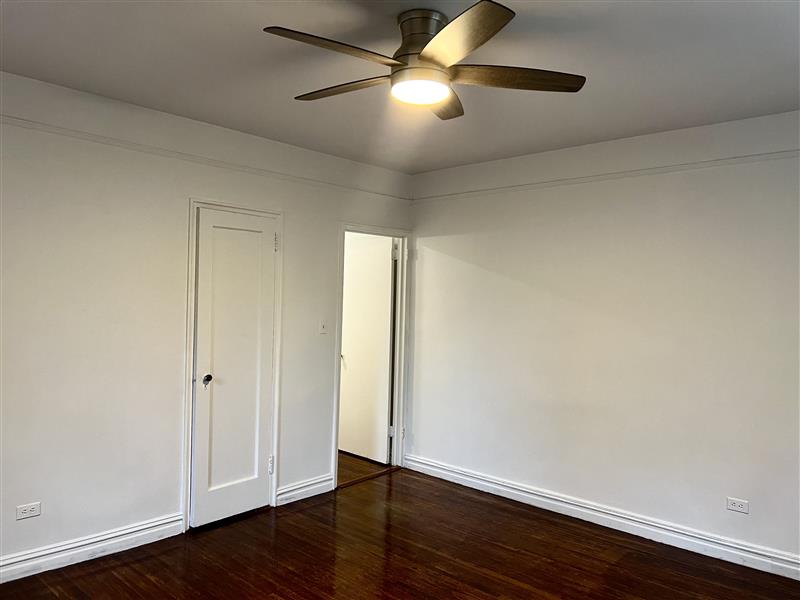
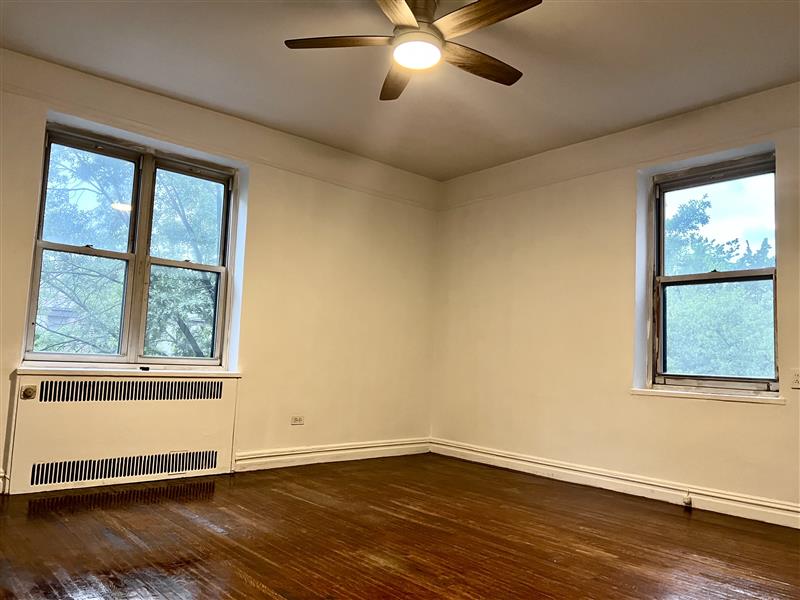
This sunny home features windows in every room, hardwood flooring throughout, and beautiful West and North exposures overlooking peaceful, tree-lined views. The spacious entry foyer offers flexible space that can be used as a home office, dining area, or additional living space. Generous closet space provides excellent storage throughout the apartment.
The Sterling Apartments offers a range of convenient amenities, including a live-in superintendent, laundry room, fitness room, and playroom. Ideally located on Saunders Street just a few blocks from Queens Boulevard, the building is close to the M and R subway lines at 63rd Drive, as well as a wide selection of restaurants, cafés, shopping, and everyday conveniences.
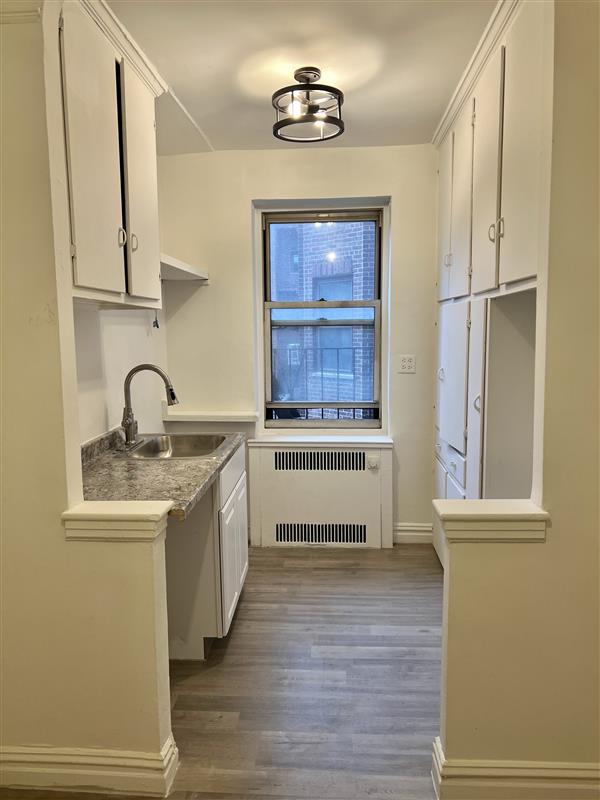
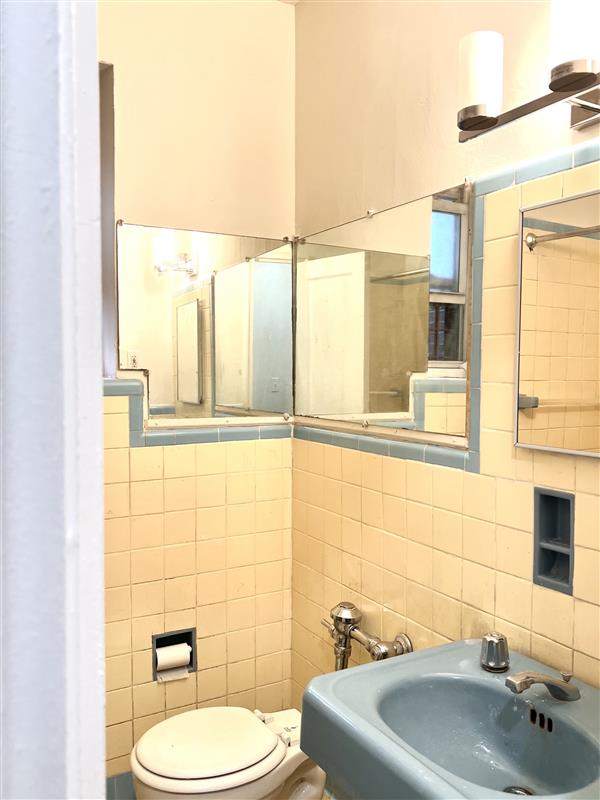
Please note that the apartment needs some TLC and is being offered with the opportunity for the purchaser to customize and update the home to their own taste. Kitchen appliances are not currently installed and will need to be purchased and installed by the purchaser at their own cost. The estimated cost for basic appliances is approximately $2,000.
No pets allowed.
The apartment may be sublet after one year of residency, subject to Board approval and applicable building rules.Welcome to The Sterling Apartments!
Bright and spacious fourth-floor one-bedroom corner residence in a well-maintained, elevator coop building in the heart of Rego Park.
This sunny home features windows in every room, hardwood flooring throughout, and beautiful West and North exposures overlooking peaceful, tree-lined views. The spacious entry foyer offers flexible space that can be used as a home office, dining area, or additional living space. Generous closet space provides excellent storage throughout the apartment.
The Sterling Apartments offers a range of convenient amenities, including a live-in superintendent, laundry room, fitness room, and playroom. Ideally located on Saunders Street just a few blocks from Queens Boulevard, the building is close to the M and R subway lines at 63rd Drive, as well as a wide selection of restaurants, cafés, shopping, and everyday conveniences.
Please note that the apartment needs some TLC and is being offered with the opportunity for the purchaser to customize and update the home to their own taste. Kitchen appliances are not currently installed and will need to be purchased and installed by the purchaser at their own cost. The estimated cost for basic appliances is approximately $2,000.
No pets allowed.
The apartment may be sublet after one year of residency, subject to Board approval and applicable building rules.
Listing Courtesy of Relo Redac, Inc
- View more details +
- Features
-
- A/C [Window Units]
- View / Exposure
-
- South Exposure
- Close details -
- Contact
-
William Abramson
License Licensed As: William D. AbramsonDirector of Brokerage, Licensed Associate Real Estate Broker
W: 646-637-9062
M: 917-295-7891
- Mortgage Calculator
-

This information is not verified for authenticity or accuracy and is not guaranteed and may not reflect all real estate activity in the market.
©2026 REBNY Listing Service, Inc. All rights reserved.
All information is intended only for the Registrant’s personal, non-commercial use.
RLS Data display by Buchbinder Warren.
Additional building data provided by On-Line Residential [OLR].
All information furnished regarding property for sale, rental or financing is from sources deemed reliable, but no warranty or representation is made as to the accuracy thereof and same is submitted subject to errors, omissions, change of price, rental or other conditions, prior sale, lease or financing or withdrawal without notice. All dimensions are approximate. For exact dimensions, you must hire your own architect or engineer.