
Tribeca | Broadway & Lafayette Street
- $ 3,495,000
- 2 Bedrooms
- 2.5 Bathrooms
- 4,730 Approx. SF
- 90%Financing Allowed
- Details
- CondoOwnership
- $ 1,509Common Charges
- $ 1,333Real Estate Taxes
- ActiveStatus
- Description
-
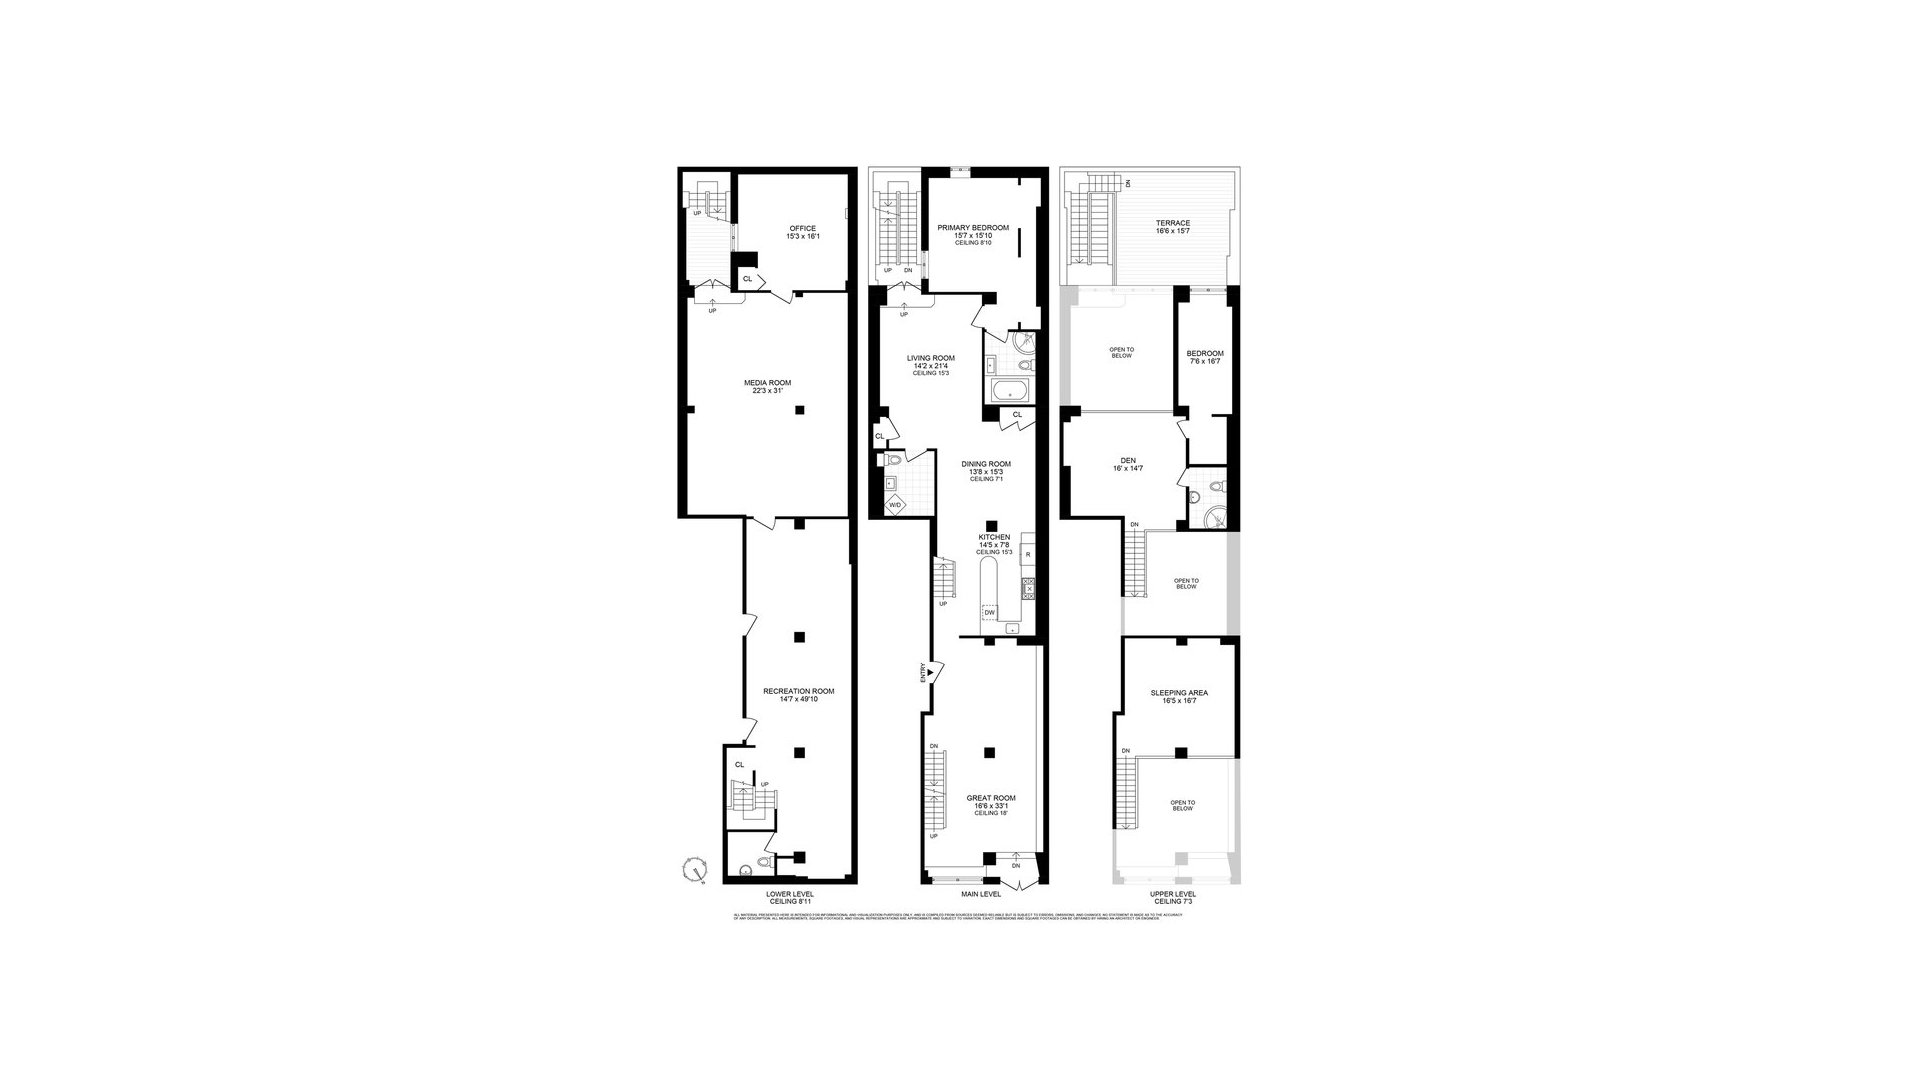
Welcome to Residence 1W at 79-81 White Street, an extraordinary 4,700+ square-foot triplex loft offering dramatic scale, exceptional flexibility, and private outdoor space in the heart of Tribeca.
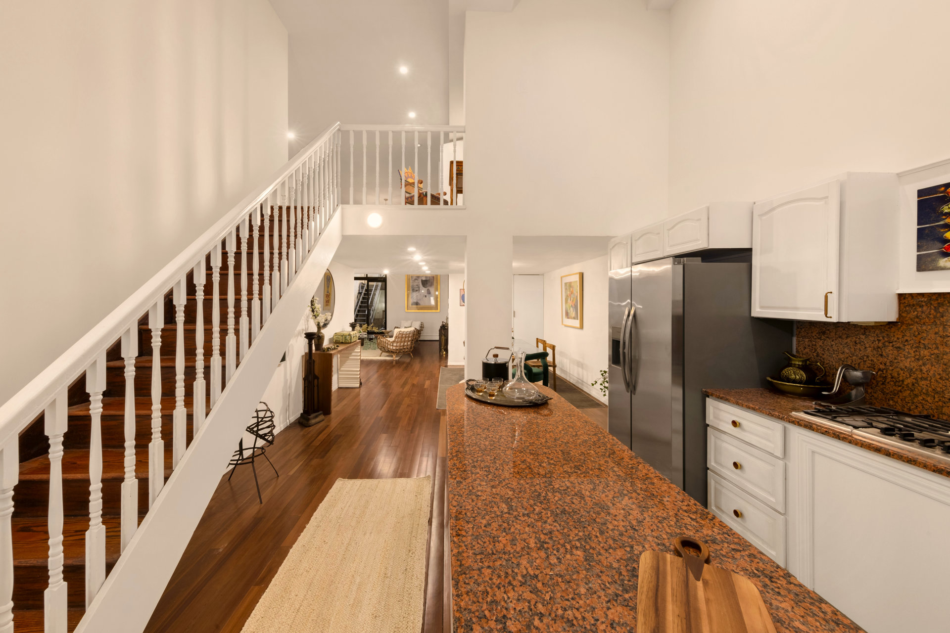
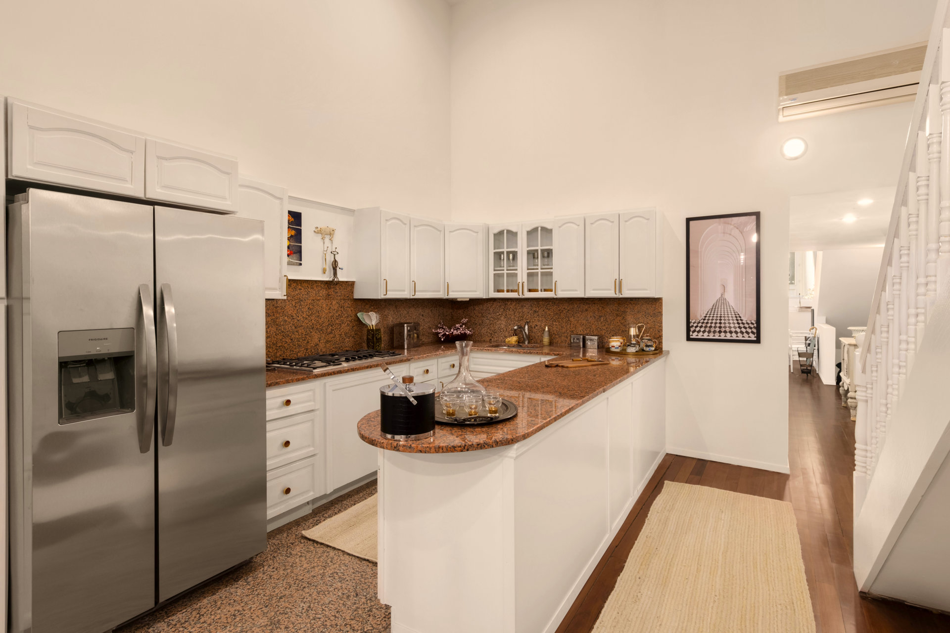
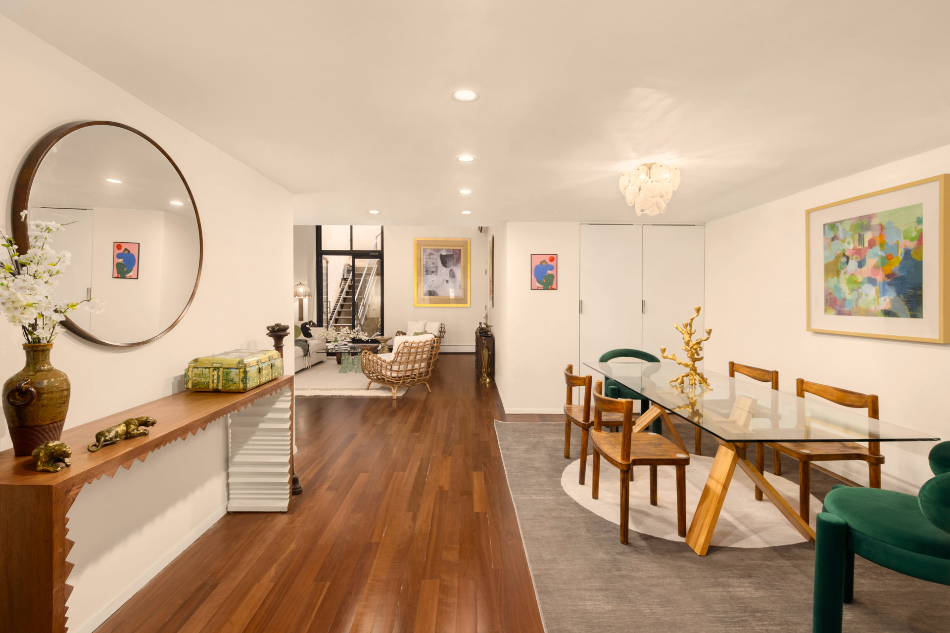
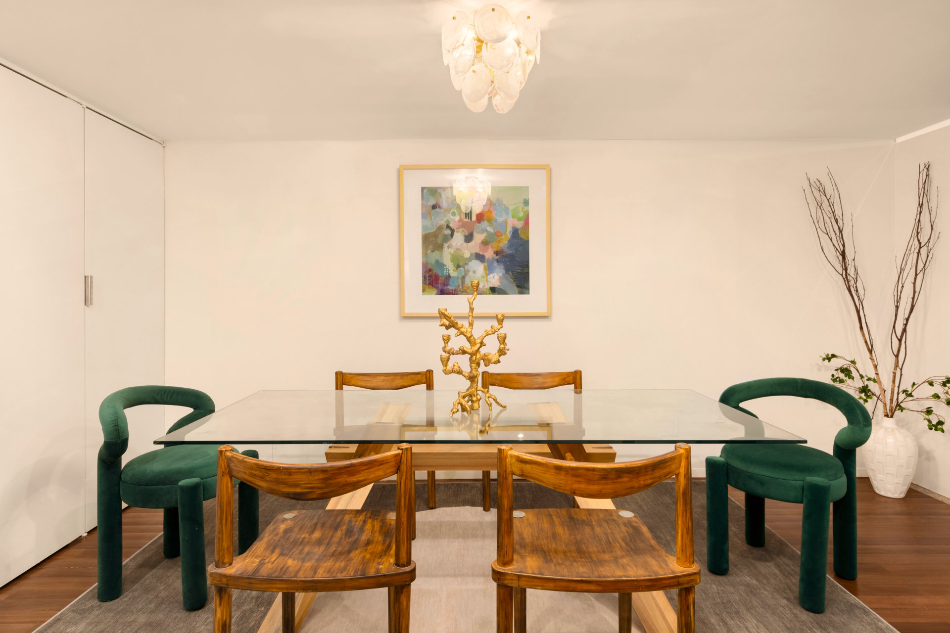
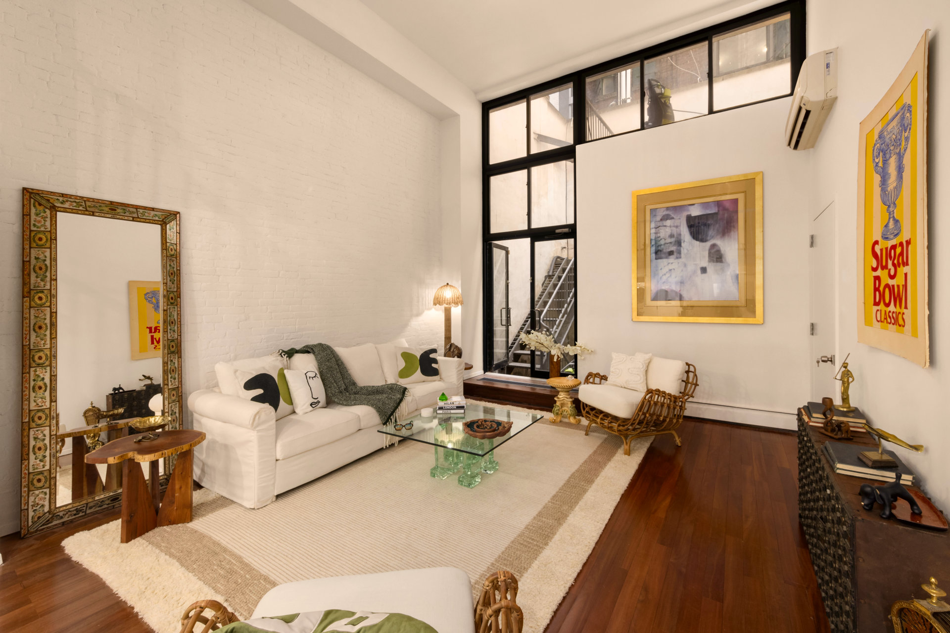
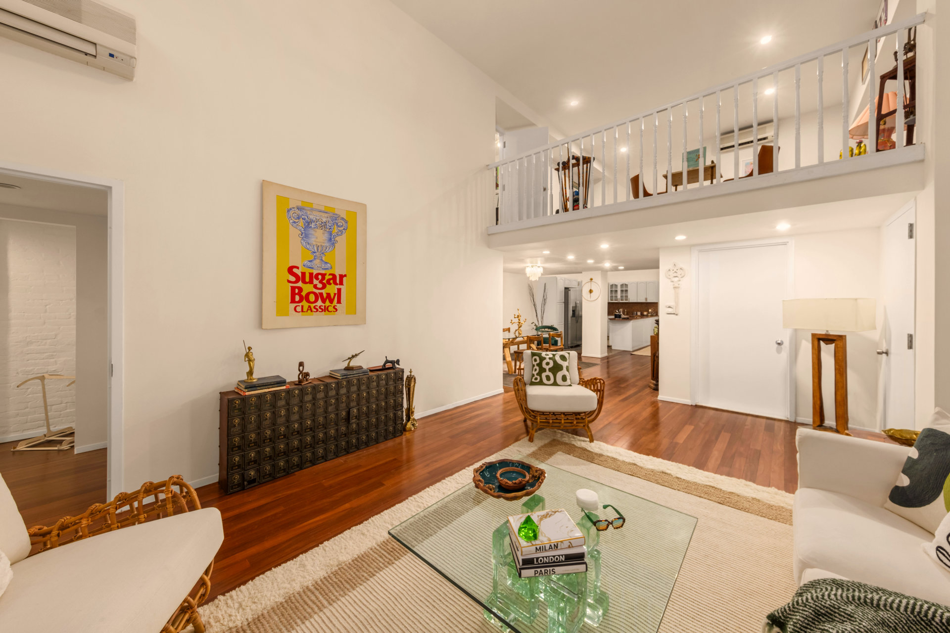
A discreet private entrance directly from White Street opens into a spectacular great room, where soaring ceilings reaching more than 18 feet create an immediate sense of volume and grandeur. Designed equally for large-scale entertaining and comfortable everyday living, the expansive main level offers multiple distinct living and dining areas, all anchored by a generously proportioned central kitchen.
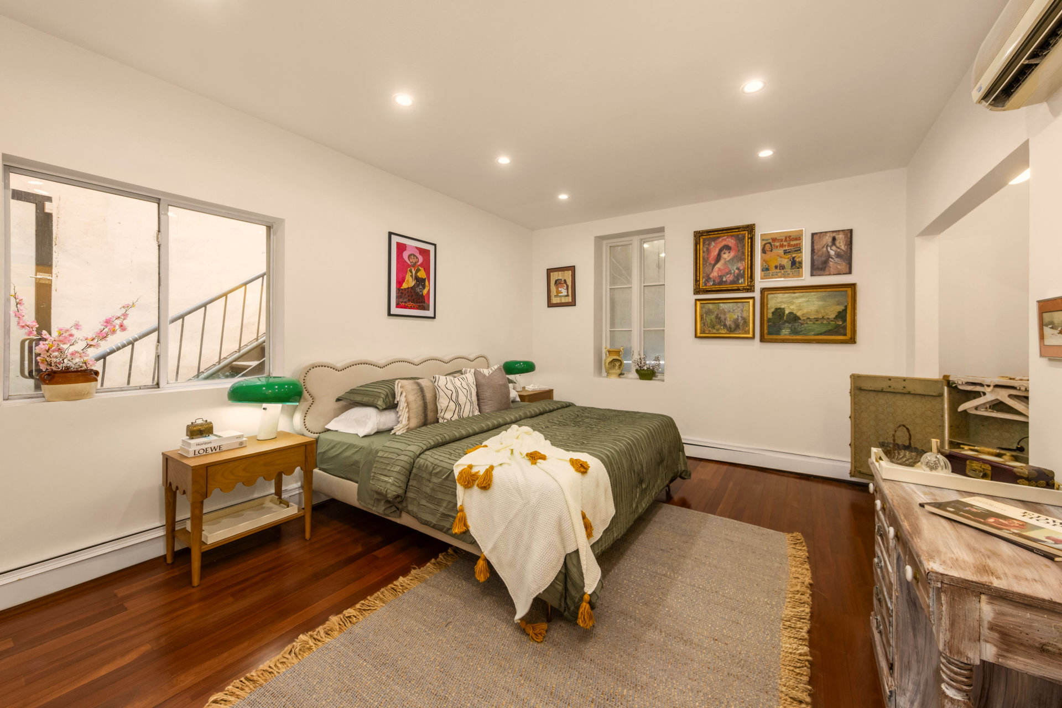
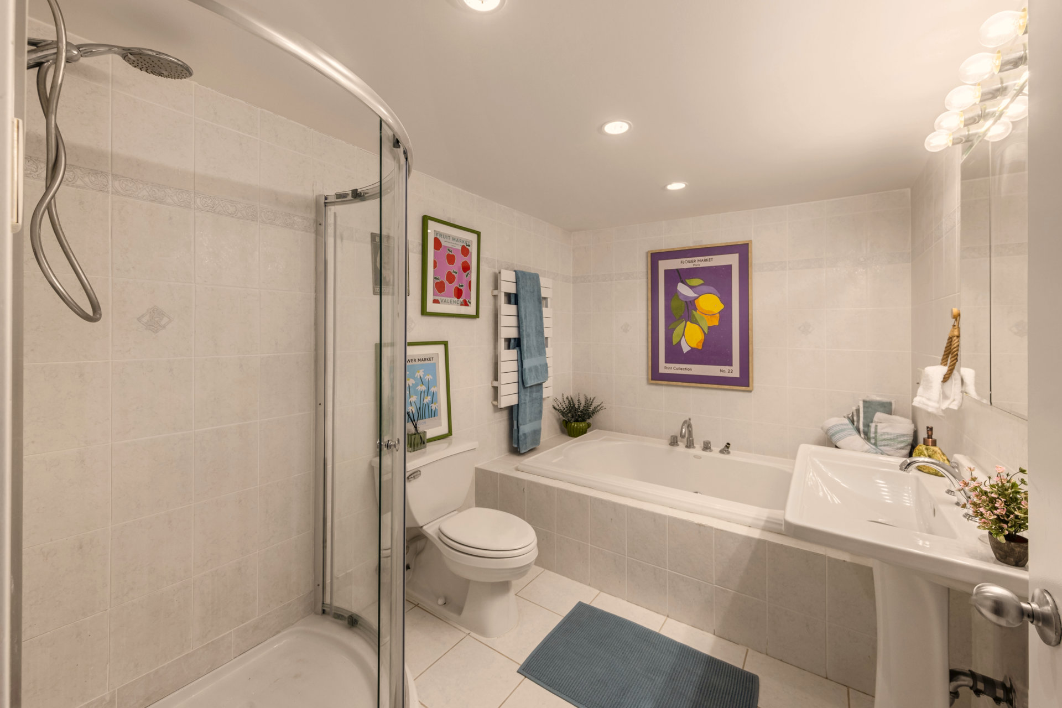
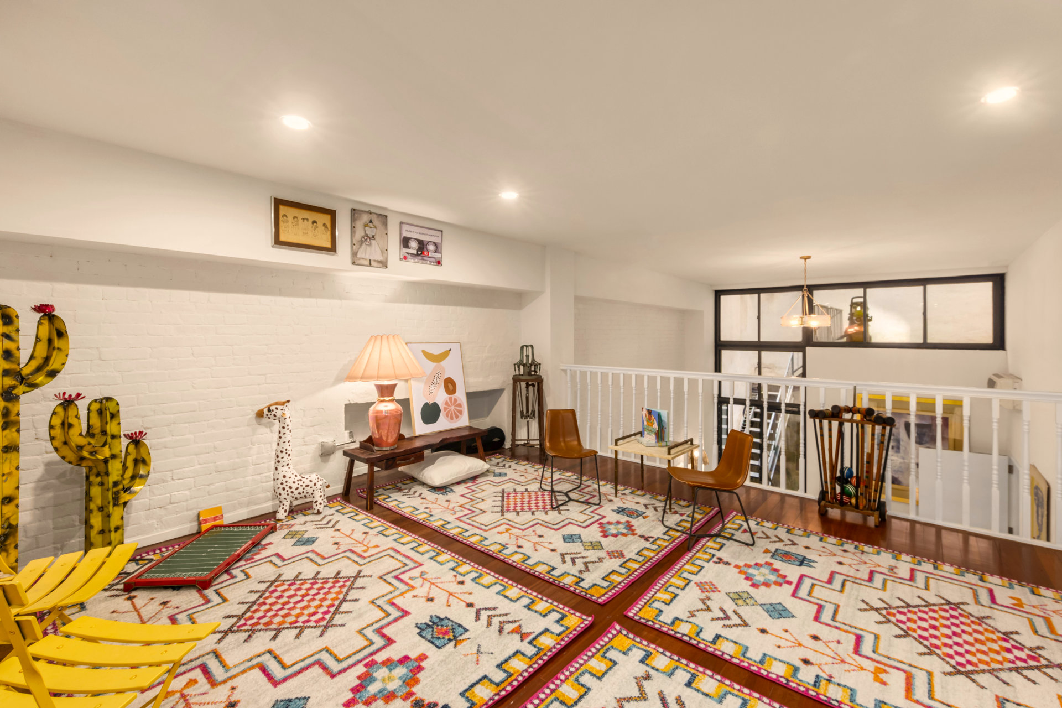
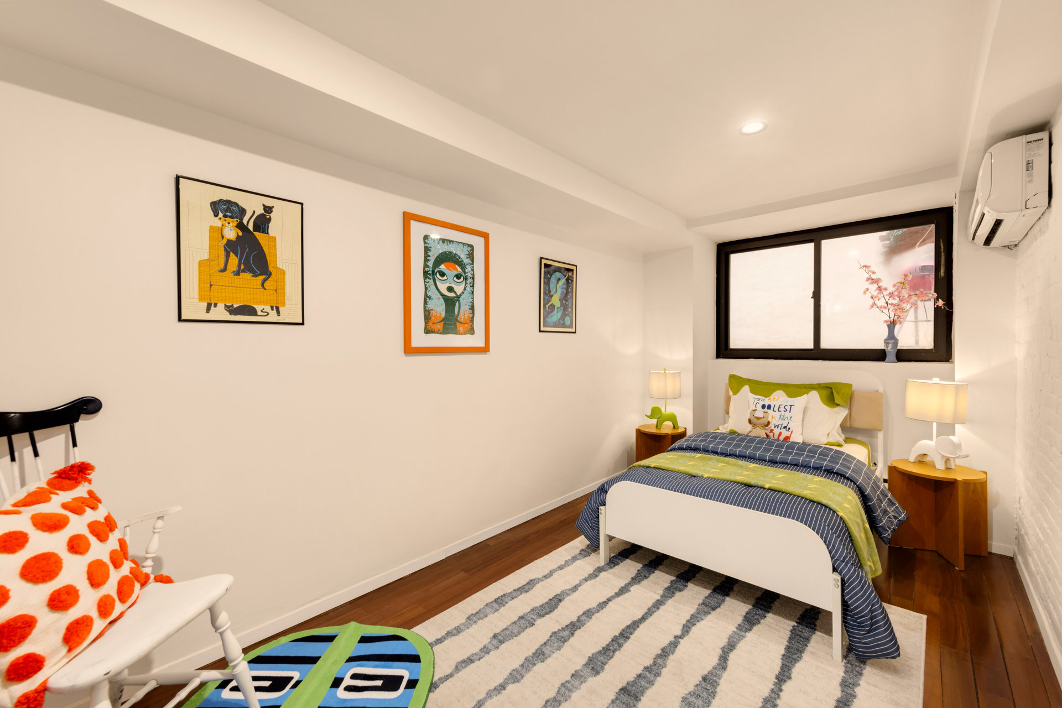
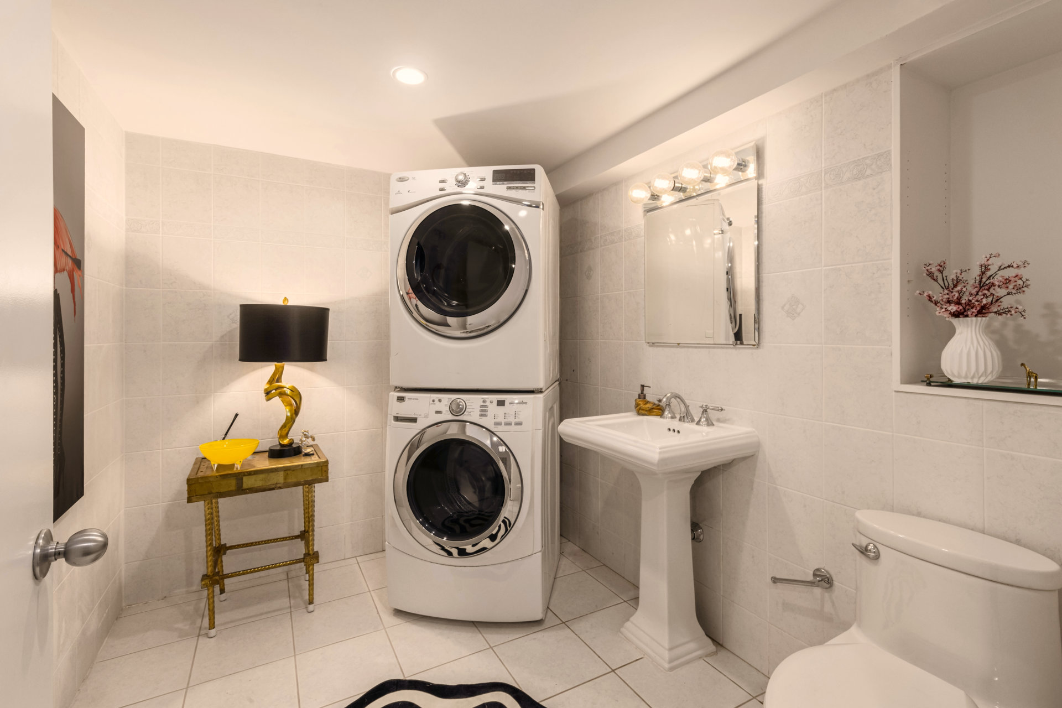
The residence is currently configured with two oversized bedrooms, two additional mezzanine sleeping areas that can also function beautifully as home offices, and four bathrooms throughout. The loft's flexible layout lends itself to a variety of configurations, allowing the next owner to tailor the space to their lifestyle and needs.
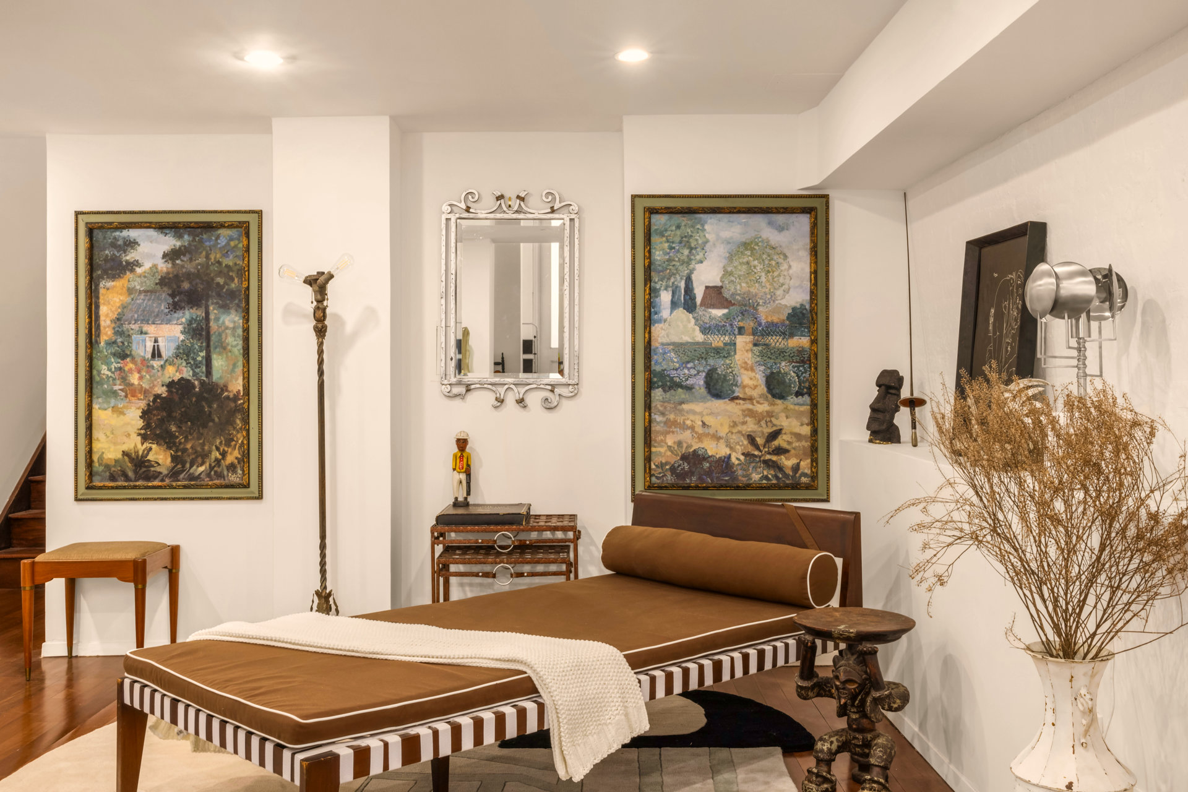
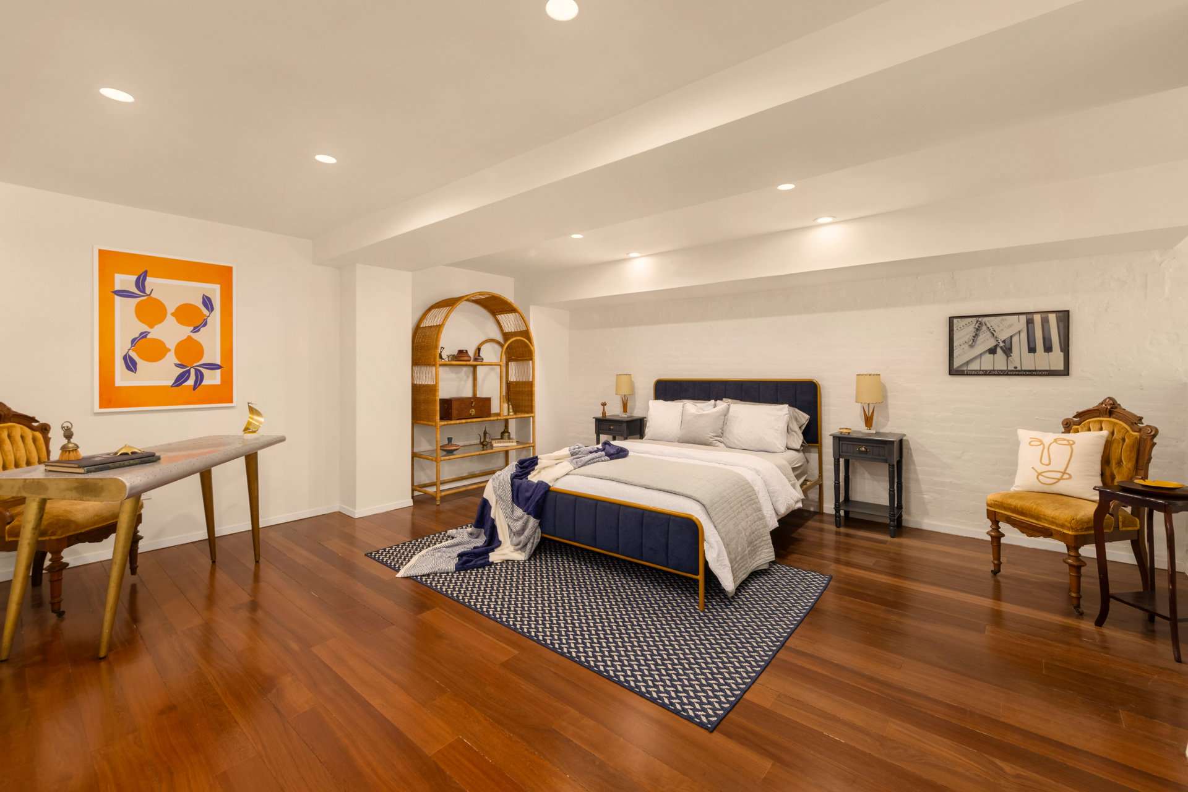
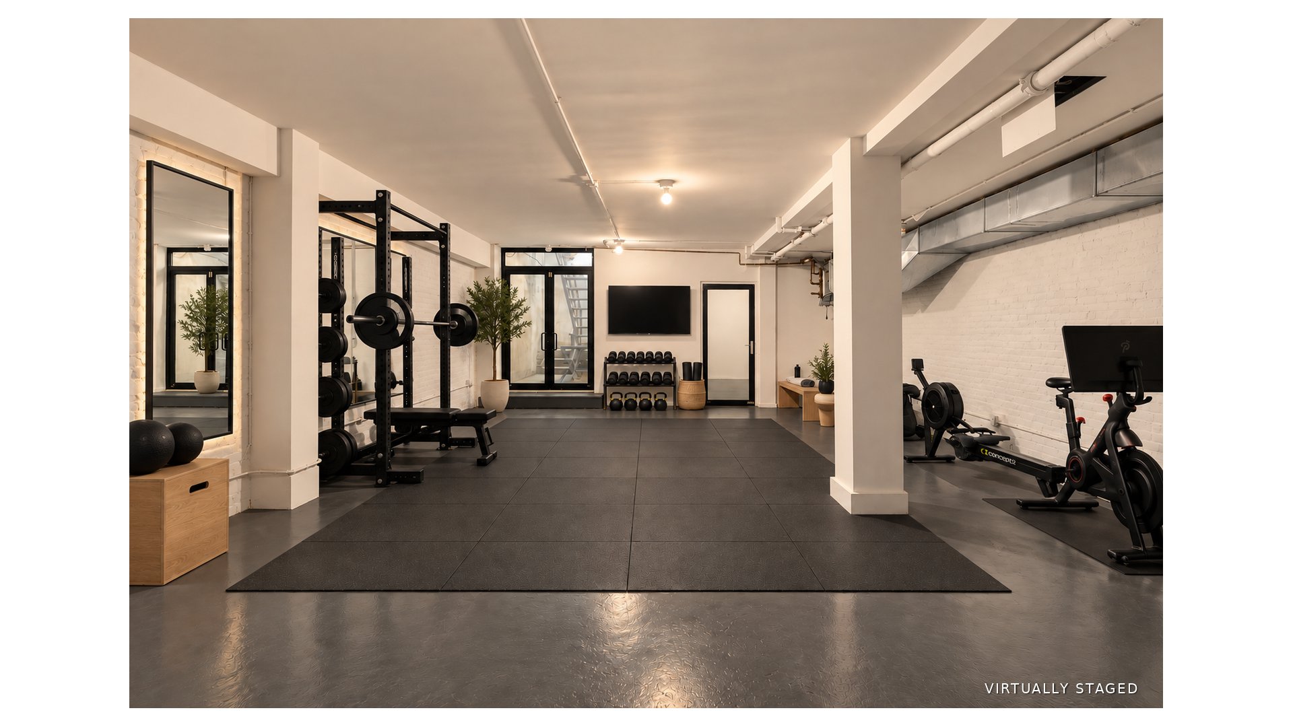
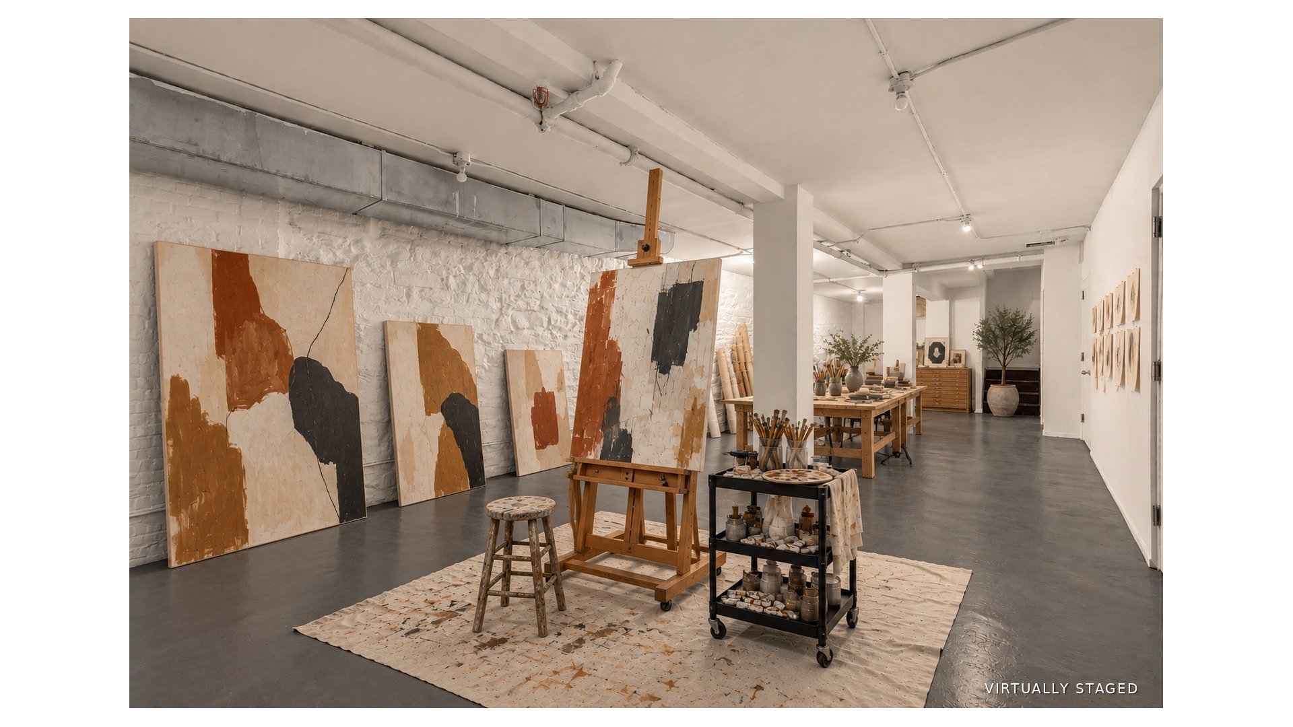
Adding another dimension to the home is an expansive lower level stretching nearly 100 feet in length. This remarkable space presents endless possibilities as a private screening room, gym, wine cellar, art studio or storage, photography workspace, or combination of uses.
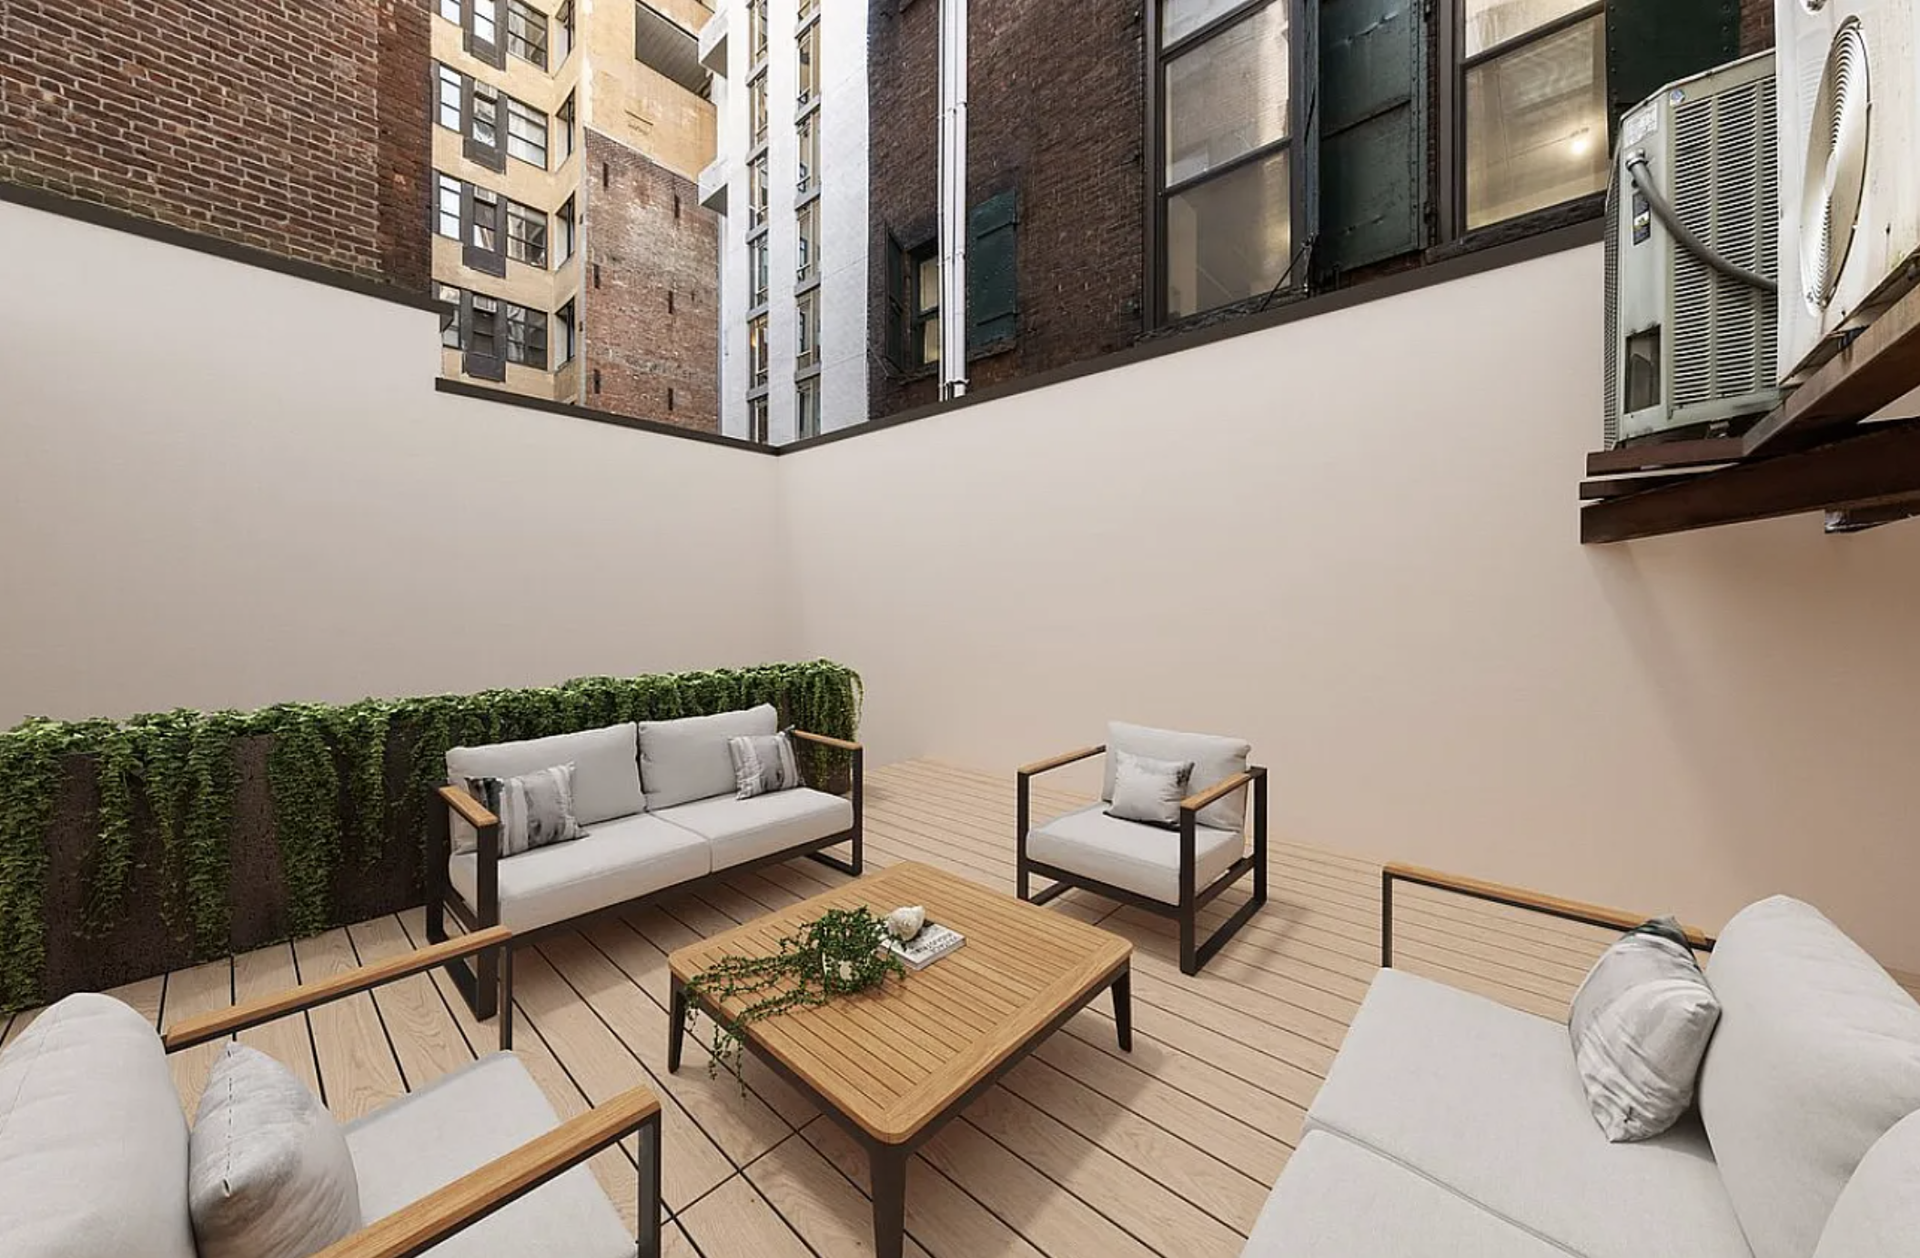
Private outdoor space provides a rare retreat in the center of downtown Manhattan, while central heating and air conditioning add modern comfort throughout.
Built in 1881 in the Romanesque Revival style, 79-81 White Street is a quintessential prewar Tribeca condominium housed within a beautifully maintained five-story cast-iron building. Residents enjoy a renovated lobby, elevator, virtual doorman and video intercom system, full-time superintendent, and pet-friendly living.
Set on a quiet cobblestoned block in one of Manhattan's most coveted neighborhoods, the residence is surrounded by Tribeca's celebrated restaurants, galleries, cultural destinations, and neighborhood institutions, with SoHo's world-class shopping and dining just moments away. Convenient access to 6/N/Q/R/W/J/Z trains and multiple Citi Bike stations makes the rest of the city easily accessible.
Note: Purchaser must pay Two (2) months of Common Charge as a Capital Contribution at closing. Seller pays One (1) month of Common Charge as a Capital Contribution at closing.
Welcome to Residence 1W at 79-81 White Street, an extraordinary 4,700+ square-foot triplex loft offering dramatic scale, exceptional flexibility, and private outdoor space in the heart of Tribeca.
A discreet private entrance directly from White Street opens into a spectacular great room, where soaring ceilings reaching more than 18 feet create an immediate sense of volume and grandeur. Designed equally for large-scale entertaining and comfortable everyday living, the expansive main level offers multiple distinct living and dining areas, all anchored by a generously proportioned central kitchen.
The residence is currently configured with two oversized bedrooms, two additional mezzanine sleeping areas that can also function beautifully as home offices, and four bathrooms throughout. The loft's flexible layout lends itself to a variety of configurations, allowing the next owner to tailor the space to their lifestyle and needs.
Adding another dimension to the home is an expansive lower level stretching nearly 100 feet in length. This remarkable space presents endless possibilities as a private screening room, gym, wine cellar, art studio or storage, photography workspace, or combination of uses.
Private outdoor space provides a rare retreat in the center of downtown Manhattan, while central heating and air conditioning add modern comfort throughout.
Built in 1881 in the Romanesque Revival style, 79-81 White Street is a quintessential prewar Tribeca condominium housed within a beautifully maintained five-story cast-iron building. Residents enjoy a renovated lobby, elevator, virtual doorman and video intercom system, full-time superintendent, and pet-friendly living.
Set on a quiet cobblestoned block in one of Manhattan's most coveted neighborhoods, the residence is surrounded by Tribeca's celebrated restaurants, galleries, cultural destinations, and neighborhood institutions, with SoHo's world-class shopping and dining just moments away. Convenient access to 6/N/Q/R/W/J/Z trains and multiple Citi Bike stations makes the rest of the city easily accessible.
Note: Purchaser must pay Two (2) months of Common Charge as a Capital Contribution at closing. Seller pays One (1) month of Common Charge as a Capital Contribution at closing.
Listing Courtesy of Douglas Elliman Real Estate
- View more details +
- Features
-
- A/C
- Washer / Dryer
- View / Exposure
-
- City Views
- North, East, South, West Exposures
- Close details -
- Contact
-
William Abramson
License Licensed As: William D. AbramsonDirector of Brokerage, Licensed Associate Real Estate Broker
W: 646-637-9062
M: 917-295-7891
- Mortgage Calculator
-

This information is not verified for authenticity or accuracy and is not guaranteed and may not reflect all real estate activity in the market.
©2026 REBNY Listing Service, Inc. All rights reserved.
All information is intended only for the Registrant’s personal, non-commercial use.
RLS Data display by Buchbinder Warren.
Additional building data provided by On-Line Residential [OLR].
All information furnished regarding property for sale, rental or financing is from sources deemed reliable, but no warranty or representation is made as to the accuracy thereof and same is submitted subject to errors, omissions, change of price, rental or other conditions, prior sale, lease or financing or withdrawal without notice. All dimensions are approximate. For exact dimensions, you must hire your own architect or engineer.