
Upper East Side | East 67th Street & East 68th Street
- $ 14,000,000
- 4 Bedrooms
- 4.5 Bathrooms
- 4,700 Approx. SF
- %Financing Allowed
- Details
- Co-opOwnership
- $ Common Charges
- $ Real Estate Taxes
- ActiveStatus
- Description
-
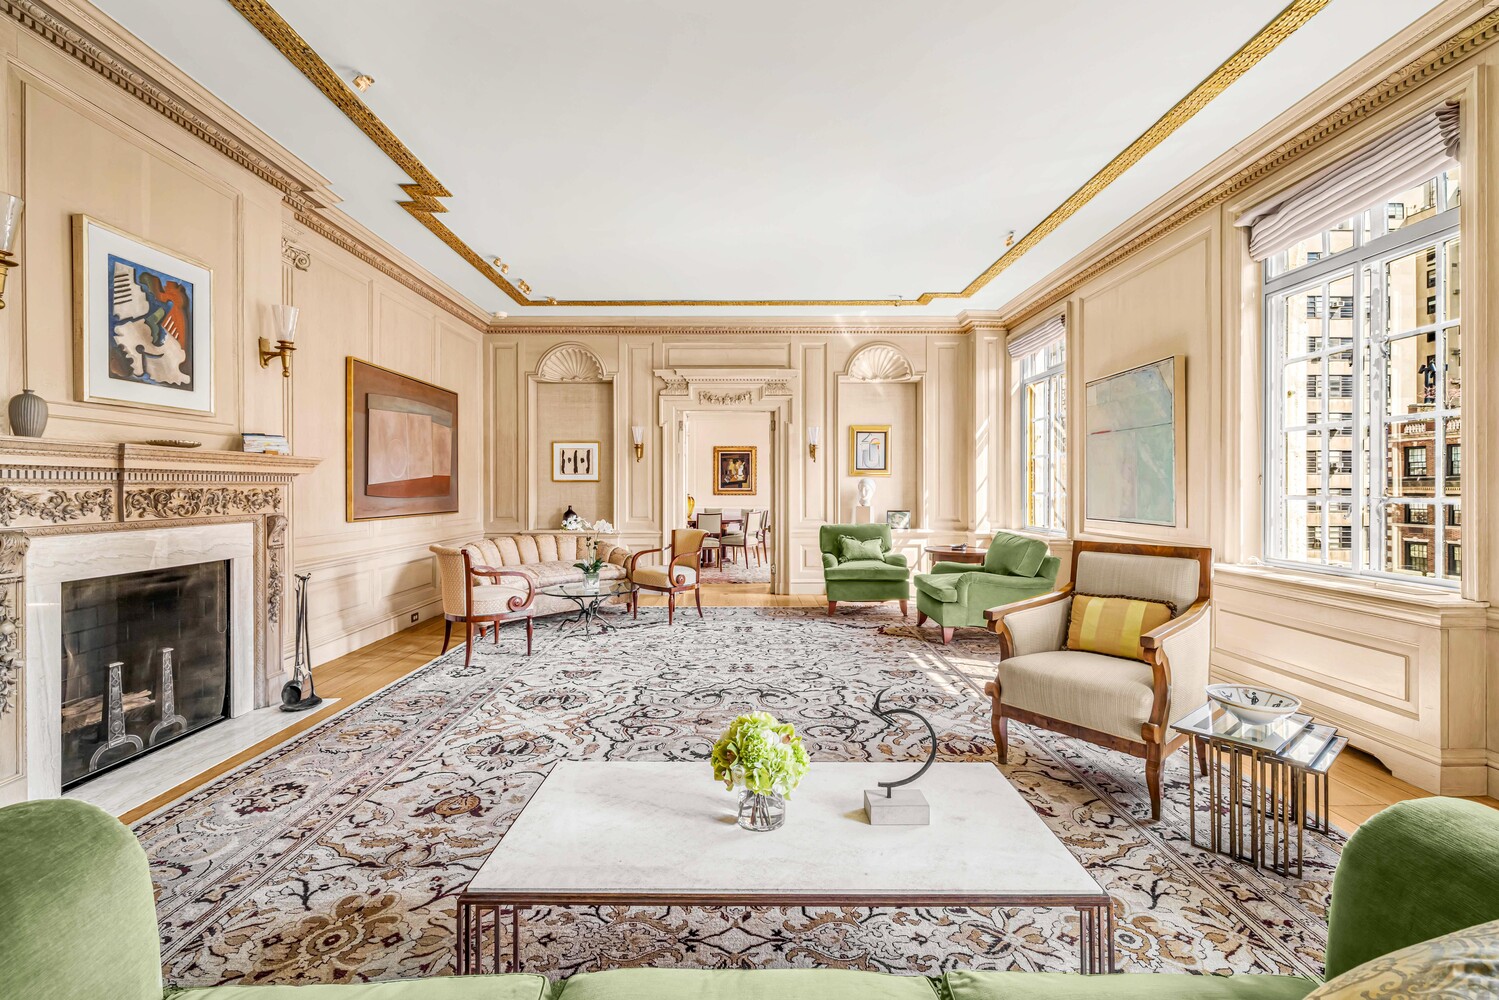
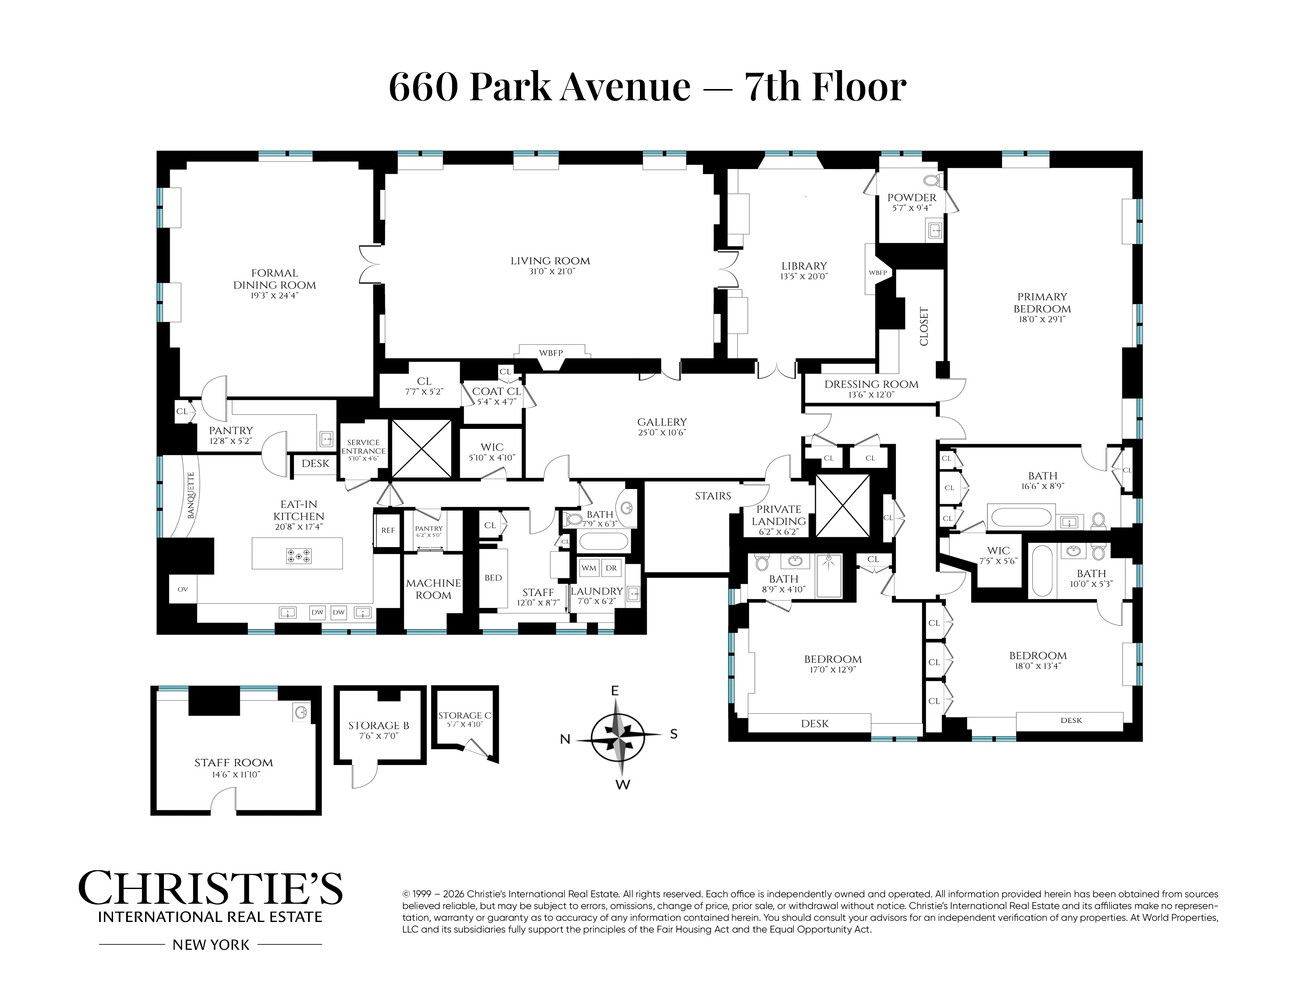
Spanning the entire seventh floor of one of Park Avenue's most distinguished white-glove cooperatives, this magnificent residence unfolds with a sense of quiet grandeur, defined by its gracious proportions, dazzling light and superb layout.
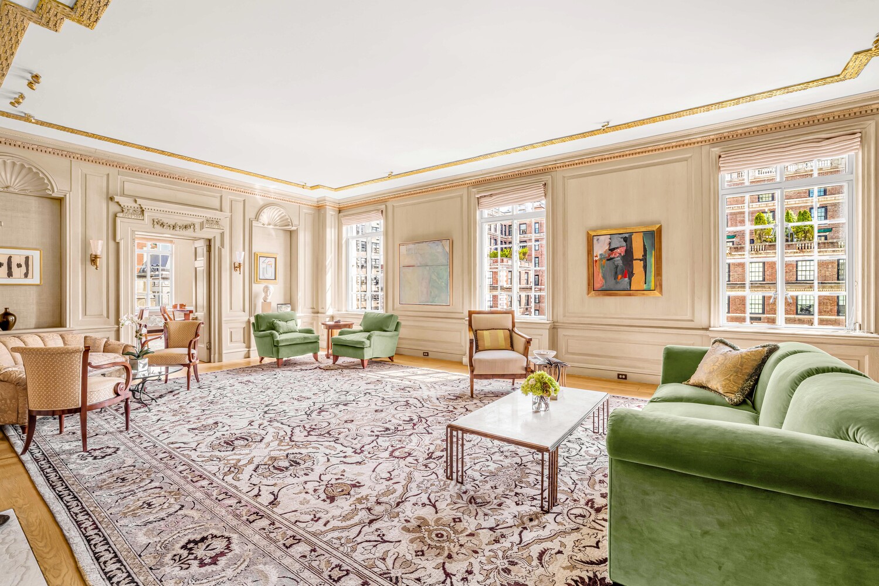
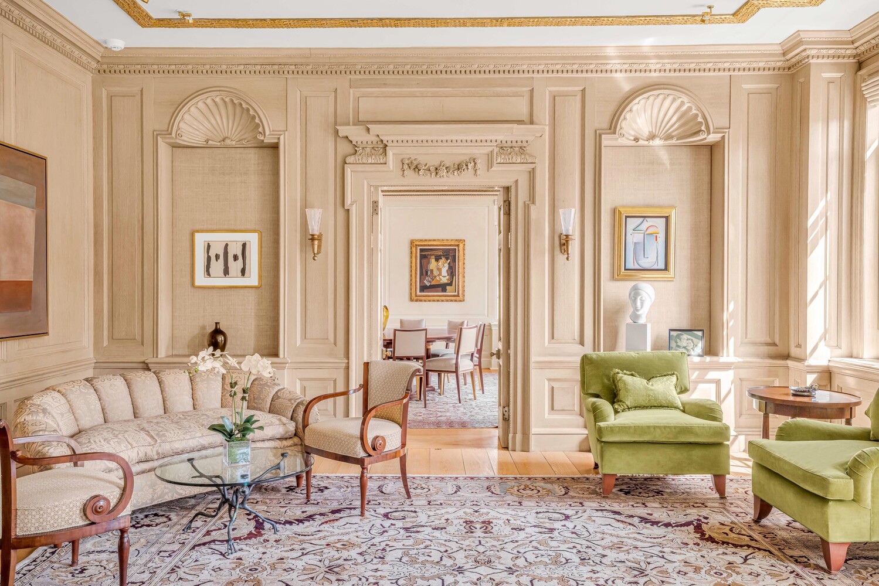
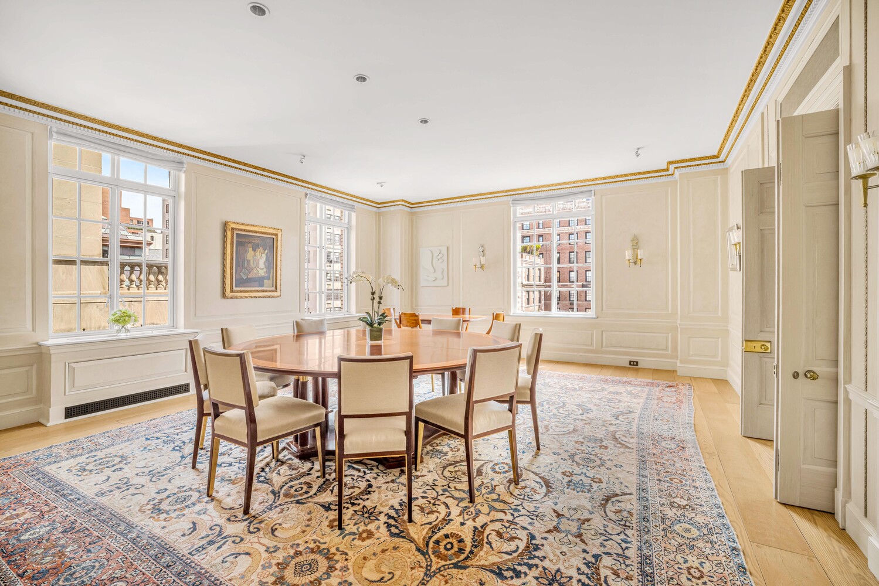
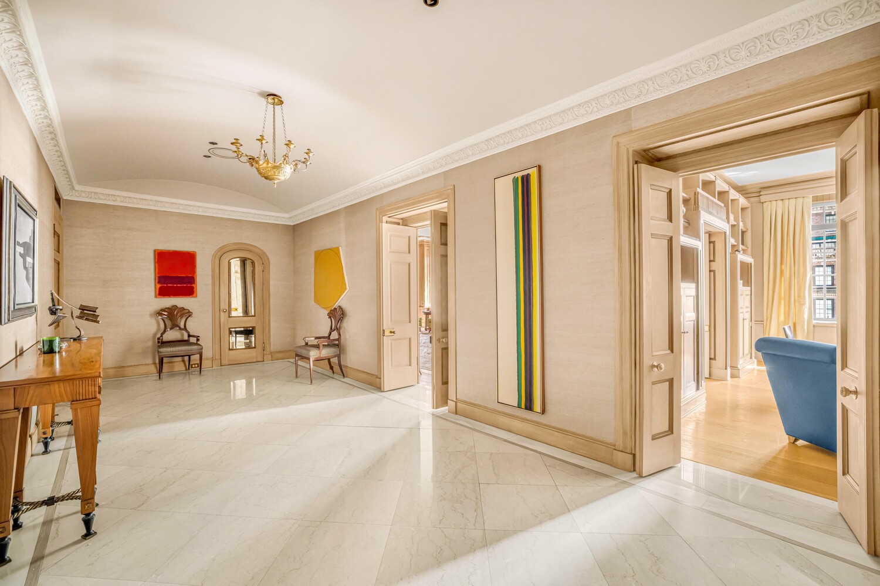
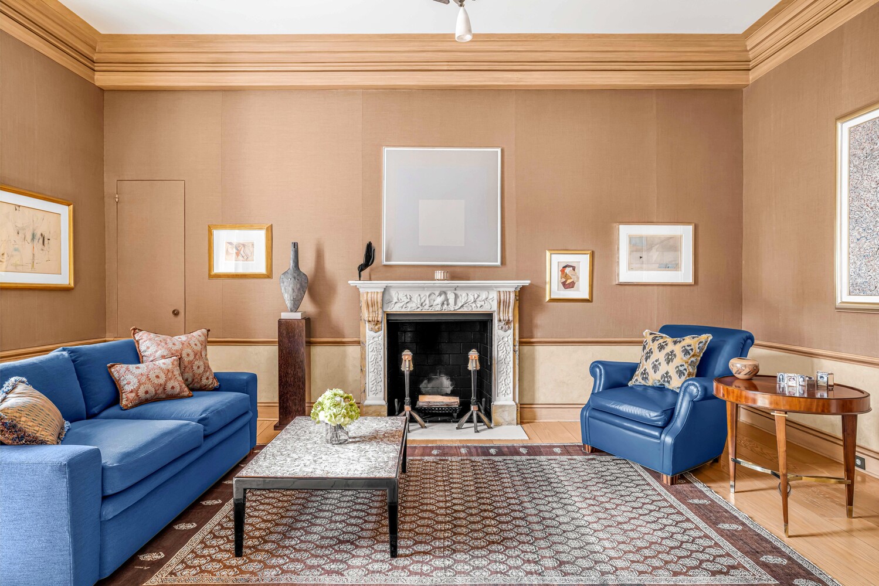
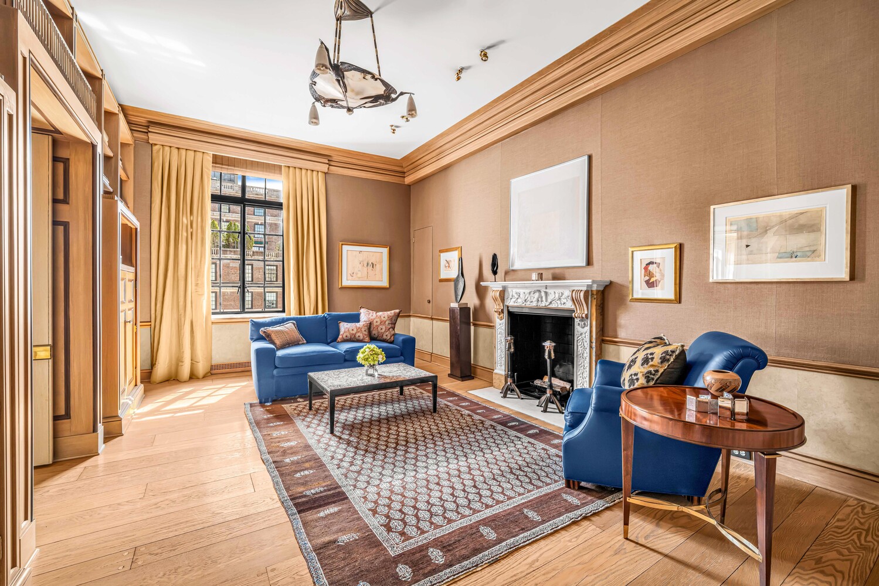
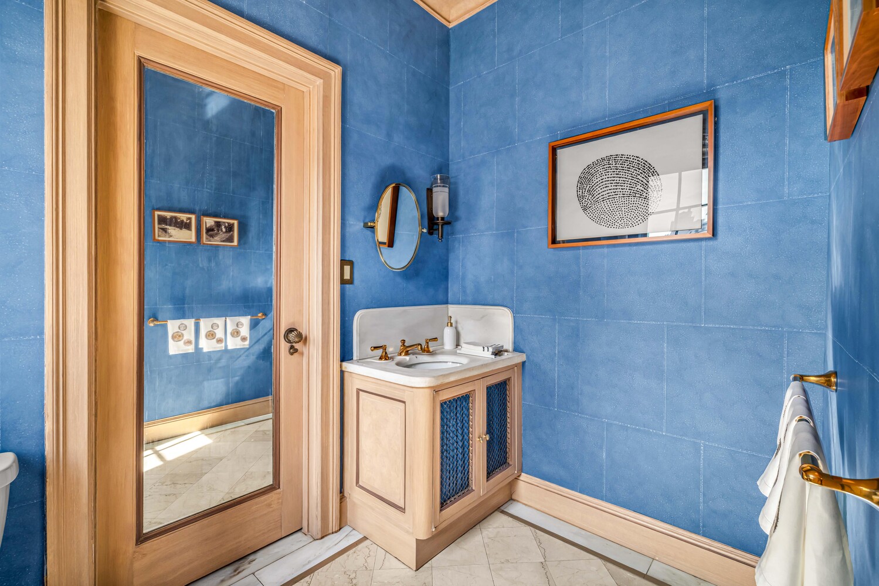
A private elevator landing opens to a gracious twenty-five-foot gallery, leading to a splendid enfilade of entertaining rooms overlooking Park Avenue. Extending approximately 90 feet along the Avenue, these rooms include the grand living room, handsome Library and the corner formal dining room. A Powder room is off the library. There are wood-burning fireplaces with exquisite mantles in the living room and the library. The exceptionally large windows and ten-plus-foot ceilings enhance the sense of sophistication and elegance throughout.
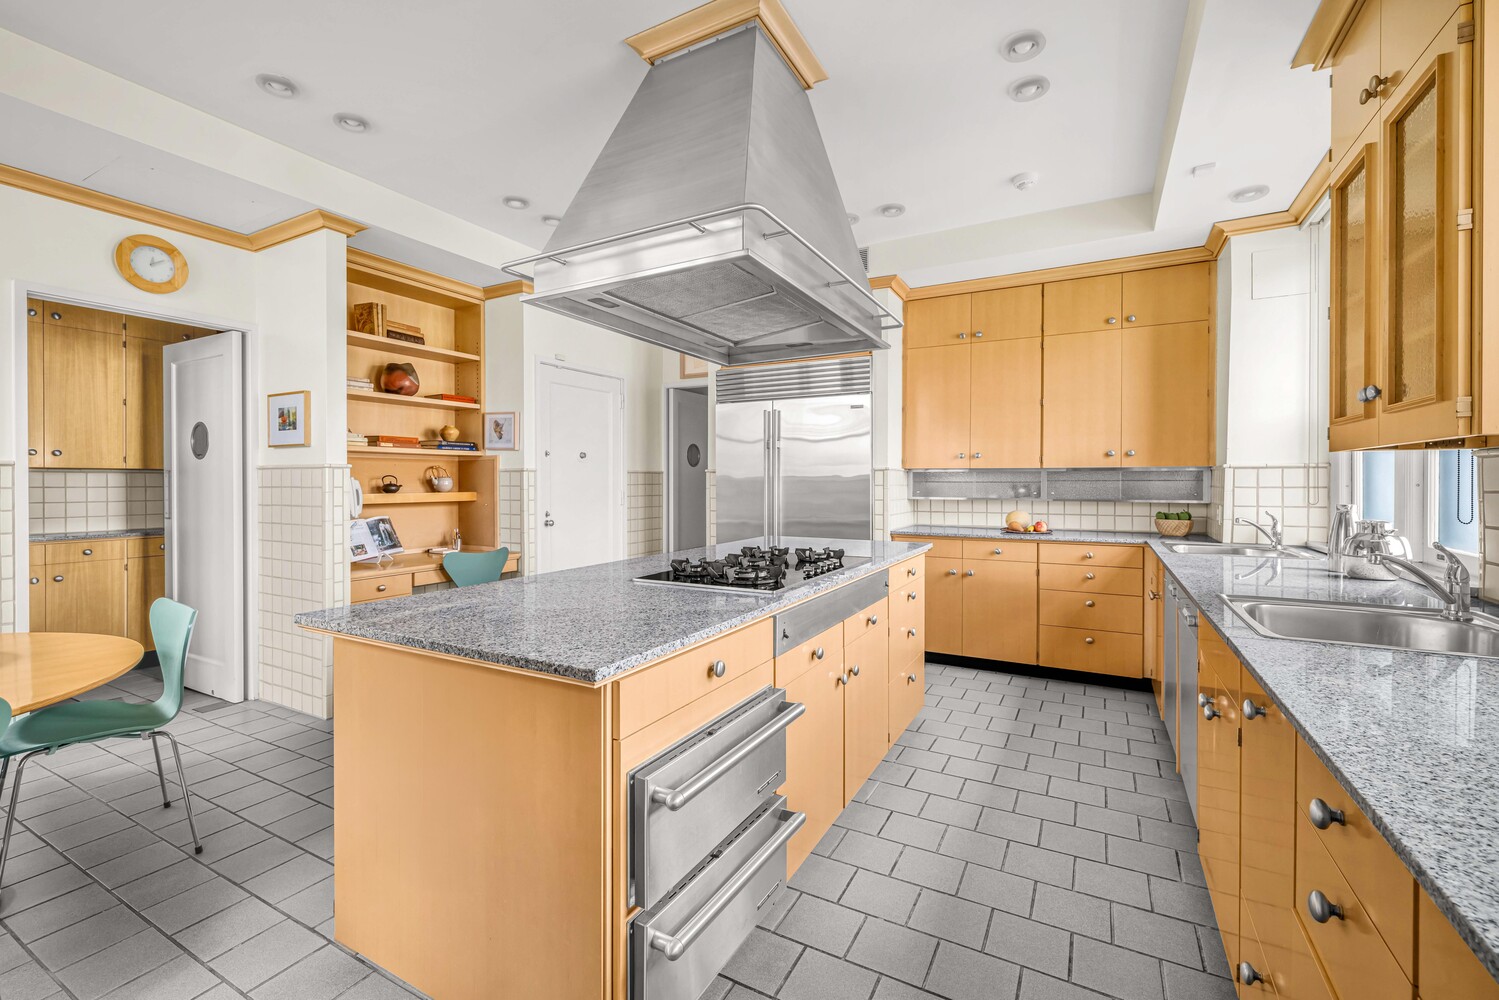
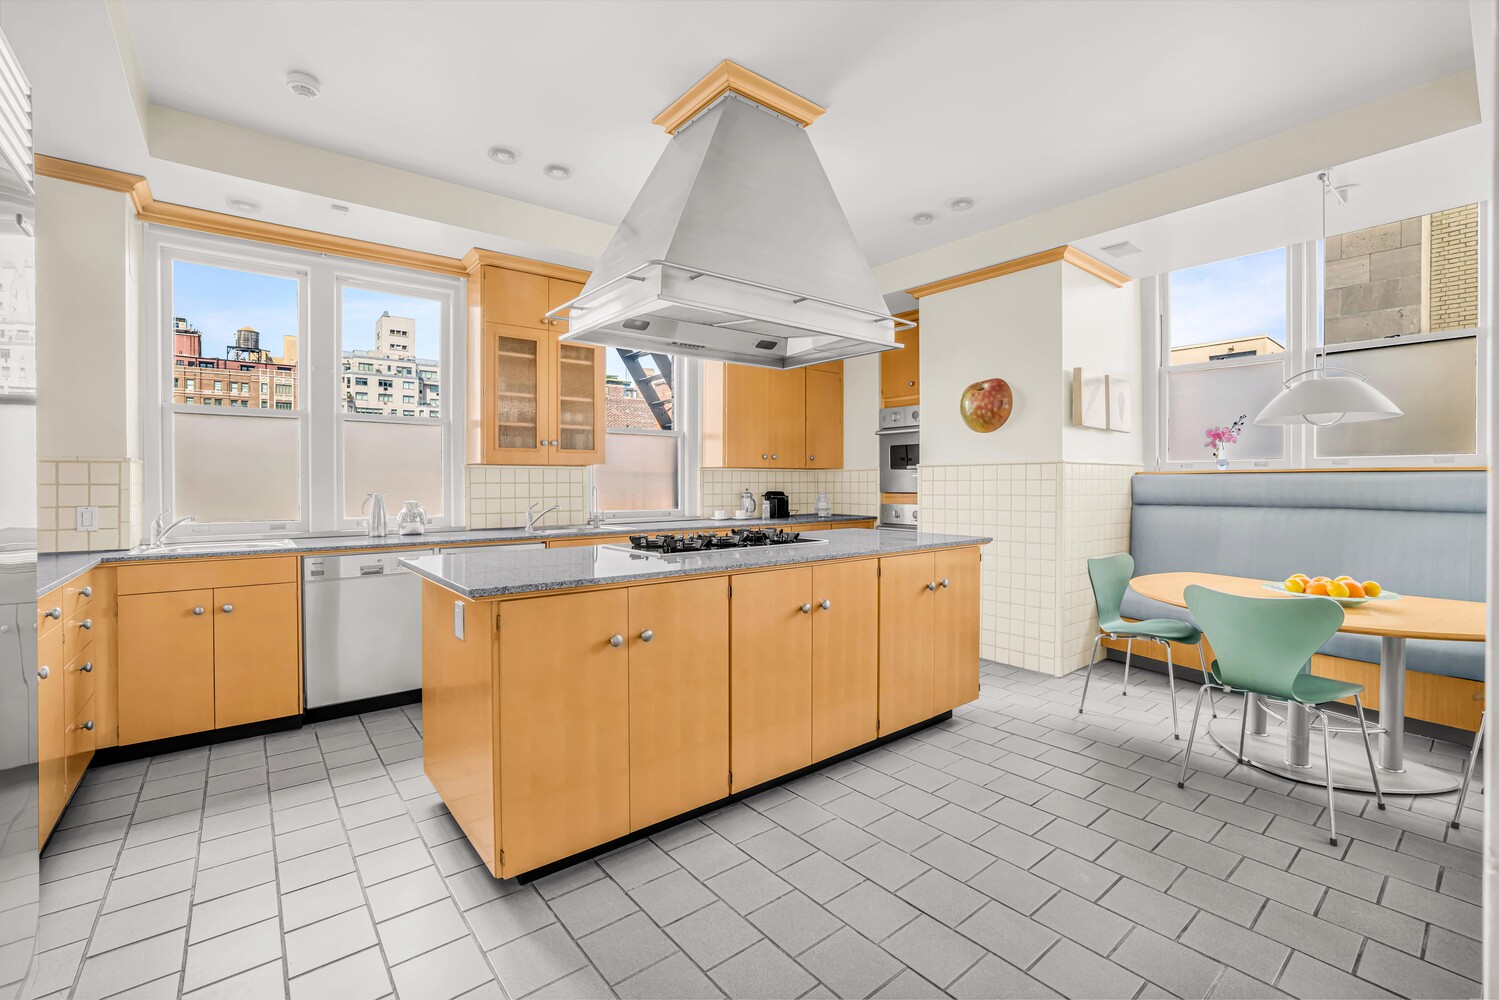
The meticulously designed chef's kitchen is expansive and inviting, with six windows, a large center island, custom cabinetry, and an eat-in area perfectly situated below a wall of windows. Well-suited for a serious chef and larger-scale entertaining, the kitchen is equipped with two Viking ovens, a Miele cooktop, two Miele dishwashers, two warming drawers, two sinks, and a Sub-Zero refrigerator. A separate butler's pantry provides extra storage. A hallway off the kitchen is lined with extra closets and leads to the large staff room and laundry room.
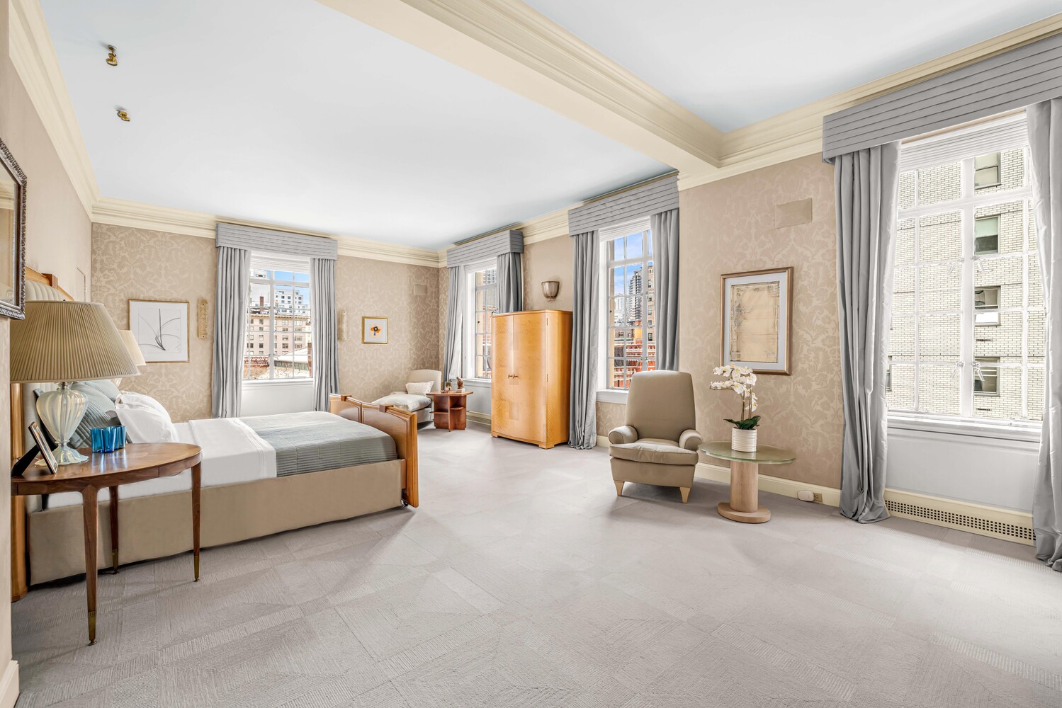
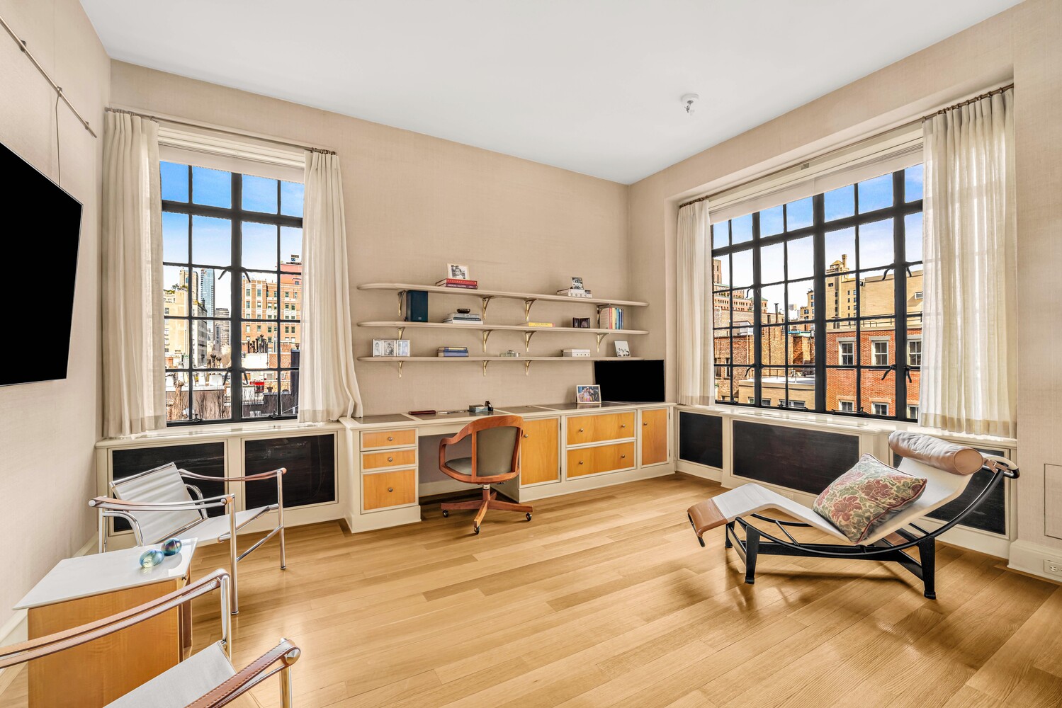
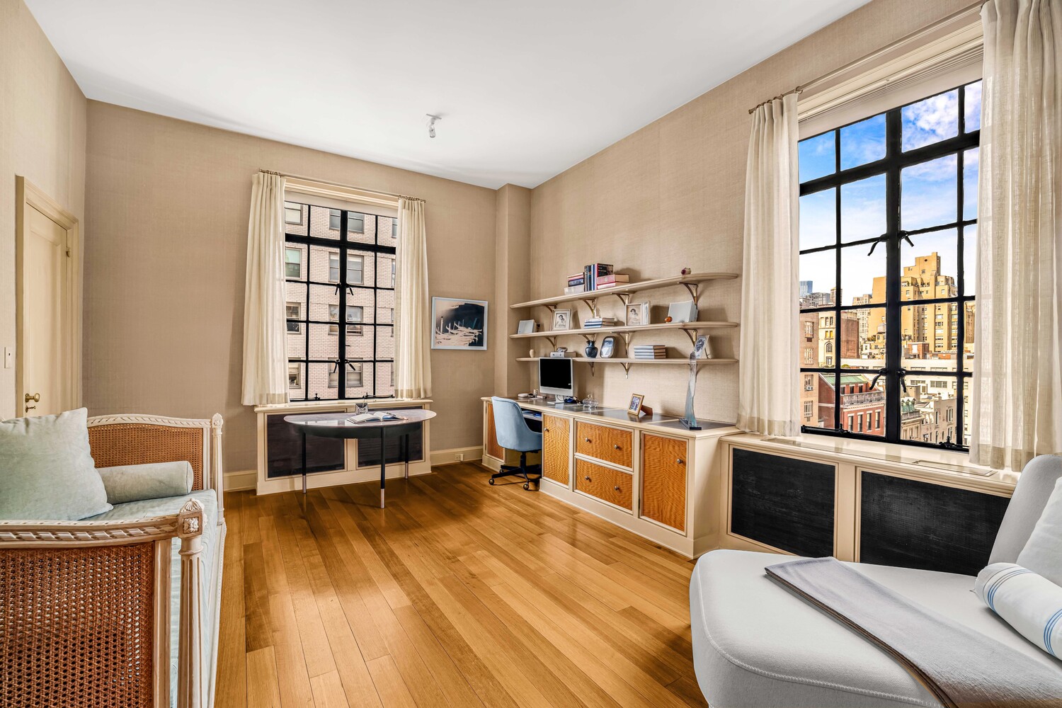
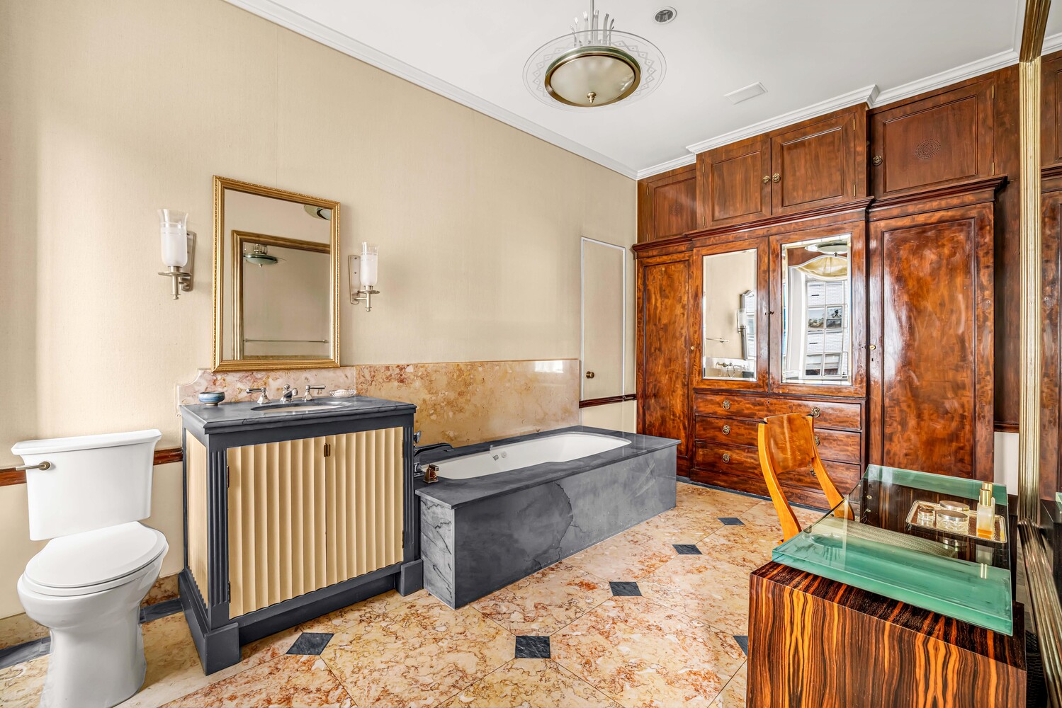
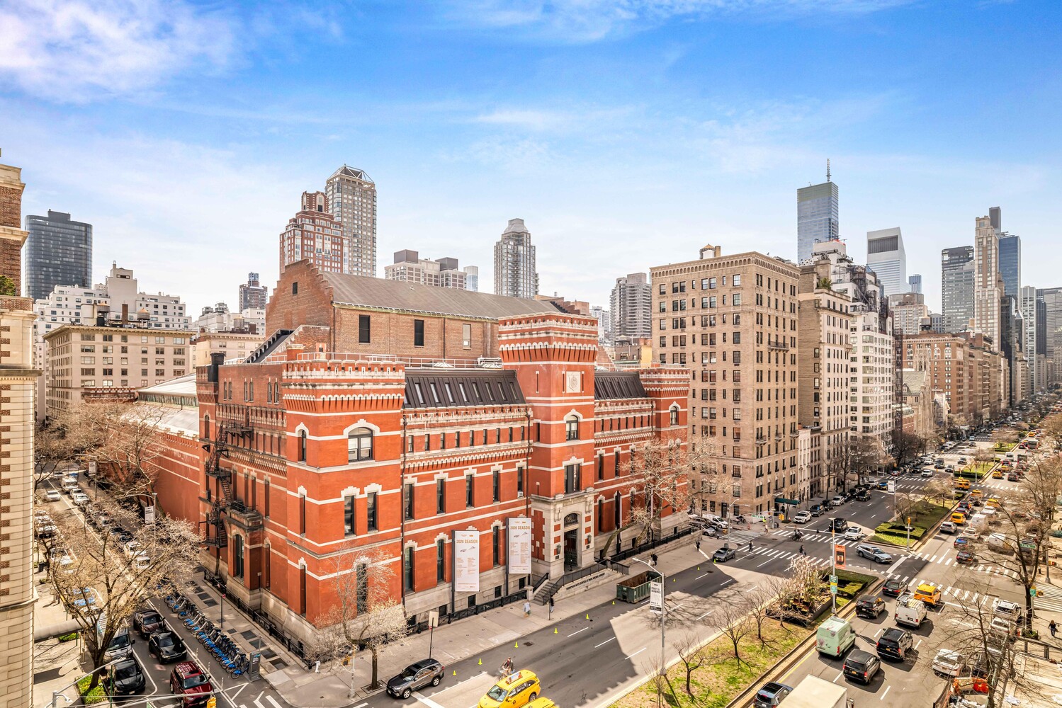
The private quarters are set off a wide hallway. Originally two bedrooms, the huge corner primary suite faces Park Avenue and south with beautiful views down the avenue. There is a large dressing area and walk-in closets. The marble-clad primary bathroom is very large and sunny. Two additional bedrooms are generously proportioned, each with an ensuite bathroom and ample closet space.
A separate staff room on the ground floor and two private storage rooms transfer with the apartment. There is through-wall air conditioning throughout.
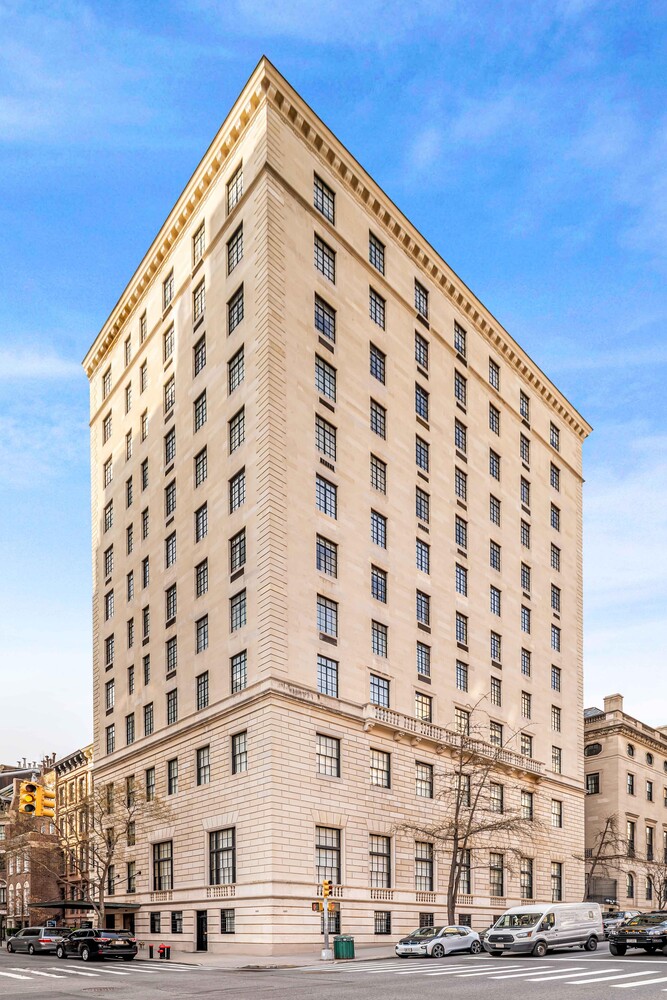
Completed in 1926, 660 Park Avenue is a sought-after cooperative comprising twelve full-floor residences. The building offers impeccable service including doormen, porters and a resident manager. Financing is not permitted. There is a 2% flip tax payable by the buyer.
Spanning the entire seventh floor of one of Park Avenue's most distinguished white-glove cooperatives, this magnificent residence unfolds with a sense of quiet grandeur, defined by its gracious proportions, dazzling light and superb layout.
A private elevator landing opens to a gracious twenty-five-foot gallery, leading to a splendid enfilade of entertaining rooms overlooking Park Avenue. Extending approximately 90 feet along the Avenue, these rooms include the grand living room, handsome Library and the corner formal dining room. A Powder room is off the library. There are wood-burning fireplaces with exquisite mantles in the living room and the library. The exceptionally large windows and ten-plus-foot ceilings enhance the sense of sophistication and elegance throughout.
The meticulously designed chef's kitchen is expansive and inviting, with six windows, a large center island, custom cabinetry, and an eat-in area perfectly situated below a wall of windows. Well-suited for a serious chef and larger-scale entertaining, the kitchen is equipped with two Viking ovens, a Miele cooktop, two Miele dishwashers, two warming drawers, two sinks, and a Sub-Zero refrigerator. A separate butler's pantry provides extra storage. A hallway off the kitchen is lined with extra closets and leads to the large staff room and laundry room.
The private quarters are set off a wide hallway. Originally two bedrooms, the huge corner primary suite faces Park Avenue and south with beautiful views down the avenue. There is a large dressing area and walk-in closets. The marble-clad primary bathroom is very large and sunny. Two additional bedrooms are generously proportioned, each with an ensuite bathroom and ample closet space.
A separate staff room on the ground floor and two private storage rooms transfer with the apartment. There is through-wall air conditioning throughout.
Completed in 1926, 660 Park Avenue is a sought-after cooperative comprising twelve full-floor residences. The building offers impeccable service including doormen, porters and a resident manager. Financing is not permitted. There is a 2% flip tax payable by the buyer.
Listing Courtesy of Coldwell Banker Warburg
- View more details +
- Features
-
- A/C
- View / Exposure
-
- City Views
- Close details -
- Contact
-
William Abramson
License Licensed As: William D. AbramsonDirector of Brokerage, Licensed Associate Real Estate Broker
W: 646-637-9062
M: 917-295-7891
- Mortgage Calculator
-

This information is not verified for authenticity or accuracy and is not guaranteed and may not reflect all real estate activity in the market.
©2026 REBNY Listing Service, Inc. All rights reserved.
All information is intended only for the Registrant’s personal, non-commercial use.
RLS Data display by Buchbinder Warren.
Additional building data provided by On-Line Residential [OLR].
All information furnished regarding property for sale, rental or financing is from sources deemed reliable, but no warranty or representation is made as to the accuracy thereof and same is submitted subject to errors, omissions, change of price, rental or other conditions, prior sale, lease or financing or withdrawal without notice. All dimensions are approximate. For exact dimensions, you must hire your own architect or engineer.