

Seaport District | Gold Street & Cliff Street
- $ 1,375,000
- 2 Bedrooms
- 2 Bathrooms
- 1,116 Approx. SF
- 90%Financing Allowed
- Details
- CondoOwnership
- $ 1,093Common Charges
- $ 1,457Real Estate Taxes
- ActiveStatus
- Description
-
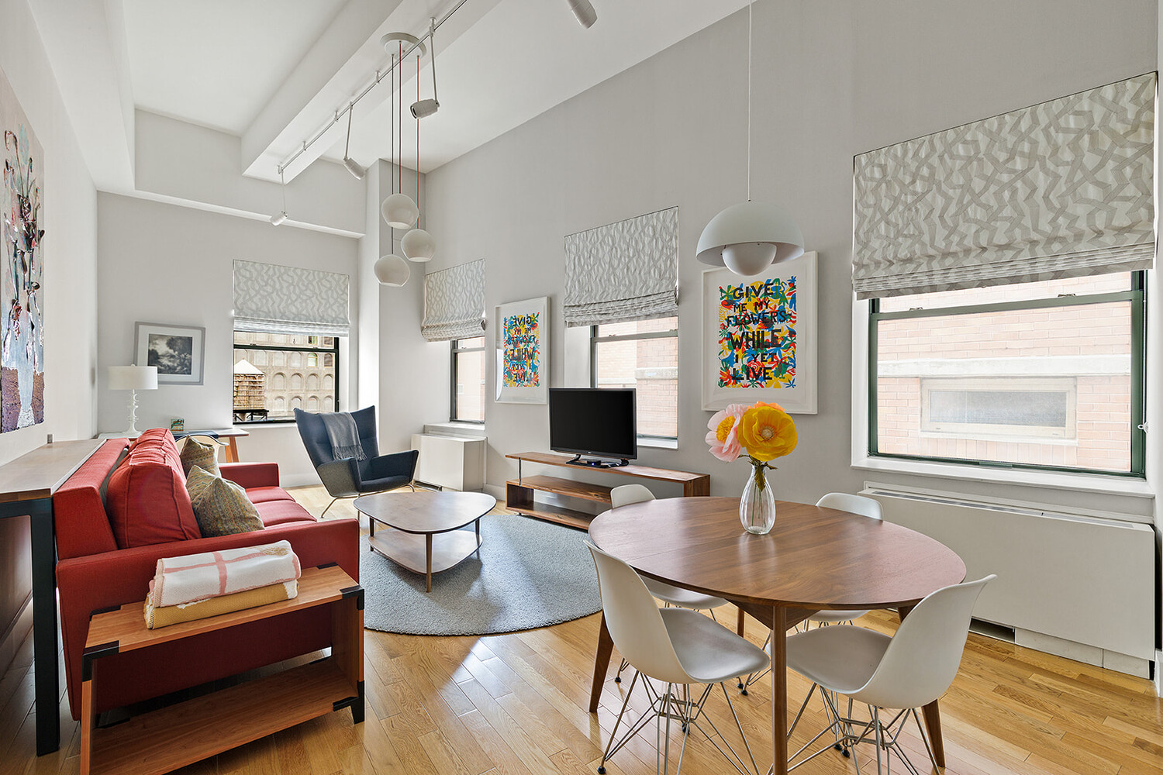
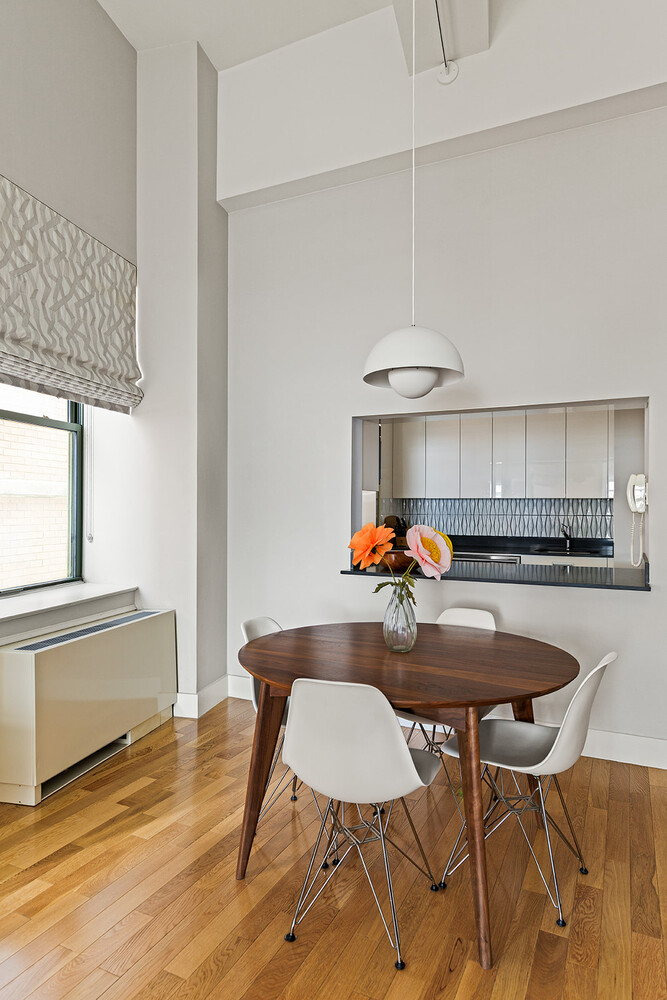
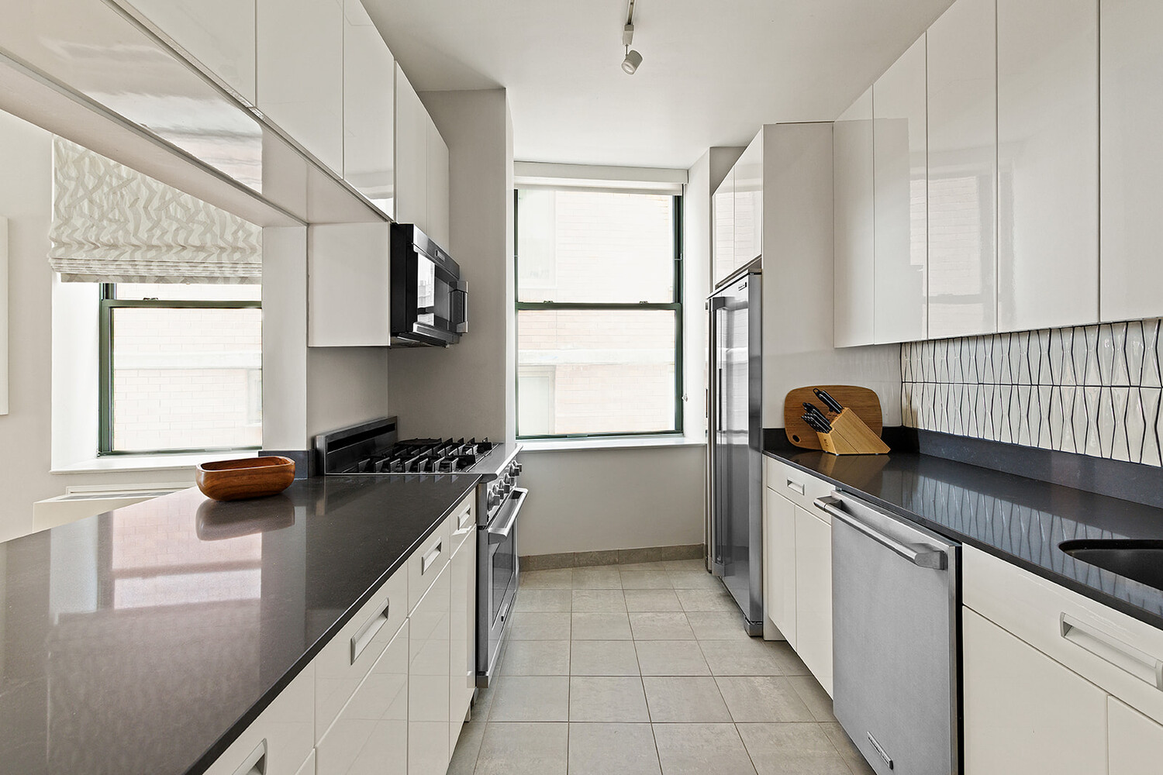
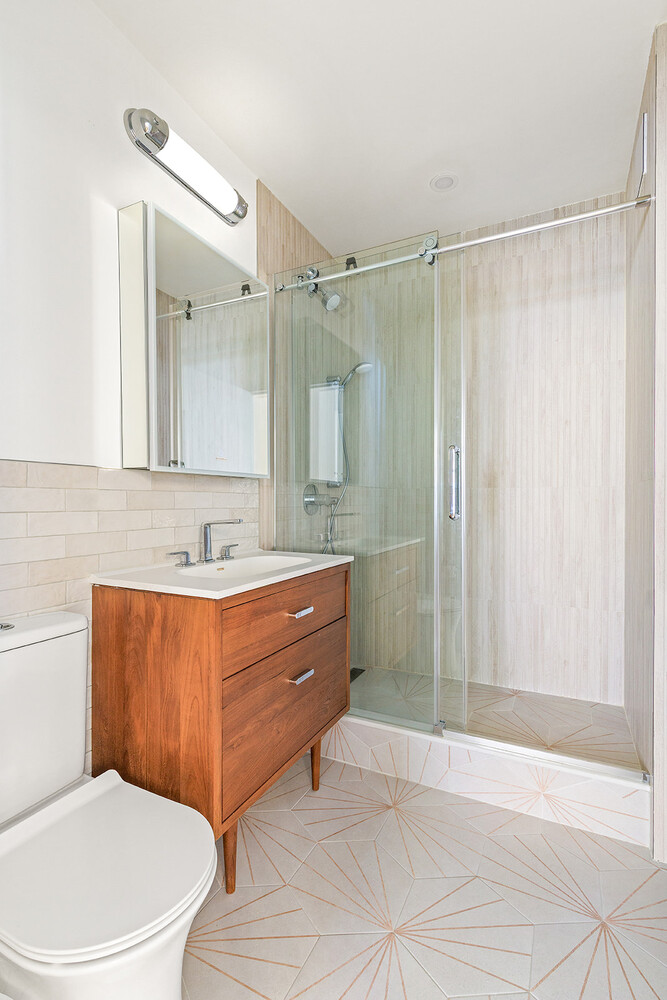
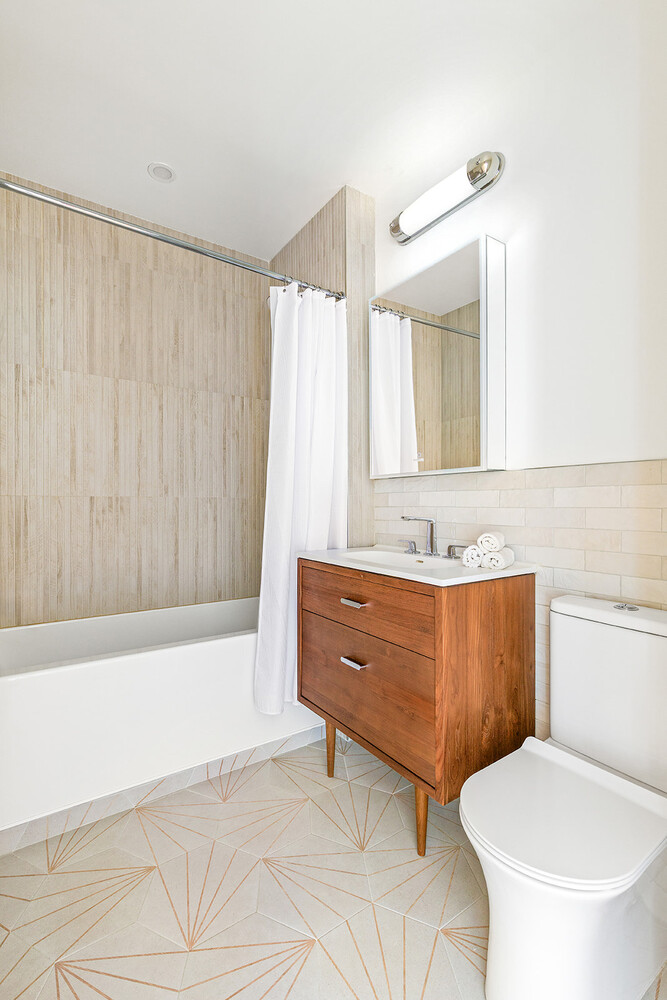
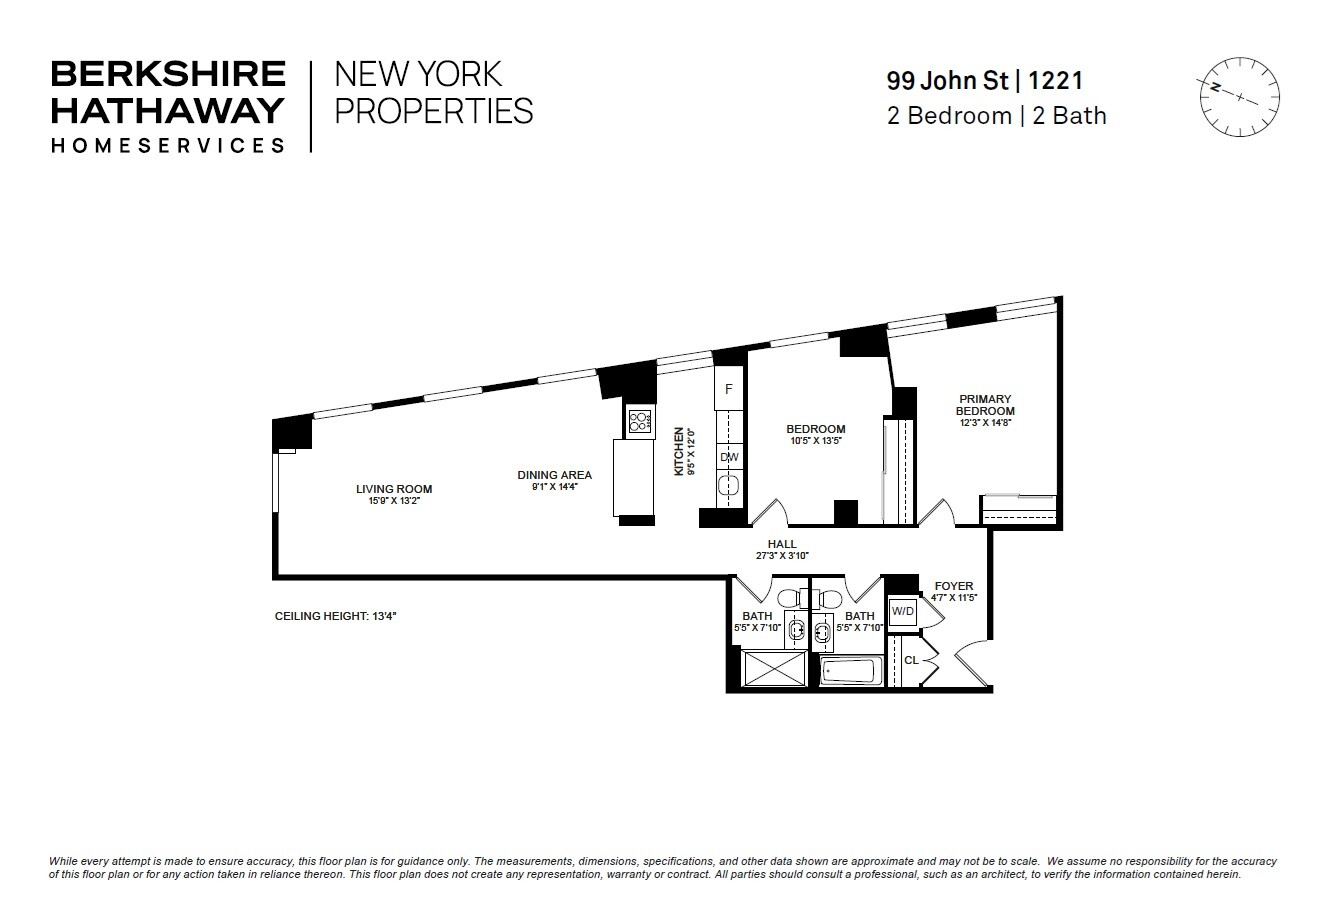
Pin-drop quiet, with soaring 14-foot ceilings and oversized windows, this rare two-bedroom corner residence at 99 John Street offers a wonderful opportunity for a primary home or pied-à-terre in the vibrant heart of the Financial District. Move-in ready and thoughtfully appointed, the home features two luxurious bathrooms, a fully equipped pass-through kitchen, and a unique layout creating a bright and inviting space.
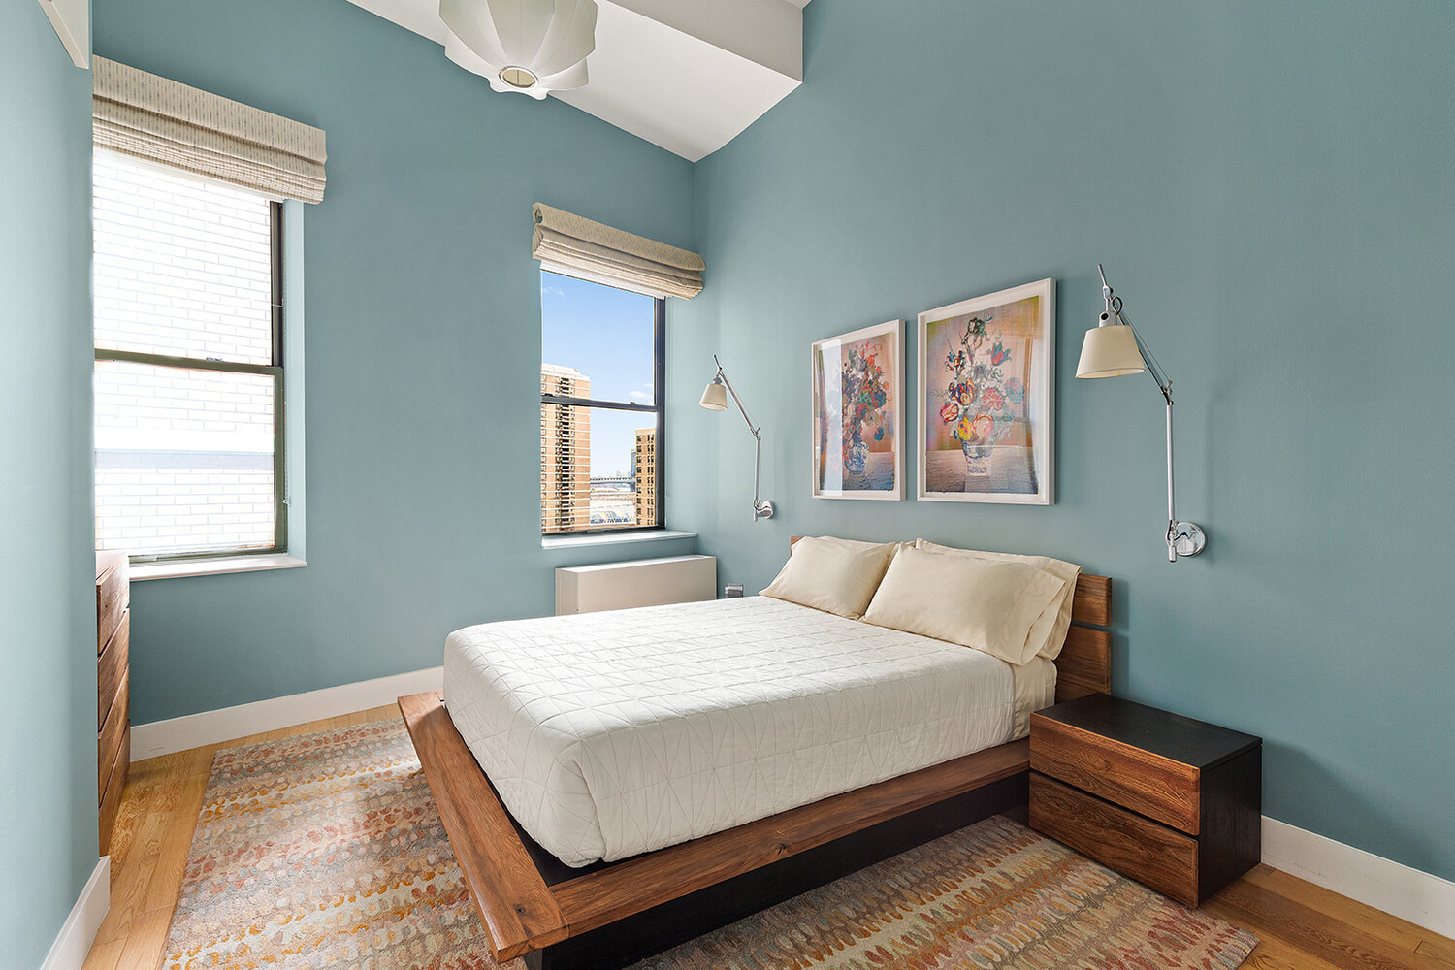
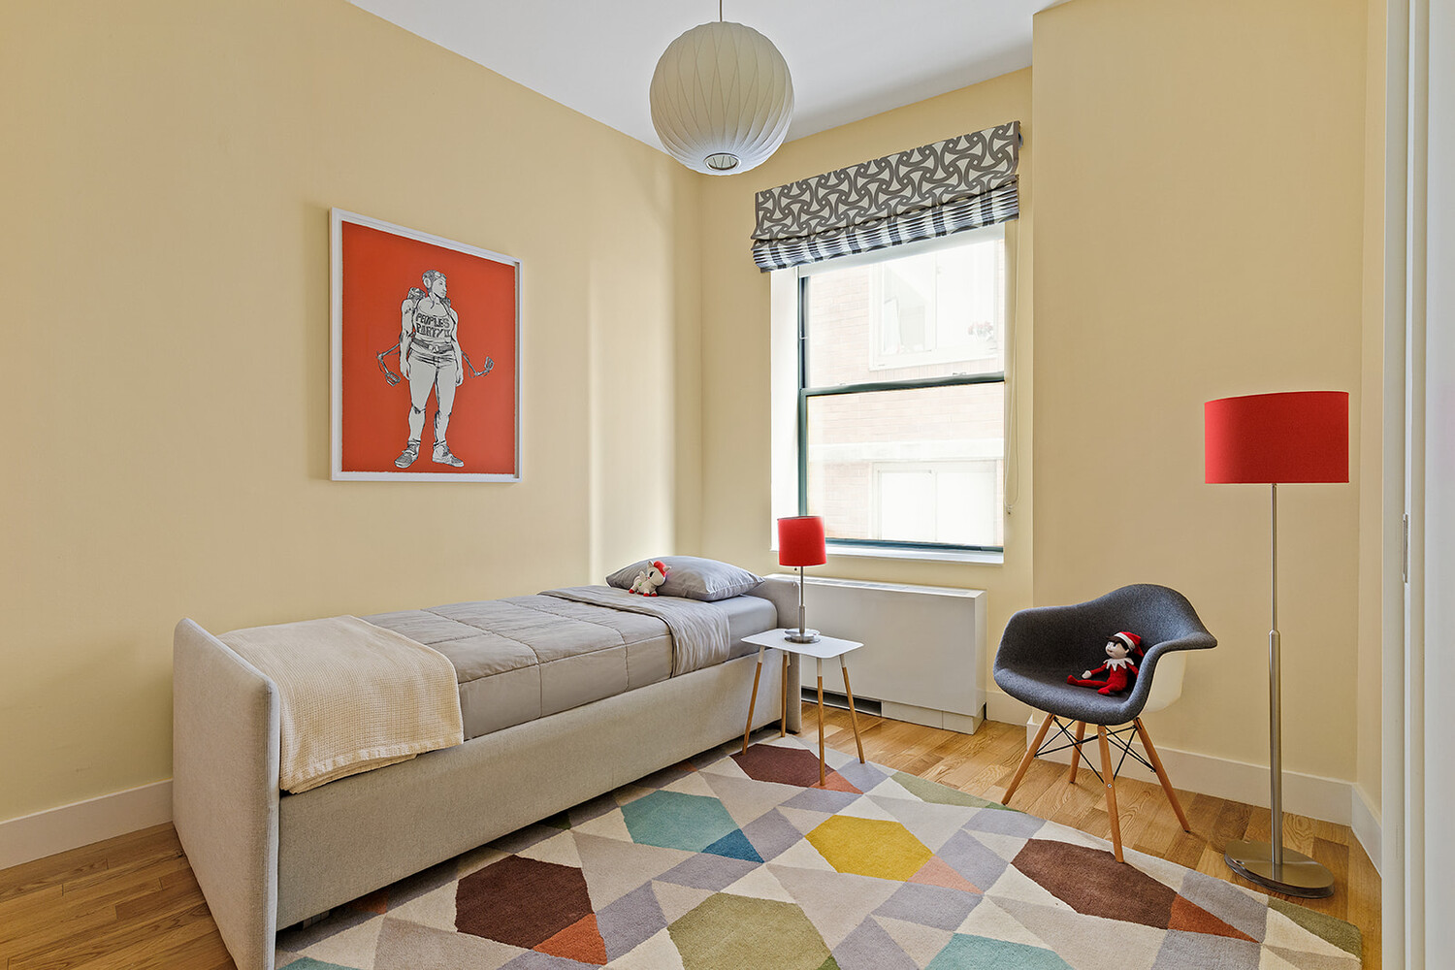
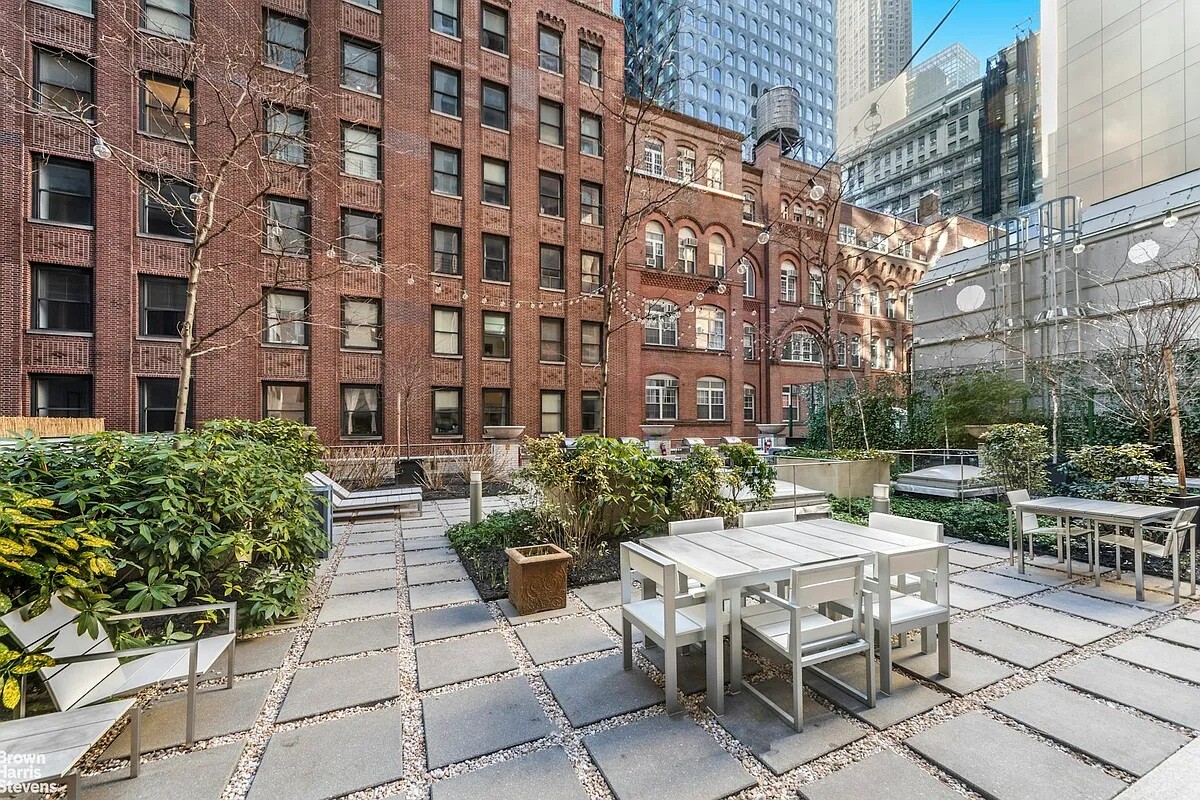
The large, sun-kissed primary bedroom enjoys views of the Brooklyn Bridge, while the charming second bedroom provides a charming versatile space. The expansive open living and dining area overlooks the building's serene Zen garden, with views of the surrounding turn-of-the-century architecture beyond. Light-toned strip hardwood floors and an in-unit washer/dryer complete the home.
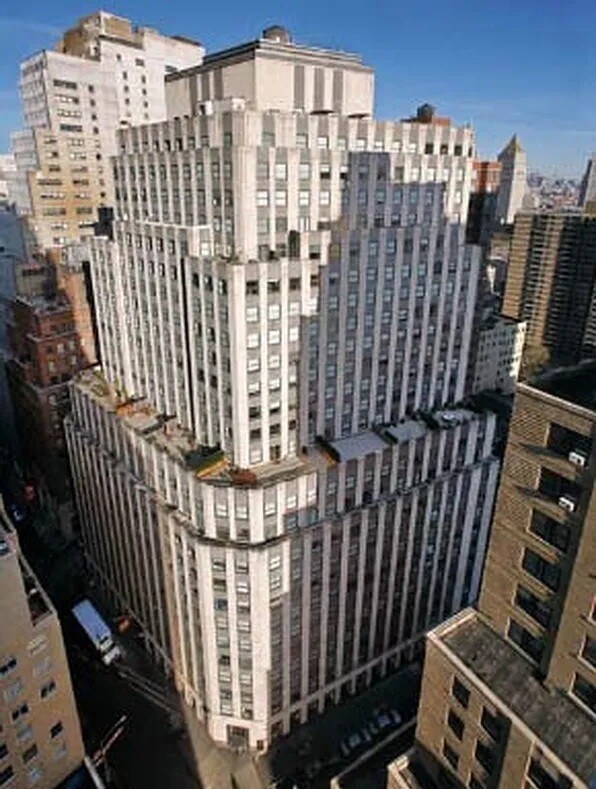
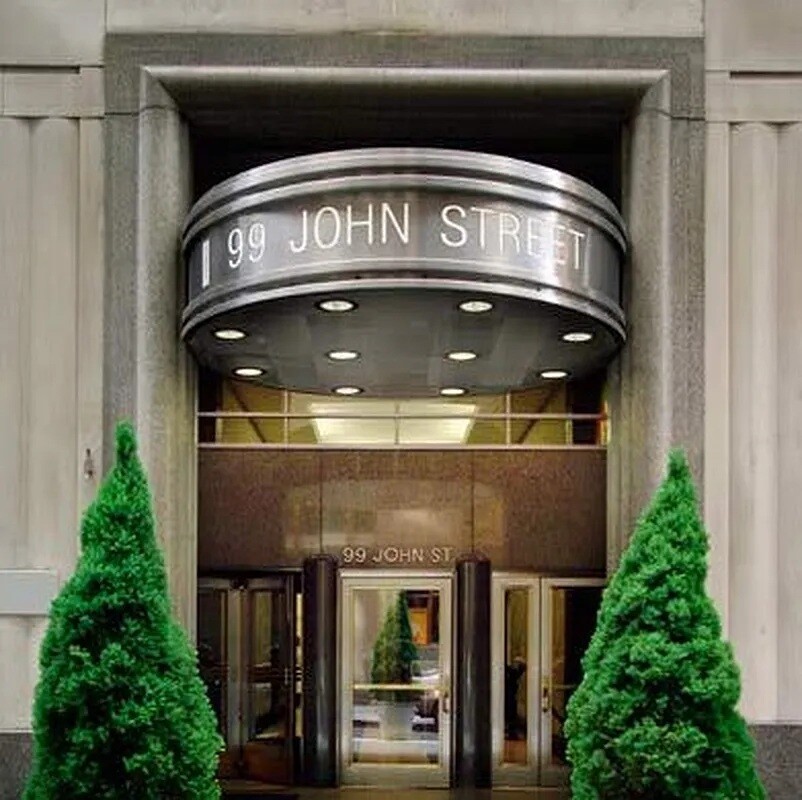
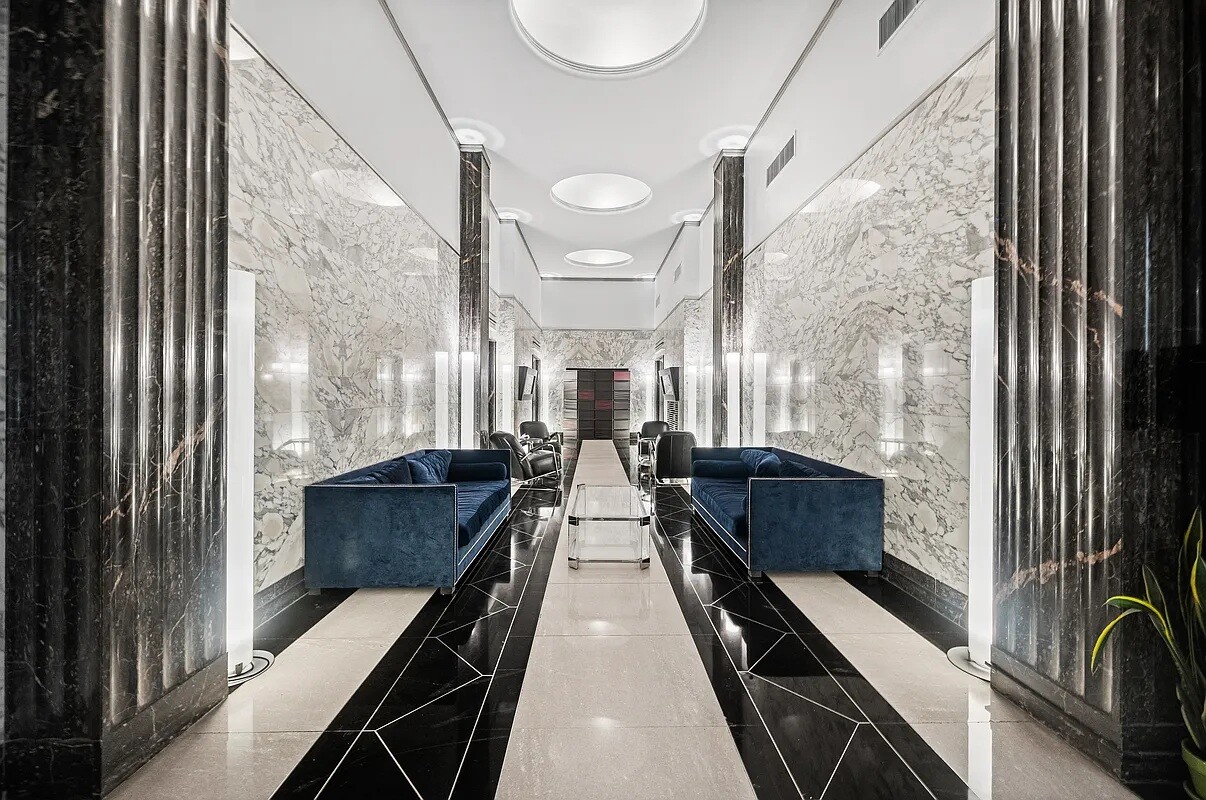
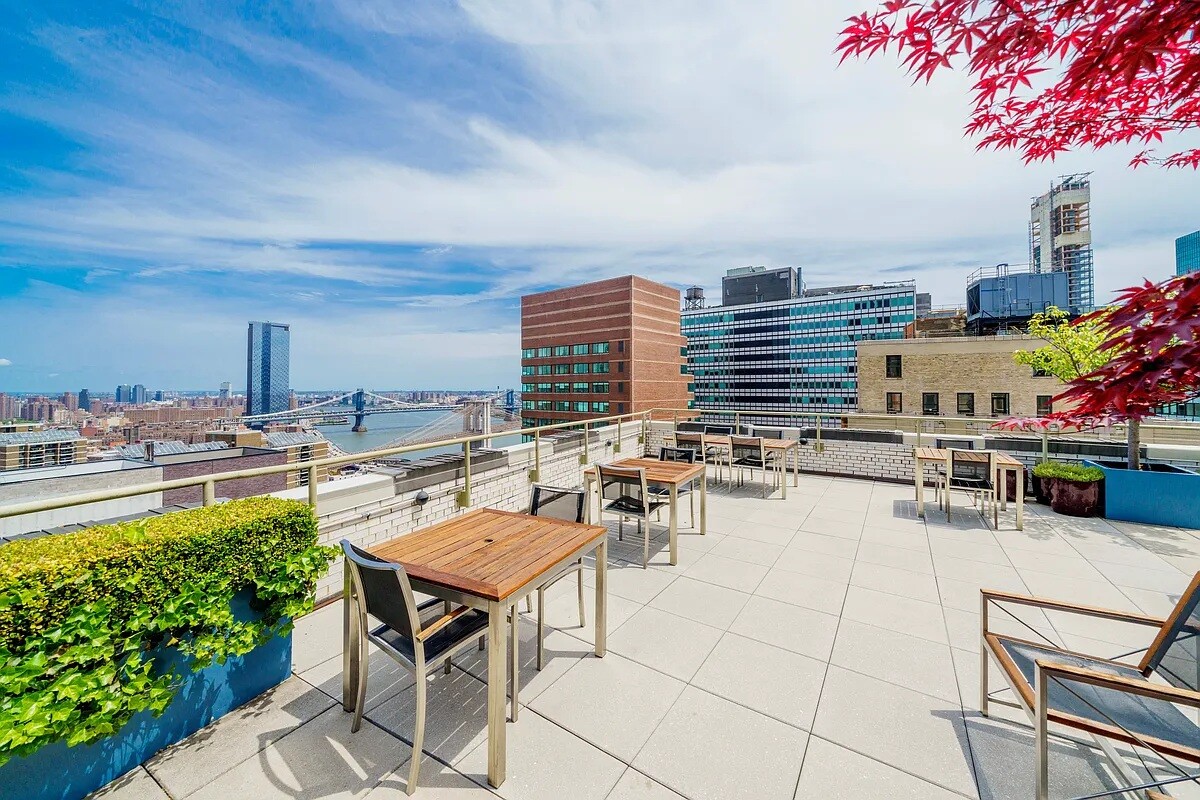
99 John Street Art Deco Lofts was originally built in 1933 by renowned architects Shreve, Lamb & Harmon, the firm that designed the Empire State Building. Constructed in limestone and granite as the headquarters of an insurance company, the building was later converted into a landmarked, full-service luxury condominium. Residents enjoy an excellent staff, including 24-hour concierge service, as well as a large Zen garden and a beautifully landscaped rooftop terrace with spectacular views of the East River and the Brooklyn and Manhattan Bridges.
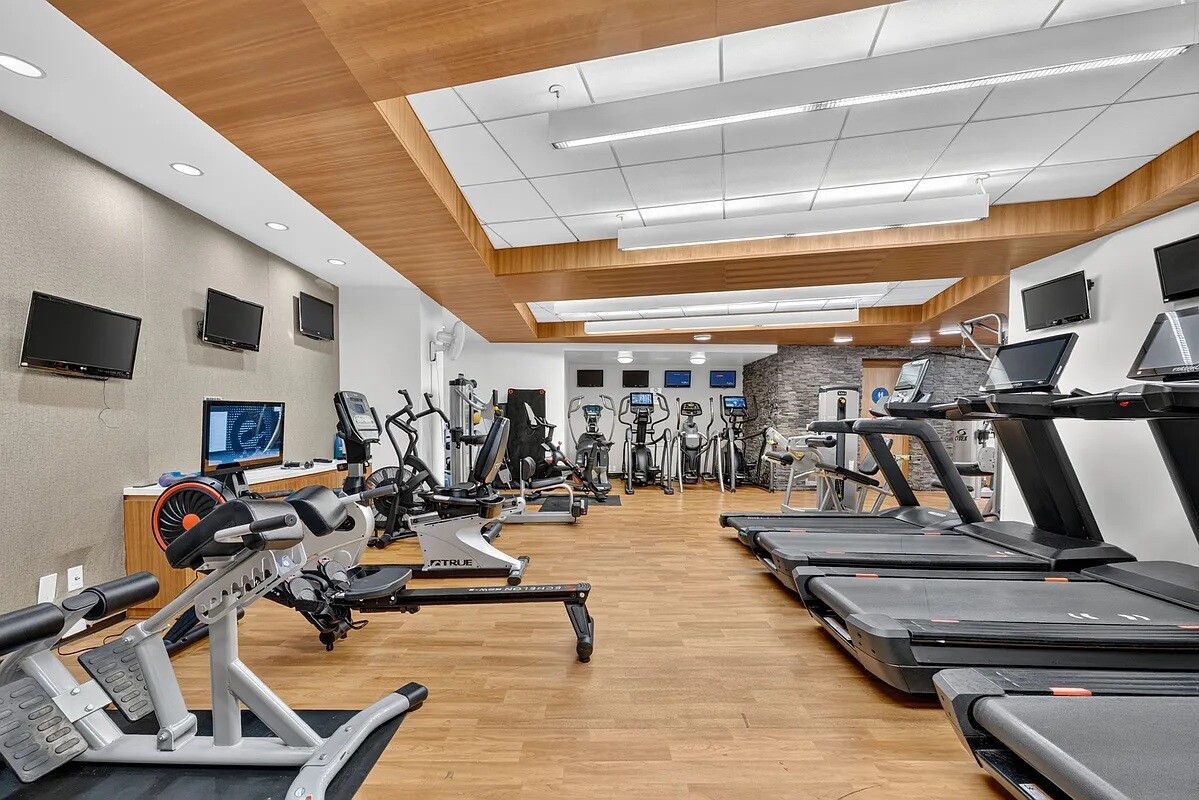
Amenities include a fully equipped fitness center, resident's lounge with fireplace, billiards room and screening room, as well as a children's playroom, spacious on-site laundry, bike storage, and additional storage for rent. The building also has an adjoining gourmet market and pharmacy, along with an on-site parking garage available for an additional fee.
Straddling the heart of the Financial District and the historic South Street Seaport, 99 John Street is just moments from the Fulton Street transit hub, offering access to nearly all Manhattan subway lines, as well as the NJ PATH train and East River Ferry. The surrounding neighborhood offers an exceptional array of dining options, from high-end restaurants to casual takeout, along with an abundance of services, everyday conveniences, and high-end shopping-all at your fingertips.
Pin-drop quiet, with soaring 14-foot ceilings and oversized windows, this rare two-bedroom corner residence at 99 John Street offers a wonderful opportunity for a primary home or pied-à-terre in the vibrant heart of the Financial District. Move-in ready and thoughtfully appointed, the home features two luxurious bathrooms, a fully equipped pass-through kitchen, and a unique layout creating a bright and inviting space.
The large, sun-kissed primary bedroom enjoys views of the Brooklyn Bridge, while the charming second bedroom provides a charming versatile space. The expansive open living and dining area overlooks the building's serene Zen garden, with views of the surrounding turn-of-the-century architecture beyond. Light-toned strip hardwood floors and an in-unit washer/dryer complete the home.
99 John Street Art Deco Lofts was originally built in 1933 by renowned architects Shreve, Lamb & Harmon, the firm that designed the Empire State Building. Constructed in limestone and granite as the headquarters of an insurance company, the building was later converted into a landmarked, full-service luxury condominium. Residents enjoy an excellent staff, including 24-hour concierge service, as well as a large Zen garden and a beautifully landscaped rooftop terrace with spectacular views of the East River and the Brooklyn and Manhattan Bridges.
Amenities include a fully equipped fitness center, resident's lounge with fireplace, billiards room and screening room, as well as a children's playroom, spacious on-site laundry, bike storage, and additional storage for rent. The building also has an adjoining gourmet market and pharmacy, along with an on-site parking garage available for an additional fee.
Straddling the heart of the Financial District and the historic South Street Seaport, 99 John Street is just moments from the Fulton Street transit hub, offering access to nearly all Manhattan subway lines, as well as the NJ PATH train and East River Ferry. The surrounding neighborhood offers an exceptional array of dining options, from high-end restaurants to casual takeout, along with an abundance of services, everyday conveniences, and high-end shopping-all at your fingertips.
Listing Courtesy of Berkshire Hathaway HomeServices New York Properties
- View more details +
- Features
-
- A/C
- Washer / Dryer
- View / Exposure
-
- East Exposure
- Close details -
- Contact
-
William Abramson
License Licensed As: William D. AbramsonDirector of Brokerage, Licensed Associate Real Estate Broker
W: 646-637-9062
M: 917-295-7891
- Mortgage Calculator
-

This information is not verified for authenticity or accuracy and is not guaranteed and may not reflect all real estate activity in the market.
©2026 REBNY Listing Service, Inc. All rights reserved.
All information is intended only for the Registrant’s personal, non-commercial use.
RLS Data display by Buchbinder Warren.
Additional building data provided by On-Line Residential [OLR].
All information furnished regarding property for sale, rental or financing is from sources deemed reliable, but no warranty or representation is made as to the accuracy thereof and same is submitted subject to errors, omissions, change of price, rental or other conditions, prior sale, lease or financing or withdrawal without notice. All dimensions are approximate. For exact dimensions, you must hire your own architect or engineer.