
Upper West Side | West 107th Street & West 108th Street
- $ 595,000
- 1 Bedrooms
- 1 Bathrooms
- Approx. SF
- 80%Financing Allowed
- Details
- Co-opOwnership
- $ Common Charges
- $ Real Estate Taxes
- ActiveStatus
- Description
-
Serenity on Riverside Drive
This beautifully designed one-bedroom is a truly special Riverside Drive home in a premier pre-war cooperative.
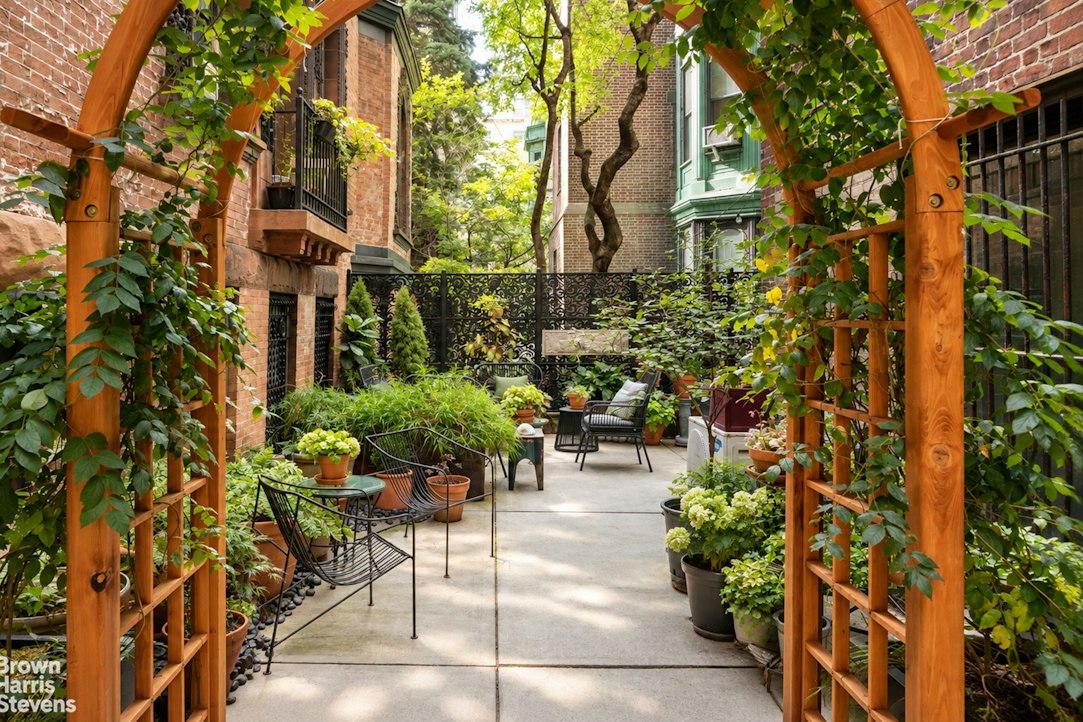
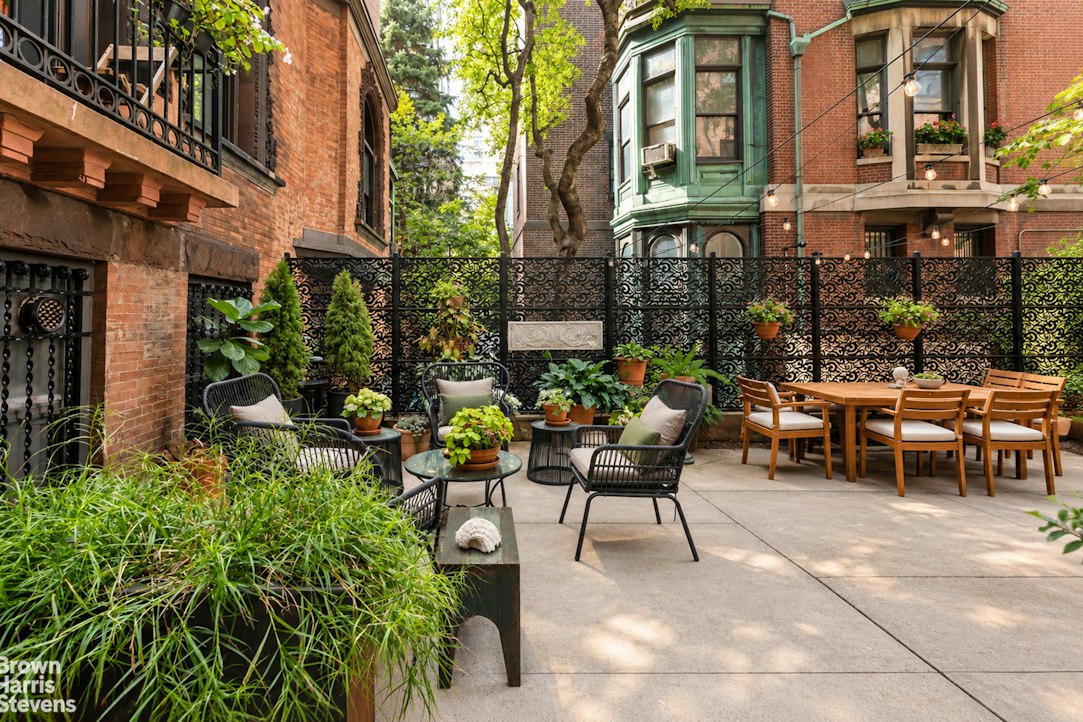
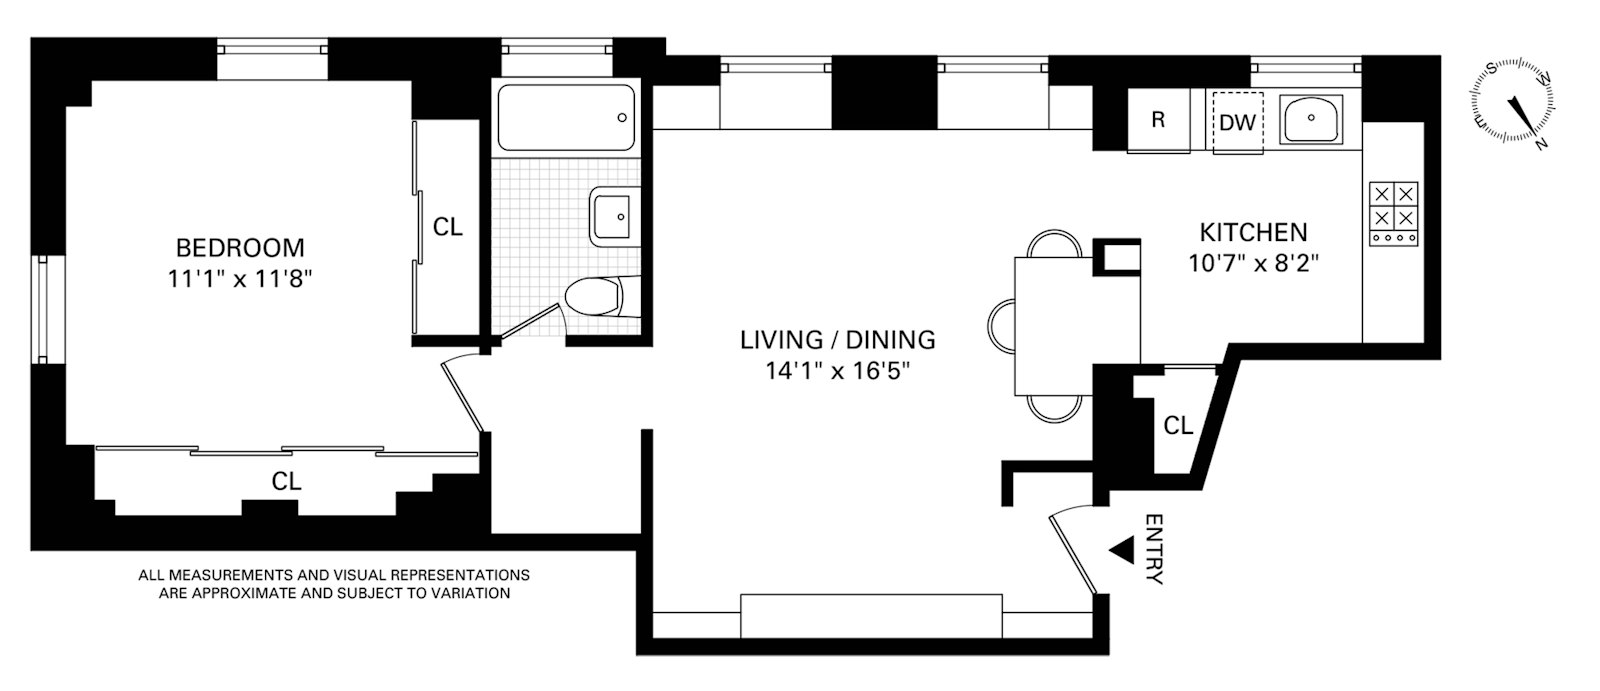
Every principal room looks into the building's exceptionally well-maintained garden, creating a peaceful escape filled with greenery, climbing vines, and views of neighboring historic architecture with handsome copper detailing.
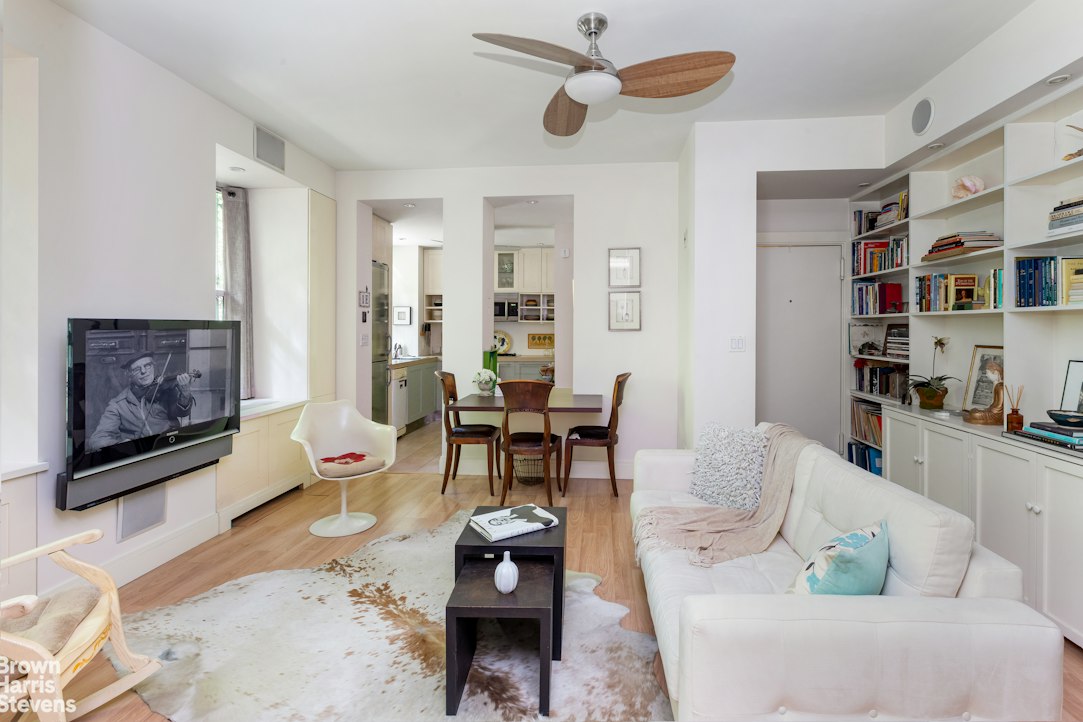
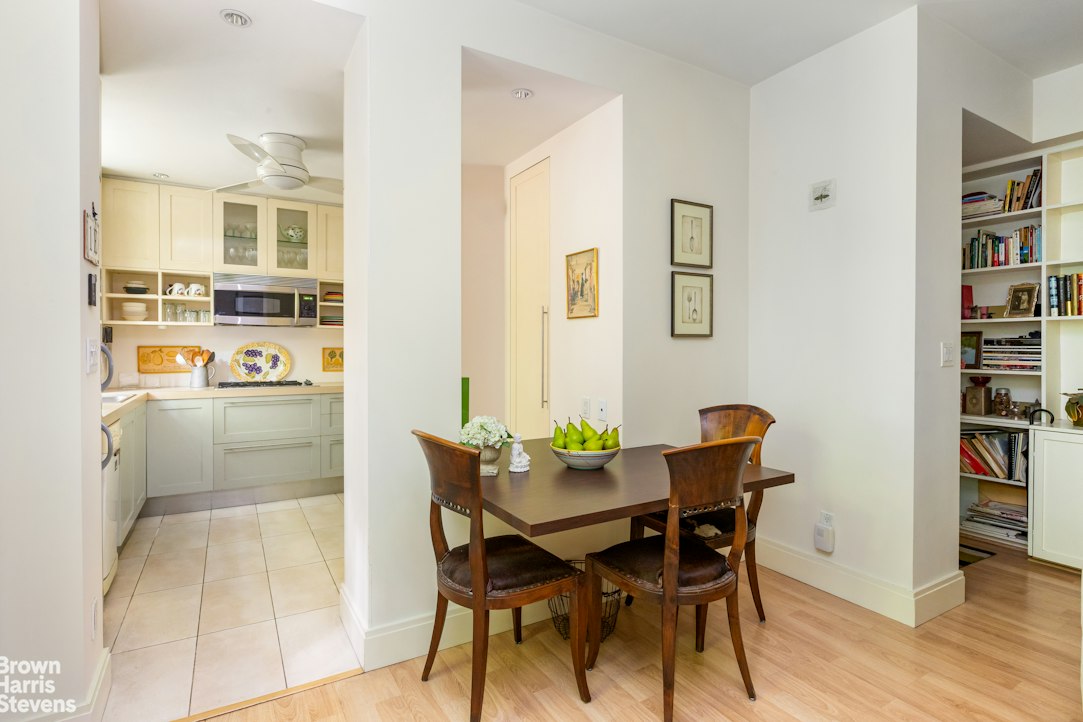
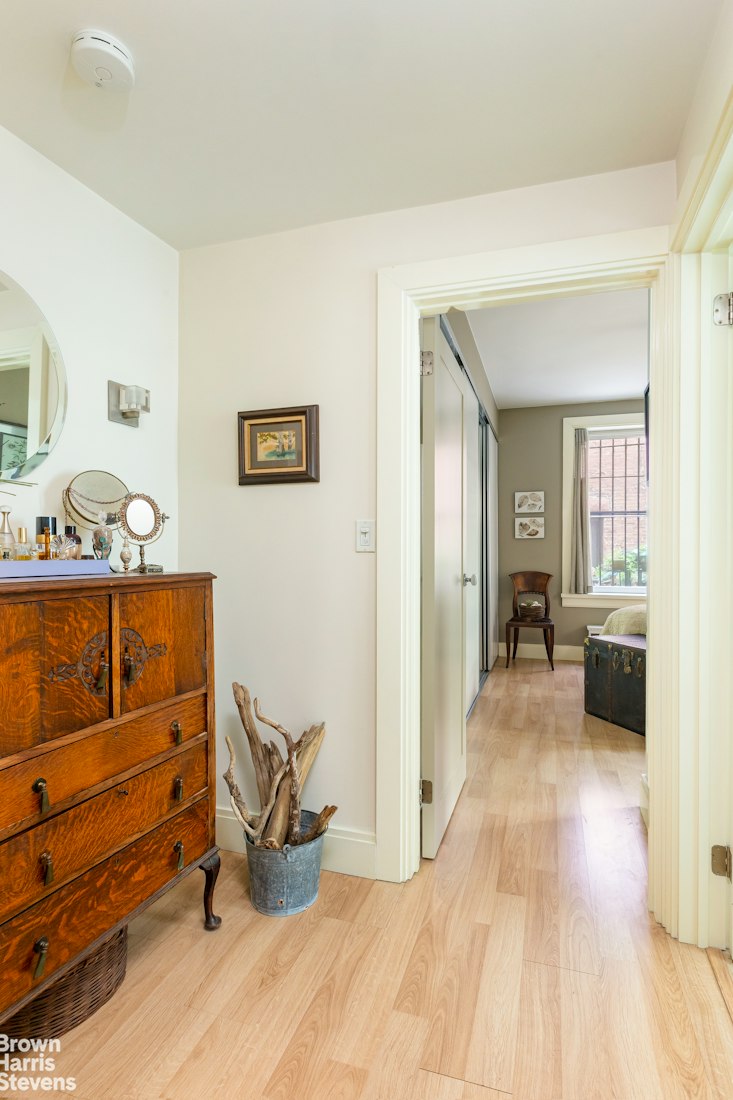
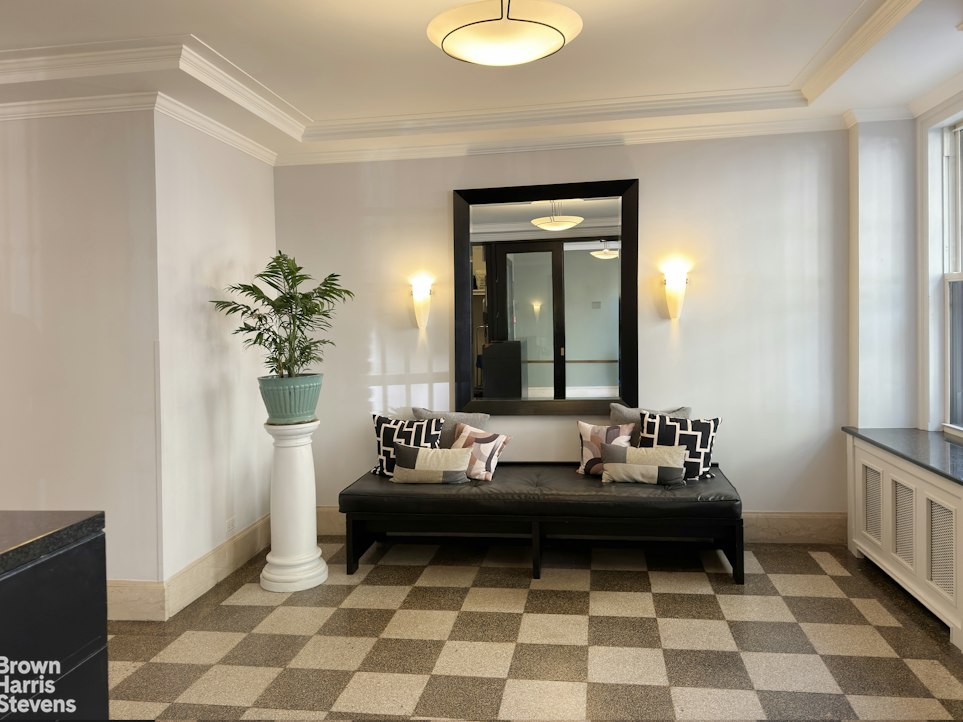
The gracious living and dining room features custom lighting, elegant sconces, floor-to-ceiling built-in shelving, and a wired speaker system. A built-in entry bench and thoughtfully designed storage throughout the apartment make everyday living remarkably easy.
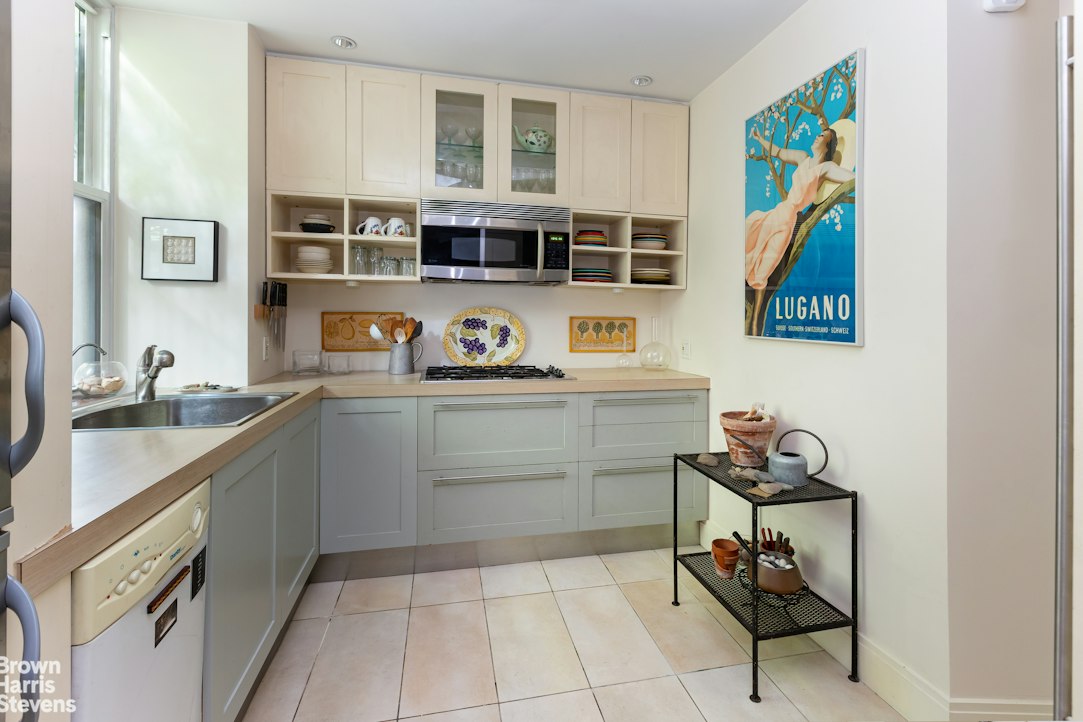
The charming, windowed kitchen has beautiful sage-green cabinetry, excellent storage, gas cooking, a dishwasher, and a generous sink overlooking the garden. Natural light and greenery make it an especially inviting place to cook.
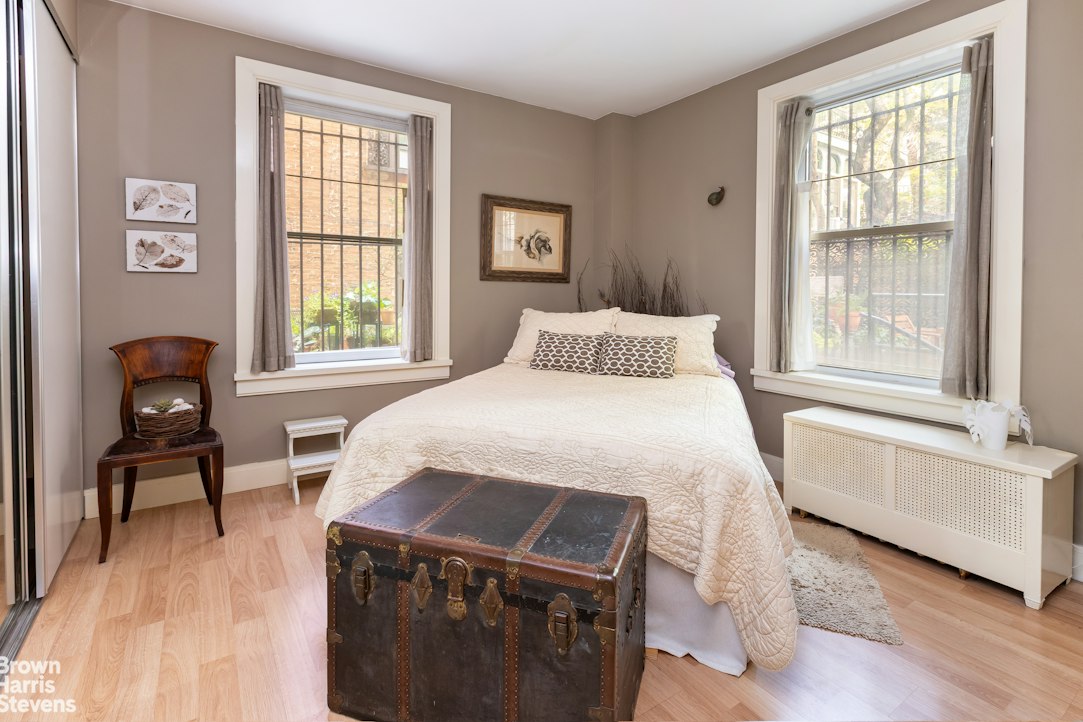
The serene bedroom enjoys garden views and an extraordinary wall of custom closets, offering the kind of storage rarely found in a Manhattan apartment. A European-style tilt-and-turn window tilts inward for fresh air and swings fully open like a door, providing direct, private access to the shared garden.
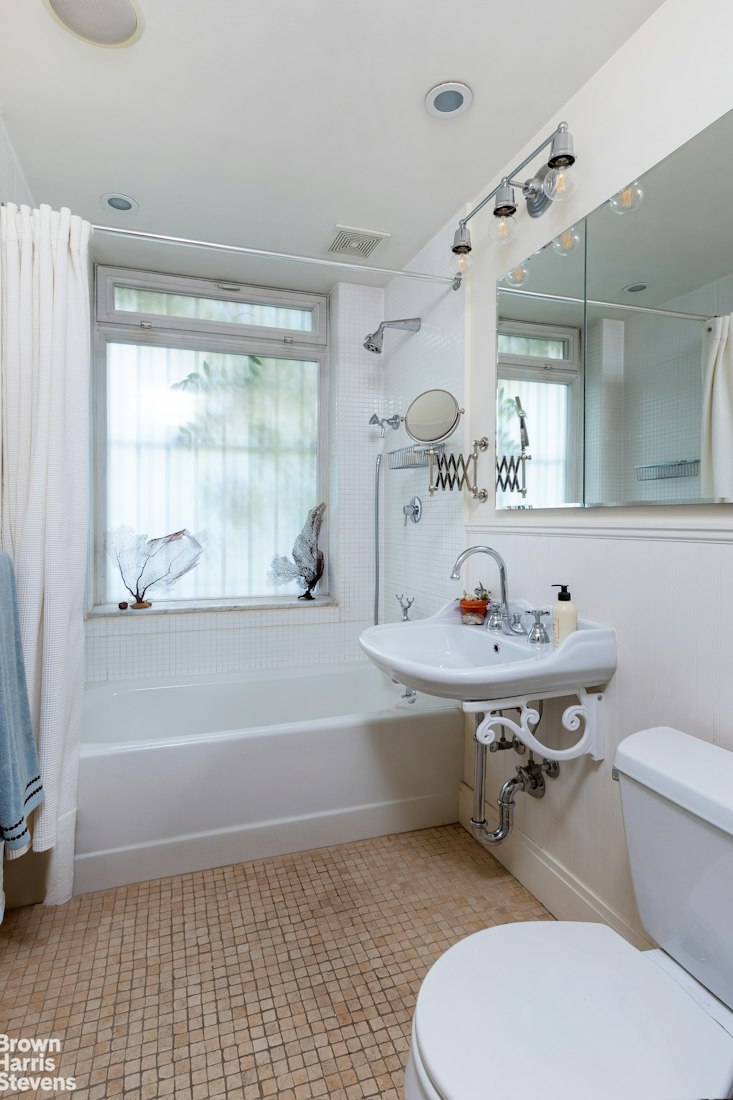
The windowed bathroom features a soaking tub and an oversized frosted-glass window framed by vines and greenery.
With custom millwork, abundant storage, and carefully considered details in every room, this is a home that feels both beautifully designed and genuinely comfortable.
The apartment retains grandfathered infrastructure for a ductless mini-split cooling system, including a designated compressor location on the garden patio.
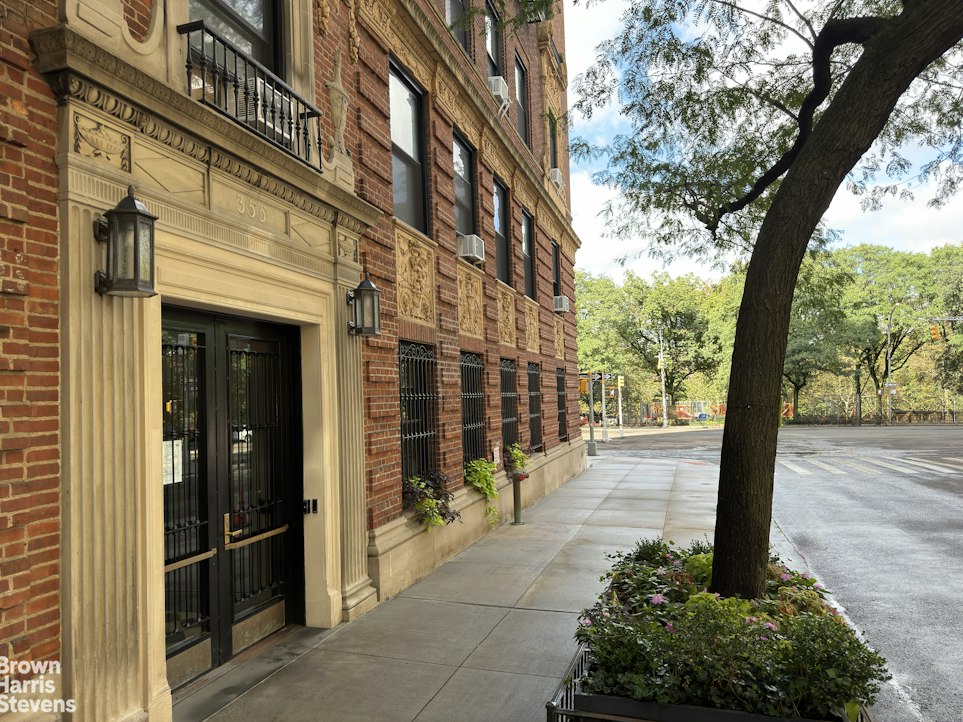
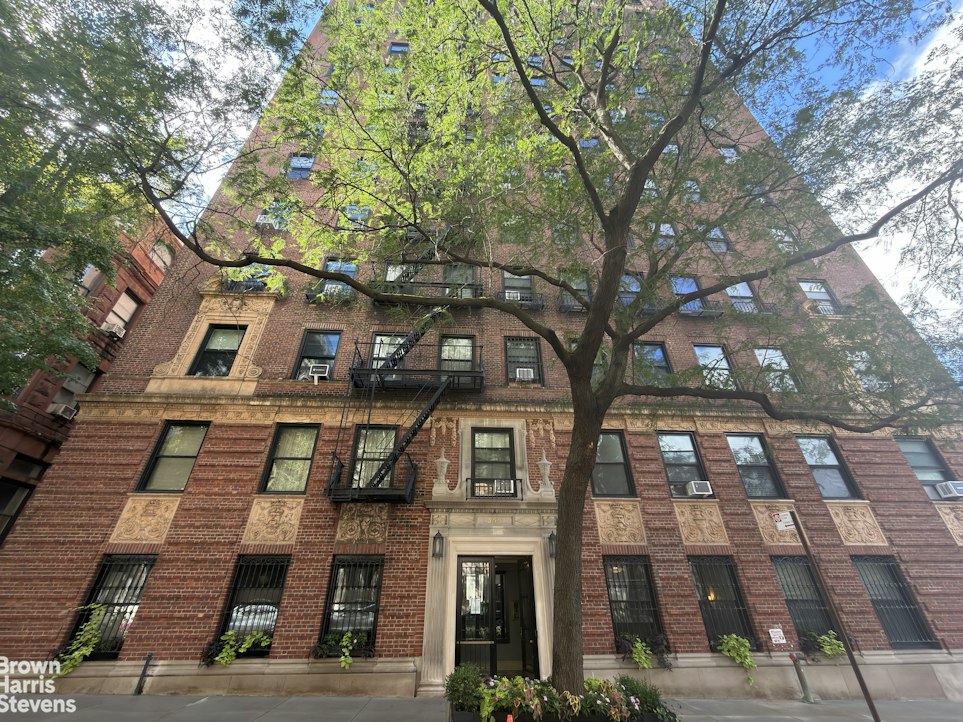
Designed by Carnegie Hall architect William Tuthill, 355 Riverside Drive is a 1925 cooperative with 37 residences across 14 floors, many offering city, park, and river views. The pet-friendly building offers laundry facilities in the basement, allows 80% financing, and permits subletting for one to two years within any five-year period.
The location offers exceptional convenience, with neighborhood shopping and restaurants close at hand. Riverside Park is just steps away, Columbia University is nearby, and transportation options include the subway at 110th Street, the M104 bus on Broadway, and the M5 bus, which stops across the street on Riverside Drive.Serenity on Riverside Drive
This beautifully designed one-bedroom is a truly special Riverside Drive home in a premier pre-war cooperative.
Every principal room looks into the building's exceptionally well-maintained garden, creating a peaceful escape filled with greenery, climbing vines, and views of neighboring historic architecture with handsome copper detailing.
The gracious living and dining room features custom lighting, elegant sconces, floor-to-ceiling built-in shelving, and a wired speaker system. A built-in entry bench and thoughtfully designed storage throughout the apartment make everyday living remarkably easy.
The charming, windowed kitchen has beautiful sage-green cabinetry, excellent storage, gas cooking, a dishwasher, and a generous sink overlooking the garden. Natural light and greenery make it an especially inviting place to cook.
The serene bedroom enjoys garden views and an extraordinary wall of custom closets, offering the kind of storage rarely found in a Manhattan apartment. A European-style tilt-and-turn window tilts inward for fresh air and swings fully open like a door, providing direct, private access to the shared garden.
The windowed bathroom features a soaking tub and an oversized frosted-glass window framed by vines and greenery.
With custom millwork, abundant storage, and carefully considered details in every room, this is a home that feels both beautifully designed and genuinely comfortable.
The apartment retains grandfathered infrastructure for a ductless mini-split cooling system, including a designated compressor location on the garden patio.
Designed by Carnegie Hall architect William Tuthill, 355 Riverside Drive is a 1925 cooperative with 37 residences across 14 floors, many offering city, park, and river views. The pet-friendly building offers laundry facilities in the basement, allows 80% financing, and permits subletting for one to two years within any five-year period.
The location offers exceptional convenience, with neighborhood shopping and restaurants close at hand. Riverside Park is just steps away, Columbia University is nearby, and transportation options include the subway at 110th Street, the M104 bus on Broadway, and the M5 bus, which stops across the street on Riverside Drive.
Listing Courtesy of Brown Harris Stevens Residential Sales LLC
- View more details +
- Features
-
- A/C
- View / Exposure
-
- South Exposure
- Close details -
- Contact
-
William Abramson
License Licensed As: William D. AbramsonDirector of Brokerage, Licensed Associate Real Estate Broker
W: 646-637-9062
M: 917-295-7891
- Mortgage Calculator
-

This information is not verified for authenticity or accuracy and is not guaranteed and may not reflect all real estate activity in the market.
©2026 REBNY Listing Service, Inc. All rights reserved.
All information is intended only for the Registrant’s personal, non-commercial use.
RLS Data display by Buchbinder Warren.
Additional building data provided by On-Line Residential [OLR].
All information furnished regarding property for sale, rental or financing is from sources deemed reliable, but no warranty or representation is made as to the accuracy thereof and same is submitted subject to errors, omissions, change of price, rental or other conditions, prior sale, lease or financing or withdrawal without notice. All dimensions are approximate. For exact dimensions, you must hire your own architect or engineer.