
Upper East Side | Lexington Avenue & Third Avenue
- $ 2,295,000
- 2 Bedrooms
- 2.5 Bathrooms
- 1,300 Approx. SF
- 90%Financing Allowed
- Details
- CondoOwnership
- $ 1,992Common Charges
- $ 1,657Real Estate Taxes
- ActiveStatus
- Description
-
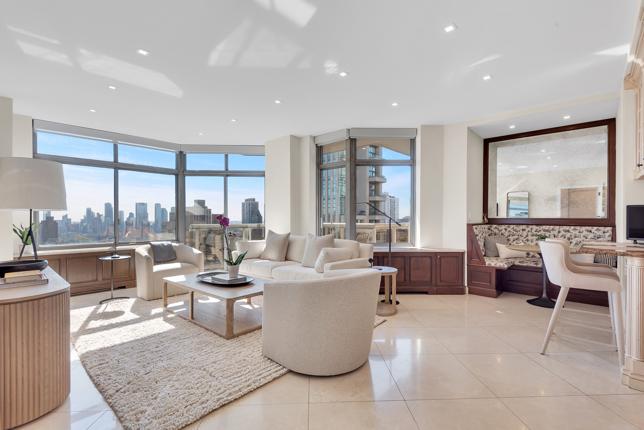
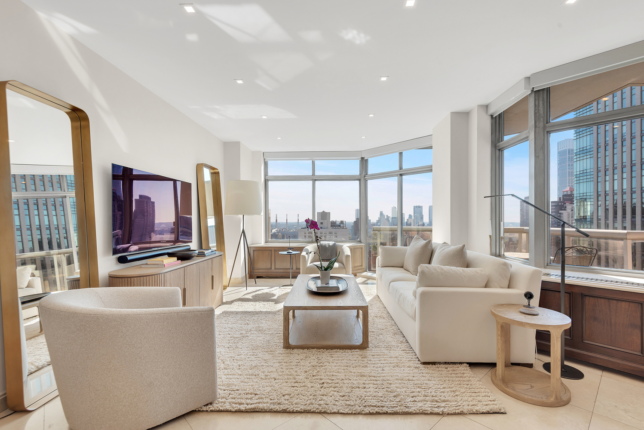
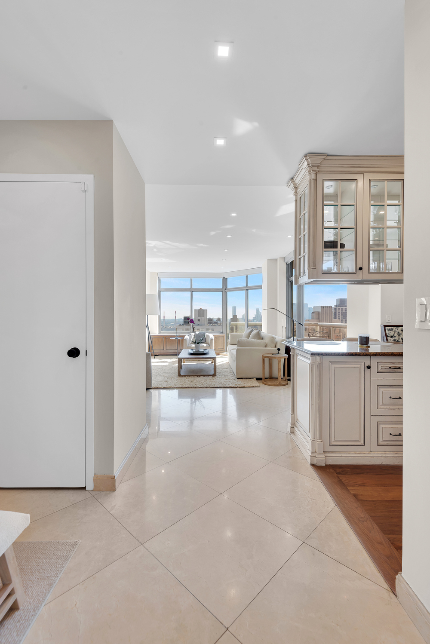
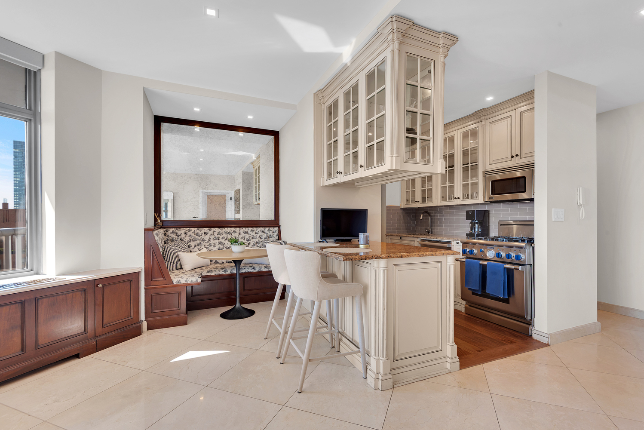
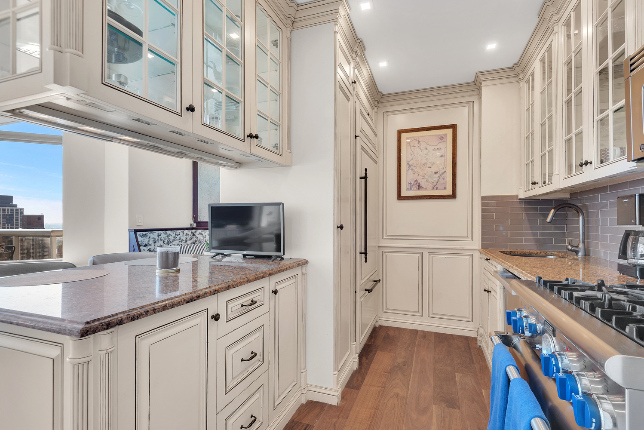
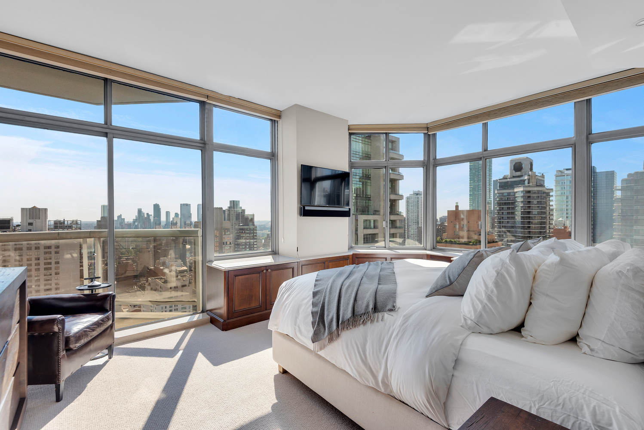
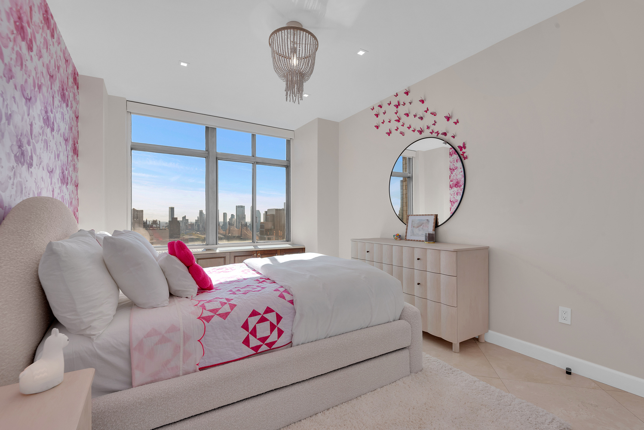
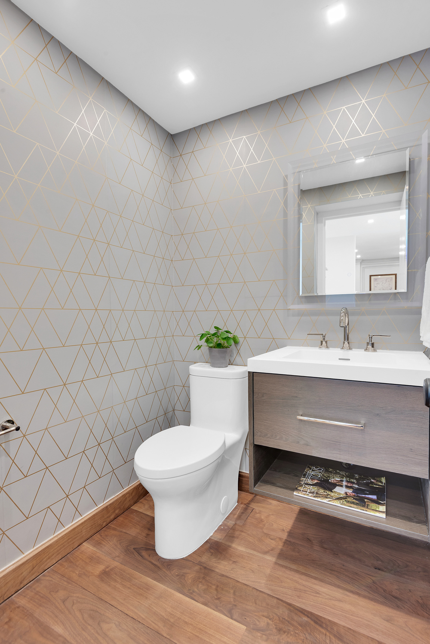
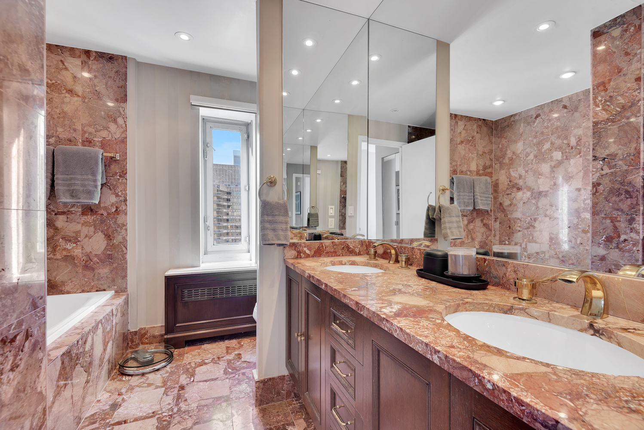
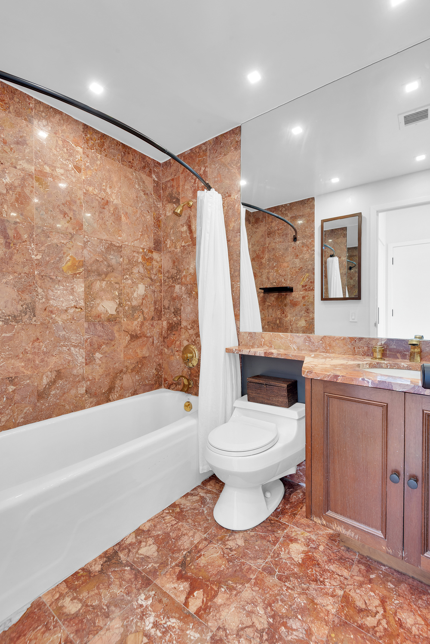
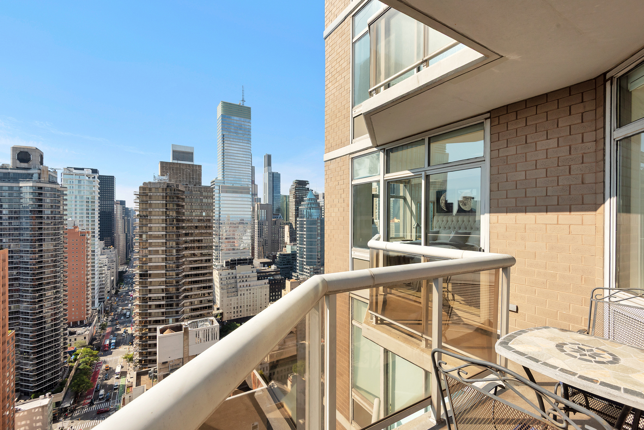
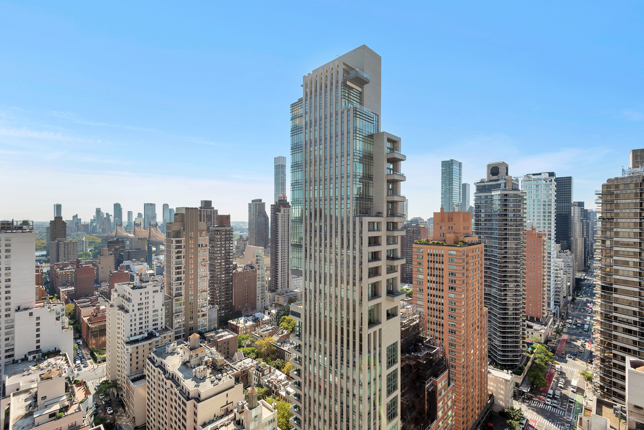
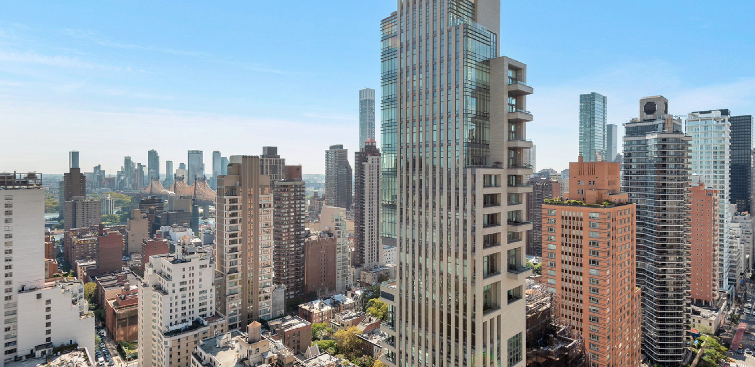
From the moment you enter this exceptional residence, bathed in southern and eastern light, a sense of calm takes over. Set high above the city on the 33rd floor, this expansive home with floor-to-ceiling windows and a wrap balcony features iconic views of the Queensboro Bridge, East River, and Manhattan skyline. With remarkably low maintenance for a high-floor home offering private outdoor space and stunning views, this is a truly rare find. A welcoming foyer leads into the open-concept living space, which seamlessly flows into a dedicated dining area with built-in banquette and a renovated open kitchen featuring Sub-Zero, Thermador and Miele appliances. The corner primary suite, also boasting stunning southern and eastern views, offers a private entrance to the balcony, a wall of custom-designed closets, and an en-suite marble bathroom with double vanity, stall shower and soaking tub. The home has been thoughtfully returned to its two-bedroom configuration and further enhanced with a beautifully transformed powder room, renovated second bedroom, new doors with upgraded hardware, premium painting throughout, recessed lighting with dimmers, additional custom closet space, wide-plank flooring in the kitchen and powder room, and Lutron automatic shades. The coveted in-unit washer/dryer, Crema Marfil marble floors and window sills, and through-the-wall HVAC systems with custom-built covers complete this beautiful home. The Royale is a beautifully maintained, full-service luxury high-rise, featuring doorman, concierge, a gym and parking garage. Located in one of Manhattan's most desirable neighborhoods, close to all transportation, high-end restaurants, Bloomingdale's and other shopping, and just blocks from Central Park. Dogs up to 30 lbs welcome!
From the moment you enter this exceptional residence, bathed in southern and eastern light, a sense of calm takes over. Set high above the city on the 33rd floor, this expansive home with floor-to-ceiling windows and a wrap balcony features iconic views of the Queensboro Bridge, East River, and Manhattan skyline. With remarkably low maintenance for a high-floor home offering private outdoor space and stunning views, this is a truly rare find. A welcoming foyer leads into the open-concept living space, which seamlessly flows into a dedicated dining area with built-in banquette and a renovated open kitchen featuring Sub-Zero, Thermador and Miele appliances. The corner primary suite, also boasting stunning southern and eastern views, offers a private entrance to the balcony, a wall of custom-designed closets, and an en-suite marble bathroom with double vanity, stall shower and soaking tub. The home has been thoughtfully returned to its two-bedroom configuration and further enhanced with a beautifully transformed powder room, renovated second bedroom, new doors with upgraded hardware, premium painting throughout, recessed lighting with dimmers, additional custom closet space, wide-plank flooring in the kitchen and powder room, and Lutron automatic shades. The coveted in-unit washer/dryer, Crema Marfil marble floors and window sills, and through-the-wall HVAC systems with custom-built covers complete this beautiful home. The Royale is a beautifully maintained, full-service luxury high-rise, featuring doorman, concierge, a gym and parking garage. Located in one of Manhattan's most desirable neighborhoods, close to all transportation, high-end restaurants, Bloomingdale's and other shopping, and just blocks from Central Park. Dogs up to 30 lbs welcome!
Listing Courtesy of ENGEL & VOLKERS NEW YORK CITY
- View more details +
- Features
-
- A/C
- Washer / Dryer
- Close details -
- Contact
-
William Abramson
License Licensed As: William D. AbramsonDirector of Brokerage, Licensed Associate Real Estate Broker
W: 646-637-9062
M: 917-295-7891
- Mortgage Calculator
-

This information is not verified for authenticity or accuracy and is not guaranteed and may not reflect all real estate activity in the market.
©2026 REBNY Listing Service, Inc. All rights reserved.
All information is intended only for the Registrant’s personal, non-commercial use.
RLS Data display by Buchbinder Warren.
Additional building data provided by On-Line Residential [OLR].
All information furnished regarding property for sale, rental or financing is from sources deemed reliable, but no warranty or representation is made as to the accuracy thereof and same is submitted subject to errors, omissions, change of price, rental or other conditions, prior sale, lease or financing or withdrawal without notice. All dimensions are approximate. For exact dimensions, you must hire your own architect or engineer.