
Seaport District | Peck Slip & Dover Street
- $ 750,000
- 1 Bedrooms
- 1 Bathrooms
- Approx. SF
- 80%Financing Allowed
- Details
- Co-opOwnership
- $ Common Charges
- $ Real Estate Taxes
- ActiveStatus
- Description
-
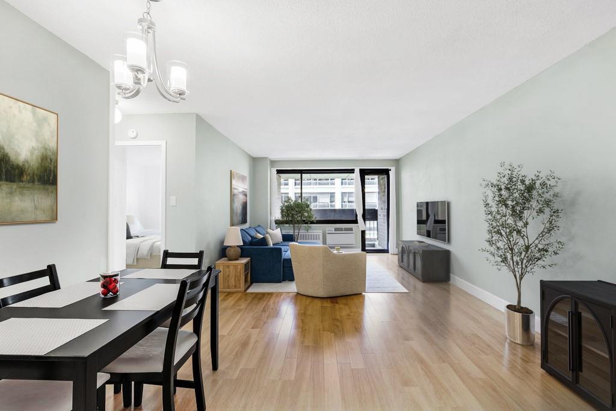
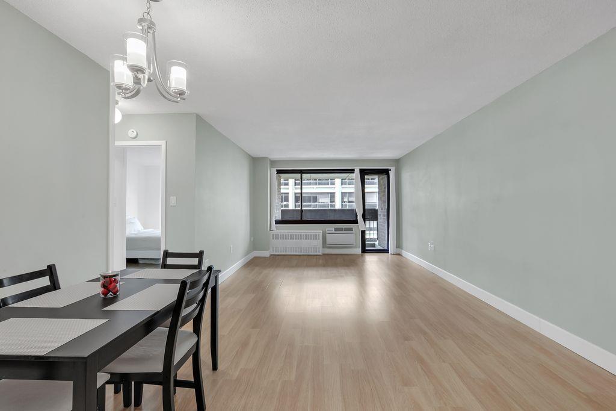
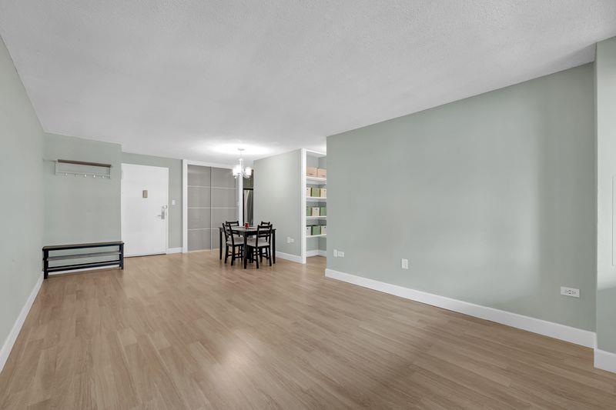
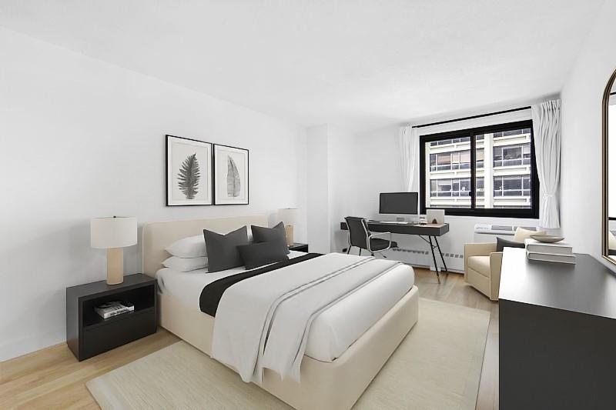
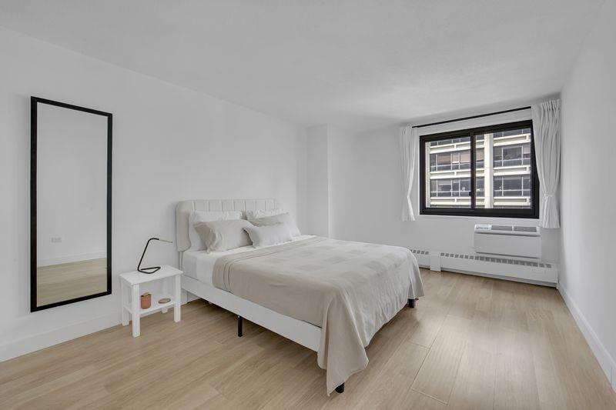
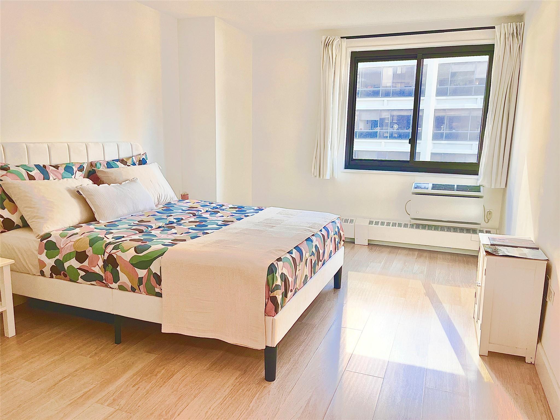
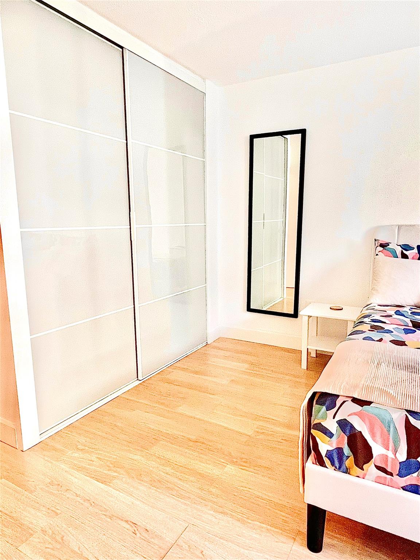
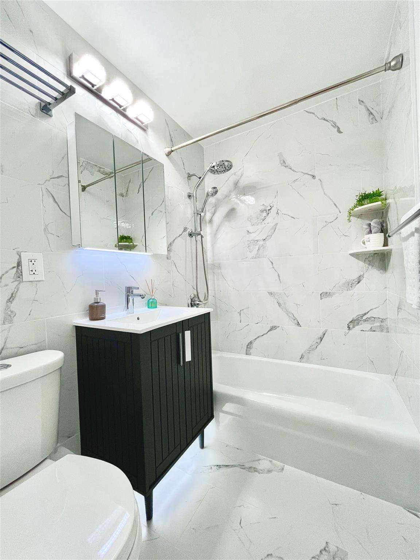
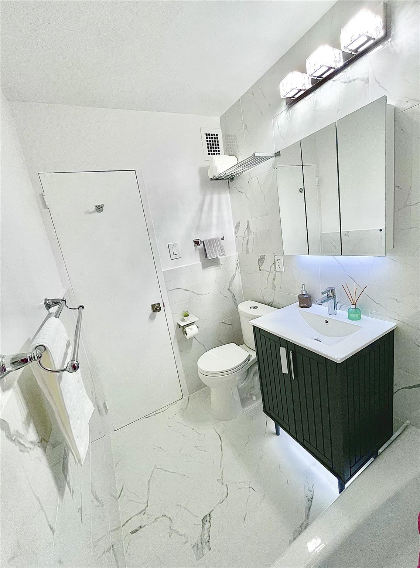
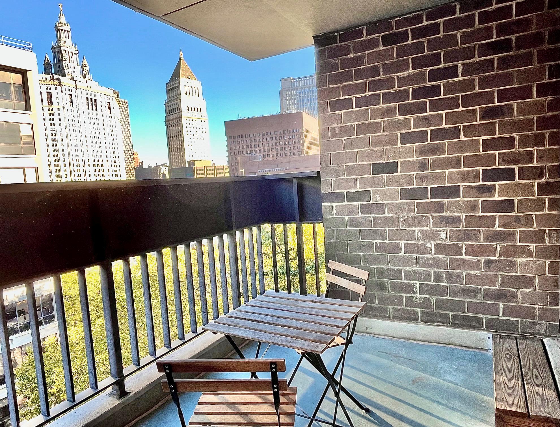
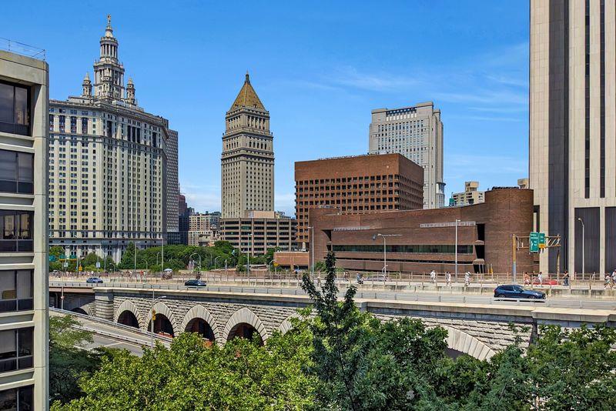
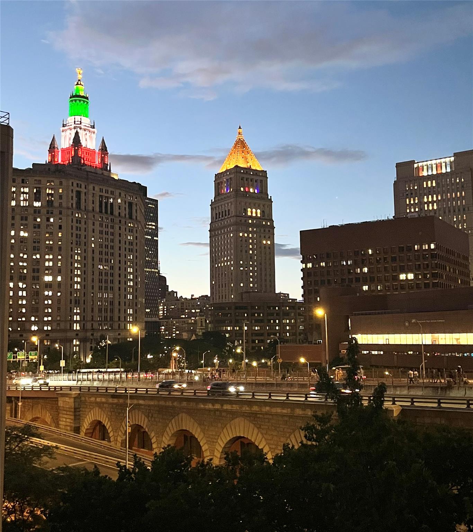
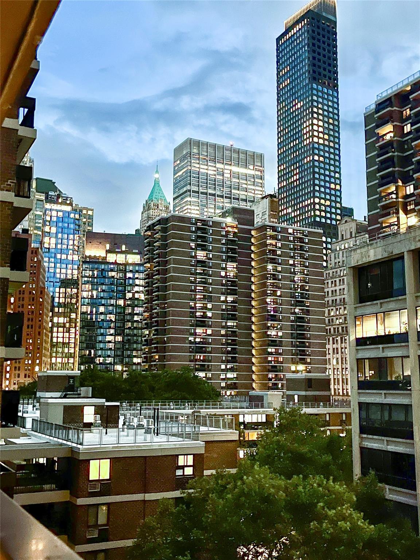
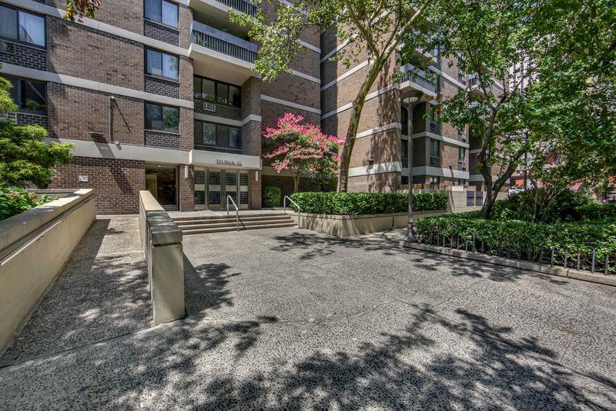
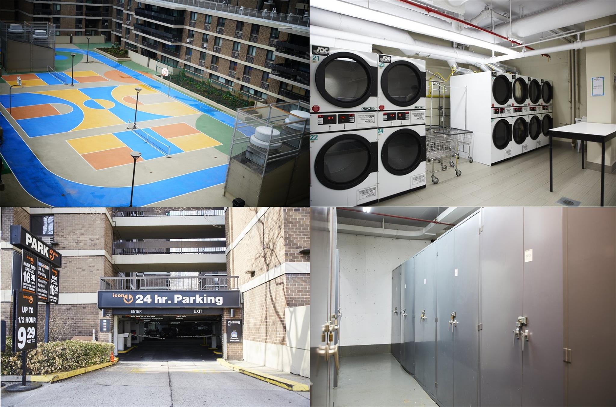
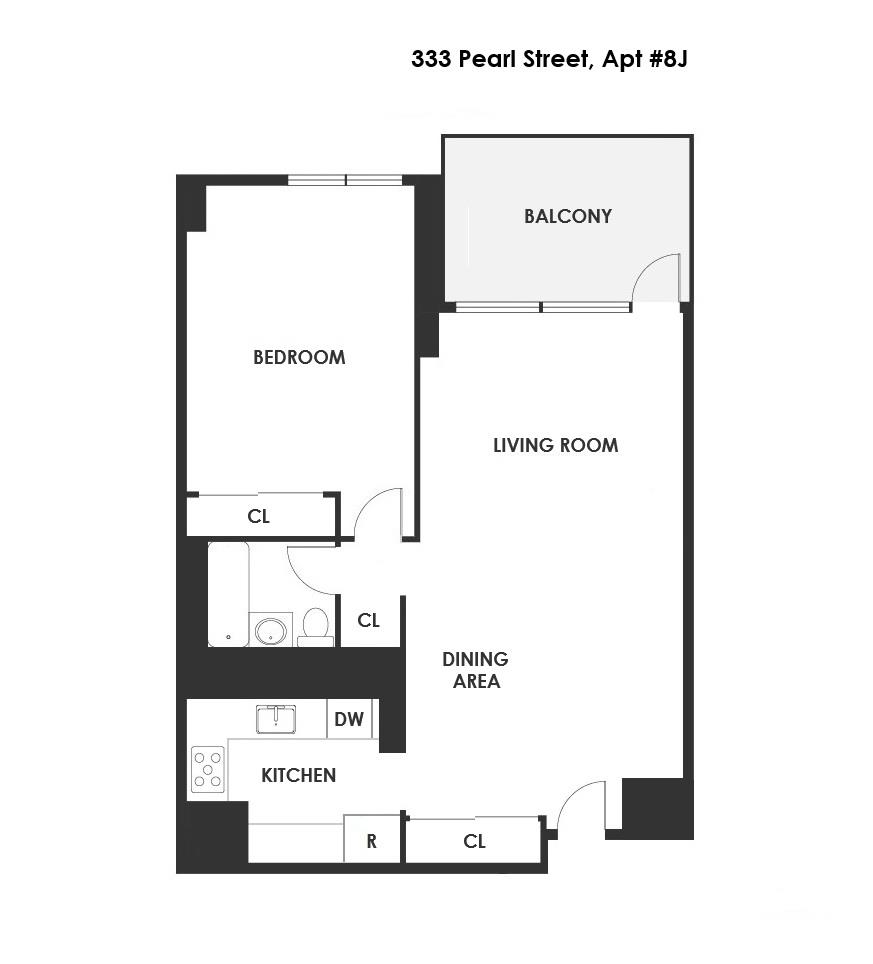
Large, beautifully renovated home with a private balcony in the Historic Seaport/Financial District, featuring modern finishes and thoughtful upgrades throughout. The expansive living and dining area easily accommodates entertaining, dining, and a dedicated home office, while the balcony enjoys views of the base of the Brooklyn Bridge and iconic city architecture. The oversized bedroom accommodates a king-size bed, dressers, workstation, and additional furniture. Fresh paint, soft-close tempered-glass closet doors, dimmable lighting, USB-integrated outlets, and space-maximizing enhancements blend style and functionality. The fully renovated kitchen features quartz countertops, glass tile backsplash, full-height pantry, stainless steel appliances, a 5-burner GE gas range, under-cabinet and recessed lighting, and exceptional storage within soft-closing cabinetry. Complementing the space is a beautifully renovated bathroom appointed with porcelain tile, a dark-gray vanity, Hansgrohe faucet, Kohler multi-function rain shower system, dual-flush Euro-style toilet, and premium finishes throughout. Ultra-low maintenance includes ELECTRICITY, heat, gas, water, and real estate TAXES. Pied-a-terre ownership, subletting, and pets are permitted with standard board approval. The building offers outstanding amenities, including 24-hour security, attended lobby, newly renovated hallways, 3 upgraded elevators, resident-only sports court with track, ping-pong, basketball and pickleball, private playgrounds, discounted parking in the building's Icon garage, and optional storage units. The first-floor windowed laundry room is slated for a full renovation and upgrade, including brand-new WIFI-enabled washers and dryers. Location is hard to beat: South Bridge Towers is steps from the waterfront, Pier 17, the Financial District, Chinatown, the Brooklyn Bridge, SoHo, Tribeca, City Hall, and countless dining, shopping, nightlife, and park options. A supermarket, pharmacy, and restaurants are within the complex, while New York-Presbyterian Hospital is across the street. Fulton Street Transit Hub provides access to the 2, 3, 4, 5, 6, A, C, E, J, Z, R, W, and PATH, and multiple bus lines and NYC Ferry are also nearby.
Large, beautifully renovated home with a private balcony in the Historic Seaport/Financial District, featuring modern finishes and thoughtful upgrades throughout. The expansive living and dining area easily accommodates entertaining, dining, and a dedicated home office, while the balcony enjoys views of the base of the Brooklyn Bridge and iconic city architecture. The oversized bedroom accommodates a king-size bed, dressers, workstation, and additional furniture. Fresh paint, soft-close tempered-glass closet doors, dimmable lighting, USB-integrated outlets, and space-maximizing enhancements blend style and functionality. The fully renovated kitchen features quartz countertops, glass tile backsplash, full-height pantry, stainless steel appliances, a 5-burner GE gas range, under-cabinet and recessed lighting, and exceptional storage within soft-closing cabinetry. Complementing the space is a beautifully renovated bathroom appointed with porcelain tile, a dark-gray vanity, Hansgrohe faucet, Kohler multi-function rain shower system, dual-flush Euro-style toilet, and premium finishes throughout. Ultra-low maintenance includes ELECTRICITY, heat, gas, water, and real estate TAXES. Pied-a-terre ownership, subletting, and pets are permitted with standard board approval. The building offers outstanding amenities, including 24-hour security, attended lobby, newly renovated hallways, 3 upgraded elevators, resident-only sports court with track, ping-pong, basketball and pickleball, private playgrounds, discounted parking in the building's Icon garage, and optional storage units. The first-floor windowed laundry room is slated for a full renovation and upgrade, including brand-new WIFI-enabled washers and dryers. Location is hard to beat: South Bridge Towers is steps from the waterfront, Pier 17, the Financial District, Chinatown, the Brooklyn Bridge, SoHo, Tribeca, City Hall, and countless dining, shopping, nightlife, and park options. A supermarket, pharmacy, and restaurants are within the complex, while New York-Presbyterian Hospital is across the street. Fulton Street Transit Hub provides access to the 2, 3, 4, 5, 6, A, C, E, J, Z, R, W, and PATH, and multiple bus lines and NYC Ferry are also nearby.
Listing Courtesy of ROCHE NYC LLC
- View more details +
- Features
-
- A/C
- View / Exposure
-
- City Views
- Close details -
- Contact
-
William Abramson
License Licensed As: William D. AbramsonDirector of Brokerage, Licensed Associate Real Estate Broker
W: 646-637-9062
M: 917-295-7891
- Mortgage Calculator
-

This information is not verified for authenticity or accuracy and is not guaranteed and may not reflect all real estate activity in the market.
©2026 REBNY Listing Service, Inc. All rights reserved.
All information is intended only for the Registrant’s personal, non-commercial use.
RLS Data display by Buchbinder Warren.
Additional building data provided by On-Line Residential [OLR].
All information furnished regarding property for sale, rental or financing is from sources deemed reliable, but no warranty or representation is made as to the accuracy thereof and same is submitted subject to errors, omissions, change of price, rental or other conditions, prior sale, lease or financing or withdrawal without notice. All dimensions are approximate. For exact dimensions, you must hire your own architect or engineer.