
Midtown East | East 55th Street & East 56th Street
- $ 7,800,000
- 2 Bedrooms
- 2.5 Bathrooms
- 2,100 Approx. SF
- 90%Financing Allowed
- Details
- CondoOwnership
- $ 8,968Common Charges
- $ 4,254Real Estate Taxes
- ActiveStatus
- Description
-
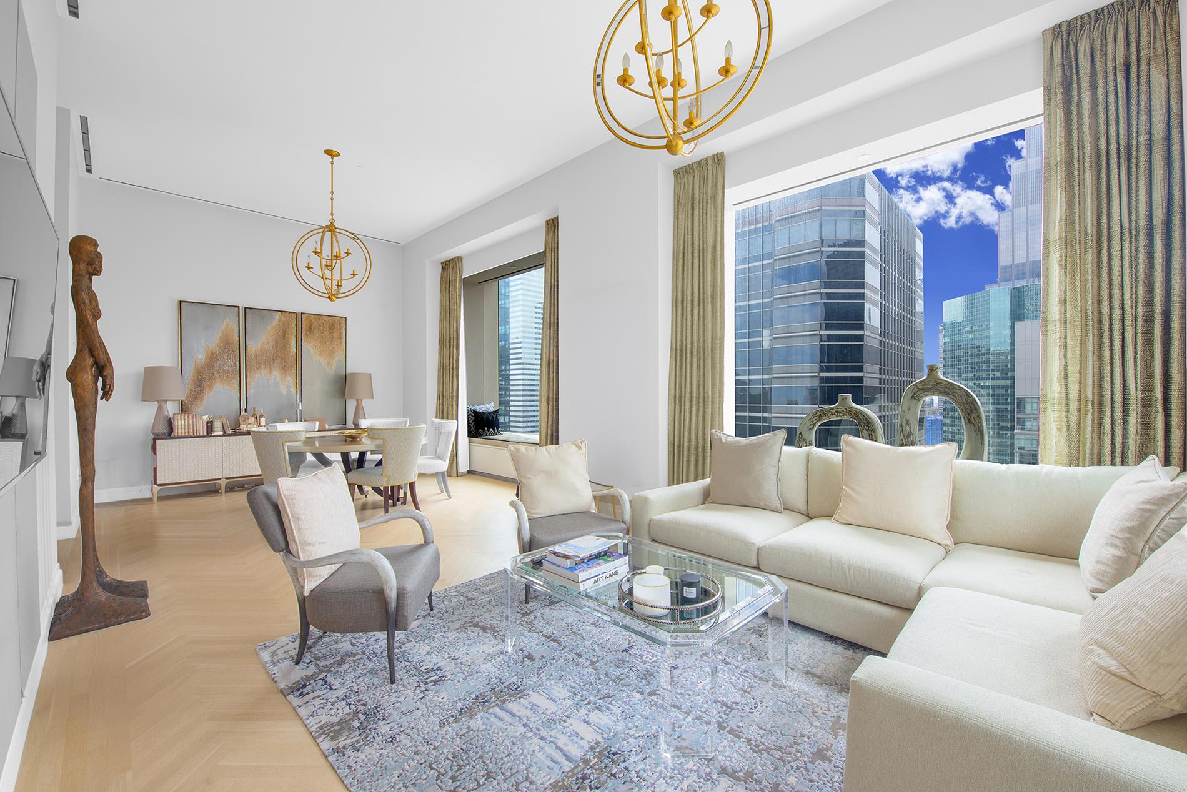
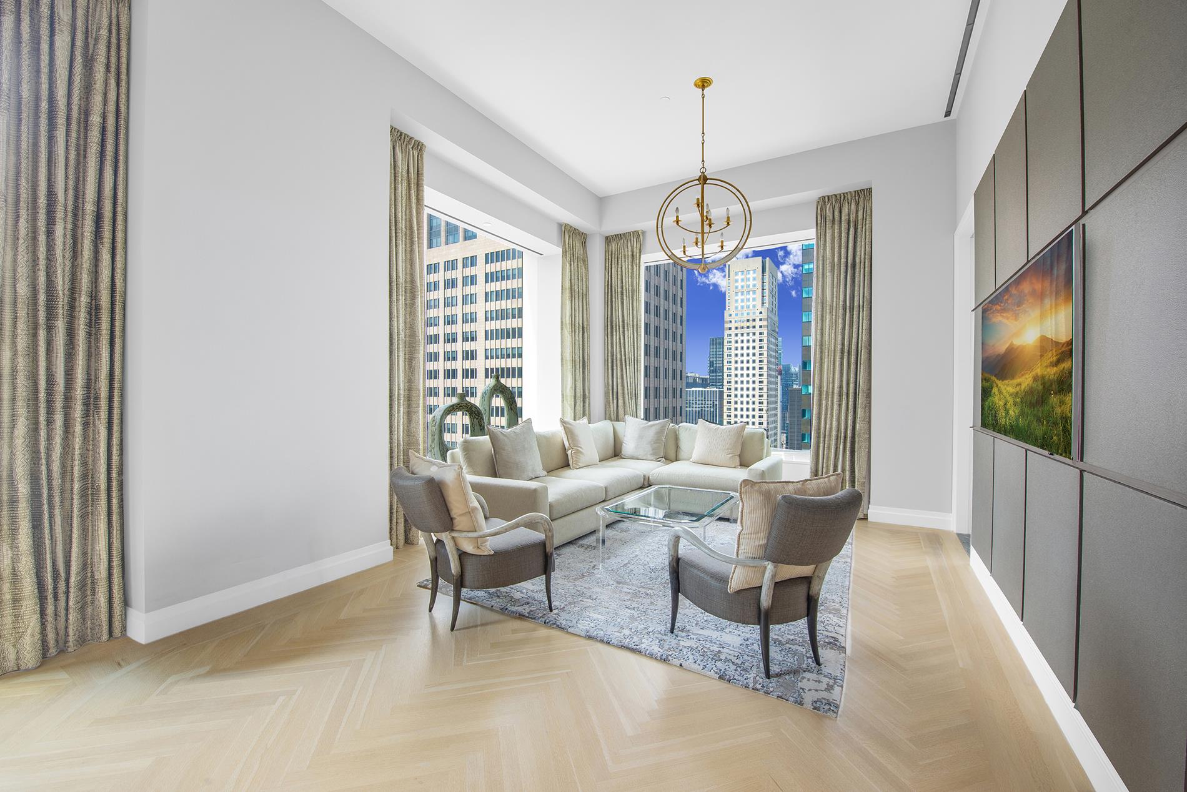
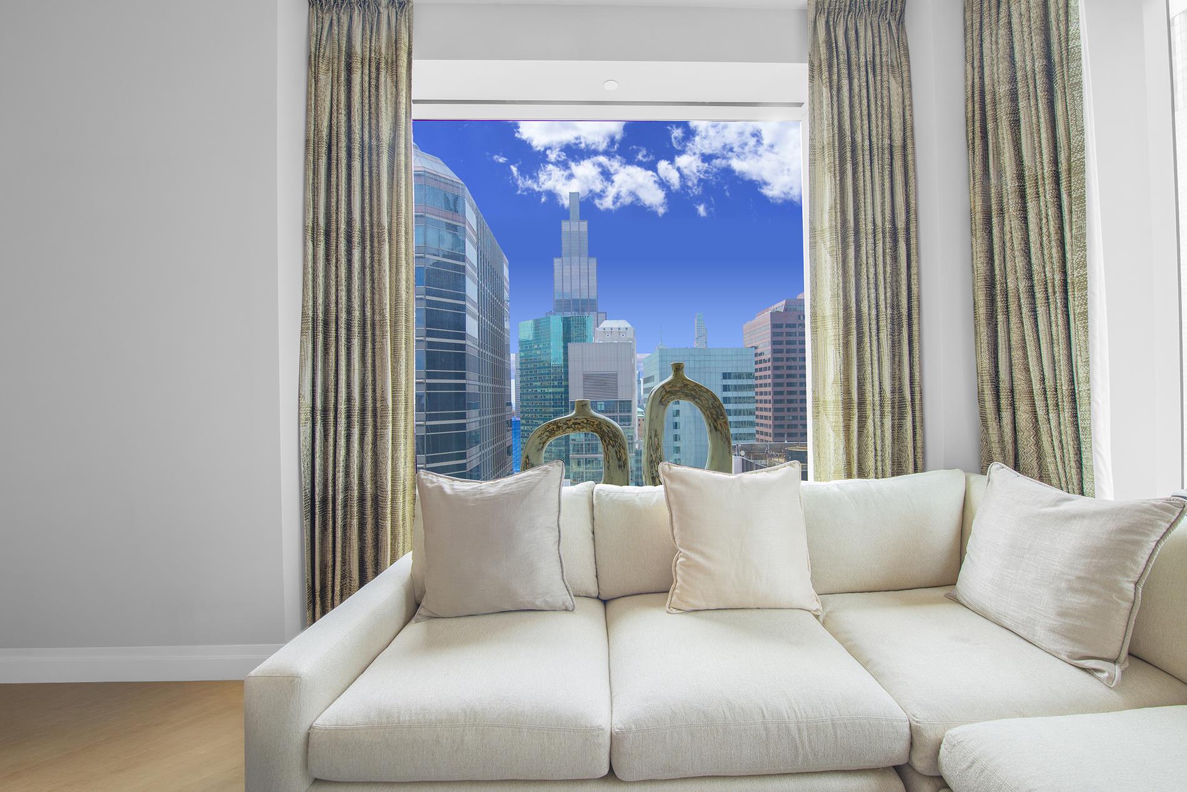
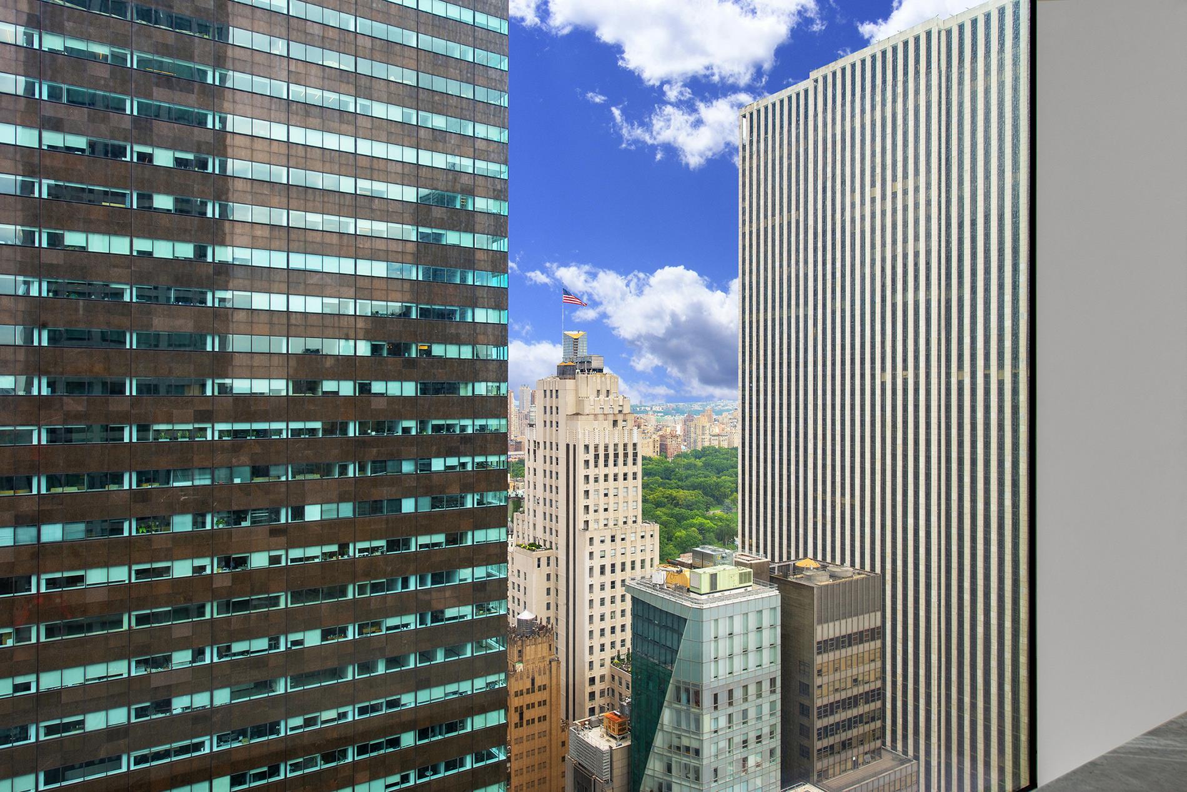
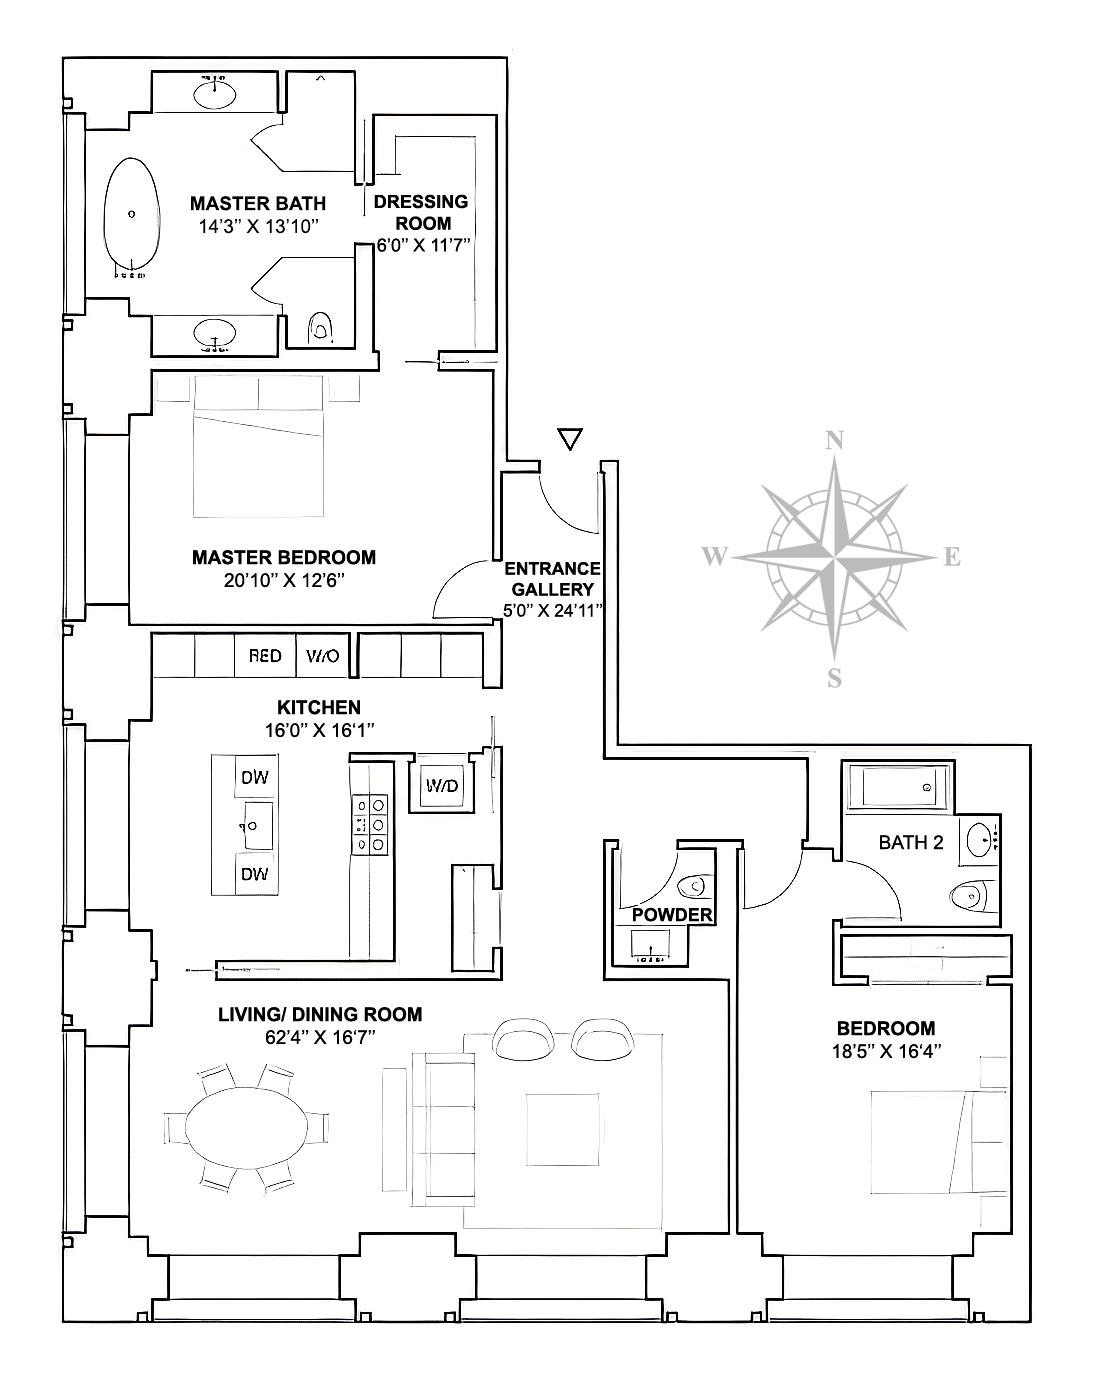
This exceptional 2,100 square-foot, two bedroom, two and a half bathroom residence at 432 Park Avenue is defined by soaring 12’6” ceilings, expansive 10’ x 10’ windows, and breathtaking western and southern exposures showcasing abundant natural light, sweeping Central Park views, and dramatic city skyline vistas.
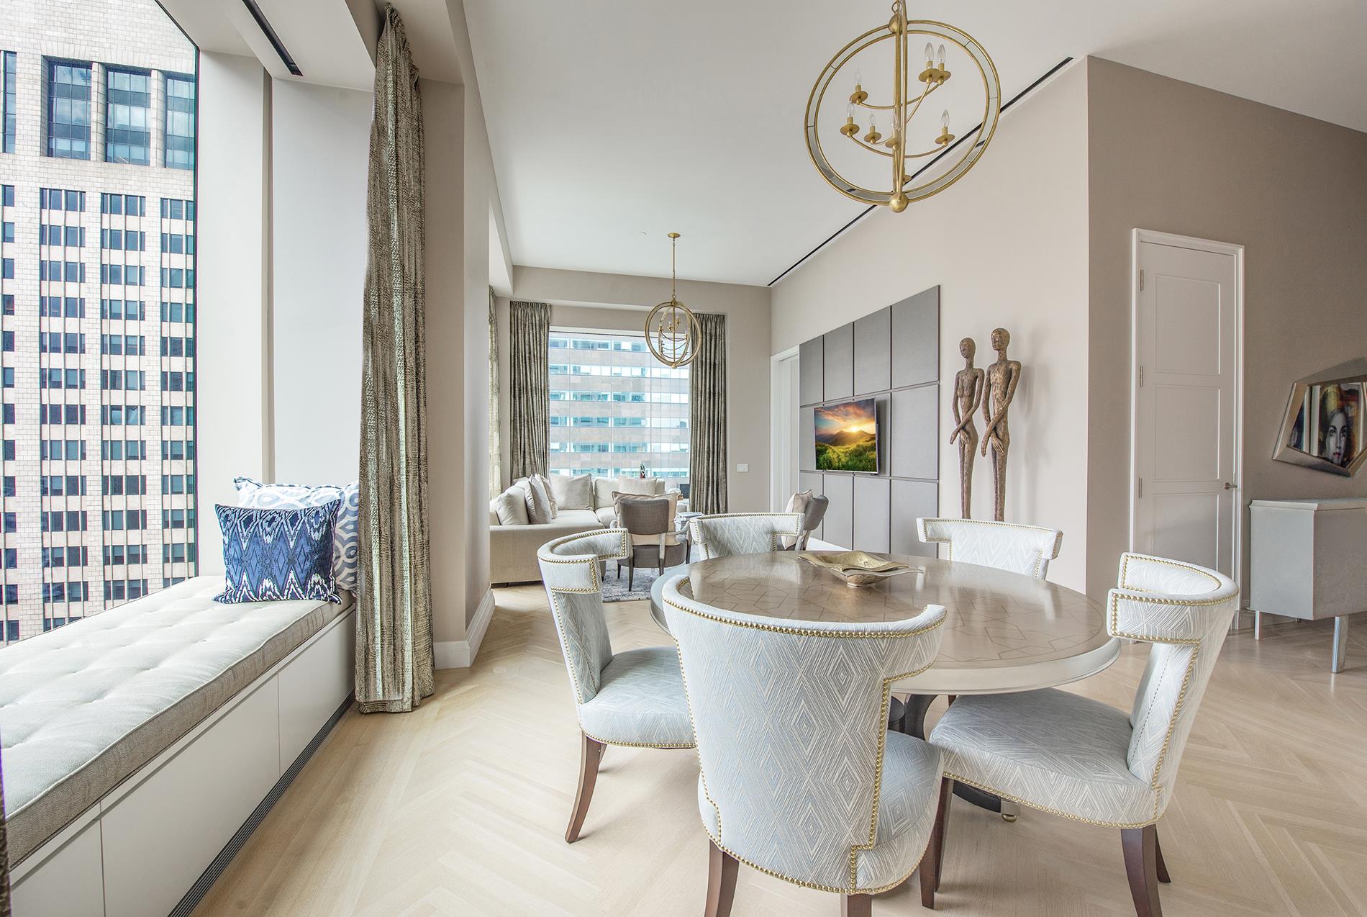
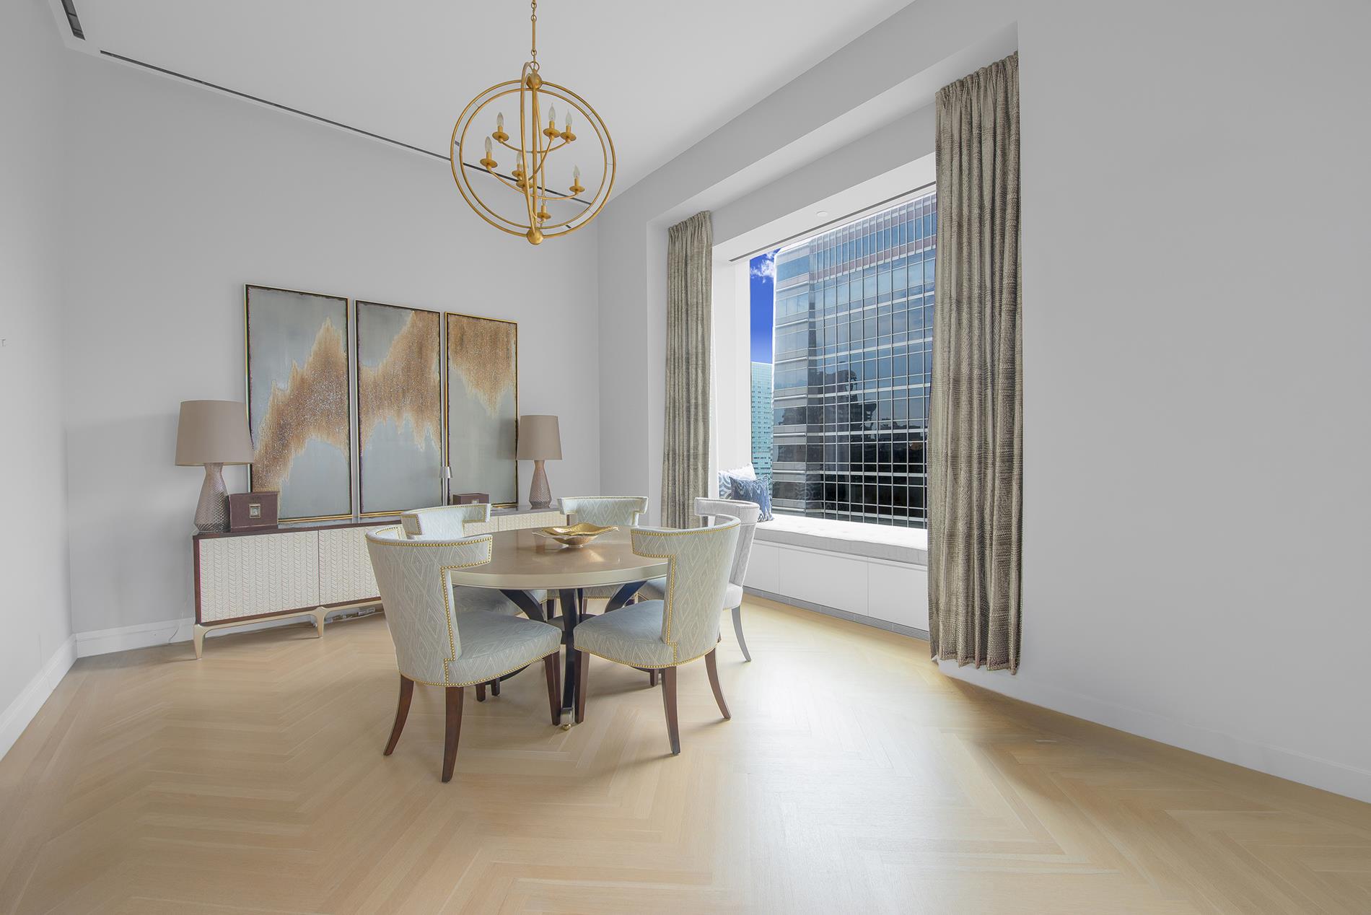
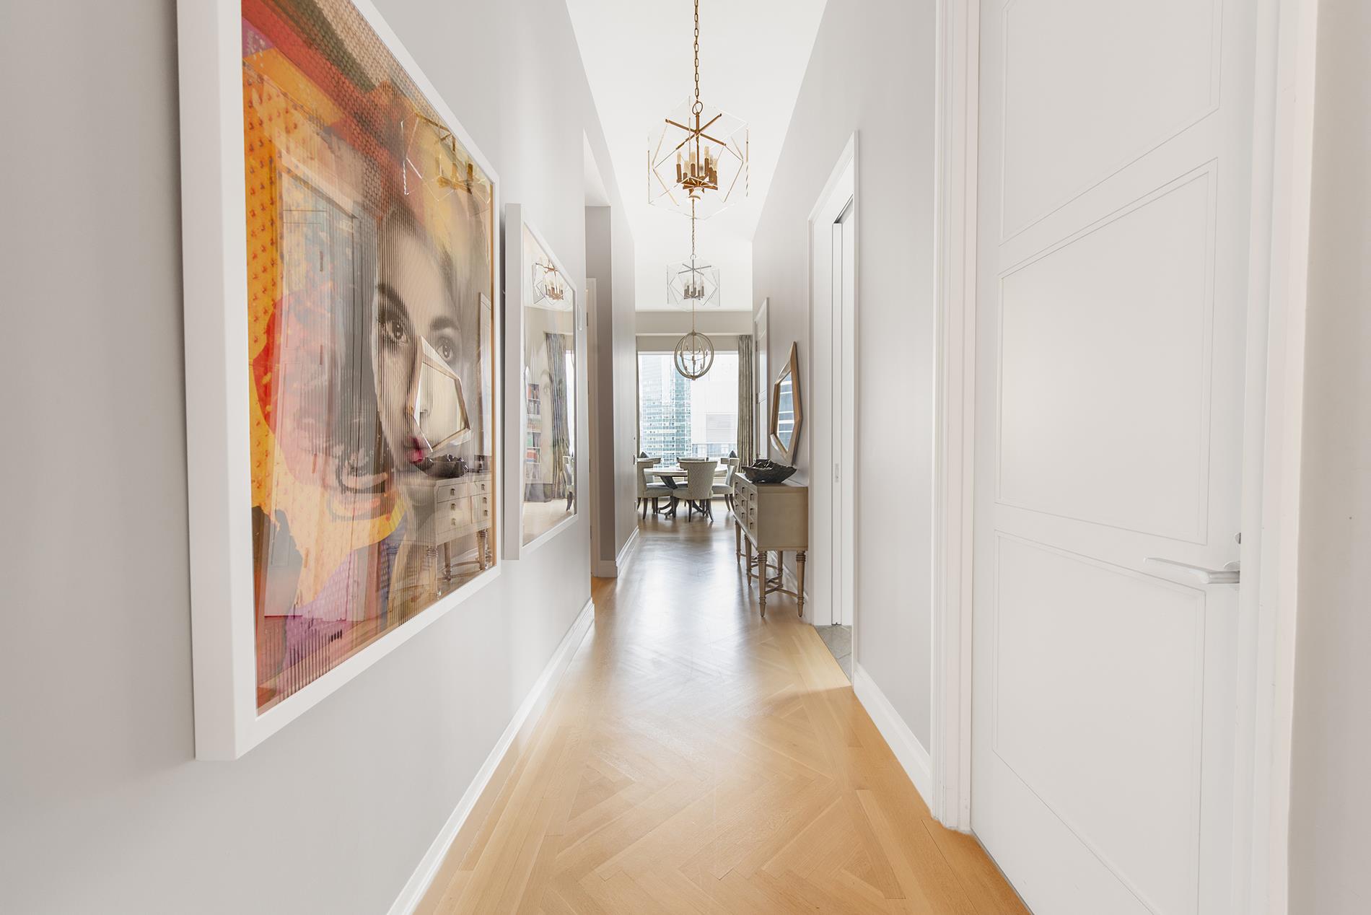
A gracious entry gallery leads to an impressive corner living and dining room, creating an elegant and versatile setting for both intimate gatherings and grand scale entertaining.
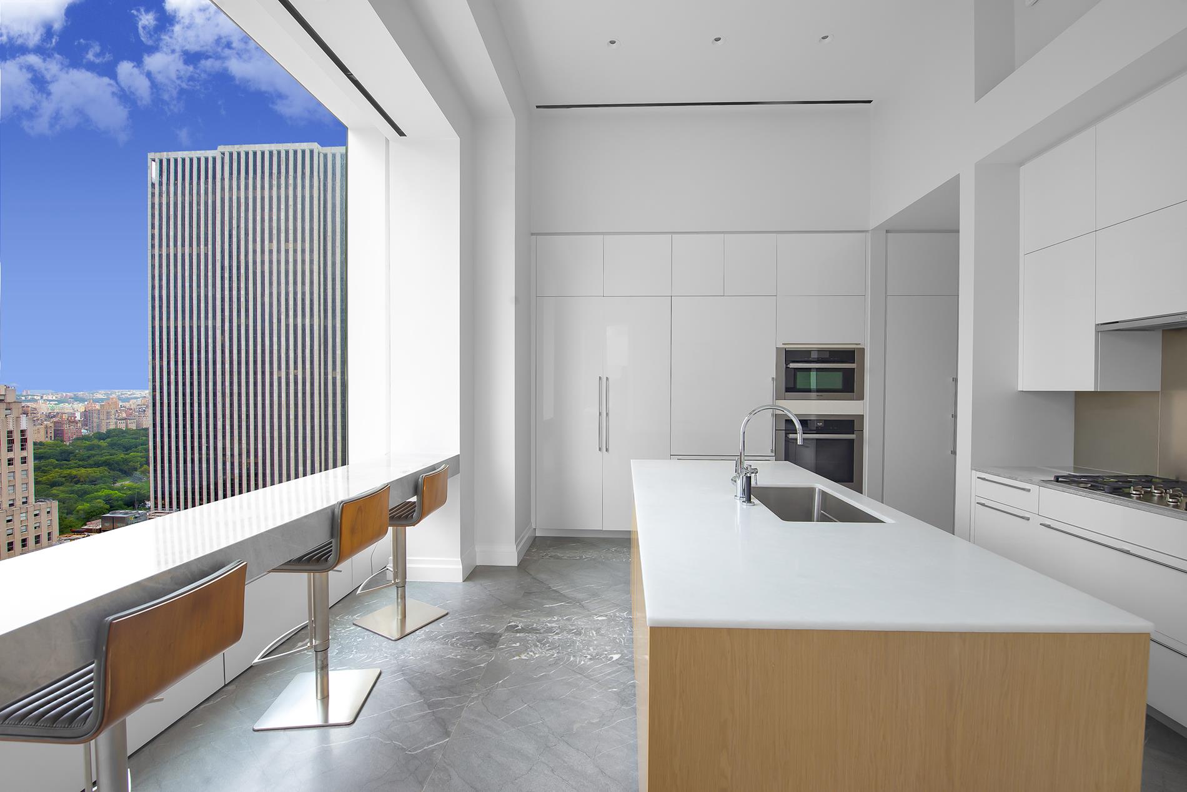
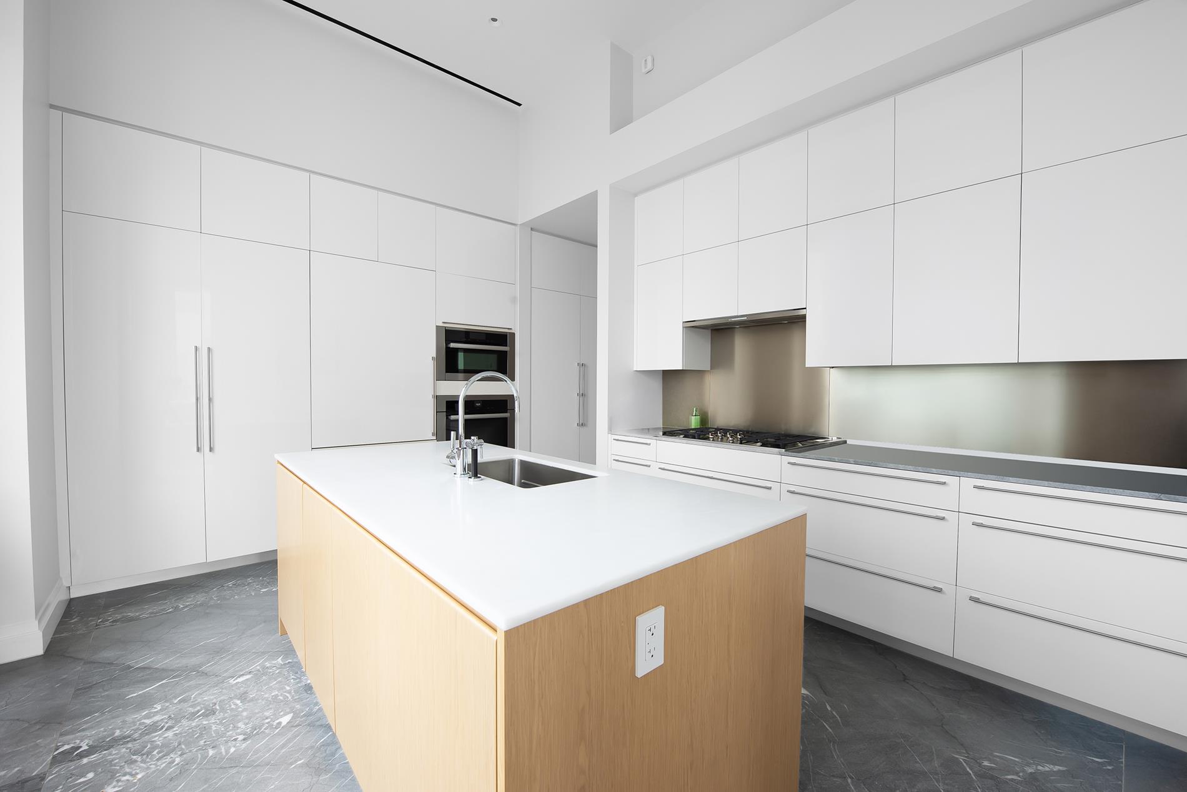
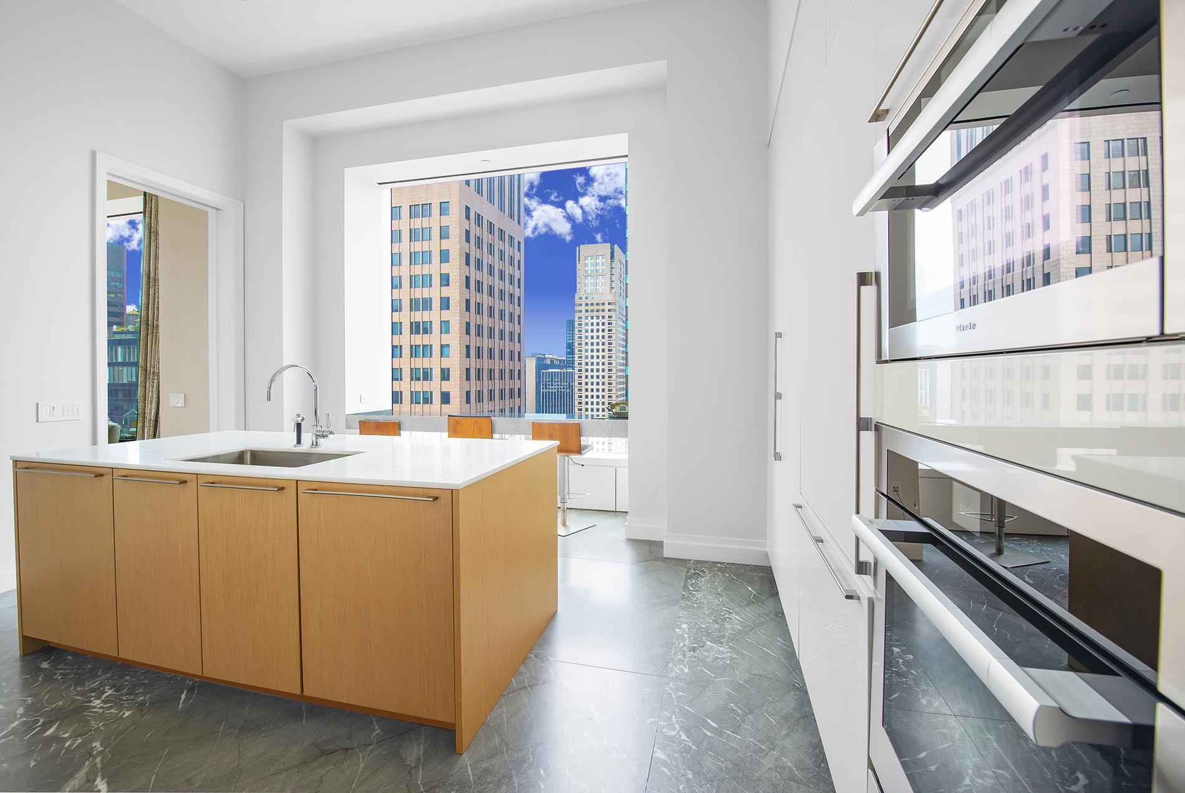
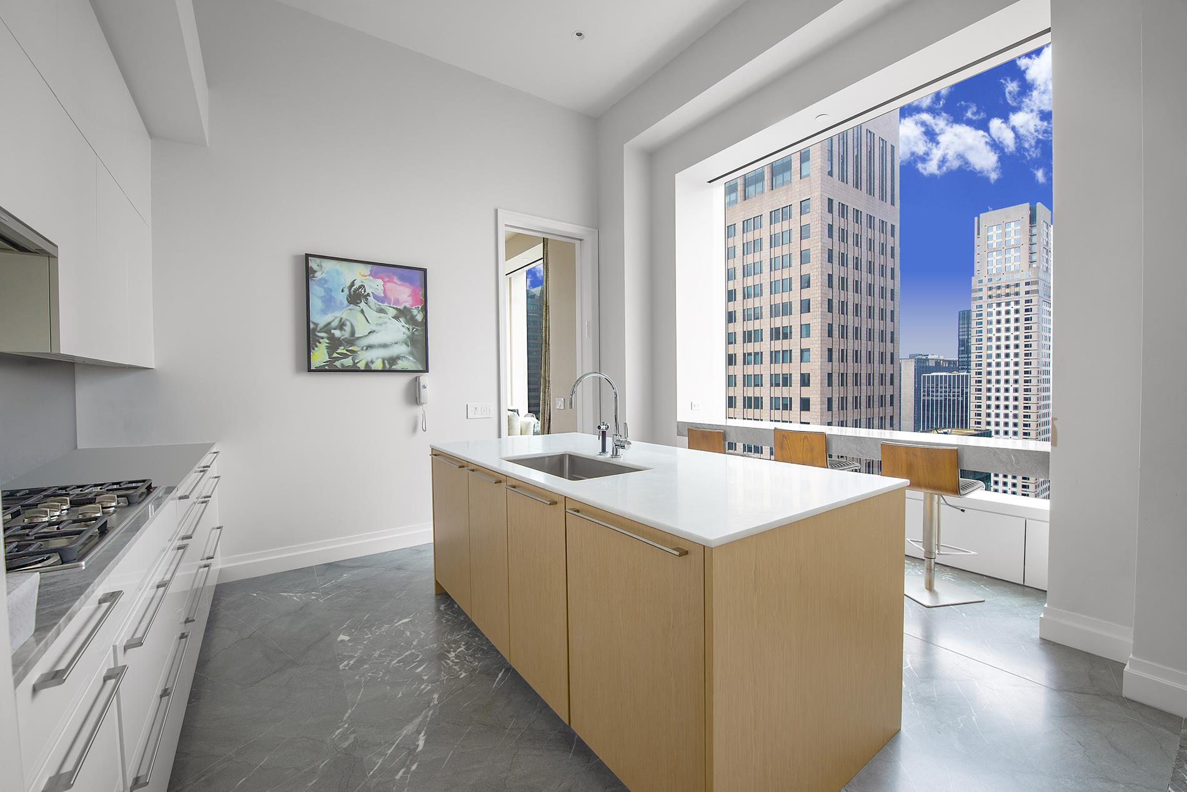
The windowed eat in kitchen is beautifully appointed with white lacquer and natural oak cabinetry, marble countertops and flooring, a generous center island, and a marble breakfast bar overlooking Central Park. A suite of premium Miele appliances includes an oven, warming drawer, gas cooktop, side by side refrigerator and freezer, two dishwashers, and a built in microwave.
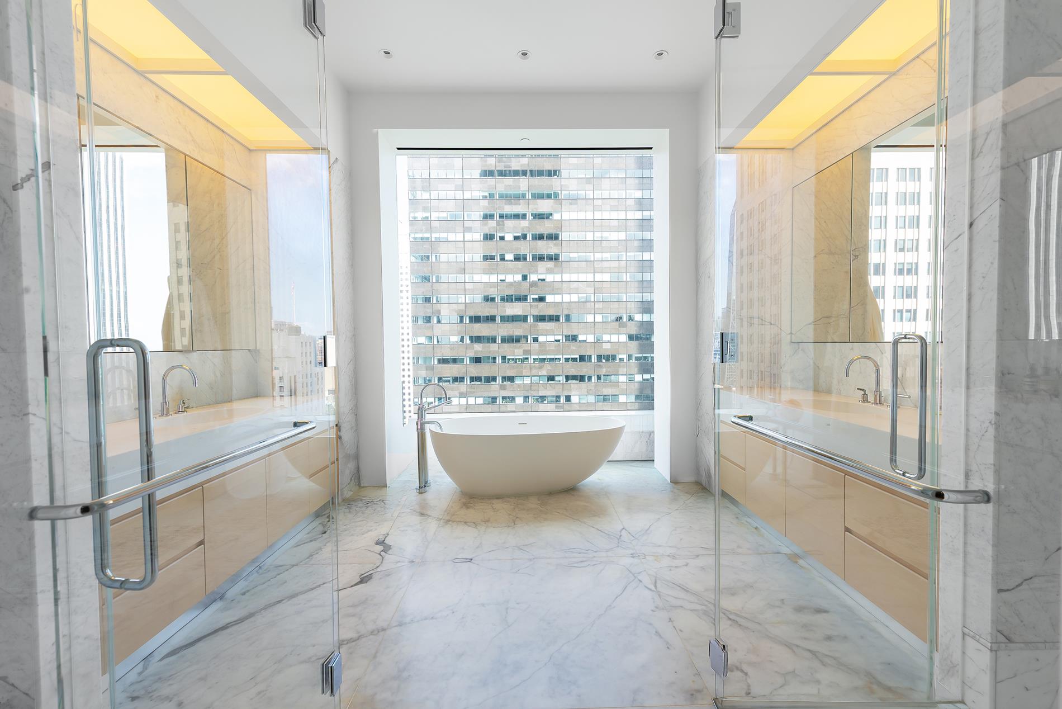
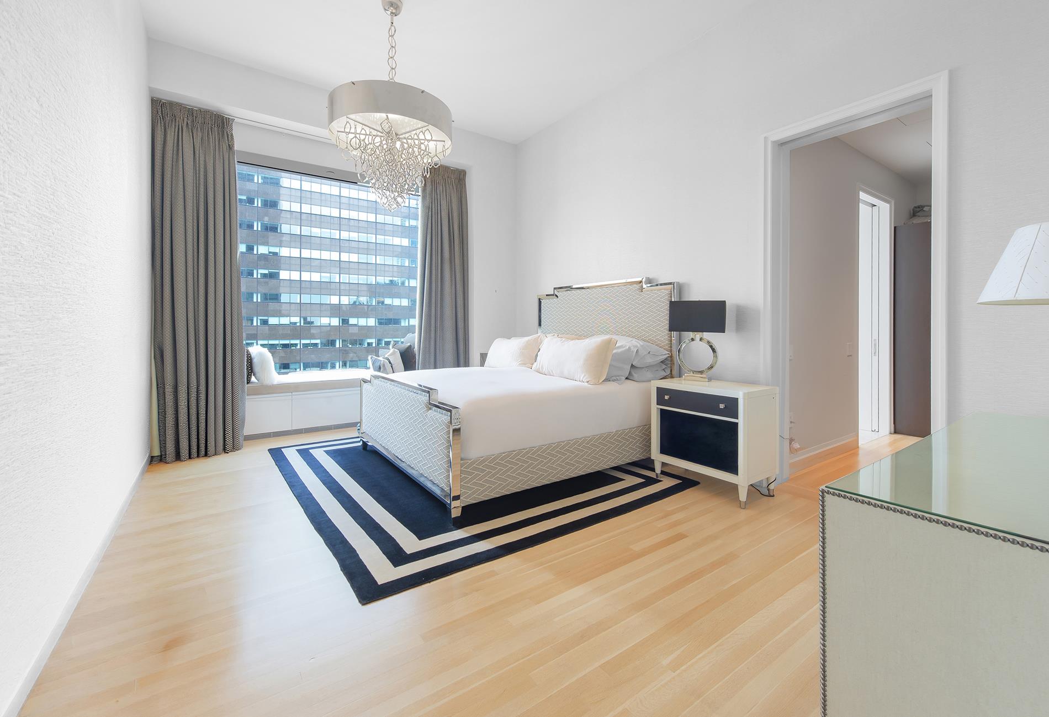
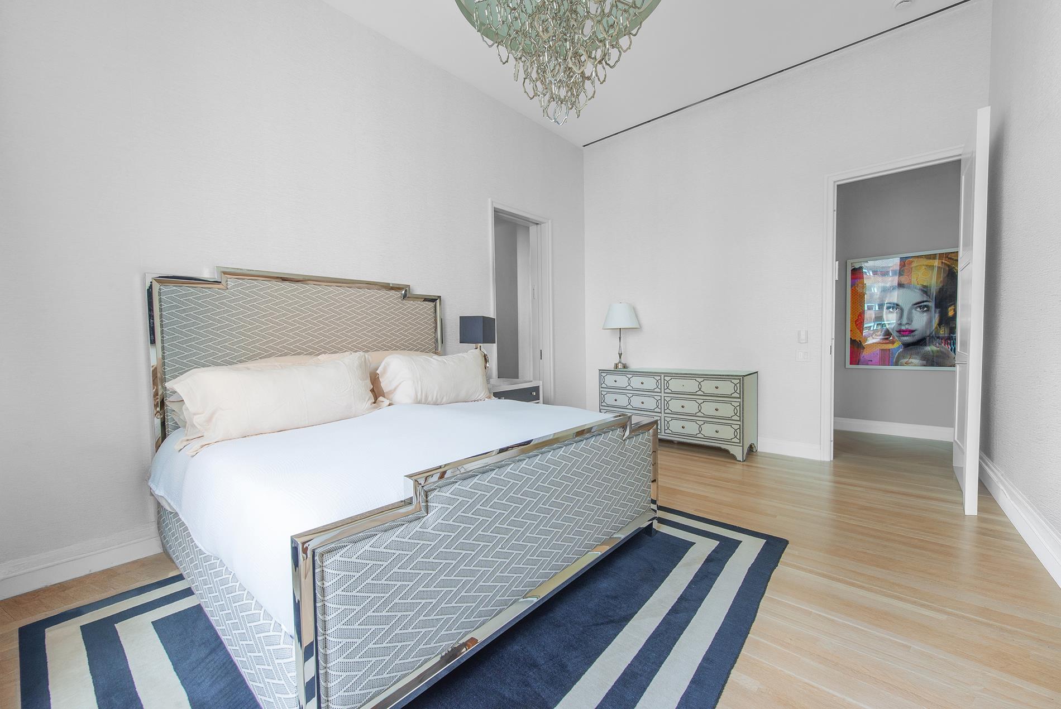
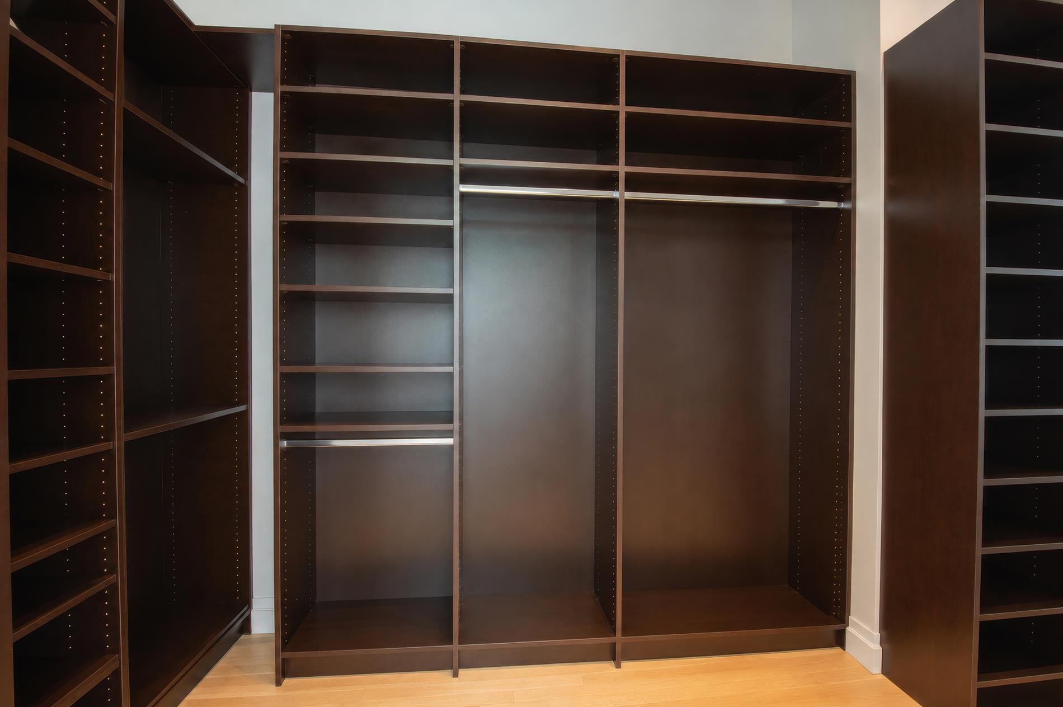
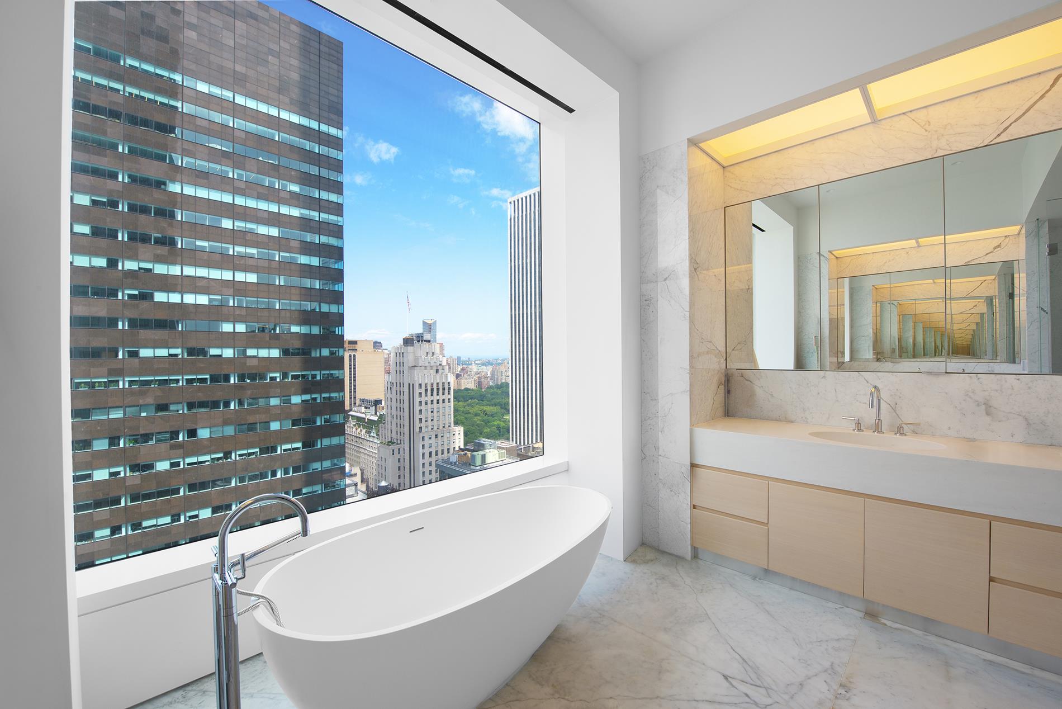
The generously proportioned primary suite enjoys a coveted western exposure and features a private dressing room and luxurious windowed primary bathroom. Finished with marble radiant heated floors, the spa like bath offers dual vanities, a freestanding soaking tub with Central Park views, and a separate glass enclosed shower. The south facing second bedroom includes its own elegant marble bathroom, providing privacy and comfort for guests or family members. A washer and dryer and a beautifully appointed powder room complete the residence.
Designed by renowned architect Rafael Viñoly, 432 Park Avenue rises 1,396 feet above Manhattan and stands as one of New York City’s most recognizable architectural landmarks and prestigious residential addresses.
Residents enjoy approximately 30,000 square feet of world class amenities, including an elegant lounge, private restaurant, 75 foot indoor swimming pool, state of the art fitness center and spa with sauna, steam and massage rooms, library, billiards room, screening and performance venue, conference room, children’s playroom, and yoga studio. Additional services include in suite dining and room service, concierge services, 24 hour doorman, on site parking garage, and valet services provided by the building’s dedicated staff.
2026 Restaurant Minimum: $25,000
Replacement Reserve Assessment: $631.49 (12mo./ Jan. - Dec.)
Special Assessment: $8,525.14 (6mo./ July - Dec.)This exceptional 2,100 square-foot, two bedroom, two and a half bathroom residence at 432 Park Avenue is defined by soaring 12’6” ceilings, expansive 10’ x 10’ windows, and breathtaking western and southern exposures showcasing abundant natural light, sweeping Central Park views, and dramatic city skyline vistas.
A gracious entry gallery leads to an impressive corner living and dining room, creating an elegant and versatile setting for both intimate gatherings and grand scale entertaining.
The windowed eat in kitchen is beautifully appointed with white lacquer and natural oak cabinetry, marble countertops and flooring, a generous center island, and a marble breakfast bar overlooking Central Park. A suite of premium Miele appliances includes an oven, warming drawer, gas cooktop, side by side refrigerator and freezer, two dishwashers, and a built in microwave.
The generously proportioned primary suite enjoys a coveted western exposure and features a private dressing room and luxurious windowed primary bathroom. Finished with marble radiant heated floors, the spa like bath offers dual vanities, a freestanding soaking tub with Central Park views, and a separate glass enclosed shower. The south facing second bedroom includes its own elegant marble bathroom, providing privacy and comfort for guests or family members. A washer and dryer and a beautifully appointed powder room complete the residence.
Designed by renowned architect Rafael Viñoly, 432 Park Avenue rises 1,396 feet above Manhattan and stands as one of New York City’s most recognizable architectural landmarks and prestigious residential addresses.
Residents enjoy approximately 30,000 square feet of world class amenities, including an elegant lounge, private restaurant, 75 foot indoor swimming pool, state of the art fitness center and spa with sauna, steam and massage rooms, library, billiards room, screening and performance venue, conference room, children’s playroom, and yoga studio. Additional services include in suite dining and room service, concierge services, 24 hour doorman, on site parking garage, and valet services provided by the building’s dedicated staff.
2026 Restaurant Minimum: $25,000
Replacement Reserve Assessment: $631.49 (12mo./ Jan. - Dec.)
Special Assessment: $8,525.14 (6mo./ July - Dec.)
Listing Courtesy of Peter-Ashe
- View more details +
- Features
-
- A/C [Central]
- Washer / Dryer
- View / Exposure
-
- South, West Exposures
- Close details -
- Contact
-
William Abramson
License Licensed As: William D. AbramsonDirector of Brokerage, Licensed Associate Real Estate Broker
W: 646-637-9062
M: 917-295-7891
- Mortgage Calculator
-

This information is not verified for authenticity or accuracy and is not guaranteed and may not reflect all real estate activity in the market.
©2026 REBNY Listing Service, Inc. All rights reserved.
All information is intended only for the Registrant’s personal, non-commercial use.
RLS Data display by Buchbinder Warren.
Additional building data provided by On-Line Residential [OLR].
All information furnished regarding property for sale, rental or financing is from sources deemed reliable, but no warranty or representation is made as to the accuracy thereof and same is submitted subject to errors, omissions, change of price, rental or other conditions, prior sale, lease or financing or withdrawal without notice. All dimensions are approximate. For exact dimensions, you must hire your own architect or engineer.