
Hudson Heights | Broadway & Fort Washington Avenue
- $ 415,000
- 1 Bedrooms
- 1 Bathrooms
- Approx. SF
- 90%Financing Allowed
- Details
- Co-opOwnership
- $ Common Charges
- $ Real Estate Taxes
- ActiveStatus
- Description
-
712 West 175th Street, Apt 4H — Oversized Gut-Renovated 1-Bedroom. No Board Approval.
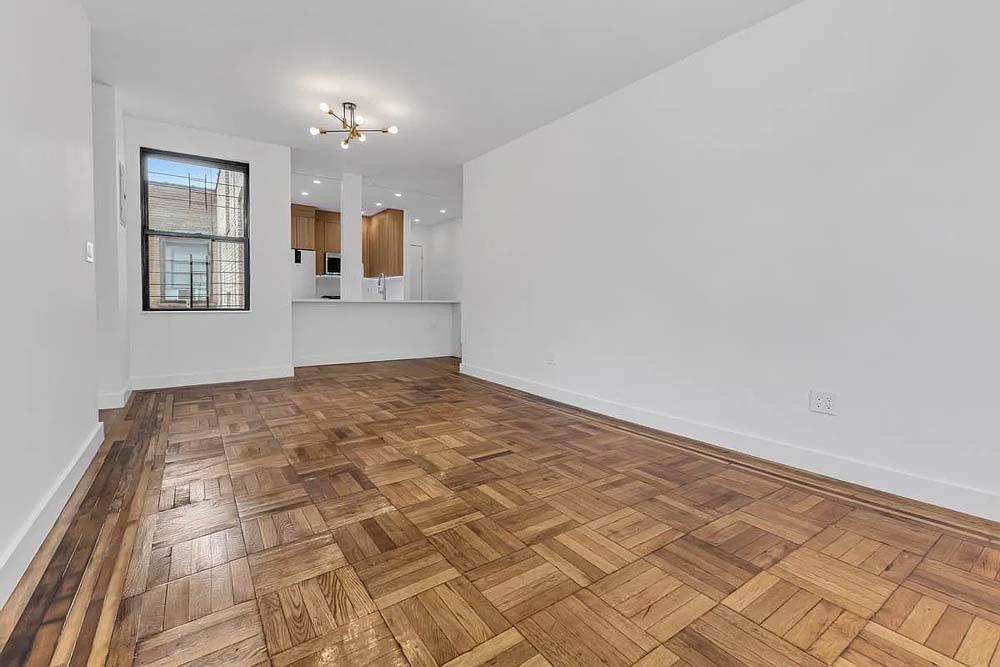
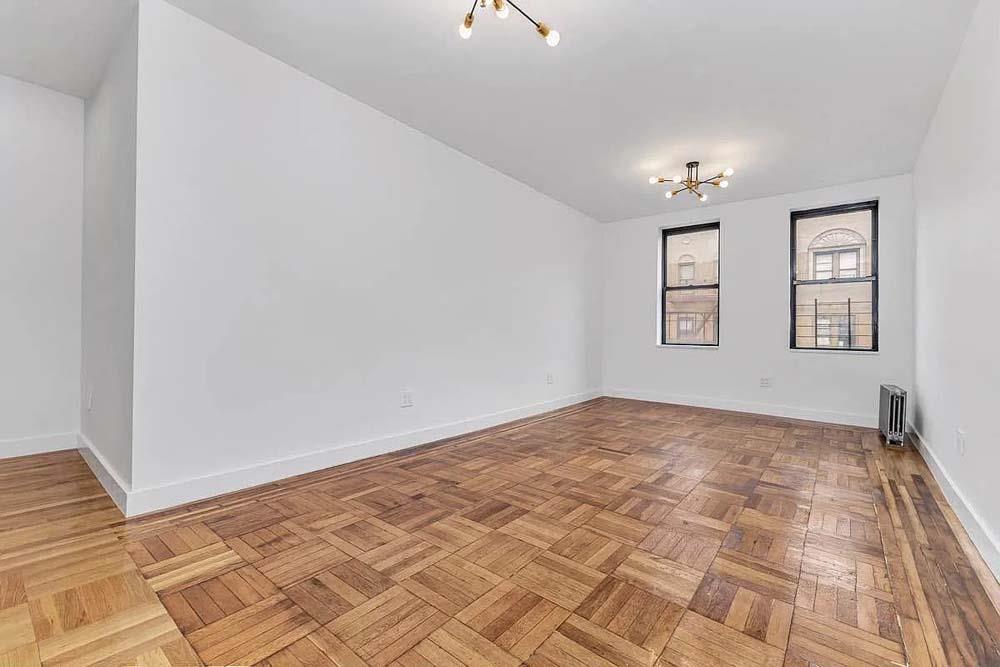
Be the first to live in this fully gut-renovated, oversized one-bedroom sponsor unit featuring high ceilings, beautiful natural light, and restored original oak floors.
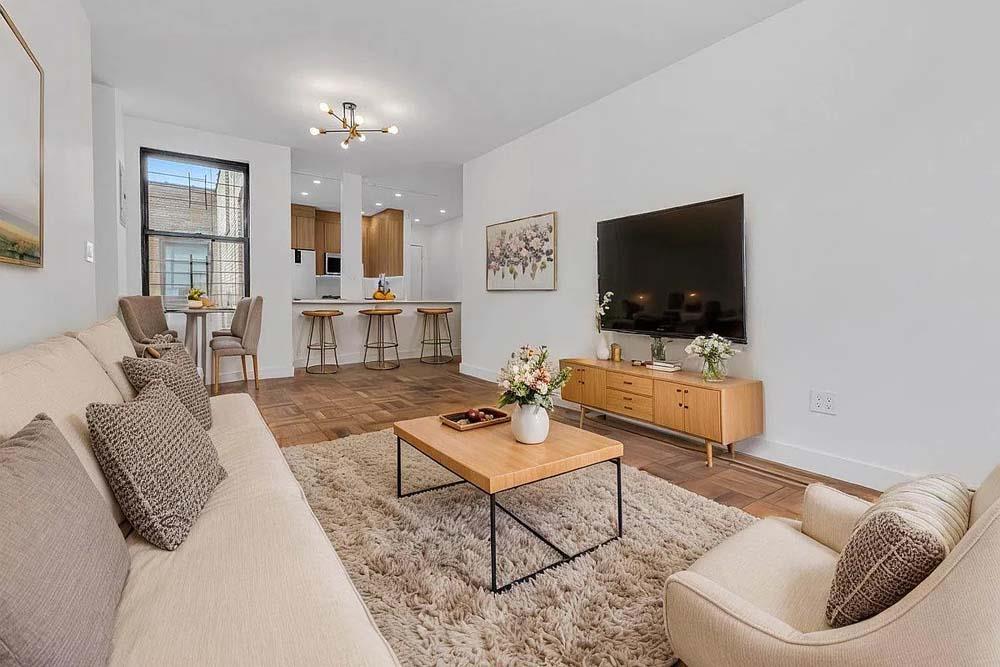
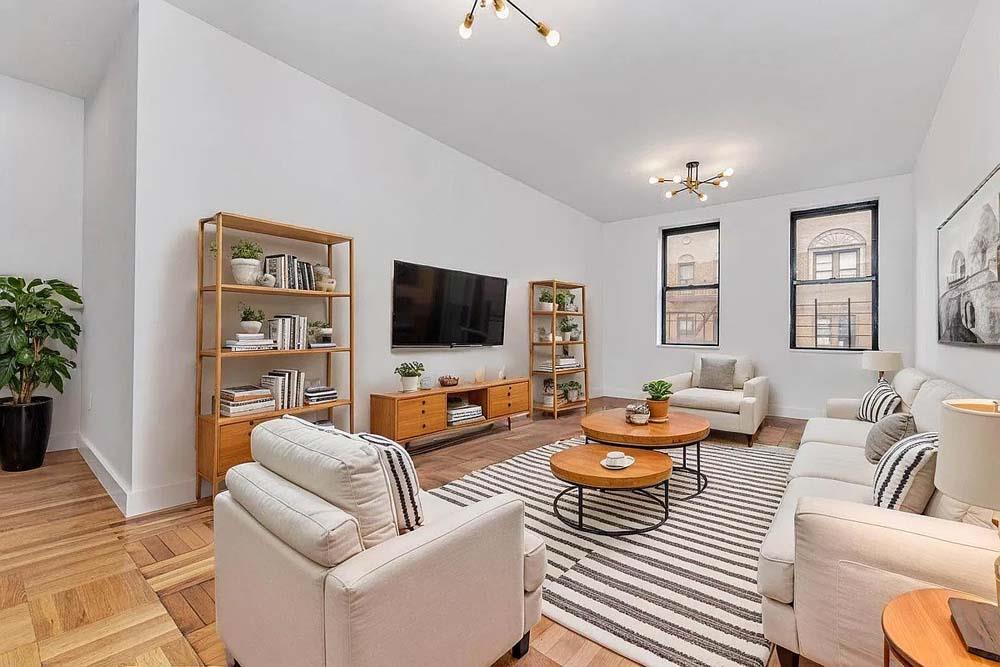
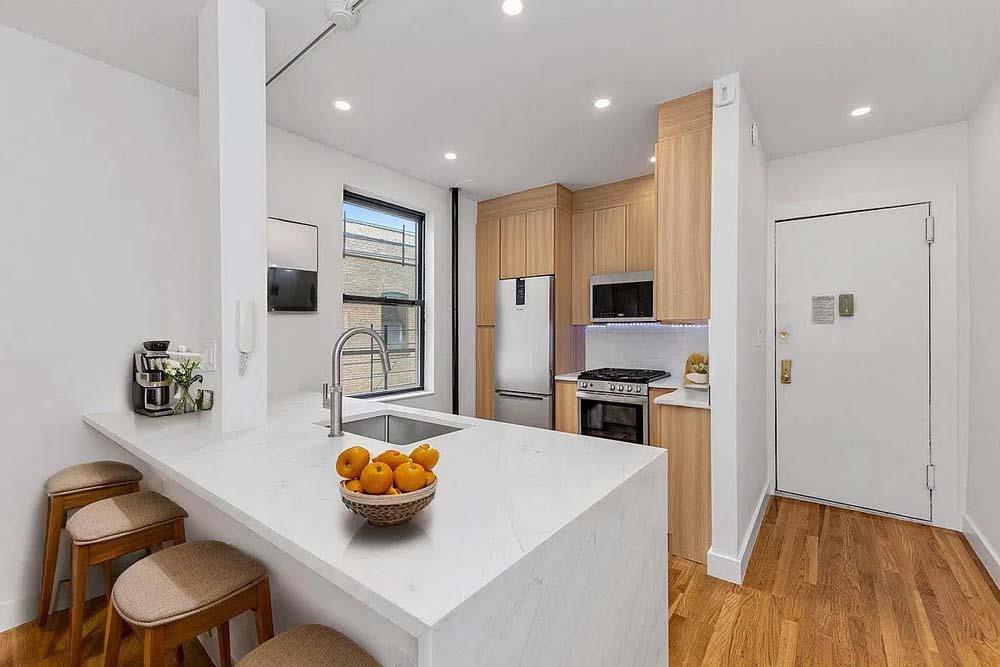
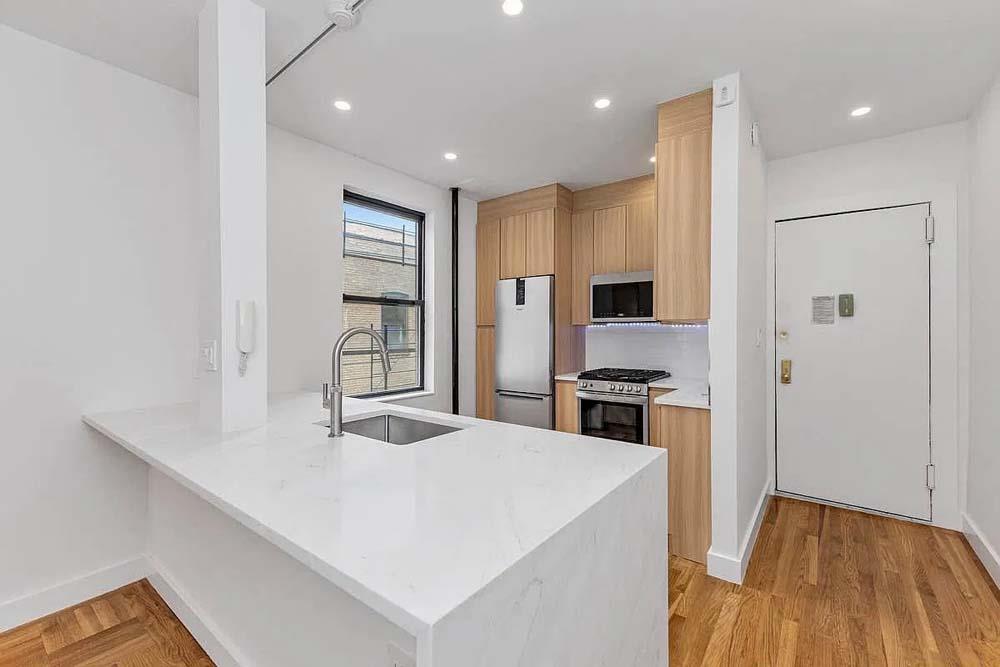
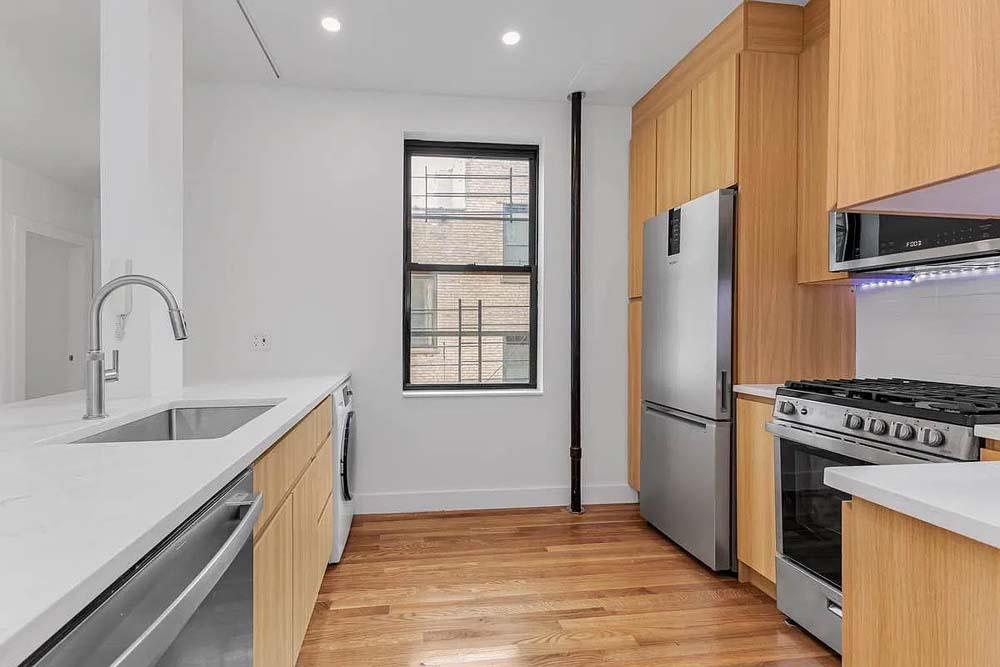
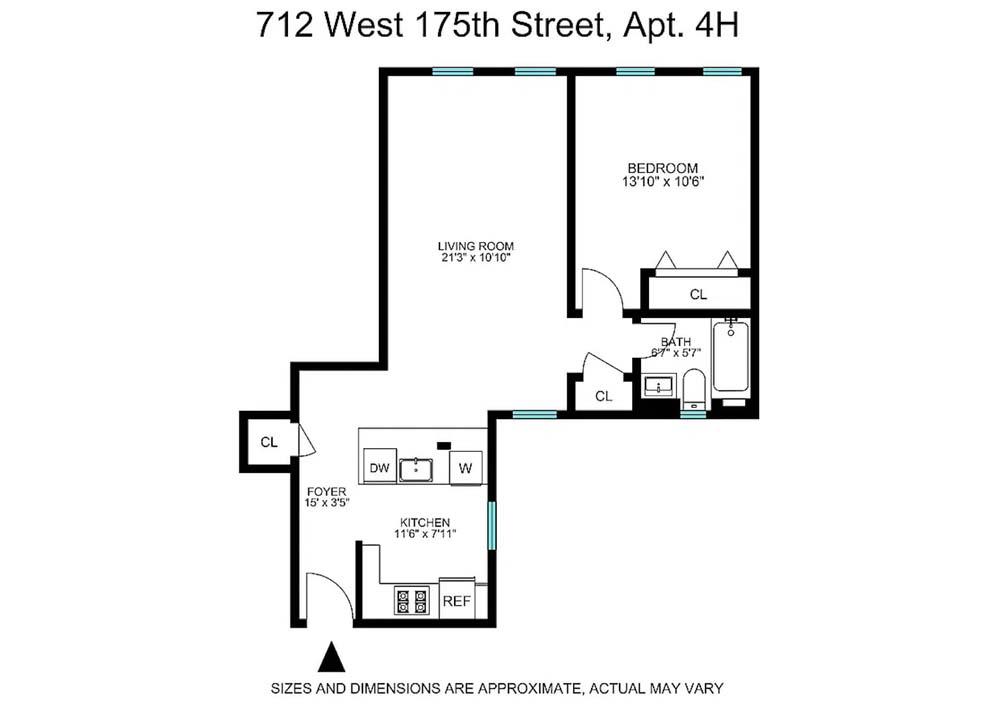
The open chef’s kitchen features a stone waterfall countertop with breakfast bar, gas range, built-in microwave, stainless-steel refrigerator, dishwasher, an in-unit washer/dryer combo, and abundant cabinetry. The spacious north facing 20+ foot living room is flooded with bright light and offers ample space for both living and dining.
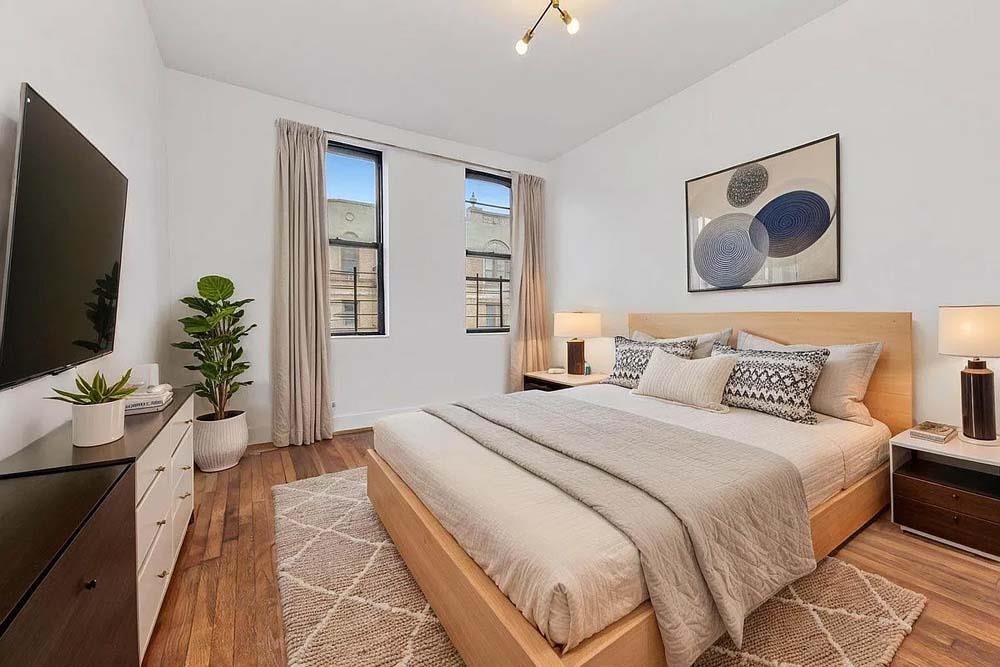
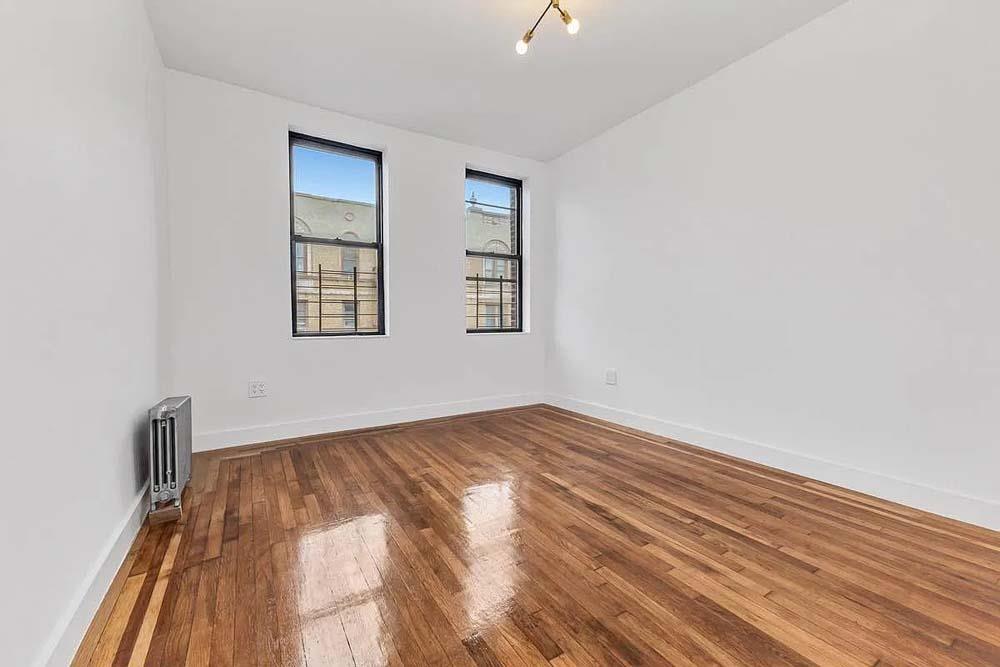
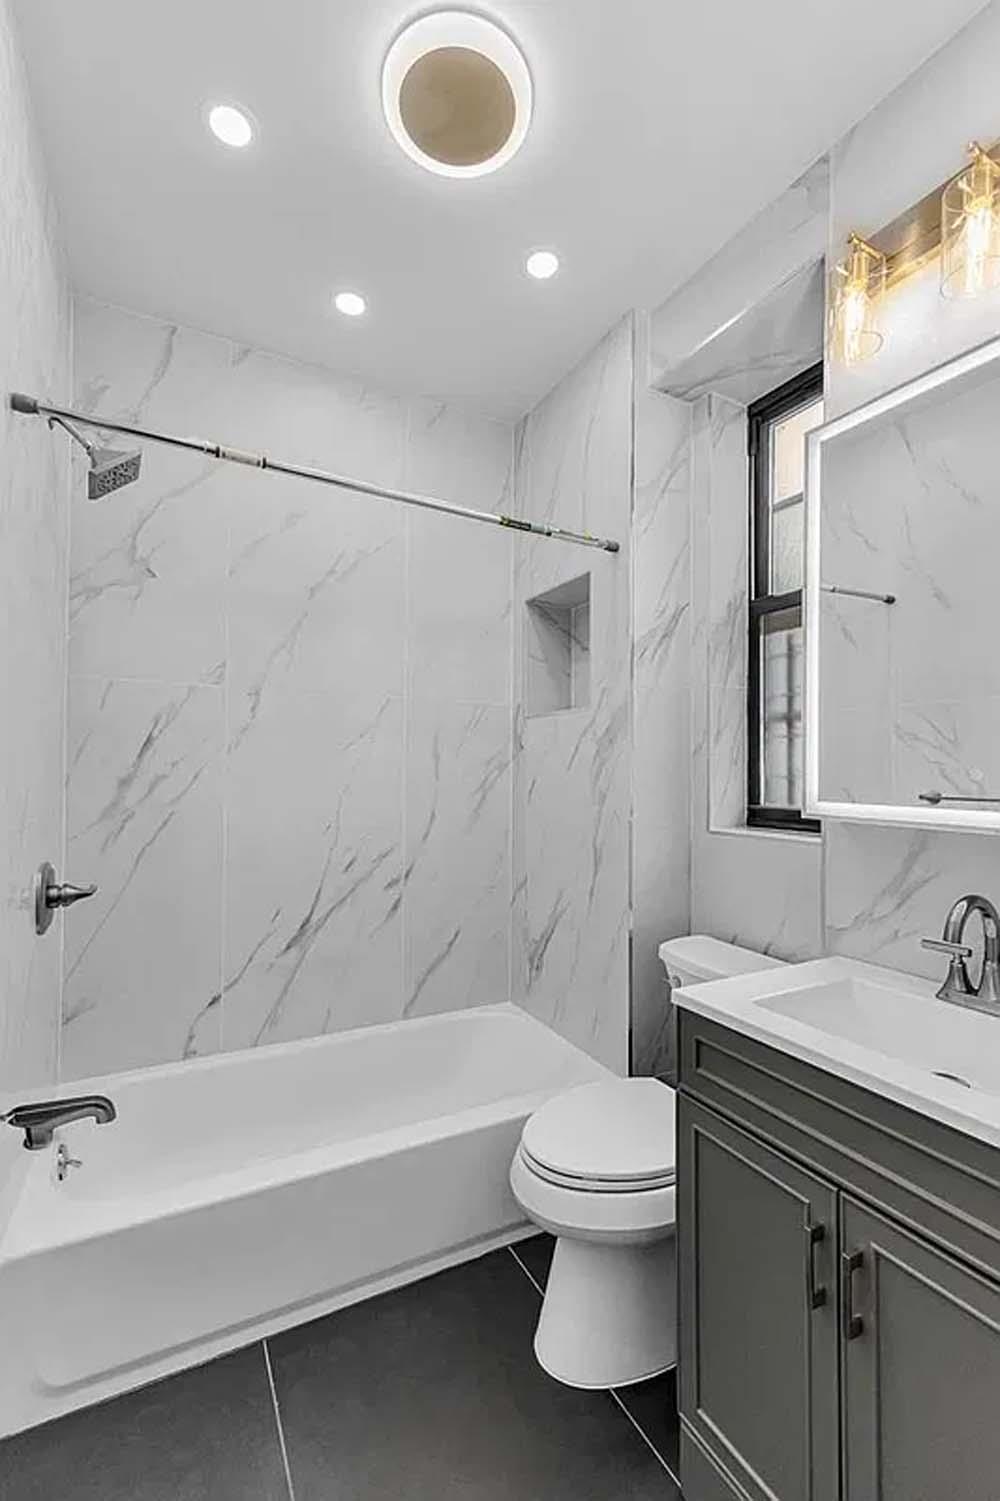
The king sized bedroom provides two large north facing windows, and features a double-wide closet. With three closets throughout, the apartment offers exceptional storage. The completely renovated bathroom features porcelain tile and elegant bluestone flooring. There are new light fixtures and recessed lighting thoughtfully placed throughout the unit.
The Hudson is a well-maintained, pet-friendly pre-war cooperative with a live-in super, laundry room, bike room, additional storage, and an owner-friendly sublet policy.
Photos Digitally Staged712 West 175th Street, Apt 4H — Oversized Gut-Renovated 1-Bedroom. No Board Approval.
Be the first to live in this fully gut-renovated, oversized one-bedroom sponsor unit featuring high ceilings, beautiful natural light, and restored original oak floors.
The open chef’s kitchen features a stone waterfall countertop with breakfast bar, gas range, built-in microwave, stainless-steel refrigerator, dishwasher, an in-unit washer/dryer combo, and abundant cabinetry. The spacious north facing 20+ foot living room is flooded with bright light and offers ample space for both living and dining.
The king sized bedroom provides two large north facing windows, and features a double-wide closet. With three closets throughout, the apartment offers exceptional storage. The completely renovated bathroom features porcelain tile and elegant bluestone flooring. There are new light fixtures and recessed lighting thoughtfully placed throughout the unit.
The Hudson is a well-maintained, pet-friendly pre-war cooperative with a live-in super, laundry room, bike room, additional storage, and an owner-friendly sublet policy.
Photos Digitally Staged
Listing Courtesy of Stephen P. Wald Real Estate Associates
- View more details +
- Features
-
- A/C
- View / Exposure
-
- South Exposure
- Close details -
- Contact
-
William Abramson
License Licensed As: William D. AbramsonDirector of Brokerage, Licensed Associate Real Estate Broker
W: 646-637-9062
M: 917-295-7891
- Mortgage Calculator
-

This information is not verified for authenticity or accuracy and is not guaranteed and may not reflect all real estate activity in the market.
©2026 REBNY Listing Service, Inc. All rights reserved.
All information is intended only for the Registrant’s personal, non-commercial use.
RLS Data display by Buchbinder Warren.
Additional building data provided by On-Line Residential [OLR].
All information furnished regarding property for sale, rental or financing is from sources deemed reliable, but no warranty or representation is made as to the accuracy thereof and same is submitted subject to errors, omissions, change of price, rental or other conditions, prior sale, lease or financing or withdrawal without notice. All dimensions are approximate. For exact dimensions, you must hire your own architect or engineer.