
Upper East Side | Third Avenue & Second Avenue
- $ 545,000
- Bedrooms
- 1 Bathrooms
- 550 Approx. SF
- 75%Financing Allowed
- Details
- Co-opOwnership
- $ Common Charges
- $ Real Estate Taxes
- ActiveStatus
- Description
-
NEW PRICE | TURNKEY ALCOVE STUDIO | 6 MONTHS FREE MAINTENANCE IF CLOSED BY END OF 2026.
Be the First. Own the Chic.
A rare Upper East Side opportunity! This beautifully gut-renovated, turnkey alcove studio is effortlessly chic, move-in ready, and perfect as a first home or stylish pied-à-terre. Offered directly by the co-op board, with expedited review, simplified submission requirements, and no full board package required. Enjoy the first 6 months of maintenance paid by the co-op if closed by 12/31/2026!
A fabulous home. An exceptional value. A refreshingly easy path to ownership.
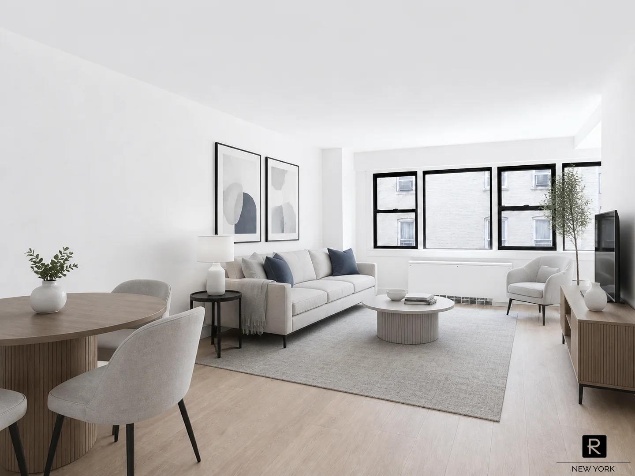
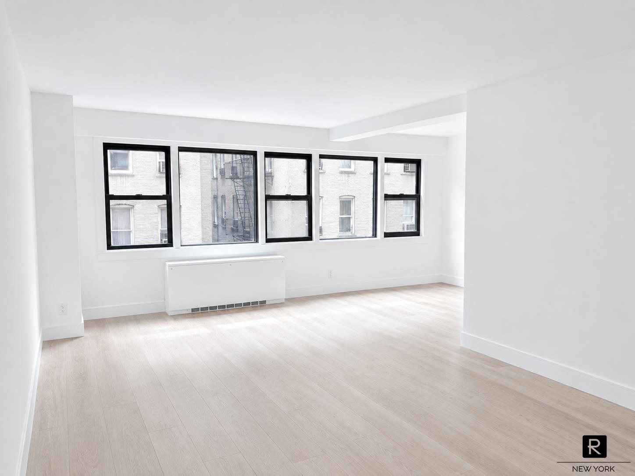
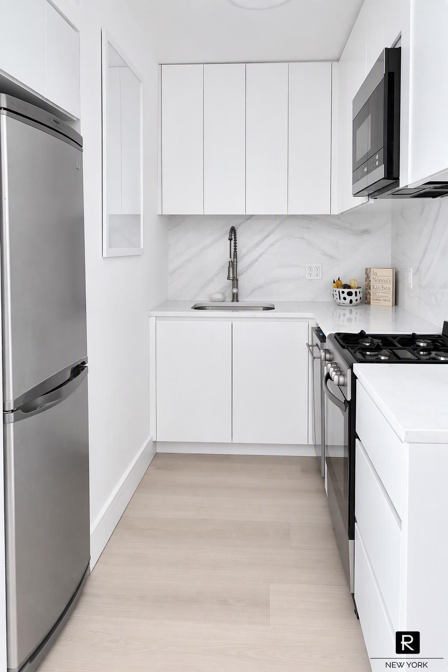
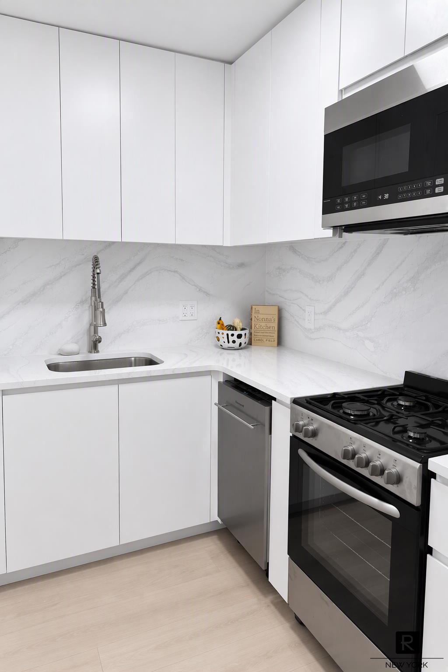
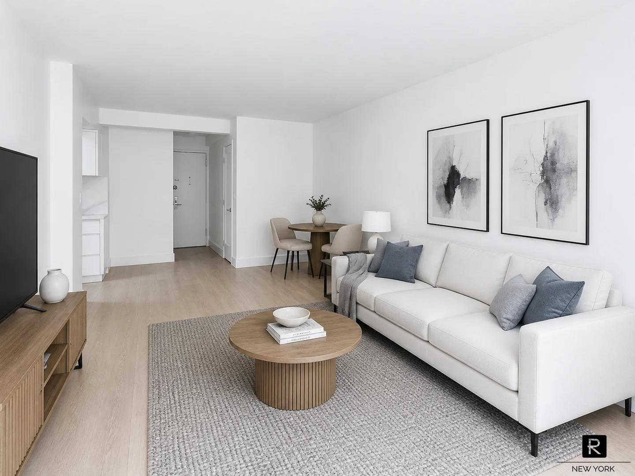
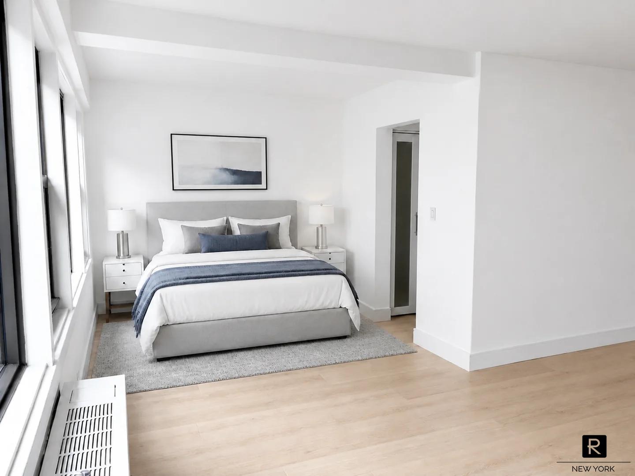
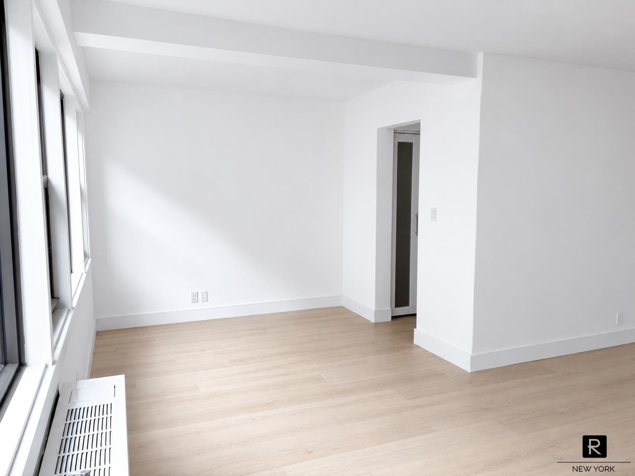
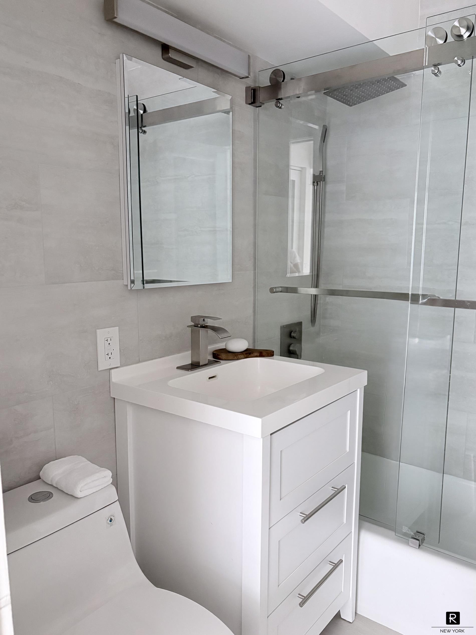
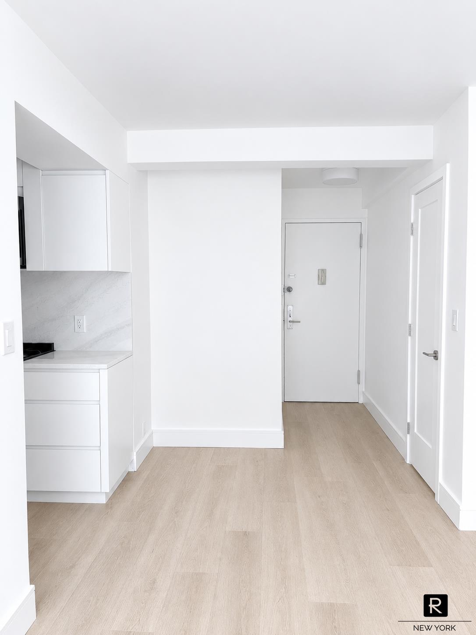
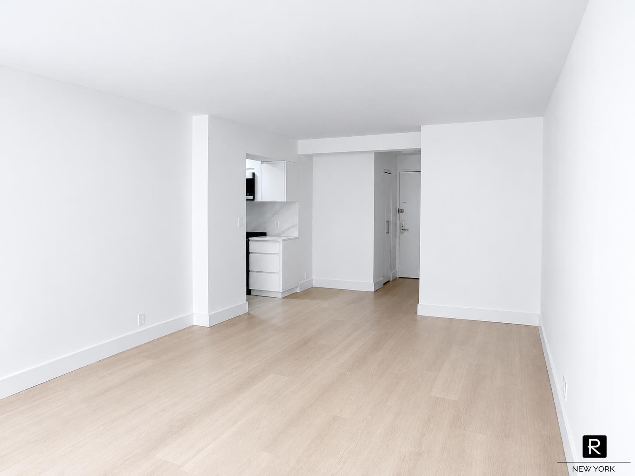
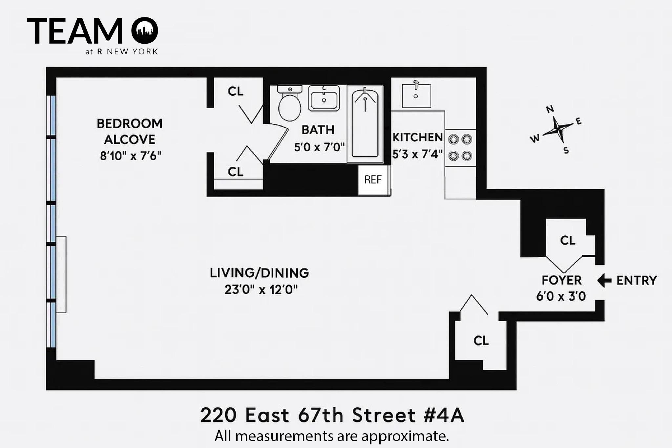
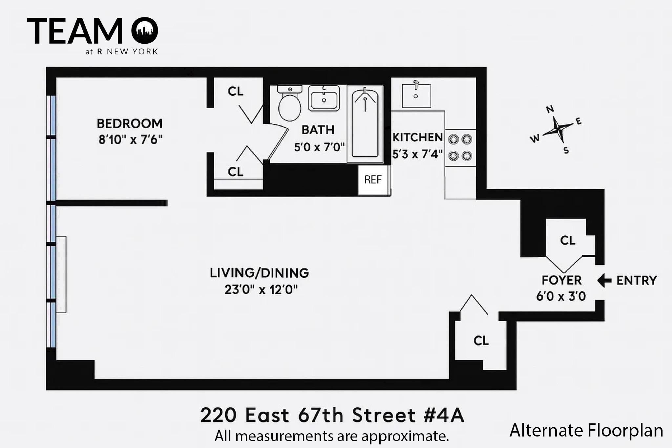
Designed for modern city living, the open layout features a spacious living and dining area, a sleeping alcove that comfortably fits a queen-size bed, a sleek kitchen with custom cabinetry and modern appliances, and a spa-inspired bathroom. Four closets and wide-plank flooring complete this stylish, functional retreat.
Full-Service Living at 220
24-hour doorman, live-in resident manager, and daily porter
Rooftop garden and landscaped entrance
Basement laundry with oversized washers and dryers
Bike storage and on-site garage (subject to availability, separate contract, and fees)
Co-op Details
Pets permitted with board approval
Financing up to 75%
Pied-à-terre ownership and co-purchasing permitted with board approval
Subletting permitted, subject to board approval and building rules
Location, Location, Lifestyle.
Enjoy the best of the Upper East Side, with the Q and 6 trains, crosstown and avenue buses, neighborhood restaurants, cafés, markets, boutiques, fitness studios, and specialty shops all nearby. Central Park and the East River are just a short stroll away.
Move right in. Live beautifully. Own the chic.NEW PRICE | TURNKEY ALCOVE STUDIO | 6 MONTHS FREE MAINTENANCE IF CLOSED BY END OF 2026.
Be the First. Own the Chic.
A rare Upper East Side opportunity! This beautifully gut-renovated, turnkey alcove studio is effortlessly chic, move-in ready, and perfect as a first home or stylish pied-à-terre. Offered directly by the co-op board, with expedited review, simplified submission requirements, and no full board package required. Enjoy the first 6 months of maintenance paid by the co-op if closed by 12/31/2026!
A fabulous home. An exceptional value. A refreshingly easy path to ownership.
Designed for modern city living, the open layout features a spacious living and dining area, a sleeping alcove that comfortably fits a queen-size bed, a sleek kitchen with custom cabinetry and modern appliances, and a spa-inspired bathroom. Four closets and wide-plank flooring complete this stylish, functional retreat.
Full-Service Living at 220
24-hour doorman, live-in resident manager, and daily porter
Rooftop garden and landscaped entrance
Basement laundry with oversized washers and dryers
Bike storage and on-site garage (subject to availability, separate contract, and fees)
Co-op Details
Pets permitted with board approval
Financing up to 75%
Pied-à-terre ownership and co-purchasing permitted with board approval
Subletting permitted, subject to board approval and building rules
Location, Location, Lifestyle.
Enjoy the best of the Upper East Side, with the Q and 6 trains, crosstown and avenue buses, neighborhood restaurants, cafés, markets, boutiques, fitness studios, and specialty shops all nearby. Central Park and the East River are just a short stroll away.
Move right in. Live beautifully. Own the chic.
Listing Courtesy of R New York
- View more details +
- Features
-
- A/C [Central]
- View / Exposure
-
- East, South Exposures
- Close details -
- Contact
-
William Abramson
License Licensed As: William D. AbramsonDirector of Brokerage, Licensed Associate Real Estate Broker
W: 646-637-9062
M: 917-295-7891
- Mortgage Calculator
-

This information is not verified for authenticity or accuracy and is not guaranteed and may not reflect all real estate activity in the market.
©2026 REBNY Listing Service, Inc. All rights reserved.
All information is intended only for the Registrant’s personal, non-commercial use.
RLS Data display by Buchbinder Warren.
Additional building data provided by On-Line Residential [OLR].
All information furnished regarding property for sale, rental or financing is from sources deemed reliable, but no warranty or representation is made as to the accuracy thereof and same is submitted subject to errors, omissions, change of price, rental or other conditions, prior sale, lease or financing or withdrawal without notice. All dimensions are approximate. For exact dimensions, you must hire your own architect or engineer.