
Glen Oaks | 71st Avenue & 252nd Street
- $ 255,000
- 1 Bedrooms
- 1 Bathrooms
- 700 Approx. SF
- 80%Financing Allowed
- Details
- Co-opOwnership
- $ Common Charges
- $ Real Estate Taxes
- ActiveStatus
- Description
-
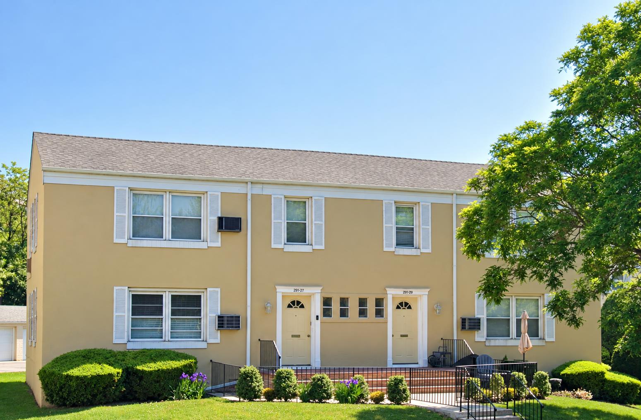
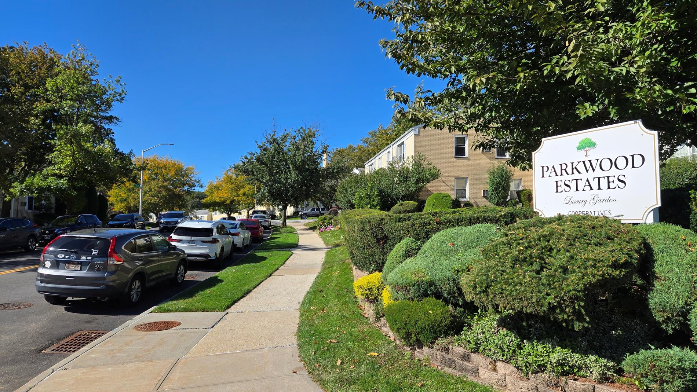
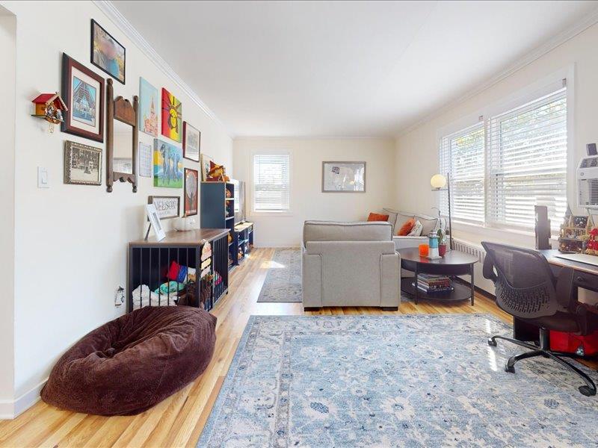
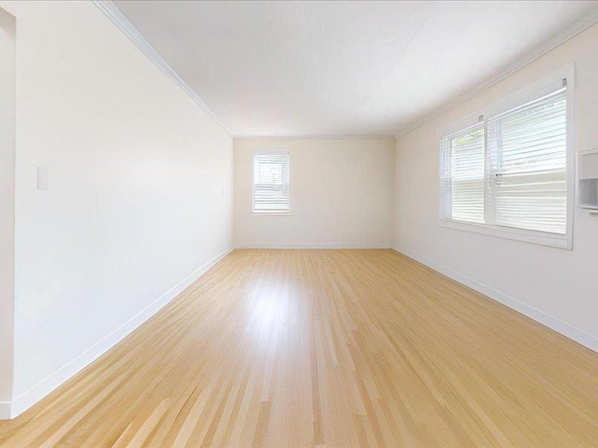
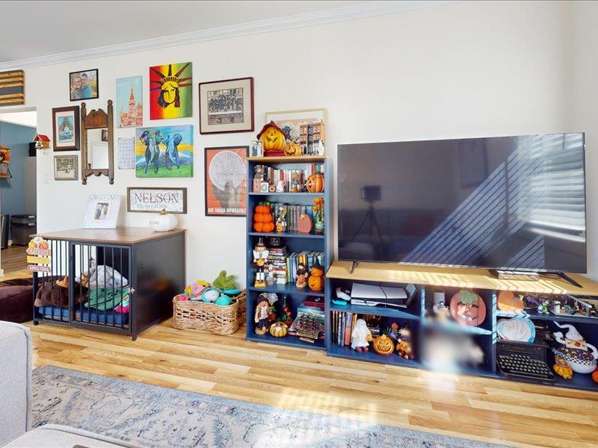
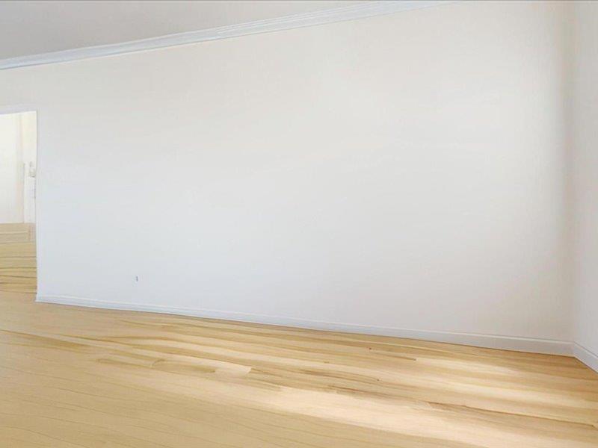
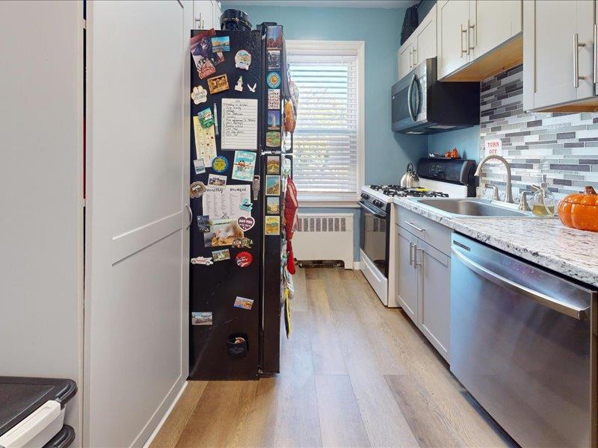
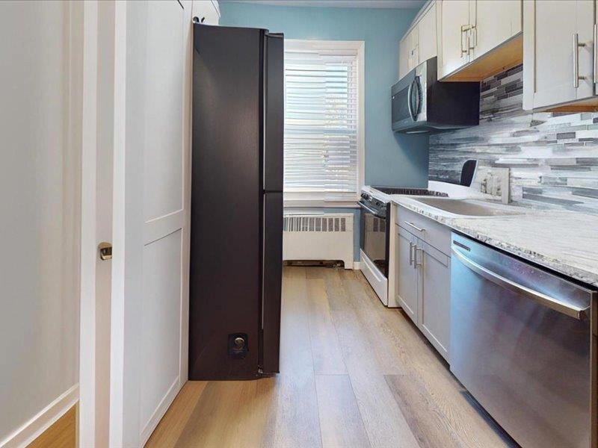
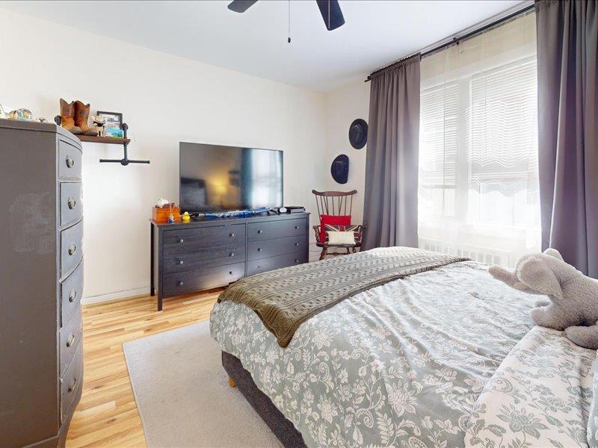
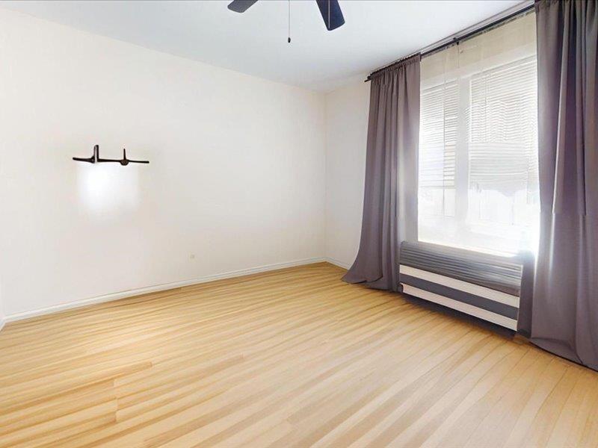
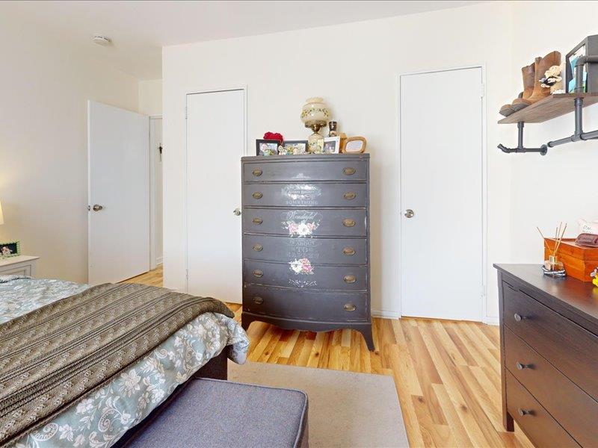
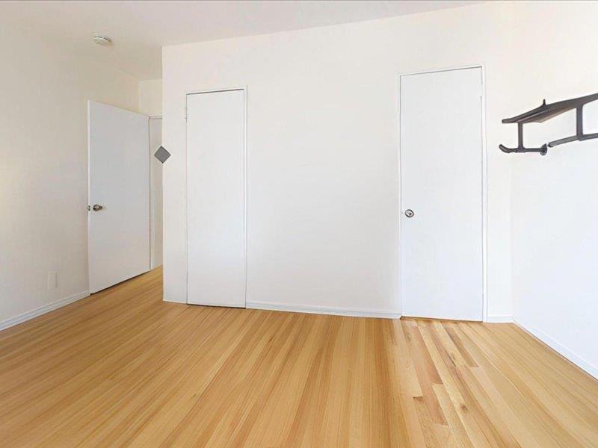
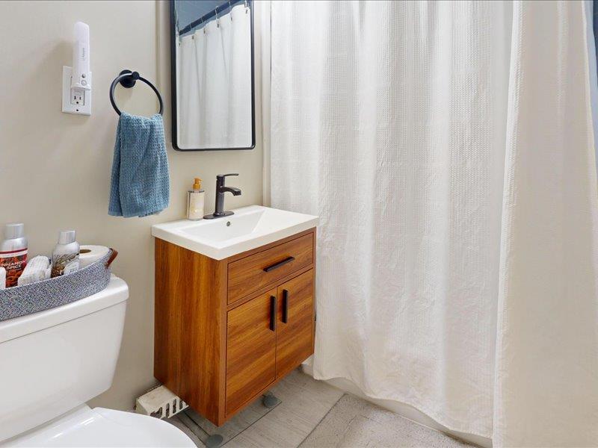
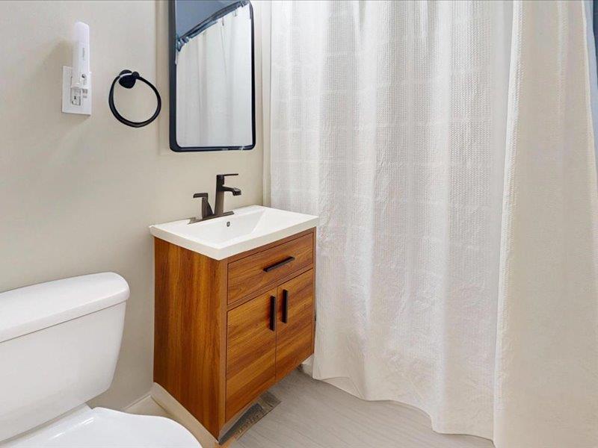
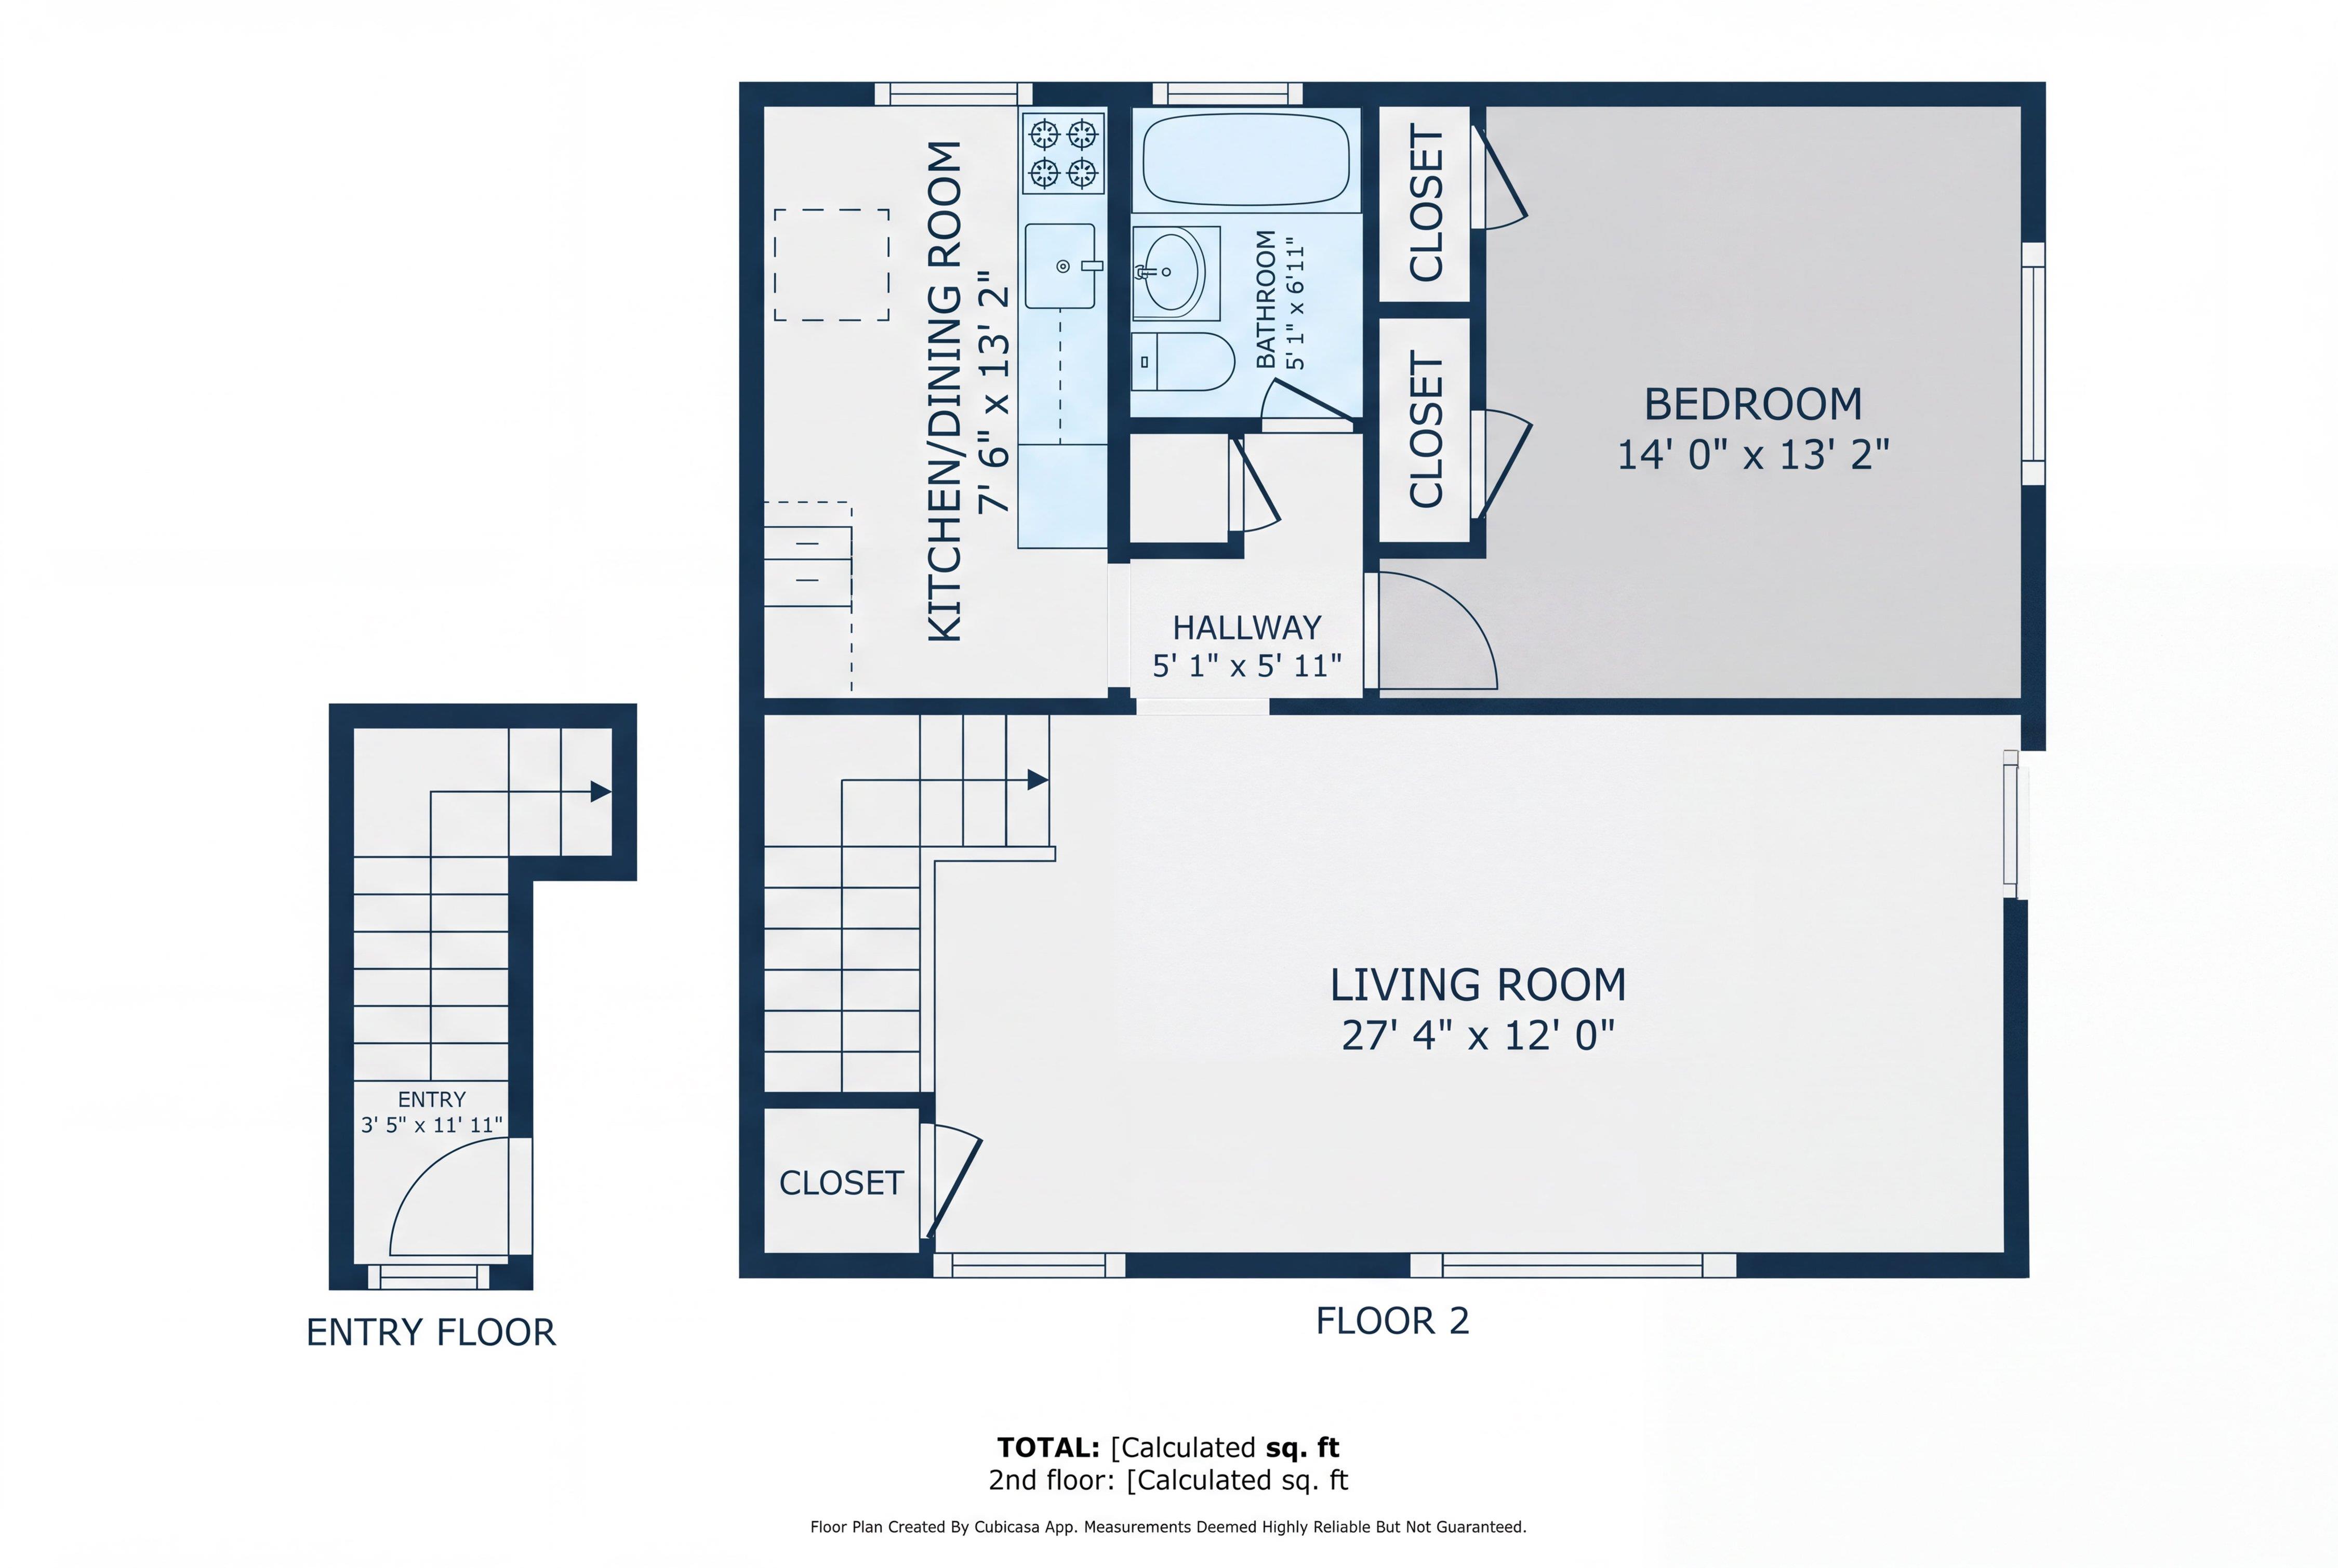
Welcome to this beautifully maintained, spacious 700 sq ft upper-level co-op in desirable Park Wood Estates! Featuring brand-new luxury vinyl flooring throughout and an updated kitchen complete with granite countertops, a new dishwasher, and a new microwave, alongside a pristine, newly redone bathroom. Enjoy an expansive living/dining area, king-sized bedroom, and an exceptional bonus: massive attic storage accessible via convenient pull-down stairs. Complete with an assigned parking space for ultimate daily convenience. Pet-friendly garden community. Conveniently located near public transportation, major highways, shopping, and dining. Move-in-ready gem!
Welcome to this beautifully maintained, spacious 700 sq ft upper-level co-op in desirable Park Wood Estates! Featuring brand-new luxury vinyl flooring throughout and an updated kitchen complete with granite countertops, a new dishwasher, and a new microwave, alongside a pristine, newly redone bathroom. Enjoy an expansive living/dining area, king-sized bedroom, and an exceptional bonus: massive attic storage accessible via convenient pull-down stairs. Complete with an assigned parking space for ultimate daily convenience. Pet-friendly garden community. Conveniently located near public transportation, major highways, shopping, and dining. Move-in-ready gem!
Listing Courtesy of Laffey Fine Homes
- View more details +
- Features
-
- A/C [Window Units]
- View / Exposure
-
- West Exposure
- Close details -
- Contact
-
William Abramson
License Licensed As: William D. AbramsonDirector of Brokerage, Licensed Associate Real Estate Broker
W: 646-637-9062
M: 917-295-7891
- Mortgage Calculator
-

This information is not verified for authenticity or accuracy and is not guaranteed and may not reflect all real estate activity in the market.
©2026 REBNY Listing Service, Inc. All rights reserved.
All information is intended only for the Registrant’s personal, non-commercial use.
RLS Data display by Buchbinder Warren.
Additional building data provided by On-Line Residential [OLR].
All information furnished regarding property for sale, rental or financing is from sources deemed reliable, but no warranty or representation is made as to the accuracy thereof and same is submitted subject to errors, omissions, change of price, rental or other conditions, prior sale, lease or financing or withdrawal without notice. All dimensions are approximate. For exact dimensions, you must hire your own architect or engineer.