
Upper East Side | East 67th Street & East 68th Street
- $ 1,950,000
- 2 Bedrooms
- 2.5 Bathrooms
- Approx. SF
- 50%Financing Allowed
- Details
- Co-opOwnership
- $ Common Charges
- $ Real Estate Taxes
- ActiveStatus
- Description
-
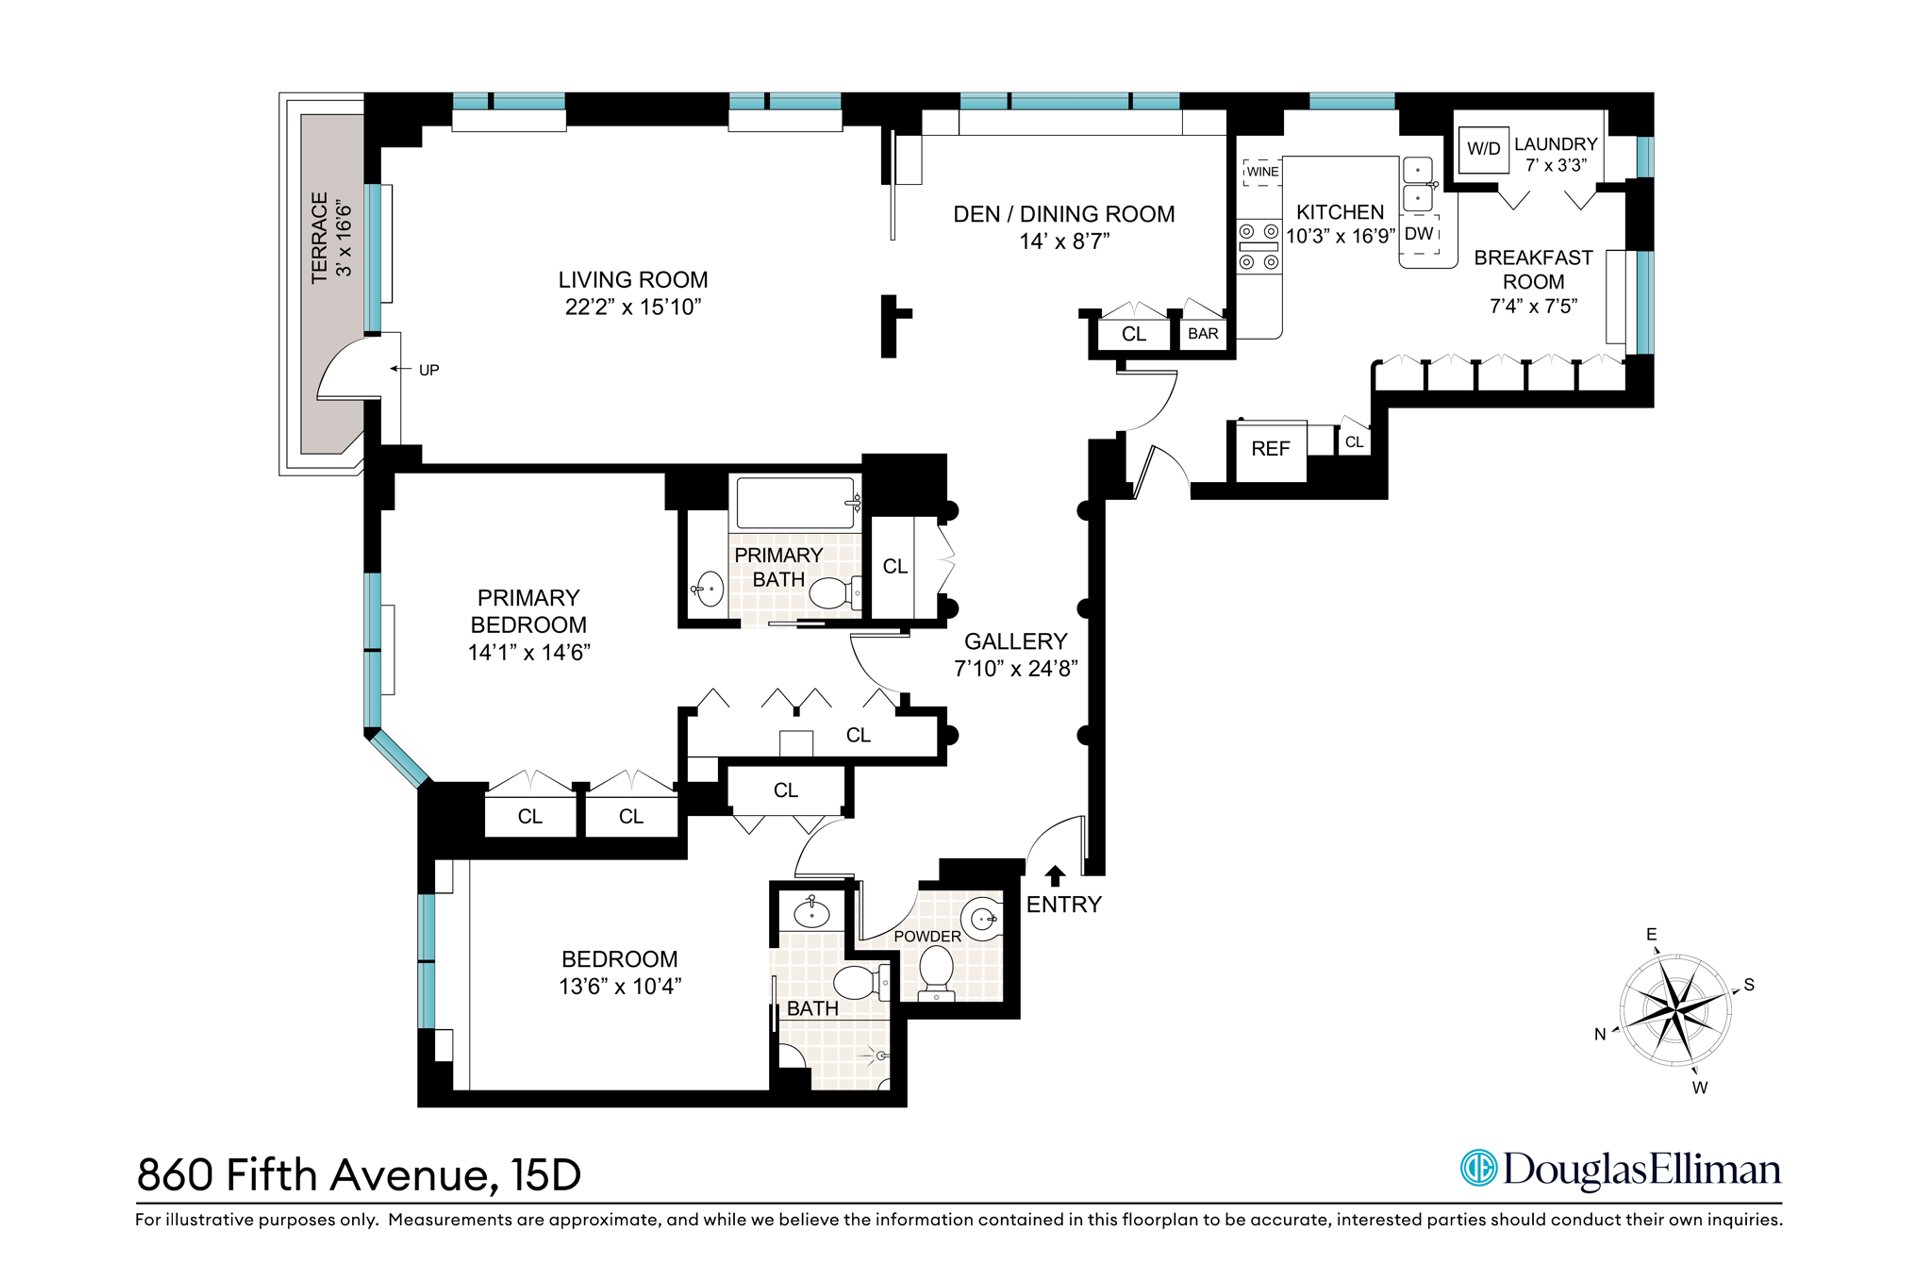
Welcome to residence 15D at 860 Fifth Avenue, a sprawling 6 room, 2-bedroom, 2-bathroom plus powder room home, brimming with charm and sophistication reflecting prime Fifth Avenue.
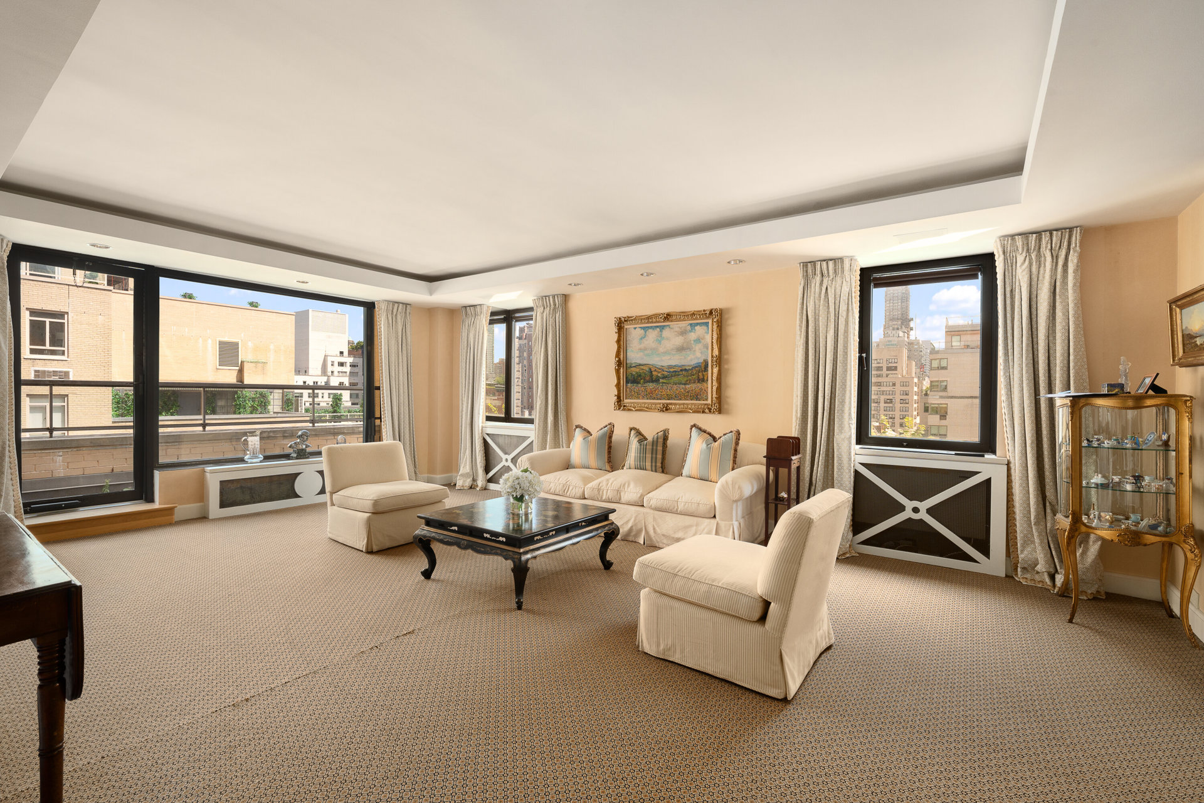
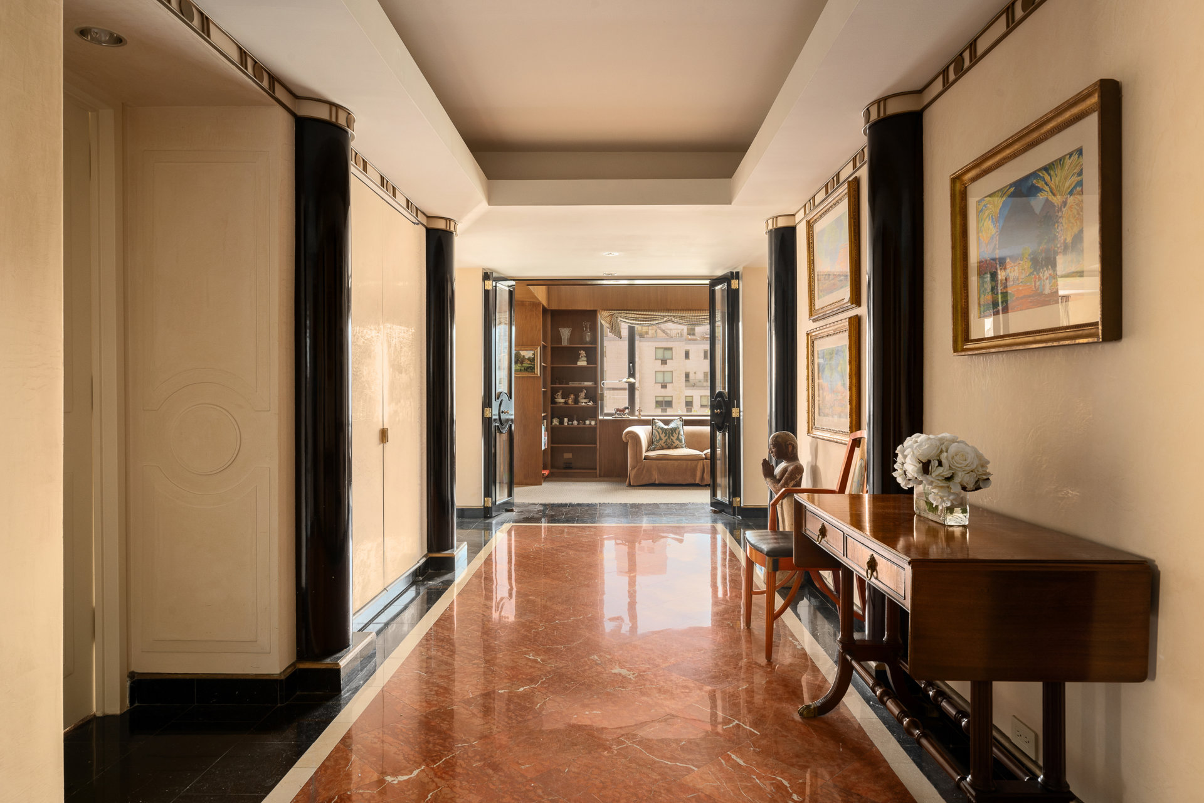
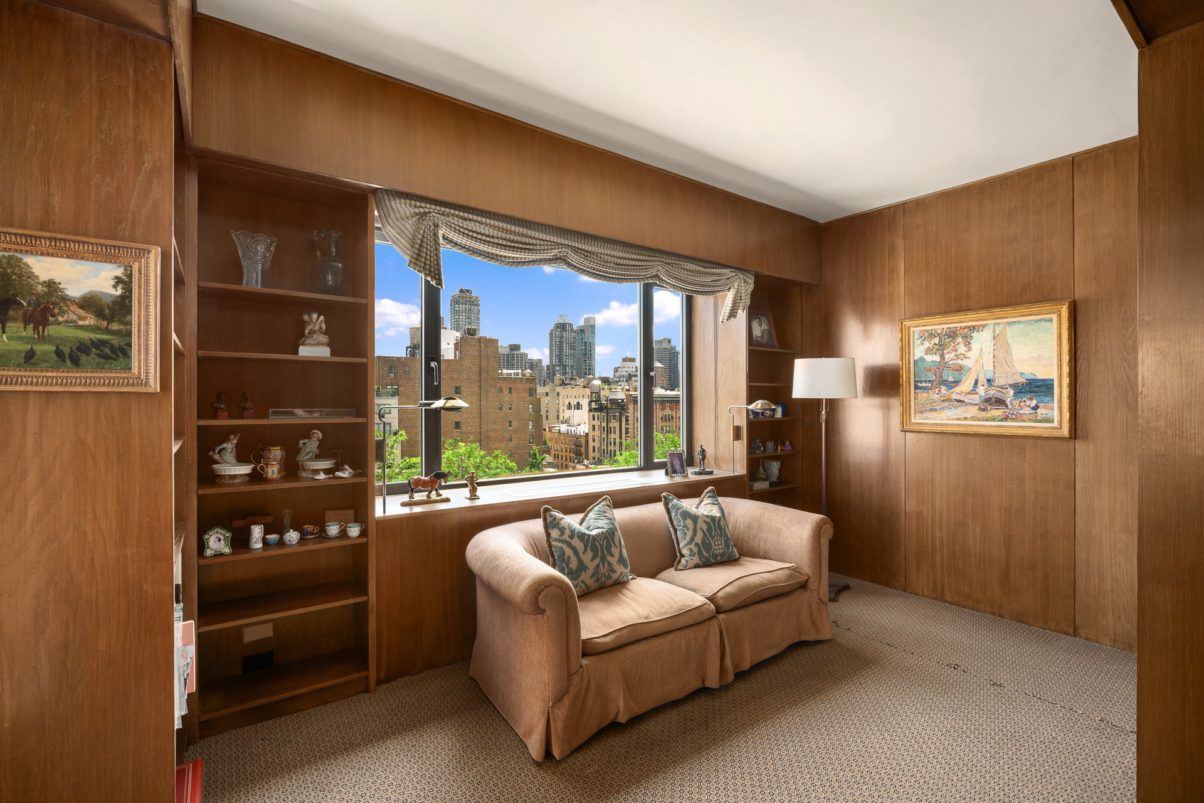
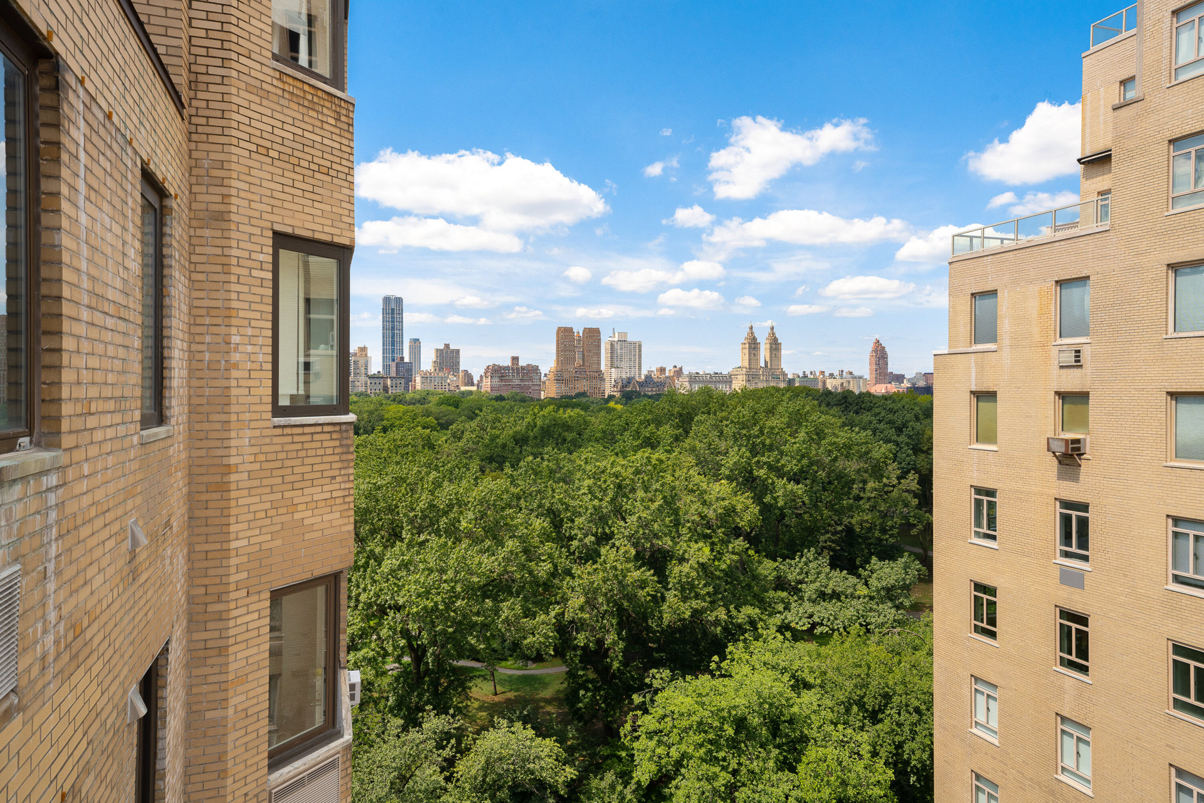
A 25-foot gallery opens to the large living room which is flooded with natural light from the north and east facing windows and is complimented by a 16-foot terrace encompassing side park views. The adjacent den/ dining room is outfitted with closets and east facing windows, showcasing open city views.
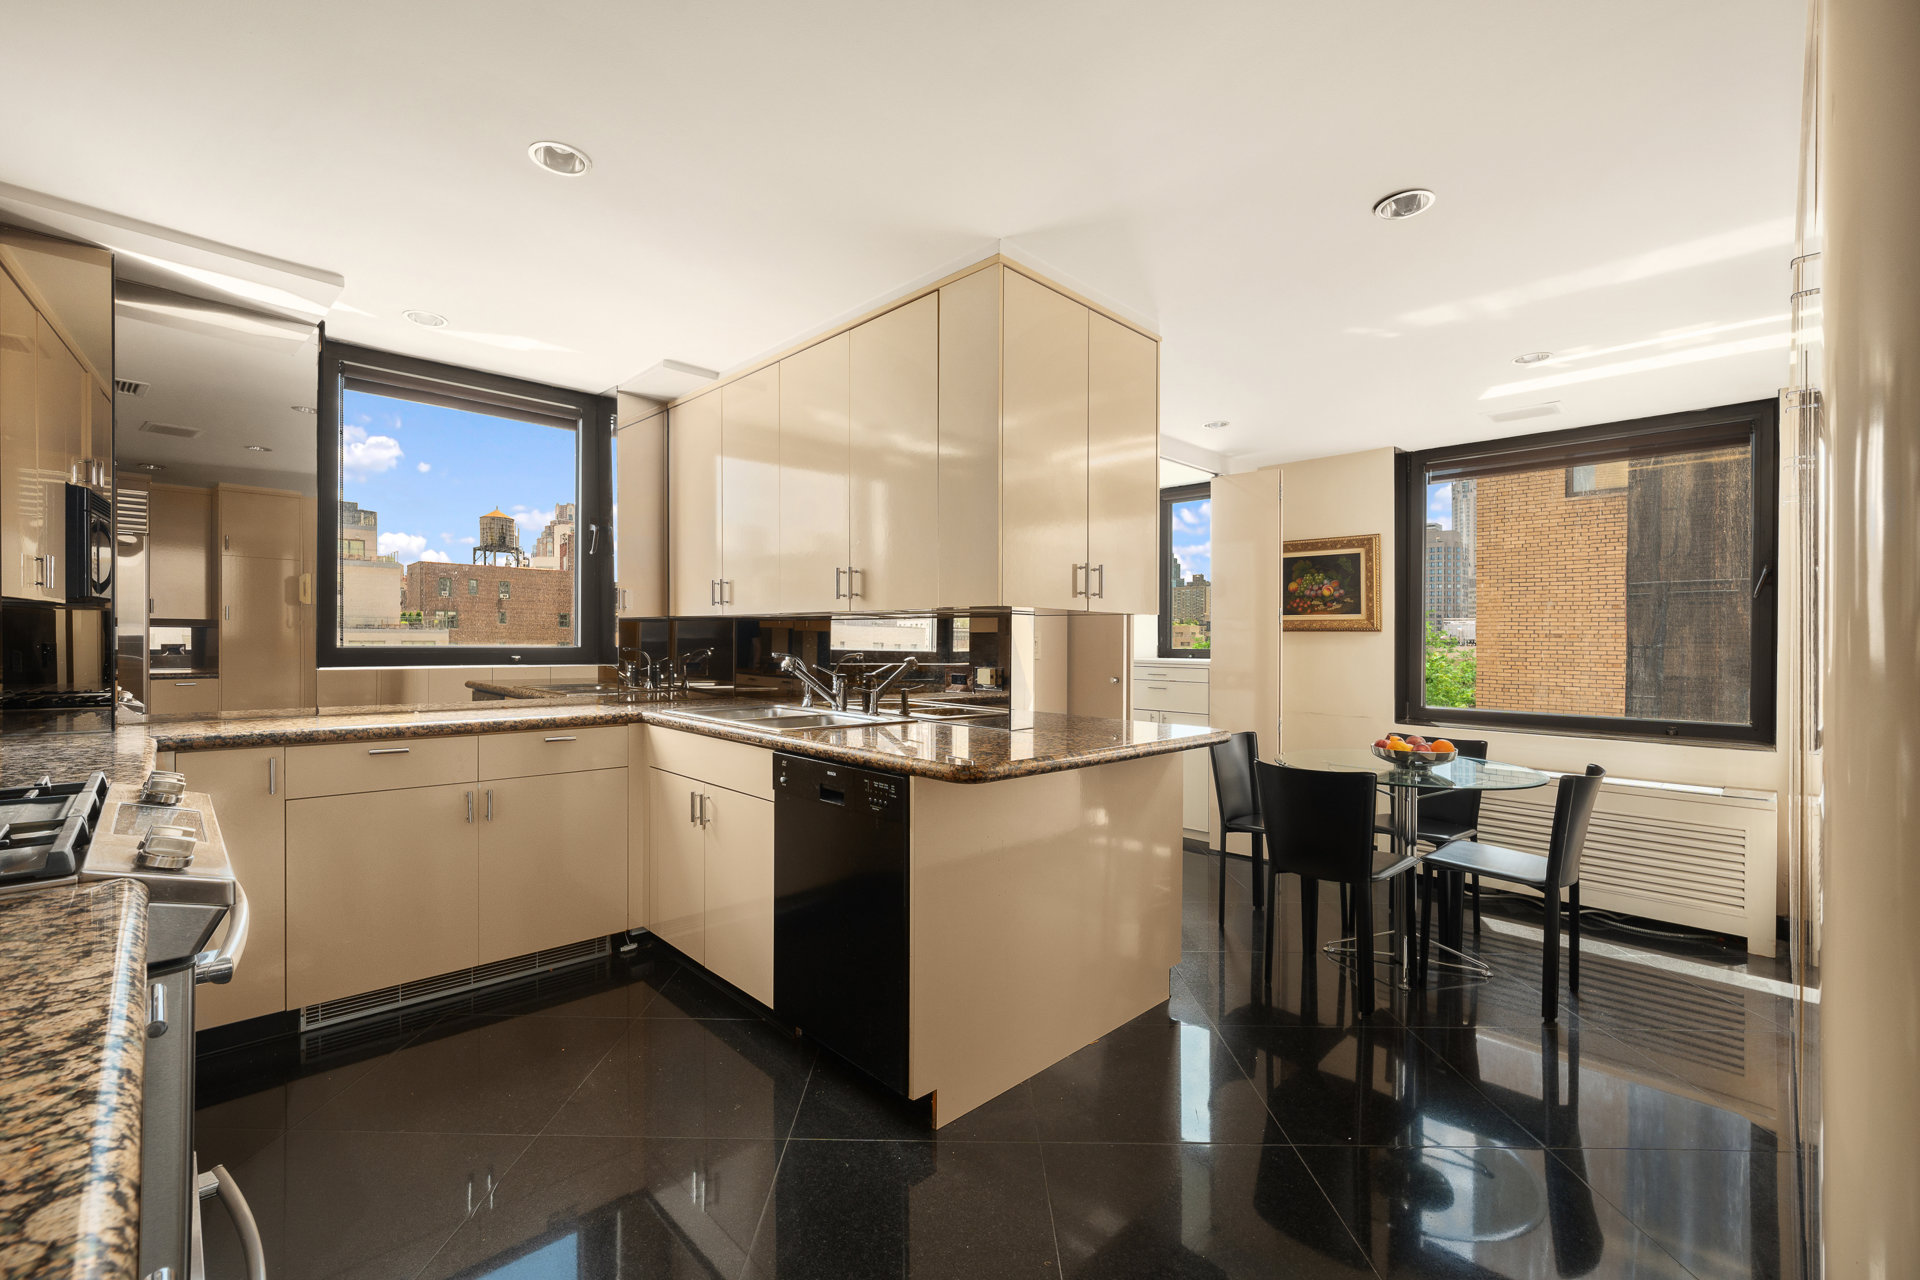
The generously sized eat-in kitchen has ample counter space and cabinetry, a designated breakfast room and a separate windowed laundry room.
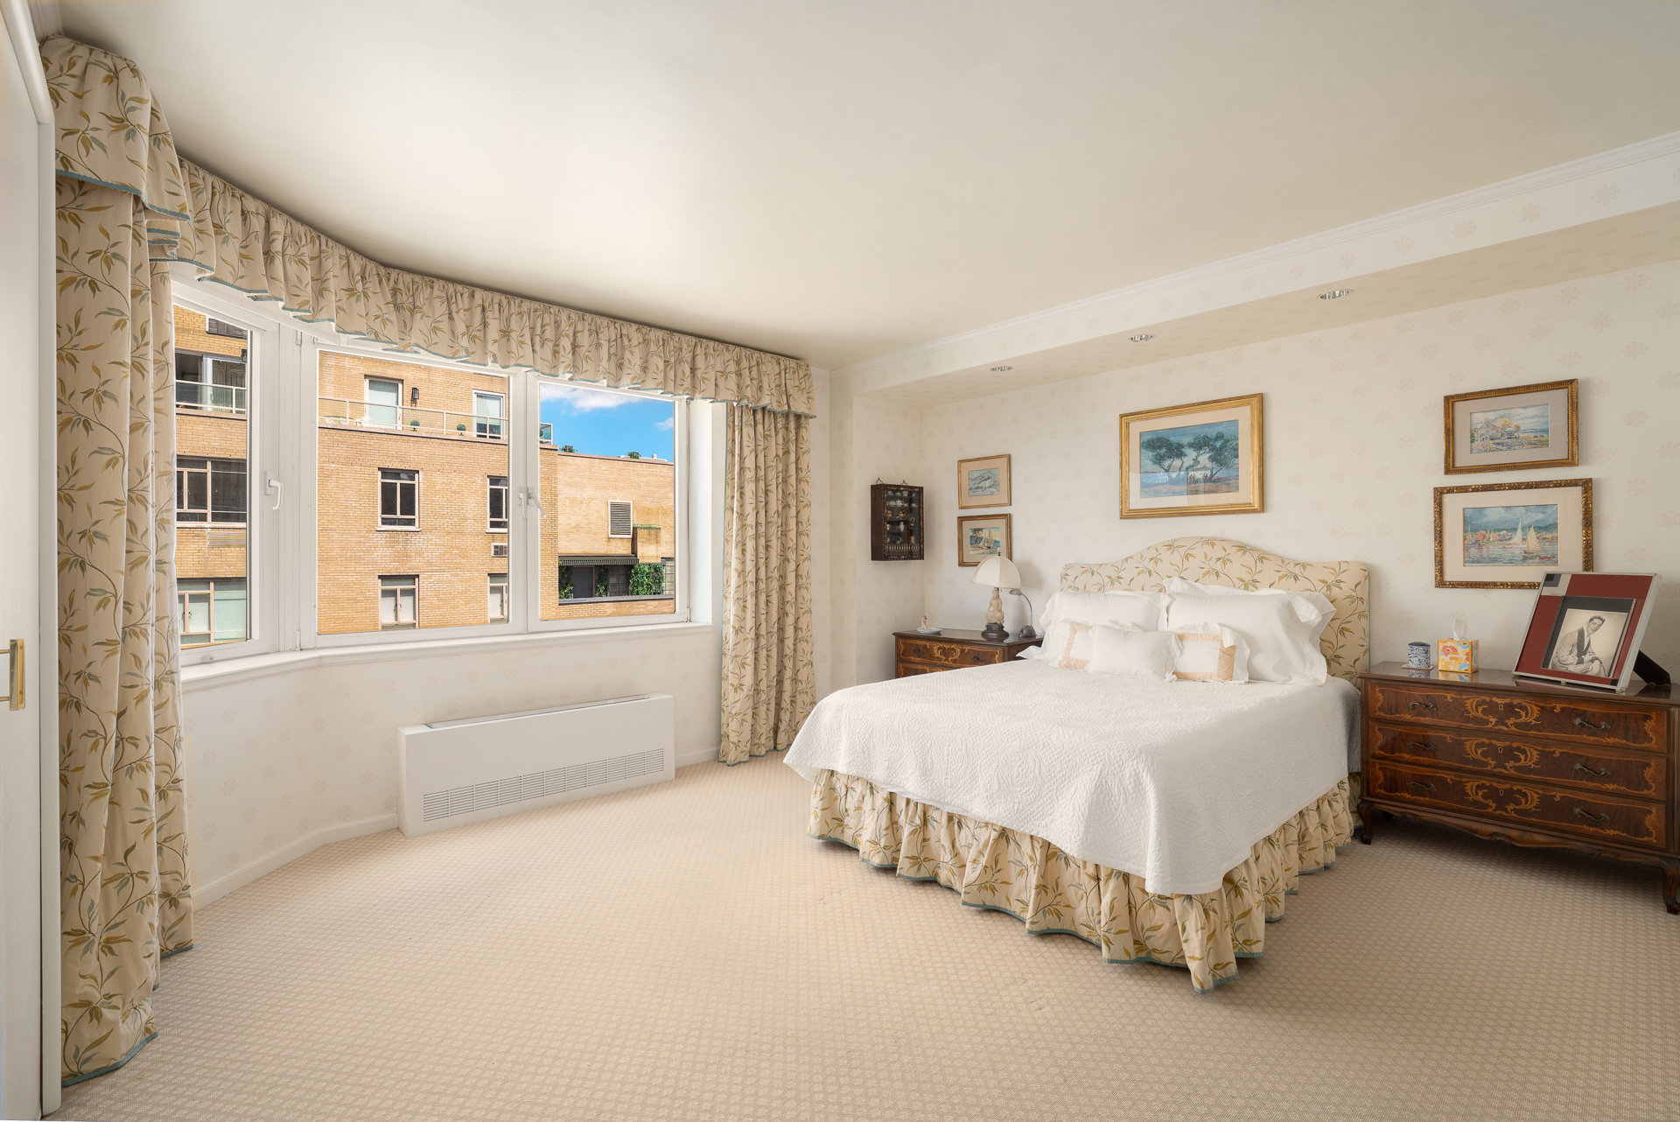
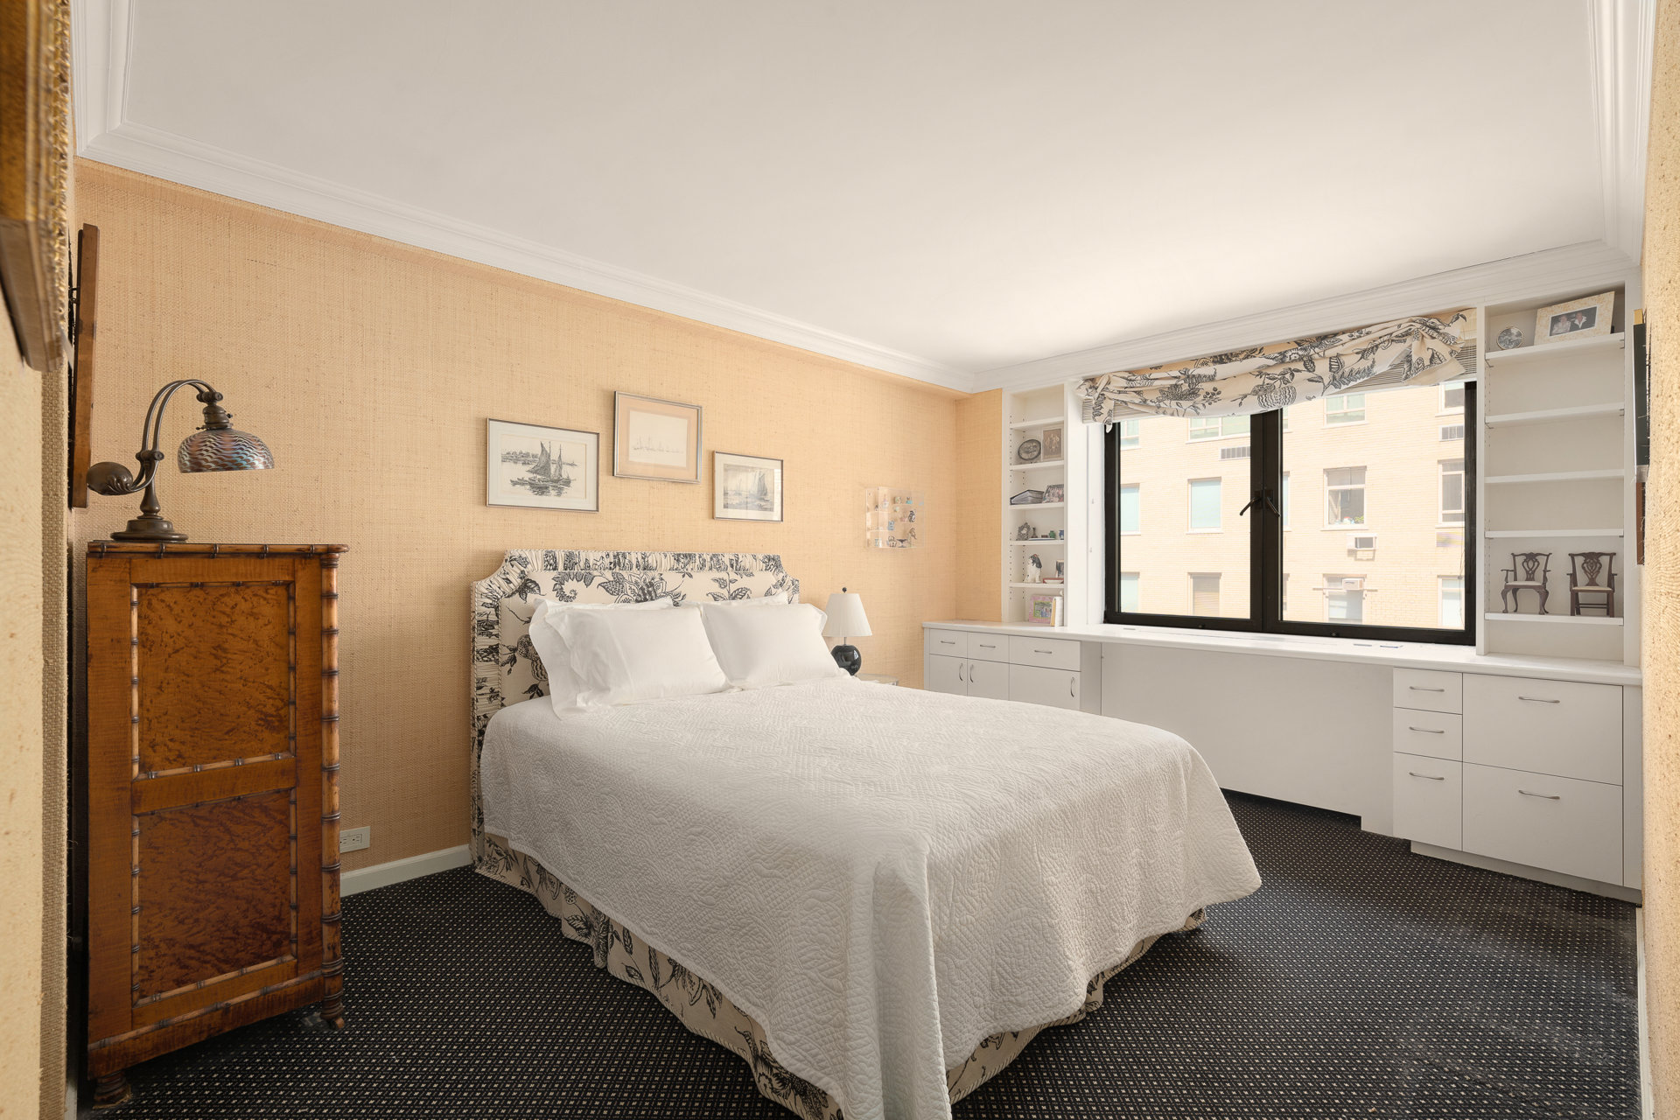
Both bedrooms are very well proportioned, have excellent closet space and feature en-suite bathrooms. The elegant bay window in the primary bedroom offers a view of central park. A powder room adjacent to the gallery rounds out this home.
Perfectly positioned along Central Park and moments from major museums, Madison Avenue shopping, and a collection of the city's finest restaurants and cultural institutions, 860 Fifth Avenue offers an unparalleled Upper East Side lifestyle. Residents enjoy immediate access to the park's pedestrian paths, reservoir, playgrounds, and recreation, while being surrounded by the elegance, convenience, and timeless appeal that define Fifth Avenue.
There is a garage in the building that is discounted for shareholders, a bicycle room, fitness room, storage and wine cellar. Pieds a terre and pets are allowed with board approval. 50% financing is permitted and there is a 2% transfer fee paid by the buyer.
Listing Courtesy of Douglas Elliman Real Estate
- View more details +
- Features
-
- A/C
- Washer / Dryer
- Outdoor
-
- Terrace
- View / Exposure
-
- City Views
- Park Views
- Close details -
- Contact
-
William Abramson
License Licensed As: William D. AbramsonDirector of Brokerage, Licensed Associate Real Estate Broker
W: 646-637-9062
M: 917-295-7891
- Mortgage Calculator
-

This information is not verified for authenticity or accuracy and is not guaranteed and may not reflect all real estate activity in the market.
©2026 REBNY Listing Service, Inc. All rights reserved.
All information is intended only for the Registrant’s personal, non-commercial use.
RLS Data display by Buchbinder Warren.
Additional building data provided by On-Line Residential [OLR].
All information furnished regarding property for sale, rental or financing is from sources deemed reliable, but no warranty or representation is made as to the accuracy thereof and same is submitted subject to errors, omissions, change of price, rental or other conditions, prior sale, lease or financing or withdrawal without notice. All dimensions are approximate. For exact dimensions, you must hire your own architect or engineer.