
Financial District | Nassau Street & William Street
- $ 949,999
- Bedrooms
- 1 Bathrooms
- 1,005 Approx. SF
- 90%Financing Allowed
- Details
- CondoOwnership
- $ 1,465Common Charges
- $ 1,691Real Estate Taxes
- ActiveStatus
- Description
-
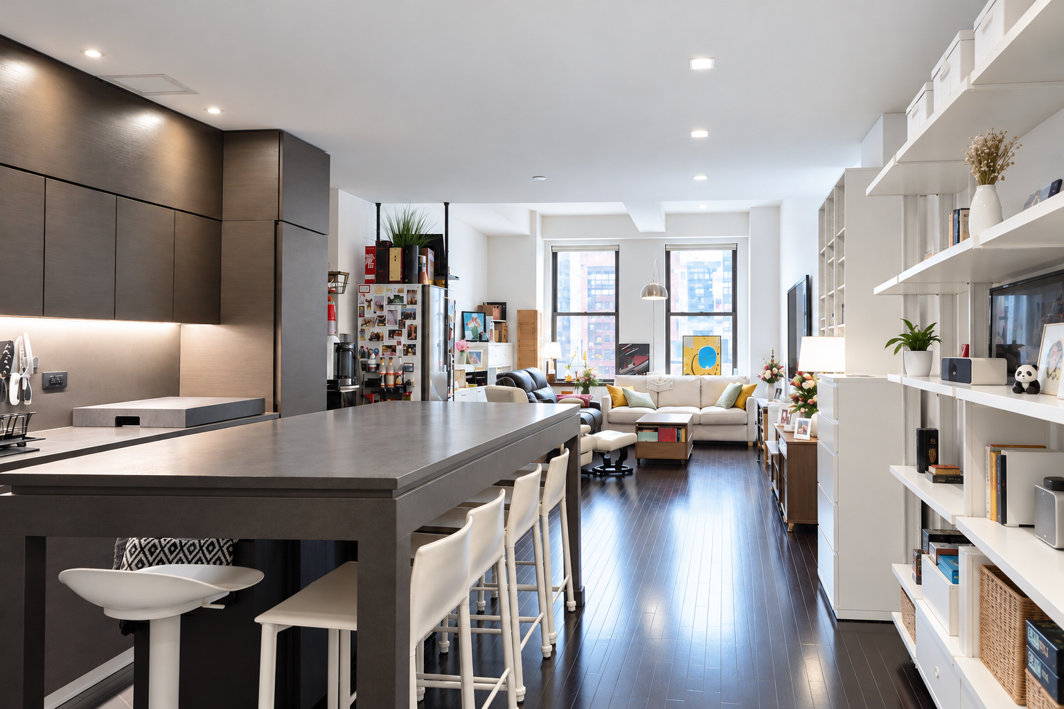
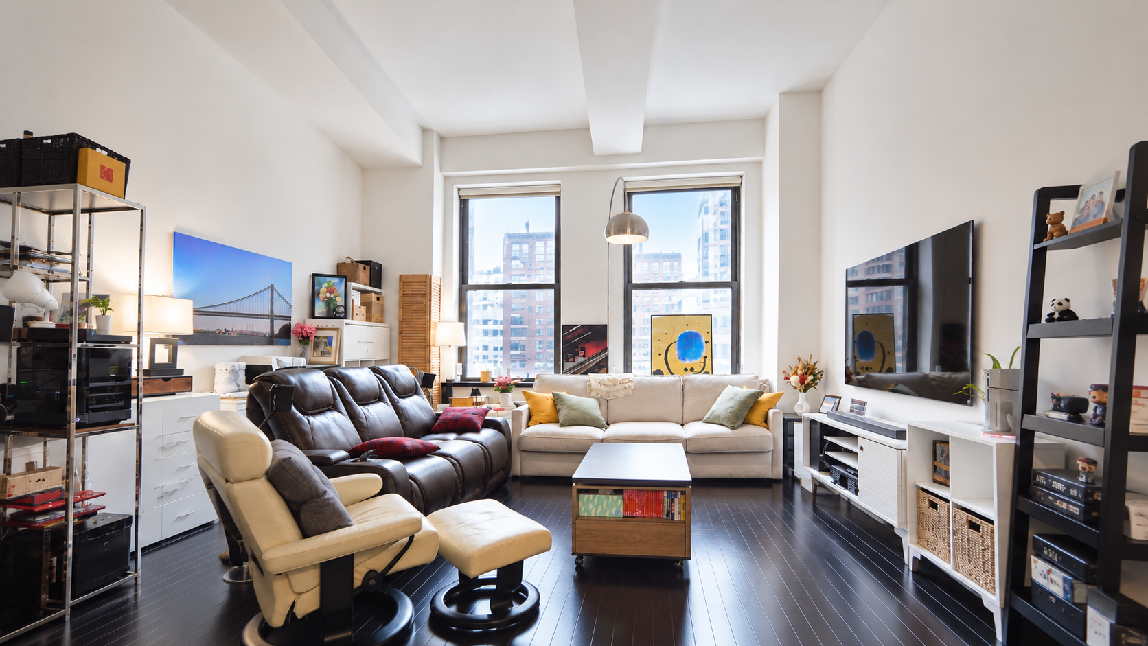
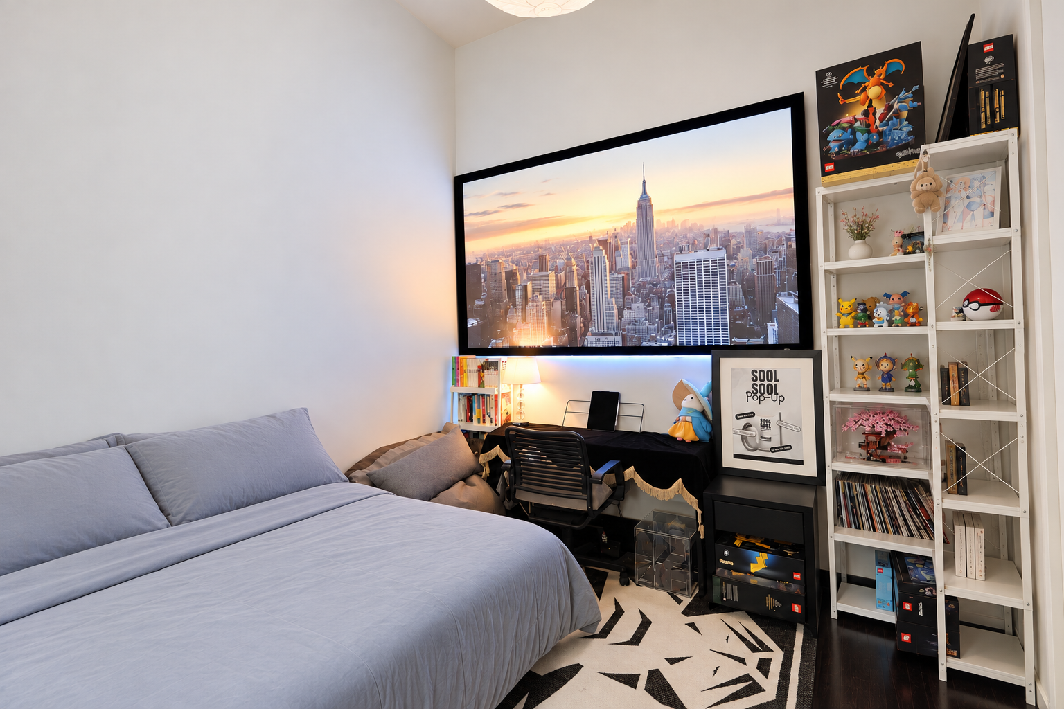
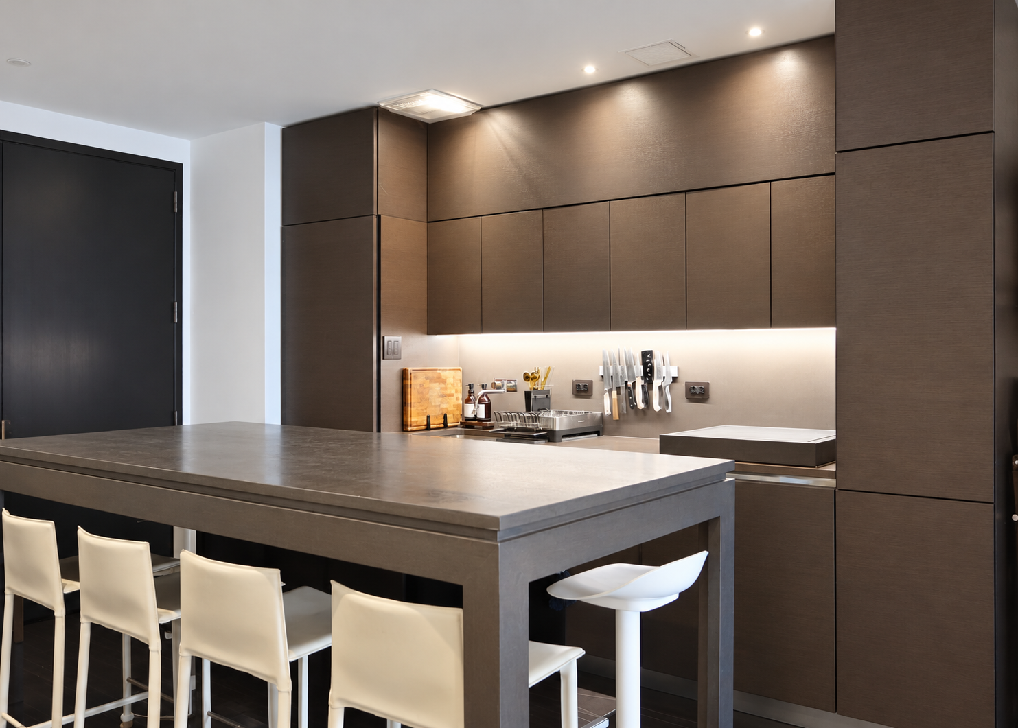
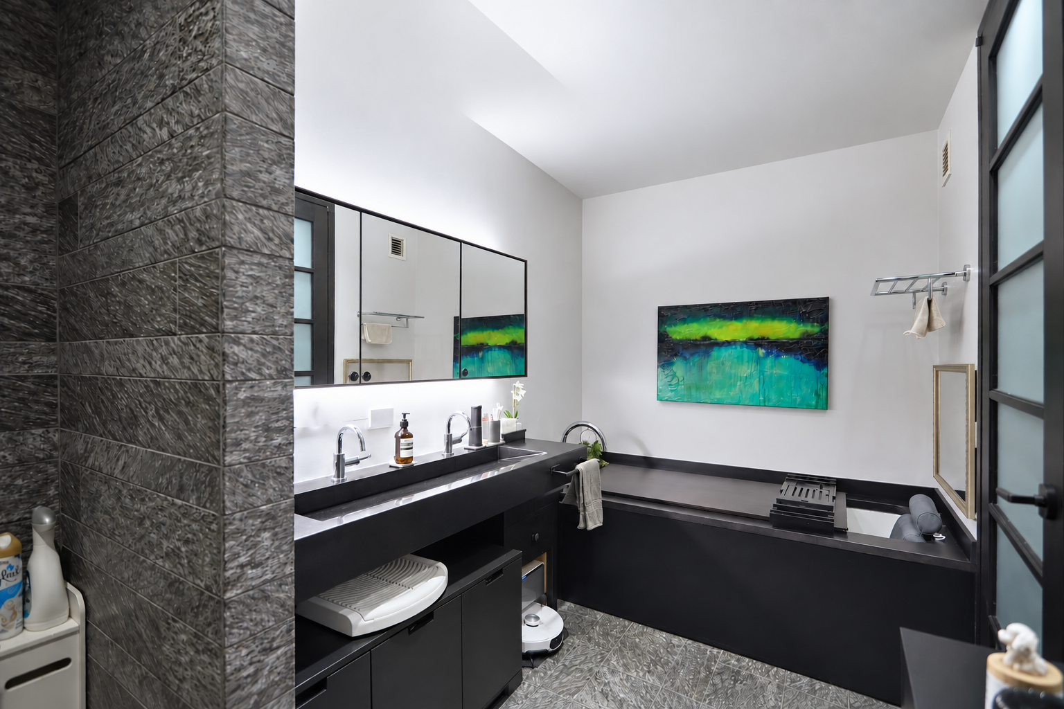
20 Pine Street, Residence 1001 | The Collection by Armani/Casa, Financial District A Rare Opportunity: 5.75% Assumable Mortgage in Place Before diving into the layout, the financial profile of this residence immediately sets it apart in today’s market. Residence 1001 comes with an assumable mortgage locked at 5.75%, offering massive monthly savings against prevailing 7% fixed rates. To keep the acquisition seamless, the NextGen Team covers legal representation fees for both the buyer and seller side. What You See Is What You Get: Real Proportions at 20 Pine If you’ve spent any time touring studios currently on the market inside 20 Pine, you’ve probably noticed the pattern: heavy AI staging, ultra-wide distortion, and digitally enhanced lighting that build unrealistic expectations before you even step off the elevator. Most buyers walk through the building’s studio inventory only to be negatively surprised by the actual dimensions and finish condition in person. Residence 1001 is the refreshing exception in the building. The photography is entirely unedited and true to scale. What you see on screen accurately reflects the exact light, finishes, and spatial flow of the home. In fact, because photographs flatten verticality, the authentic 12-foot scale presents even better in real life. You can arrive expecting to be pleasantly surprised by the volume rather than let down by digital staging. Volume, Light, and Protected Views Authentic 12-Foot Ceilings: Dramatic vertical clearance with classic beamed architectural details, expanding the living volume well beyond standard studio footprints. Guaranteed Unobstructed Outlook: Positioned overlooking an adjacent, government-owned public plaza/park—meaning your open light and open-sky views will never be blocked by future construction. Dedicated Sleeping Alcove: An intelligent, recessed bedroom nook that easily accommodates a king bed and custom storage while keeping the main entertaining and dining salon completely separate. Armani/Casa Craftsmanship: Signature integrated kitchen featuring concealed Sub-Zero and Miele appliances behind custom paneling, paired with an oversized stone bathroom and deep soaking tub. Long-Term Value in Lower Manhattan With an estimated 80% of eligible commercial towers across Lower Manhattan exploring or filing for residential conversion, new inventory is on the horizon. Yet 20 Pine remains the original, branded Armani/Casa benchmark. Its architectural pedigree, full-service infrastructure, and prime positioning ensure it holds resale resilience as the neighborhood continues its residential transformation. (Watch our full video walkthrough where we break down the macro numbers and the specific investment upside of this line). The Collection Building Amenities: 24-hour doorman, concierge, and valet services Subterranean 60-foot lap pool, Turkish Hamman, and private spa Comprehensive fitness club, yoga studio, golf simulator, and billiards room 25th-floor landscaped open-air terrace lounge with reflecting pools Direct, enclosed concourse access to the 2, 3, 4, 5, J, and Z subway lines Exclusively Represented by NextGen Listed by Liam Kwon with the NextGen by Keller & Jonathan Normolle Private showings and complete assumable loan documentation are available upon request. Contact Liam & NextGen team directly to tour Residence 1001.
20 Pine Street, Residence 1001 | The Collection by Armani/Casa, Financial District A Rare Opportunity: 5.75% Assumable Mortgage in Place Before diving into the layout, the financial profile of this residence immediately sets it apart in today’s market. Residence 1001 comes with an assumable mortgage locked at 5.75%, offering massive monthly savings against prevailing 7% fixed rates. To keep the acquisition seamless, the NextGen Team covers legal representation fees for both the buyer and seller side. What You See Is What You Get: Real Proportions at 20 Pine If you’ve spent any time touring studios currently on the market inside 20 Pine, you’ve probably noticed the pattern: heavy AI staging, ultra-wide distortion, and digitally enhanced lighting that build unrealistic expectations before you even step off the elevator. Most buyers walk through the building’s studio inventory only to be negatively surprised by the actual dimensions and finish condition in person. Residence 1001 is the refreshing exception in the building. The photography is entirely unedited and true to scale. What you see on screen accurately reflects the exact light, finishes, and spatial flow of the home. In fact, because photographs flatten verticality, the authentic 12-foot scale presents even better in real life. You can arrive expecting to be pleasantly surprised by the volume rather than let down by digital staging. Volume, Light, and Protected Views Authentic 12-Foot Ceilings: Dramatic vertical clearance with classic beamed architectural details, expanding the living volume well beyond standard studio footprints. Guaranteed Unobstructed Outlook: Positioned overlooking an adjacent, government-owned public plaza/park—meaning your open light and open-sky views will never be blocked by future construction. Dedicated Sleeping Alcove: An intelligent, recessed bedroom nook that easily accommodates a king bed and custom storage while keeping the main entertaining and dining salon completely separate. Armani/Casa Craftsmanship: Signature integrated kitchen featuring concealed Sub-Zero and Miele appliances behind custom paneling, paired with an oversized stone bathroom and deep soaking tub. Long-Term Value in Lower Manhattan With an estimated 80% of eligible commercial towers across Lower Manhattan exploring or filing for residential conversion, new inventory is on the horizon. Yet 20 Pine remains the original, branded Armani/Casa benchmark. Its architectural pedigree, full-service infrastructure, and prime positioning ensure it holds resale resilience as the neighborhood continues its residential transformation. (Watch our full video walkthrough where we break down the macro numbers and the specific investment upside of this line). The Collection Building Amenities: 24-hour doorman, concierge, and valet services Subterranean 60-foot lap pool, Turkish Hamman, and private spa Comprehensive fitness club, yoga studio, golf simulator, and billiards room 25th-floor landscaped open-air terrace lounge with reflecting pools Direct, enclosed concourse access to the 2, 3, 4, 5, J, and Z subway lines Exclusively Represented by NextGen Listed by Liam Kwon with the NextGen by Keller & Jonathan Normolle Private showings and complete assumable loan documentation are available upon request. Contact Liam & NextGen team directly to tour Residence 1001.
Listing Courtesy of Keller Williams NYC
- View more details +
- Features
-
- A/C
- Washer / Dryer
- View / Exposure
-
- East Exposure
- Close details -
- Contact
-
William Abramson
License Licensed As: William D. AbramsonDirector of Brokerage, Licensed Associate Real Estate Broker
W: 646-637-9062
M: 917-295-7891
- Mortgage Calculator
-

This information is not verified for authenticity or accuracy and is not guaranteed and may not reflect all real estate activity in the market.
©2026 REBNY Listing Service, Inc. All rights reserved.
All information is intended only for the Registrant’s personal, non-commercial use.
RLS Data display by Buchbinder Warren.
Additional building data provided by On-Line Residential [OLR].
All information furnished regarding property for sale, rental or financing is from sources deemed reliable, but no warranty or representation is made as to the accuracy thereof and same is submitted subject to errors, omissions, change of price, rental or other conditions, prior sale, lease or financing or withdrawal without notice. All dimensions are approximate. For exact dimensions, you must hire your own architect or engineer.