
Laurelton | 130th Avenue & 131st Avenue
- $ 849,000
- 3 Bedrooms
- 2.5 Bathrooms
- HouseBuilding Type
- 1,456 Approx. SF
- Details
-
- Single FamilyOwnership
- $ 6,137Anual RE Taxes
- 20'''x34'''Building Size
- 20'x100'Lot Size
- 1930Year Built
- ActiveStatus
- Description
-
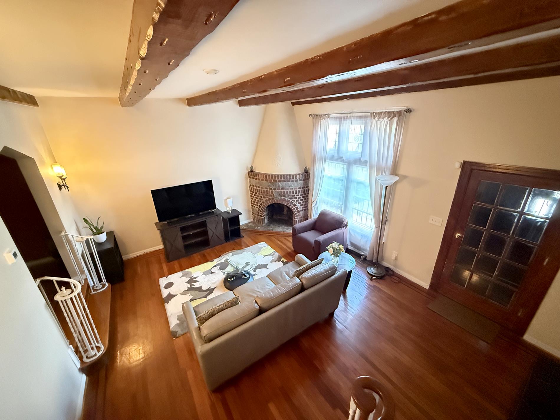
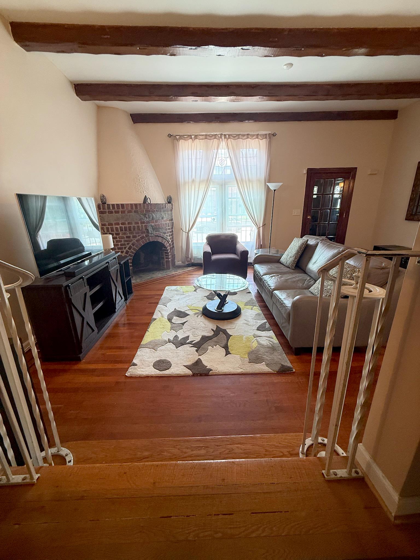
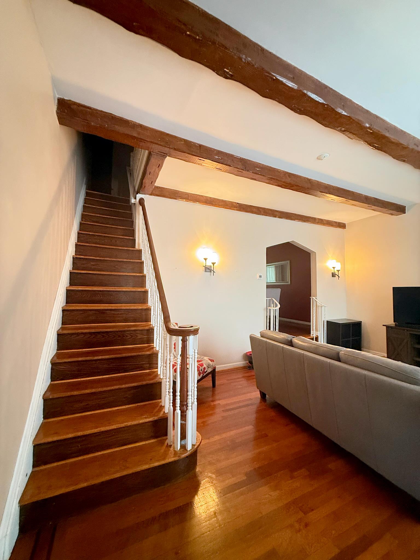
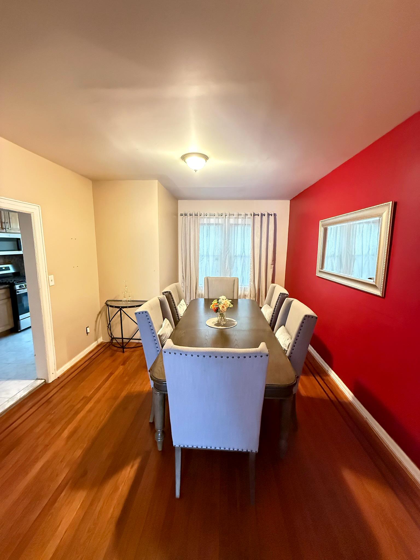
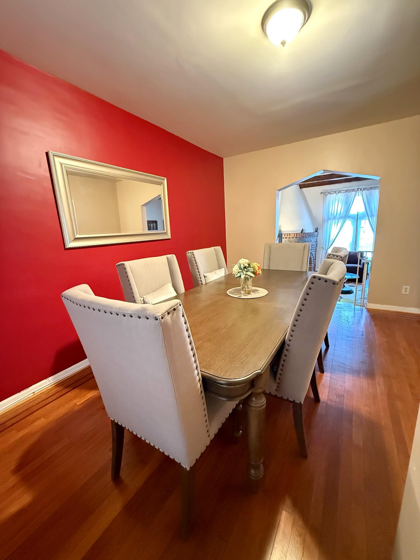
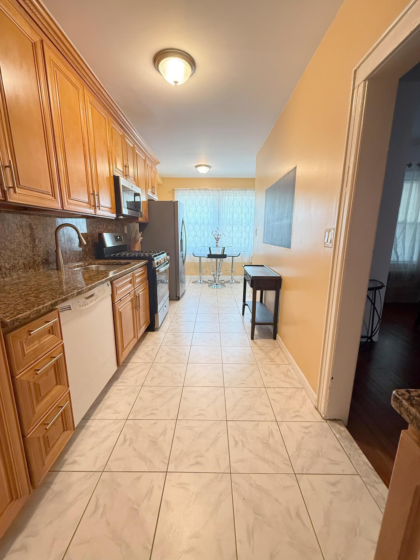
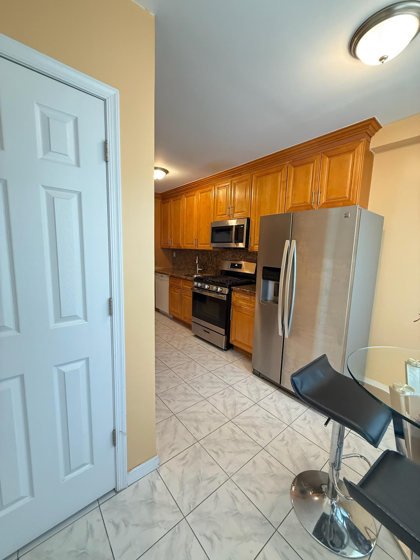
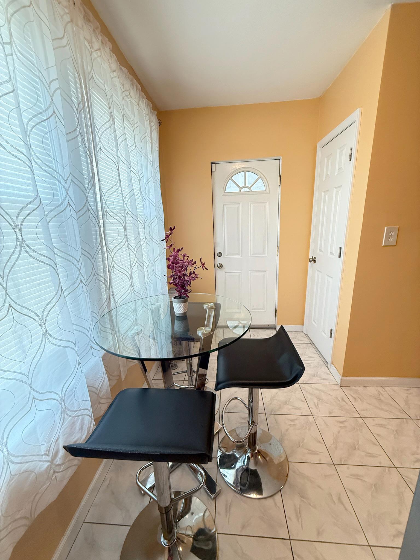
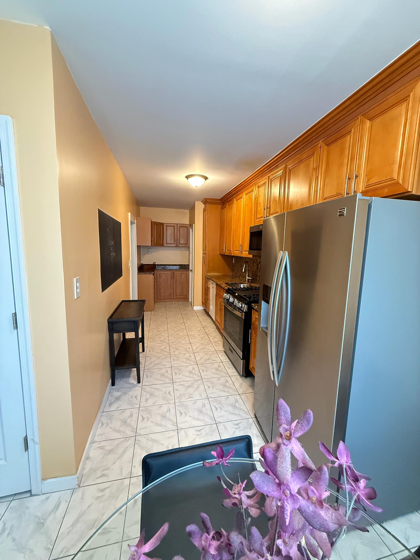
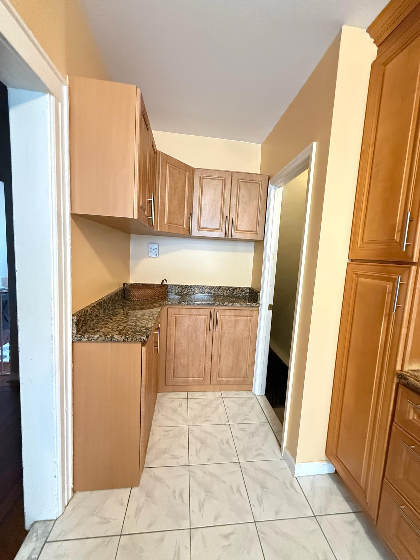
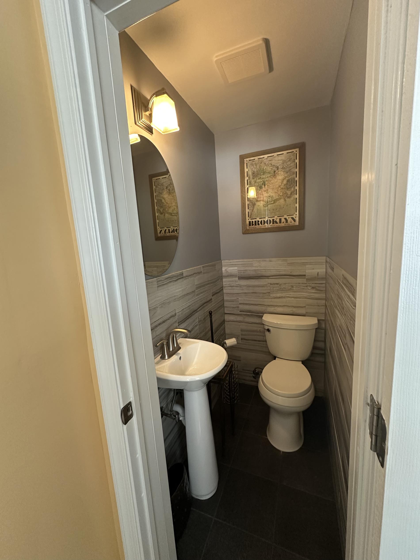
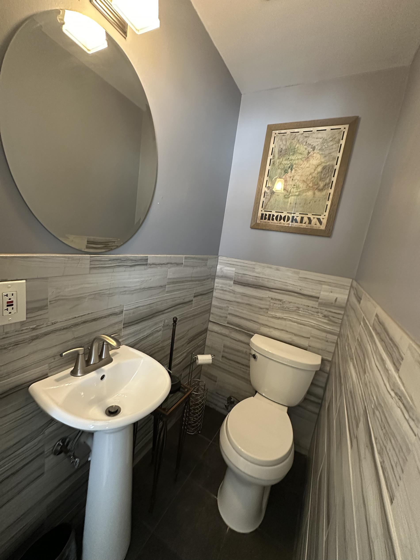
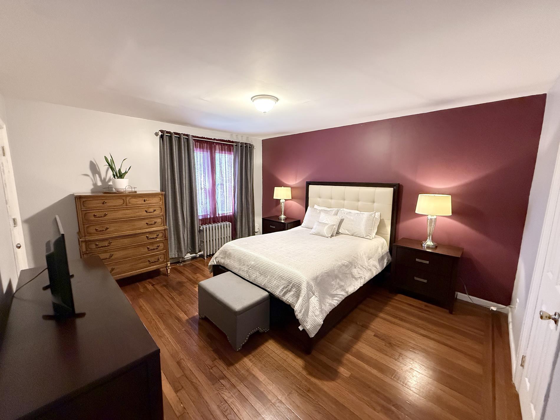
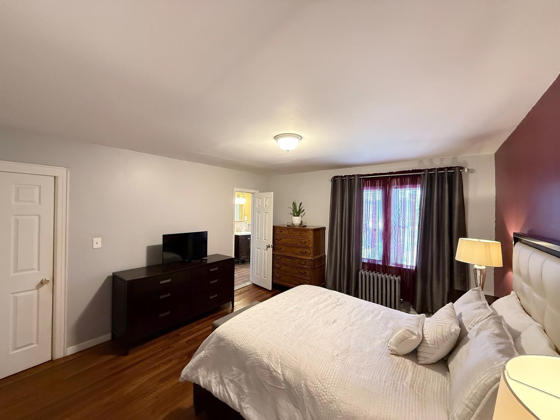
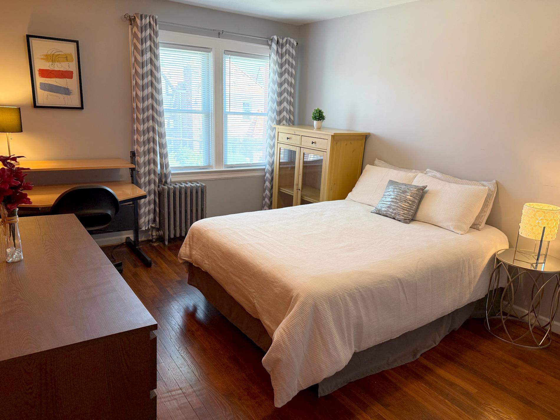
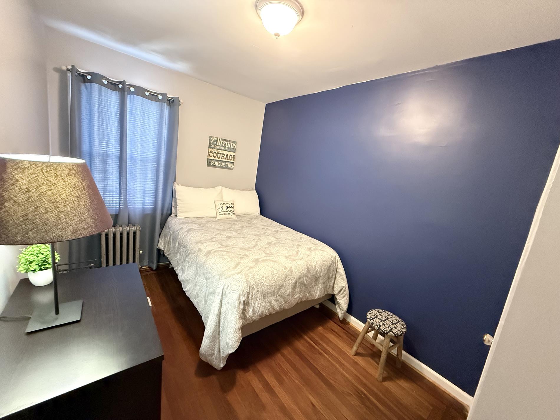
TIMELESS TUDOR—This 20-foot wide 3 bedroom, 2 and a half bathroom home in Laurelton—one of the most sort out neighborhoods in Queens has all the amenities families want—an eat-in kitchen with stone countertops, stainless steel appliances, plenty of wall cabinets, a large picturesque window looking out to a beautiful fenced in backyard ideal for entertaining, a windowed Sun porch off the kitchen. Main floor half bath, formal dining room—for those large family gatherings. Sunken living room with 10 feet high ceiling with beautiful exposed wooden beams and a rare functional fireplace for those cold winter nights—a Tudor styled home at its best. Original hardwood floors throughout. Upstairs you have a large master bath with twin sinks, shower enclosure with clear glass shower doors and a separate soaking tub, a dedicated entry into a large primary bedroom. The second floor also has two more sizable bedrooms. Lastly, you have a finished basement you can use as an office, a gym or recreation room. There is also another functional fireplace, full bath and laundry room. This home is a must see. This home's owner is a licensed real estate salesperson.
TIMELESS TUDOR—This 20-foot wide 3 bedroom, 2 and a half bathroom home in Laurelton—one of the most sort out neighborhoods in Queens has all the amenities families want—an eat-in kitchen with stone countertops, stainless steel appliances, plenty of wall cabinets, a large picturesque window looking out to a beautiful fenced in backyard ideal for entertaining, a windowed Sun porch off the kitchen. Main floor half bath, formal dining room—for those large family gatherings. Sunken living room with 10 feet high ceiling with beautiful exposed wooden beams and a rare functional fireplace for those cold winter nights—a Tudor styled home at its best. Original hardwood floors throughout. Upstairs you have a large master bath with twin sinks, shower enclosure with clear glass shower doors and a separate soaking tub, a dedicated entry into a large primary bedroom. The second floor also has two more sizable bedrooms. Lastly, you have a finished basement you can use as an office, a gym or recreation room. There is also another functional fireplace, full bath and laundry room. This home is a must see. This home's owner is a licensed real estate salesperson.
Listing Courtesy of Exp Realty LLC
- View more details +
- Features
-
- A/C [Window Units]
- Laundry Room
- Close details -
- Contact
-
William Abramson
License Licensed As: William D. AbramsonDirector of Brokerage, Licensed Associate Real Estate Broker
W: 646-637-9062
M: 917-295-7891
- Mortgage Calculator
-

This information is not verified for authenticity or accuracy and is not guaranteed and may not reflect all real estate activity in the market.
©2026 REBNY Listing Service, Inc. All rights reserved.
All information is intended only for the Registrant’s personal, non-commercial use.
RLS Data display by Buchbinder Warren.
Additional building data provided by On-Line Residential [OLR].
All information furnished regarding property for sale, rental or financing is from sources deemed reliable, but no warranty or representation is made as to the accuracy thereof and same is submitted subject to errors, omissions, change of price, rental or other conditions, prior sale, lease or financing or withdrawal without notice. All dimensions are approximate. For exact dimensions, you must hire your own architect or engineer.