
Brighton Beach | East 11th Street & East 12th Street
- $ 599,000
- 3 Bedrooms
- 2 Bathrooms
- 1,146 Approx. SF
- 90%Financing Allowed
- Details
- CondoOwnership
- $ 475Common Charges
- $ 305Real Estate Taxes
- ActiveStatus
- Description
-
*SHOWING BY APPTM ONLY. PLEASE TEXT ME TO SET AN APPTM. THANK YOU.*
BY apppointment ONLY.
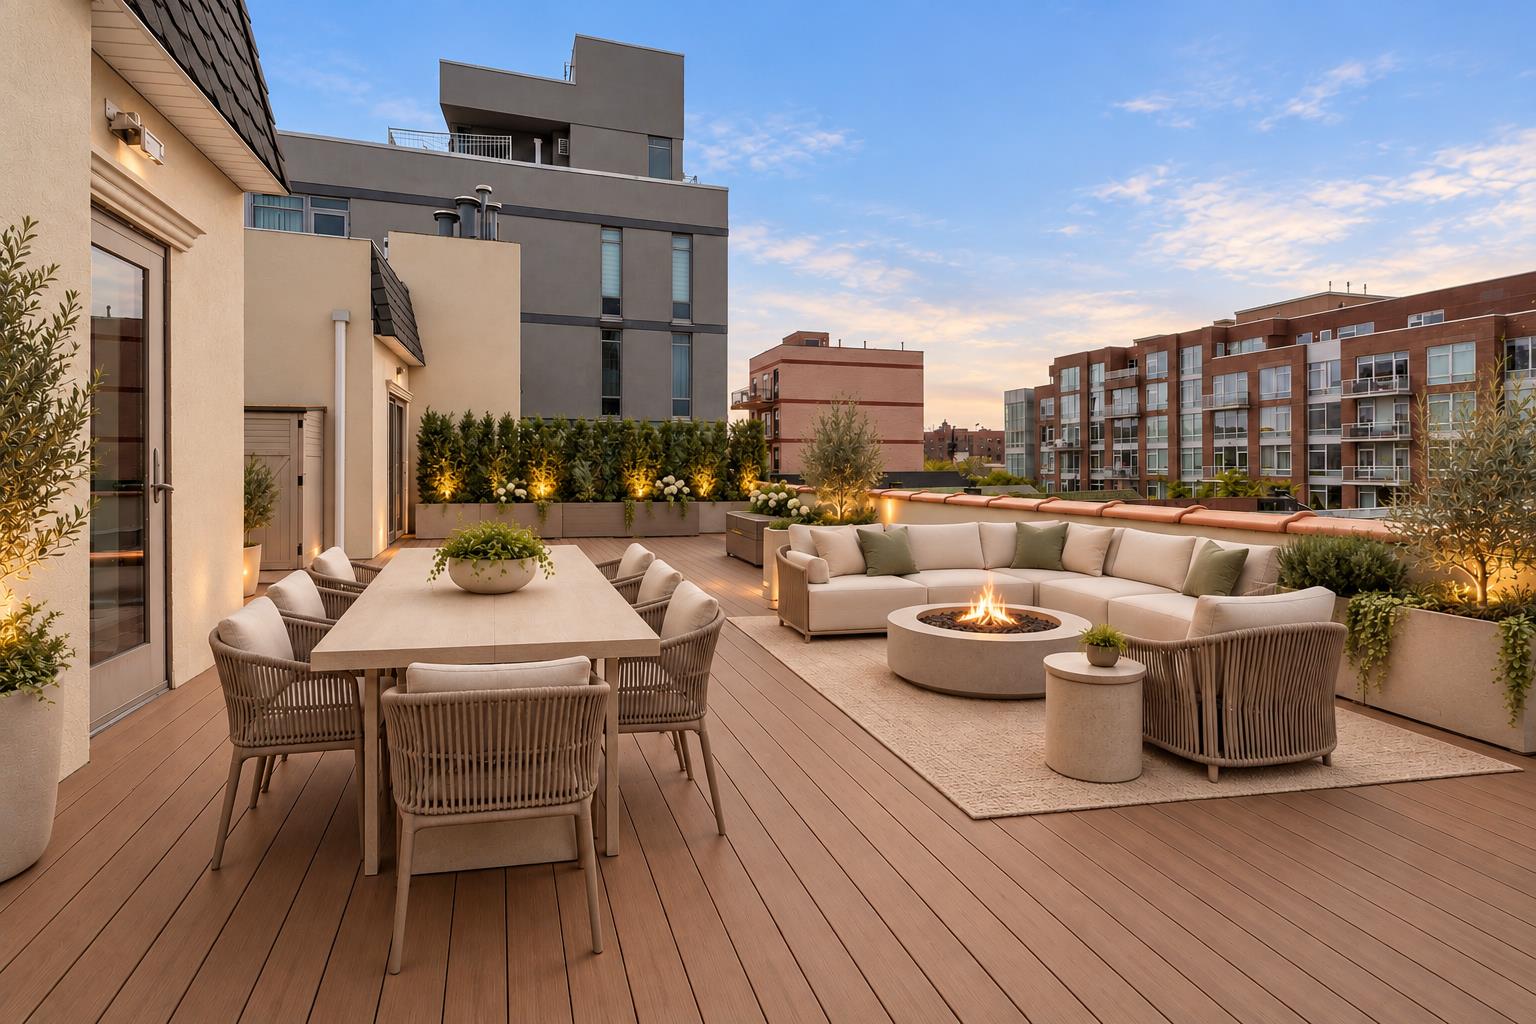
An exceptional opportunity to reimagine a *sun-filled duplex penthouse with expansive private outdoor space* in the heart of Brighton Beach.
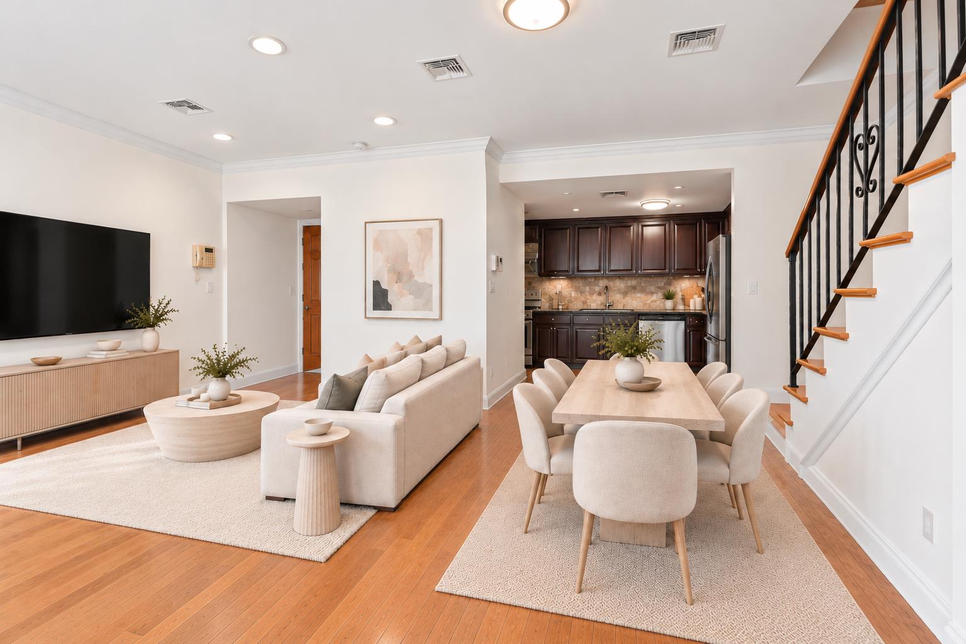
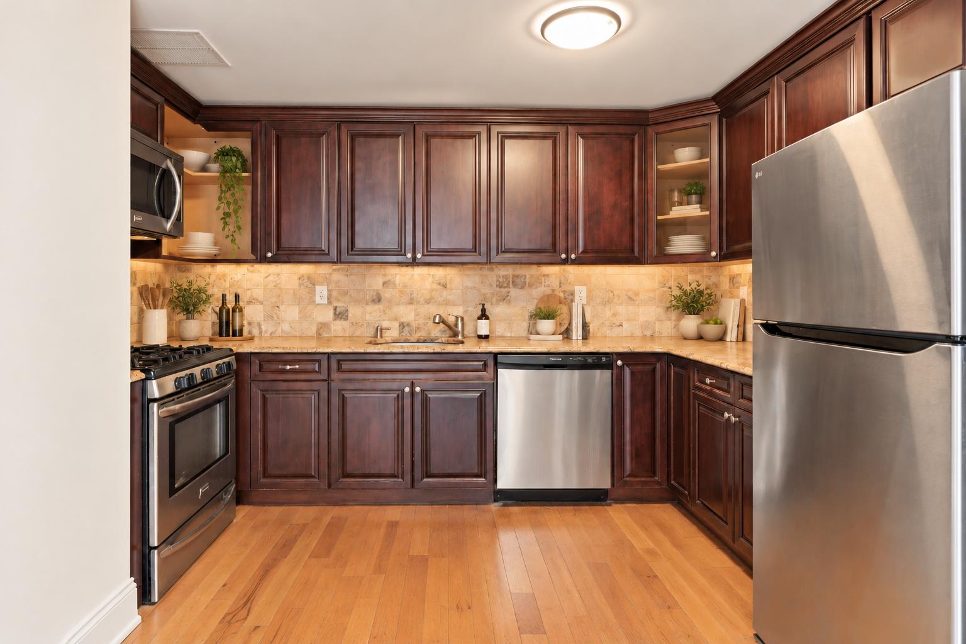
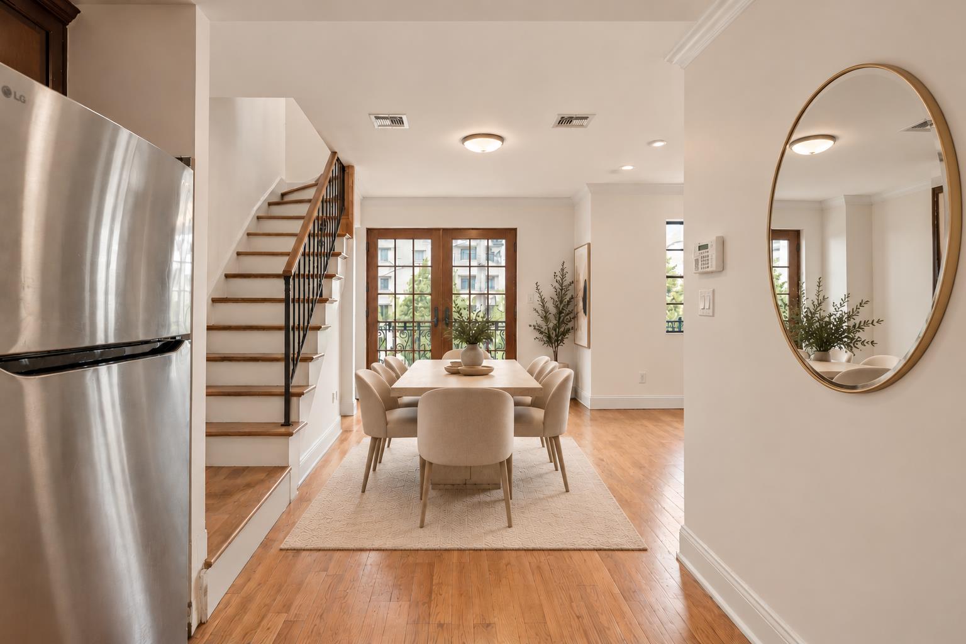
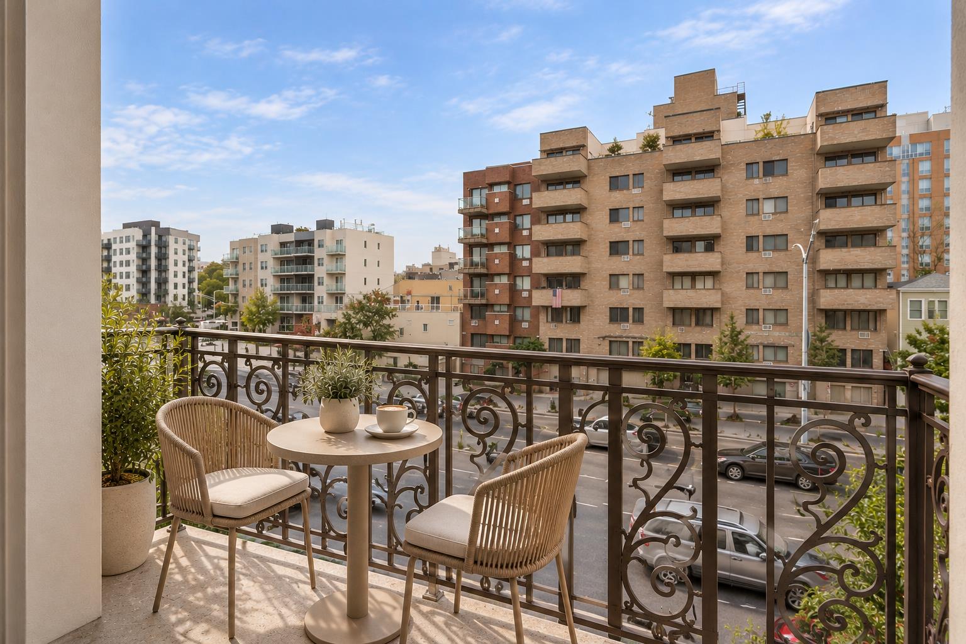
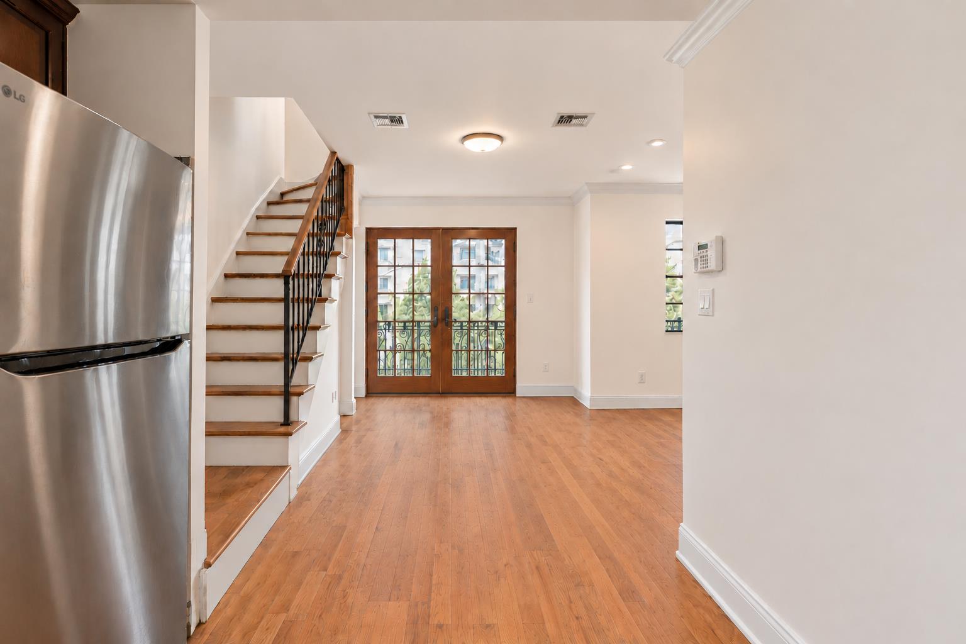
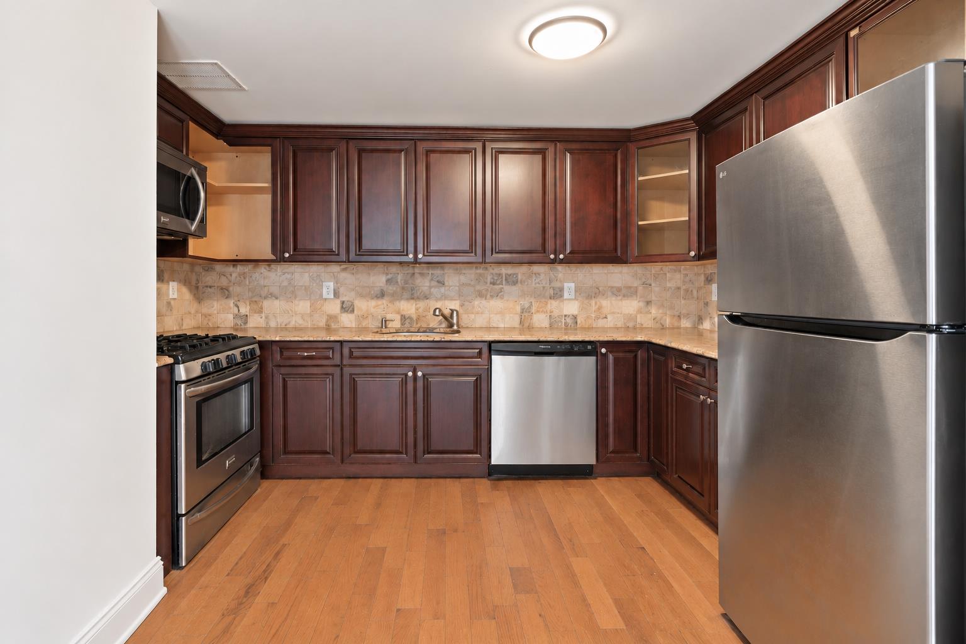
Perched atop an intimate, three-story boutique building of just three residences, this 3-bedroom, 2-bathroom duplex offers a rare combination of space, privacy, and sunlight. The home welcomes you with an open-concept living and dining area, offering a seamless flow for everyday living and entertaining. A private terrace extends directly off the living room, perfect for morning coffee and unwinding. The adjoining kitchen opens into the dining area, offering a functional foundation ready for a thoughtful refresh.
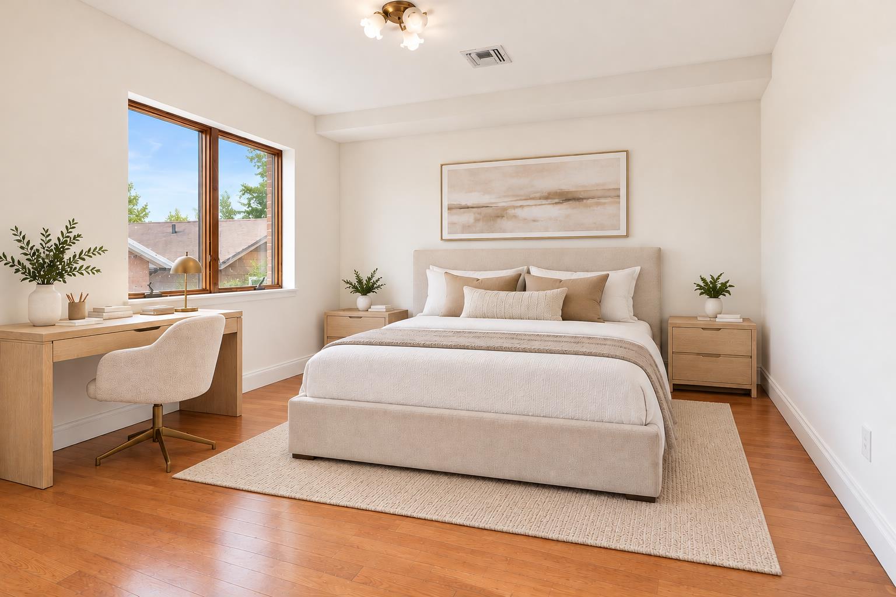
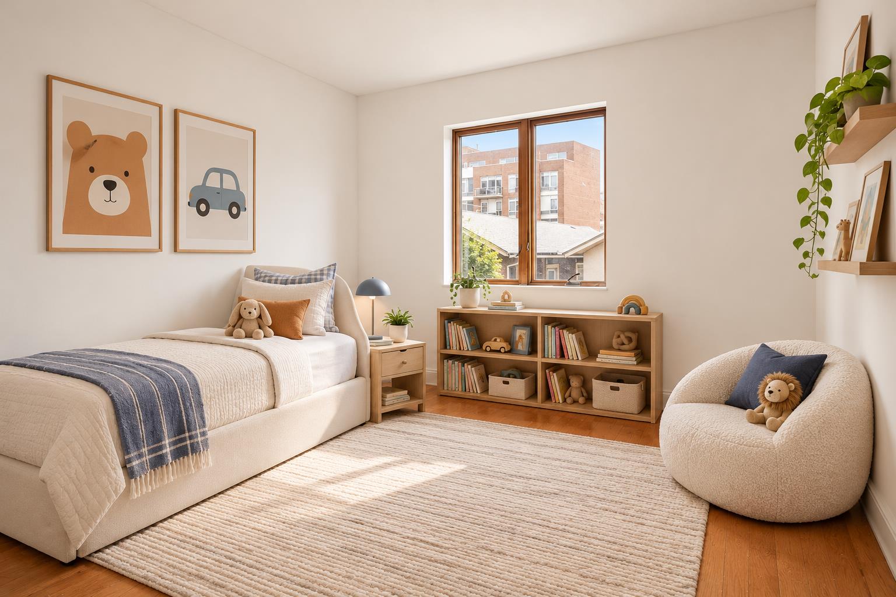
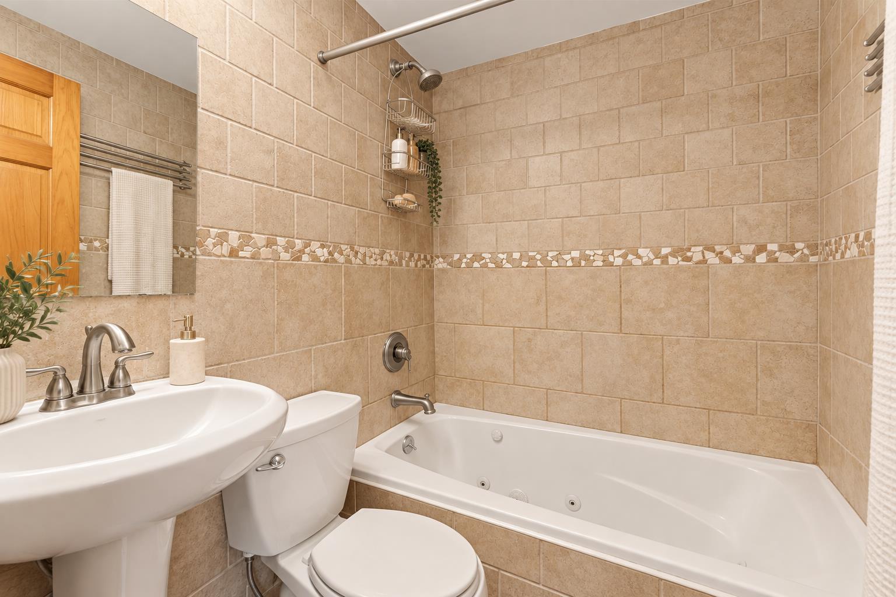
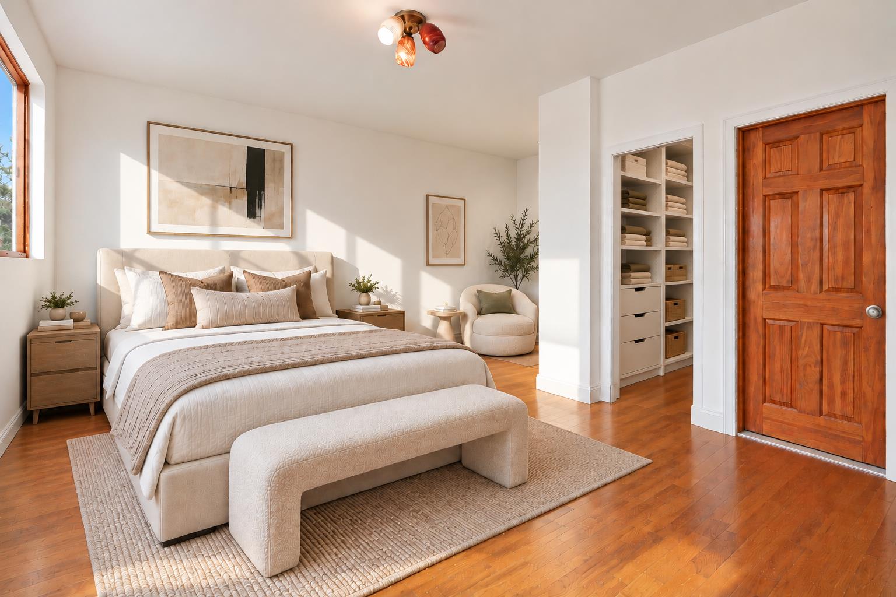
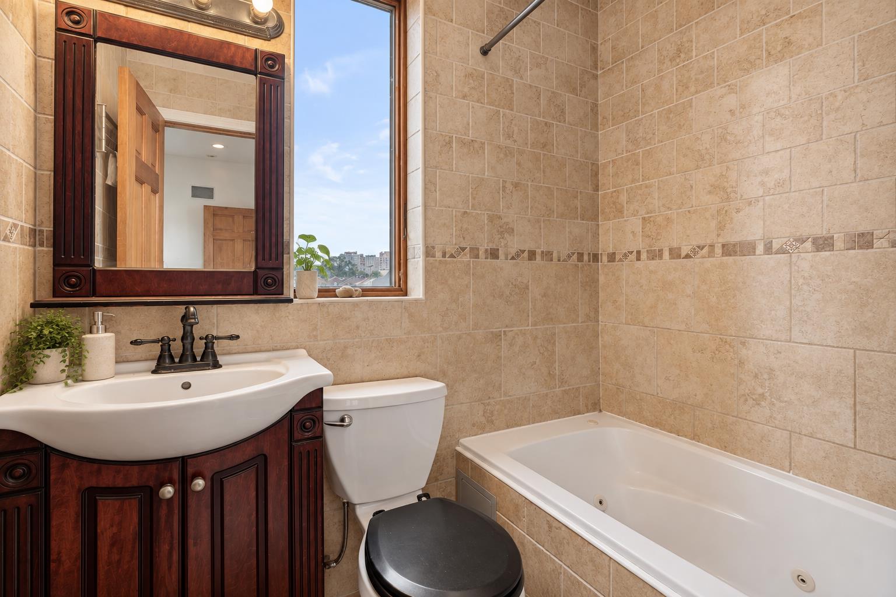
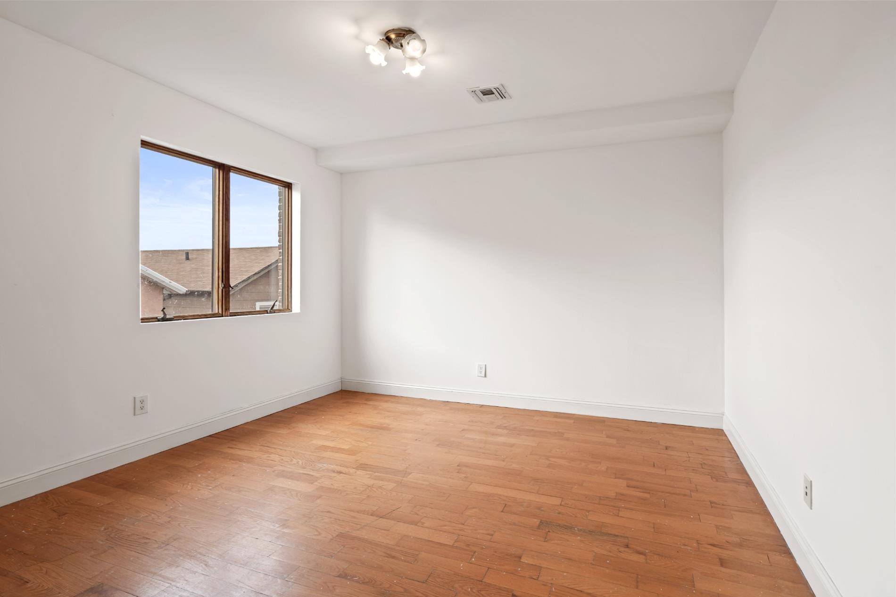
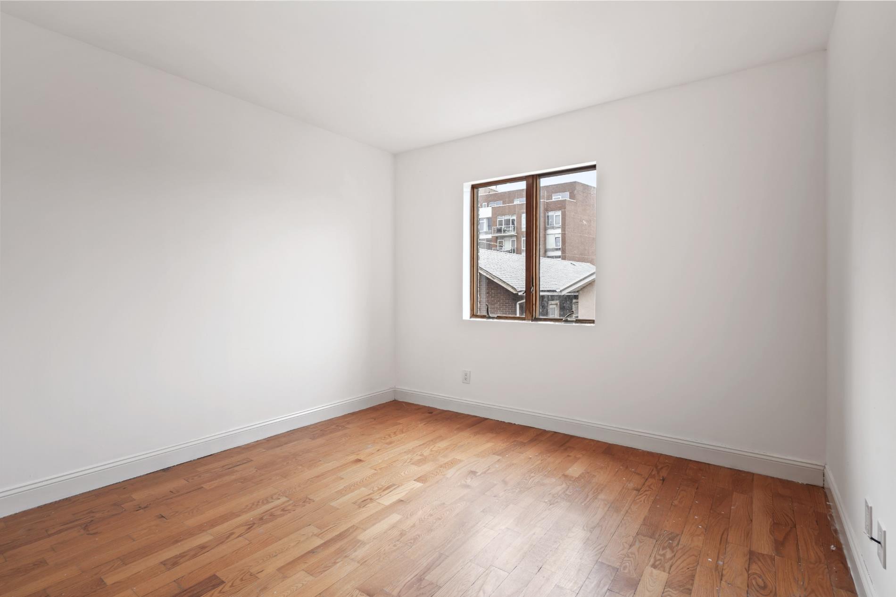
Tucked away at the rear of the main level are two generously proportioned, south-facing bedrooms, each offering a peaceful setting, oversized windows, and deep large closets. This level also features a full bathroom, washer/dryer hookup, and ample additional storage throughout.
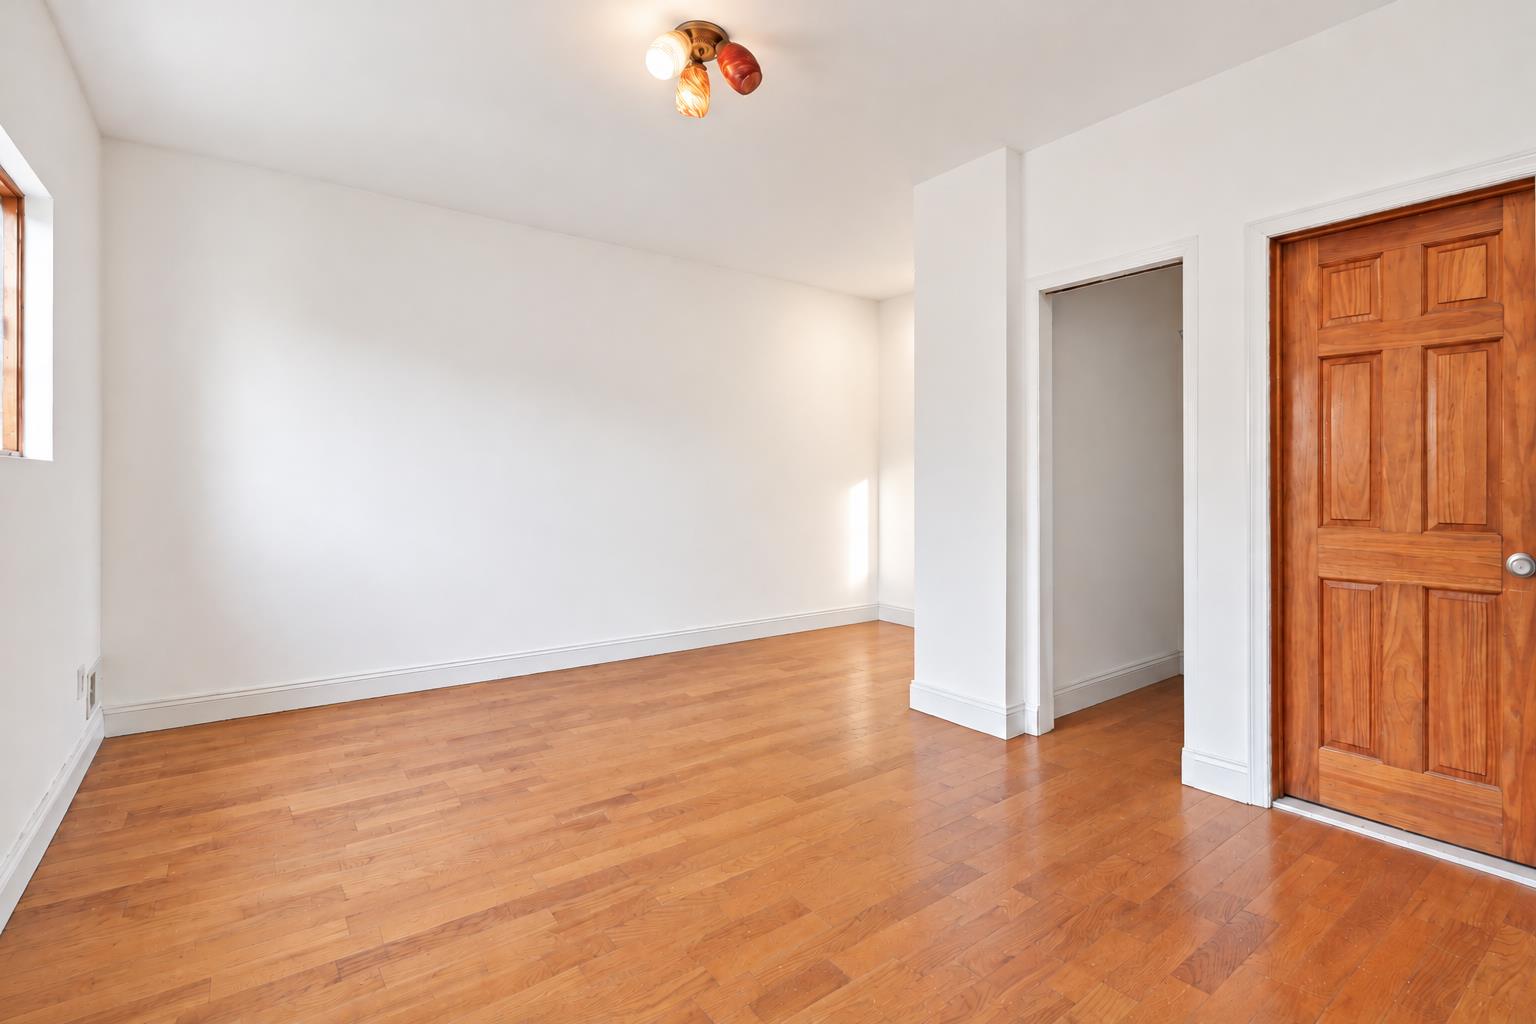
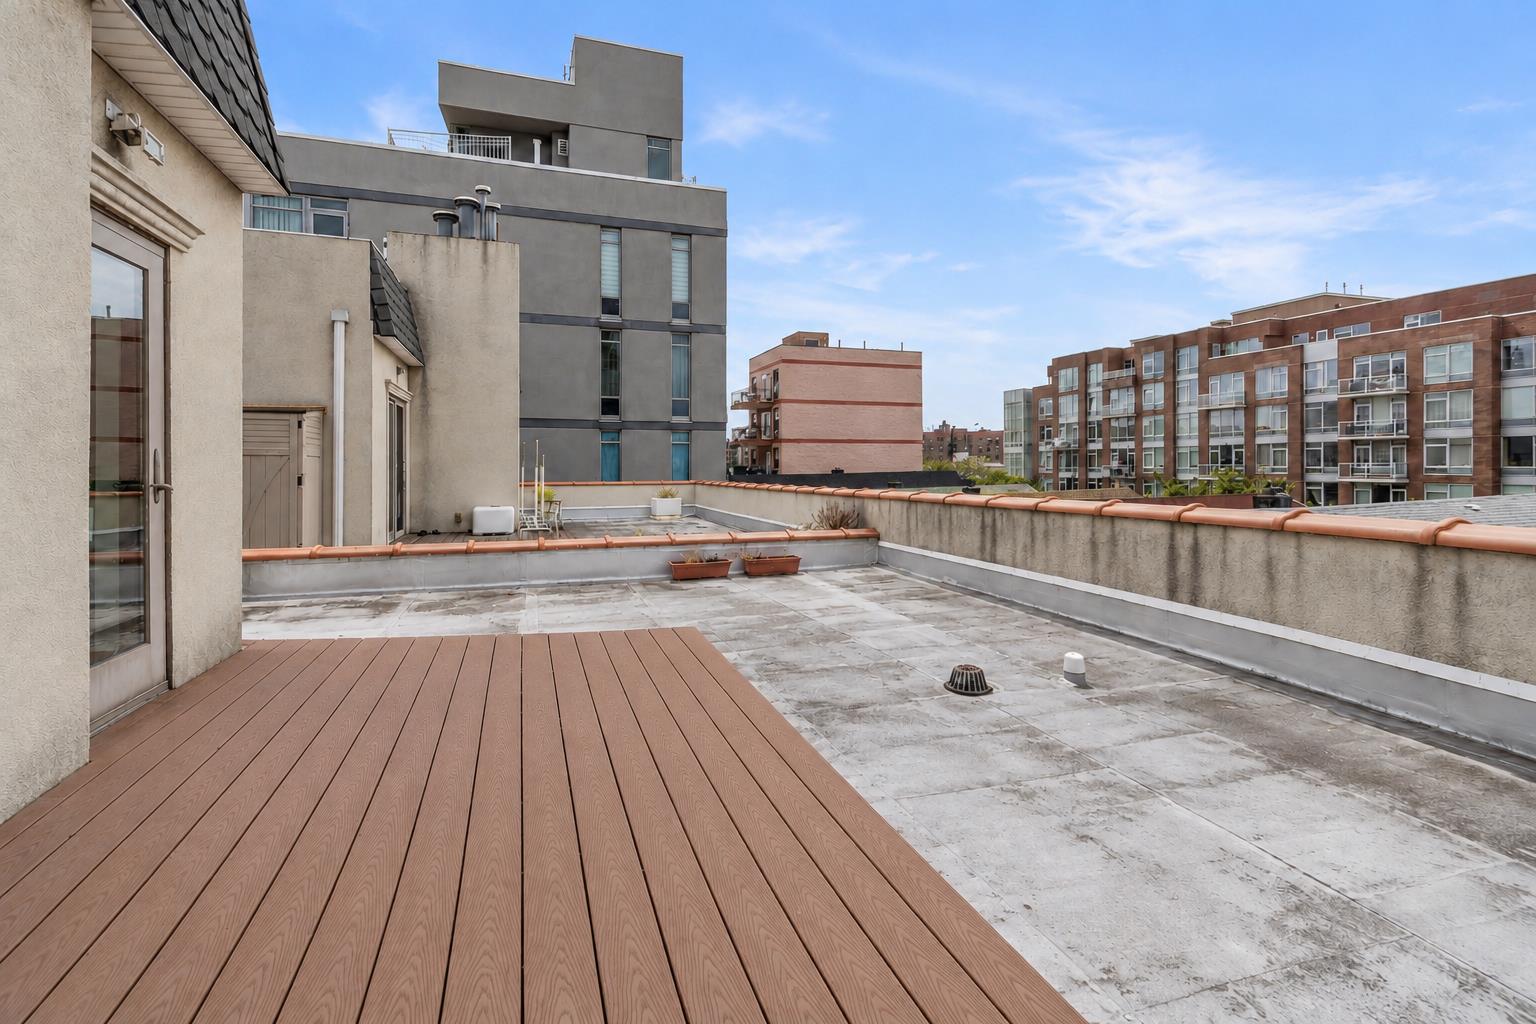
Ascend to the upper level to discover the third bedroom, a private retreat with an en-suite bathroom, walk-in closet, large windows, and direct access to a spacious private rooftop deck. This expansive deck offers endless possibilities for lounging, entertaining, dining al fresco, or creating your very own urban oasis.
This home presents a wonderful opportunity for a discerning buyer with vision. It enjoys convenient access to shopping, dining, and transportation. Easy access to the B and F subway lines, B4, B68, B49, and multiple bus routes, as well as street parking.
Before/after staging photos are depicted. Reach out to schedule your private showing today.*SHOWING BY APPTM ONLY. PLEASE TEXT ME TO SET AN APPTM. THANK YOU.*
BY apppointment ONLY.
An exceptional opportunity to reimagine a *sun-filled duplex penthouse with expansive private outdoor space* in the heart of Brighton Beach.
Perched atop an intimate, three-story boutique building of just three residences, this 3-bedroom, 2-bathroom duplex offers a rare combination of space, privacy, and sunlight. The home welcomes you with an open-concept living and dining area, offering a seamless flow for everyday living and entertaining. A private terrace extends directly off the living room, perfect for morning coffee and unwinding. The adjoining kitchen opens into the dining area, offering a functional foundation ready for a thoughtful refresh.
Tucked away at the rear of the main level are two generously proportioned, south-facing bedrooms, each offering a peaceful setting, oversized windows, and deep large closets. This level also features a full bathroom, washer/dryer hookup, and ample additional storage throughout.
Ascend to the upper level to discover the third bedroom, a private retreat with an en-suite bathroom, walk-in closet, large windows, and direct access to a spacious private rooftop deck. This expansive deck offers endless possibilities for lounging, entertaining, dining al fresco, or creating your very own urban oasis.
This home presents a wonderful opportunity for a discerning buyer with vision. It enjoys convenient access to shopping, dining, and transportation. Easy access to the B and F subway lines, B4, B68, B49, and multiple bus routes, as well as street parking.
Before/after staging photos are depicted. Reach out to schedule your private showing today.
Listing Courtesy of Reavis
- View more details +
- Features
-
- A/C
- Washer / Dryer Hookups
- Outdoor
-
- Private Roof
- View / Exposure
-
- North, South Exposures
- Close details -
- Contact
-
William Abramson
License Licensed As: William D. AbramsonDirector of Brokerage, Licensed Associate Real Estate Broker
W: 646-637-9062
M: 917-295-7891
- Mortgage Calculator
-

This information is not verified for authenticity or accuracy and is not guaranteed and may not reflect all real estate activity in the market.
©2026 REBNY Listing Service, Inc. All rights reserved.
All information is intended only for the Registrant’s personal, non-commercial use.
RLS Data display by Buchbinder Warren.
Additional building data provided by On-Line Residential [OLR].
All information furnished regarding property for sale, rental or financing is from sources deemed reliable, but no warranty or representation is made as to the accuracy thereof and same is submitted subject to errors, omissions, change of price, rental or other conditions, prior sale, lease or financing or withdrawal without notice. All dimensions are approximate. For exact dimensions, you must hire your own architect or engineer.