
Riverdale | West 259th Street & West 259th Street
- $ 275,000
- 2 Bedrooms
- 1 Bathrooms
- Approx. SF
- 80%Financing Allowed
- Details
- Co-opOwnership
- $ Common Charges
- $ Real Estate Taxes
- ActiveStatus
- Description
-
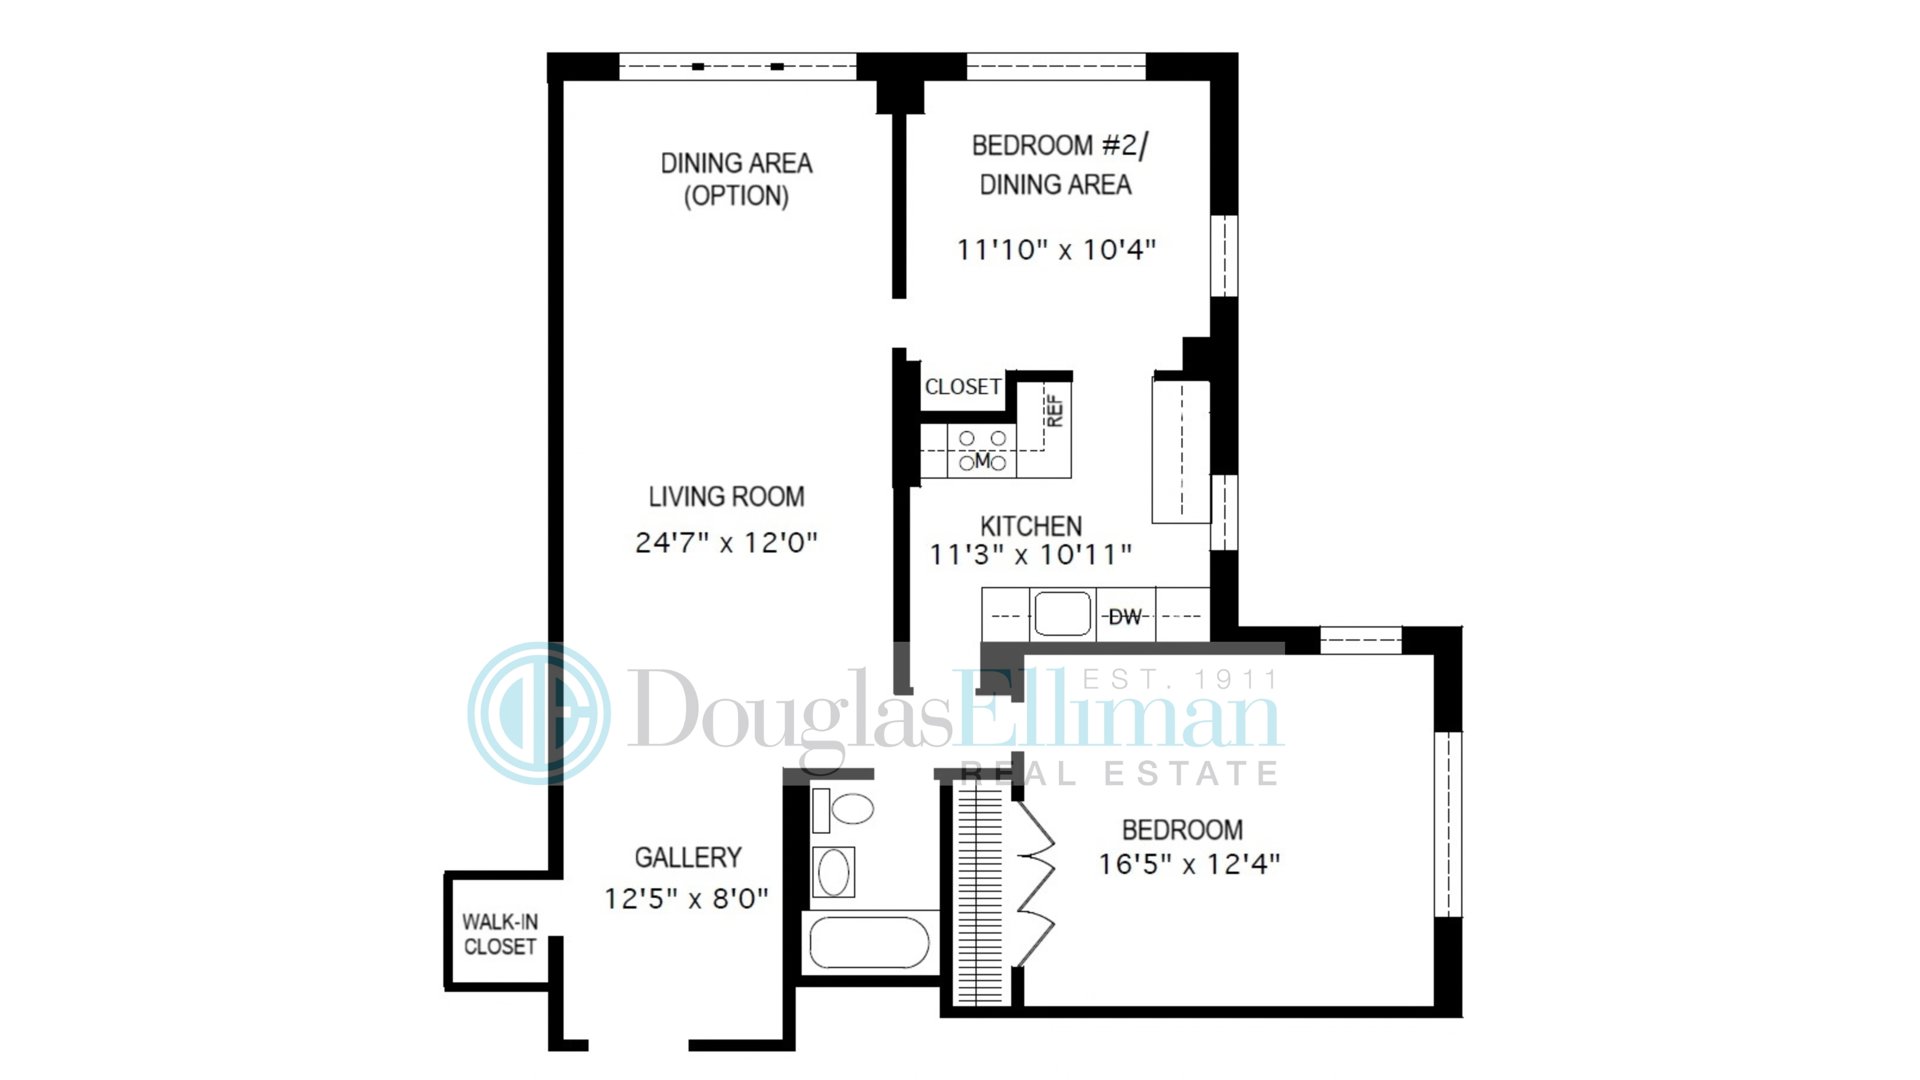
Bring Your Vision to Life - Spacious One-Bedroom with Two-Bedroom Potential
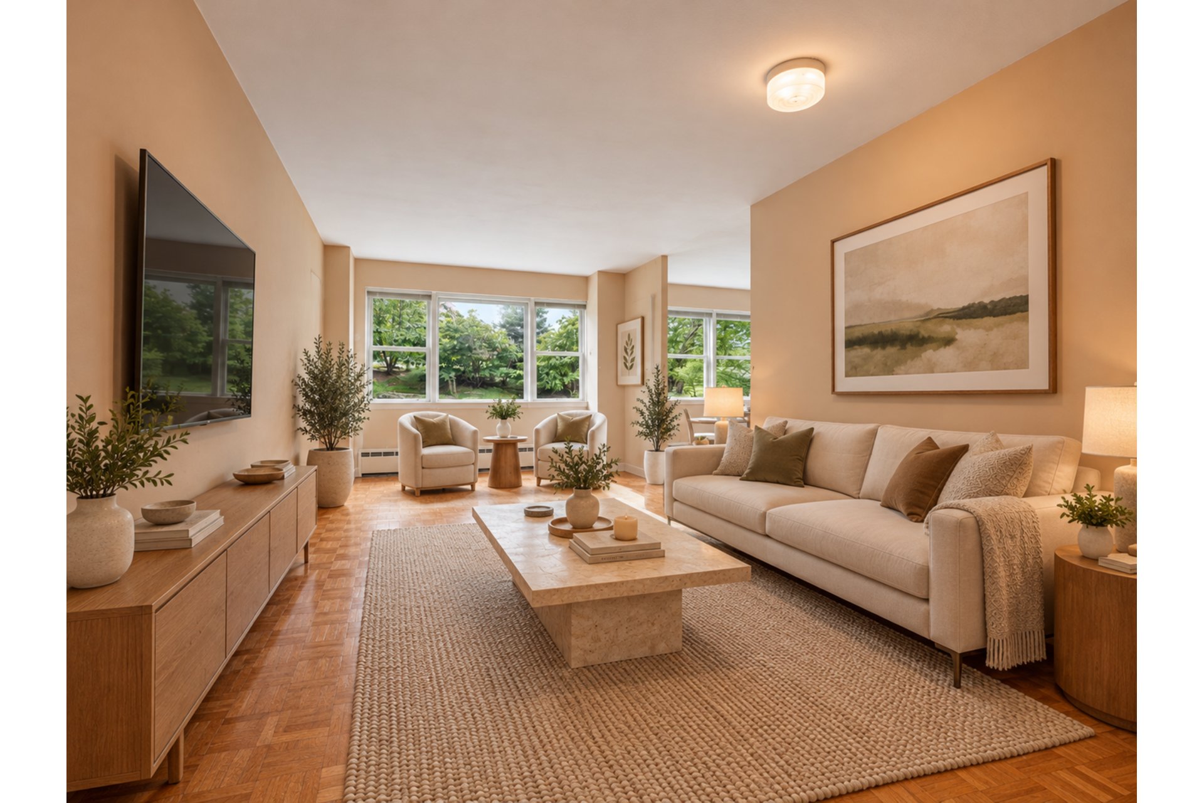
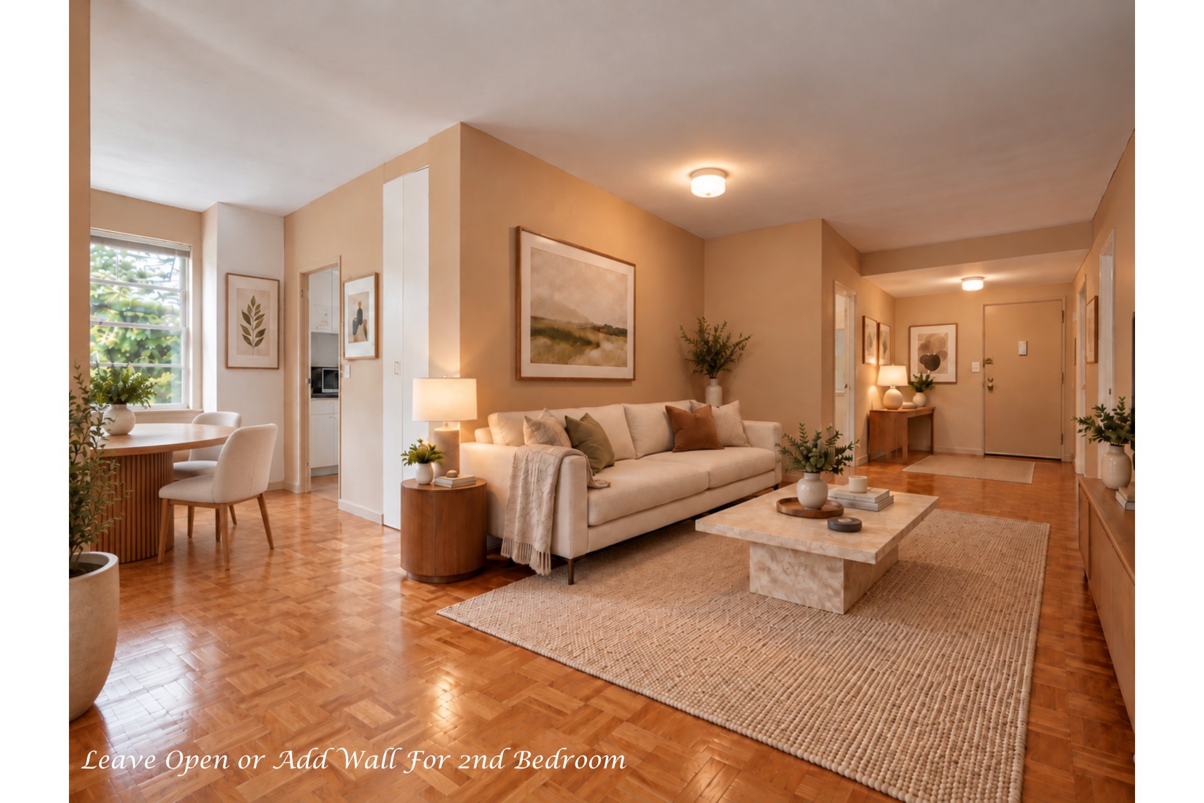
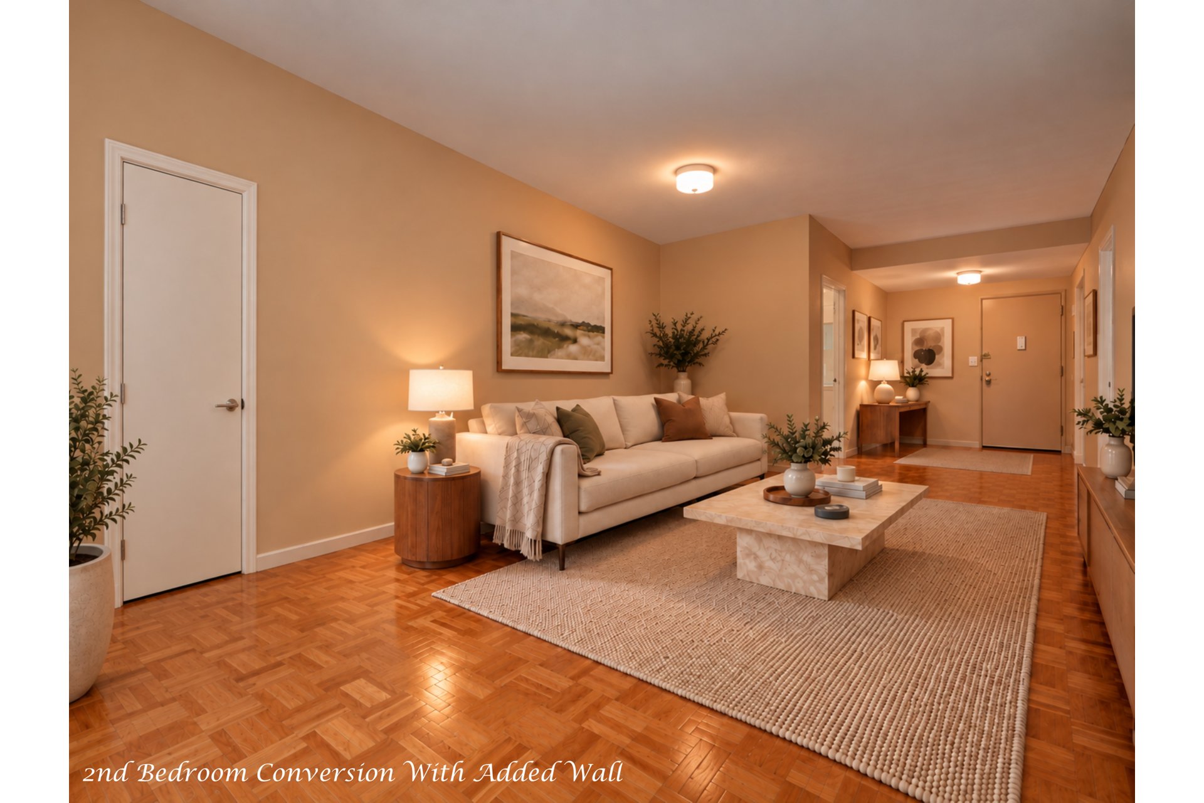
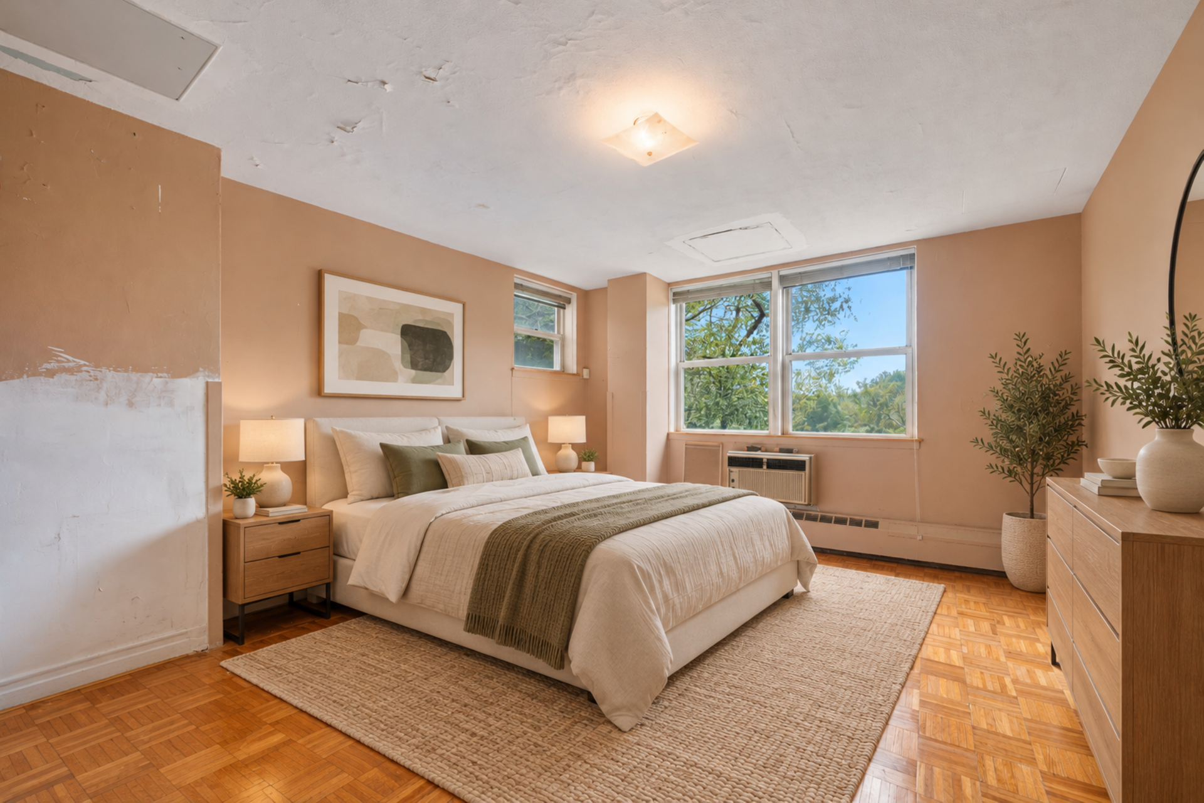
Some photos are virtually staged.
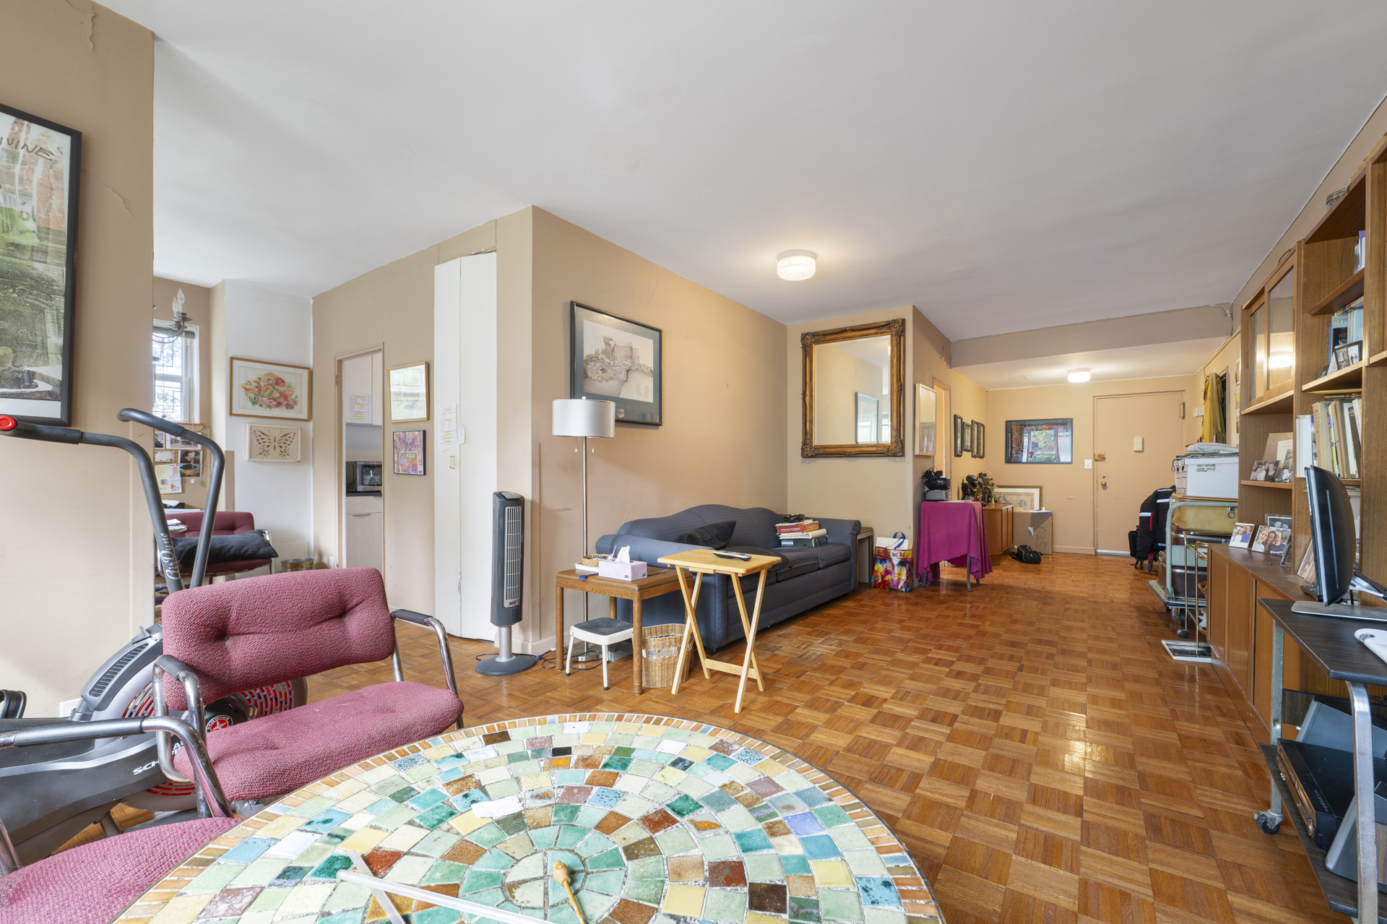
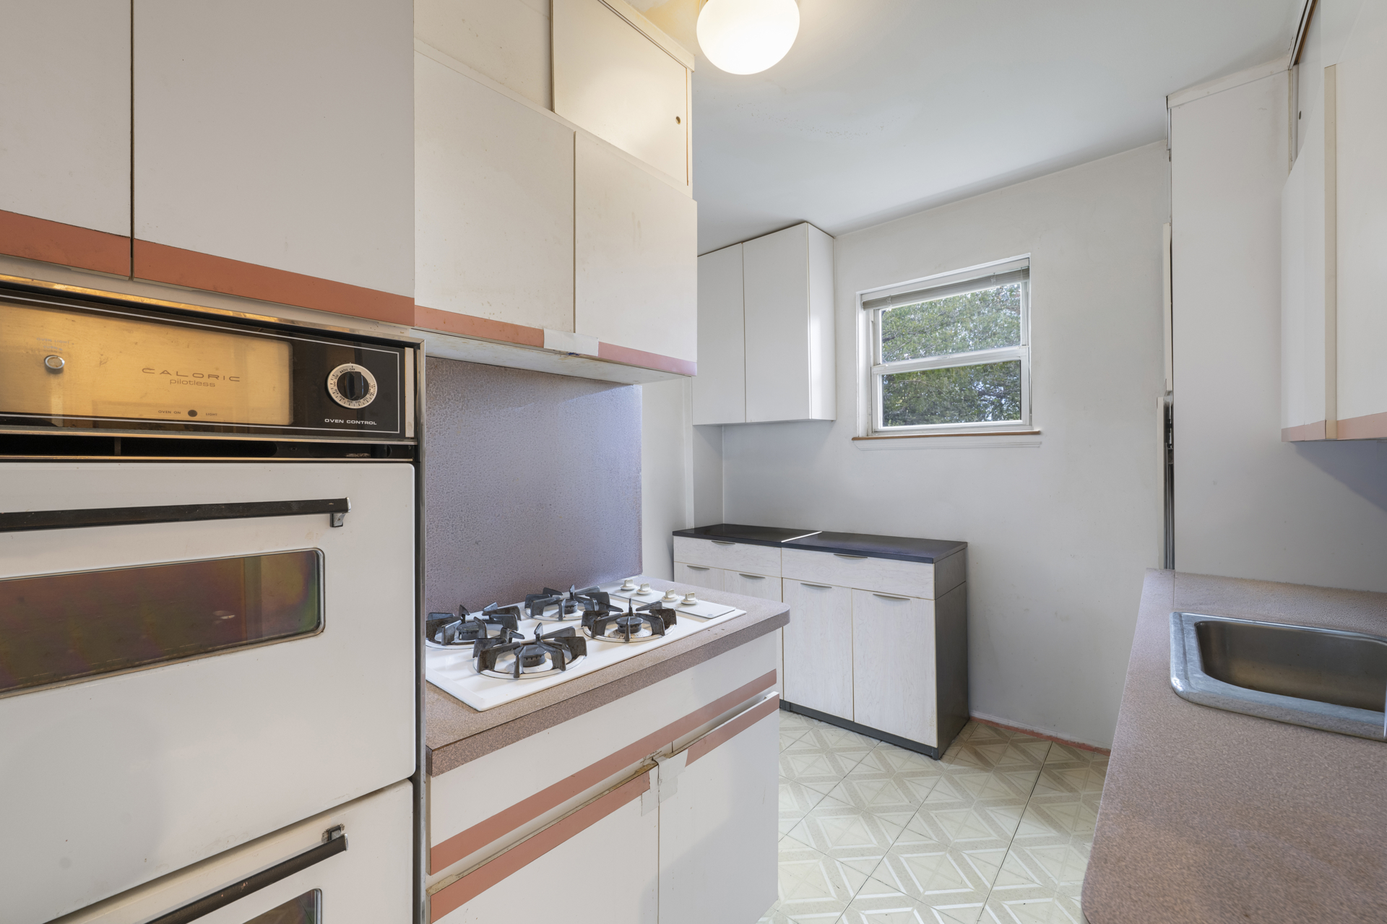
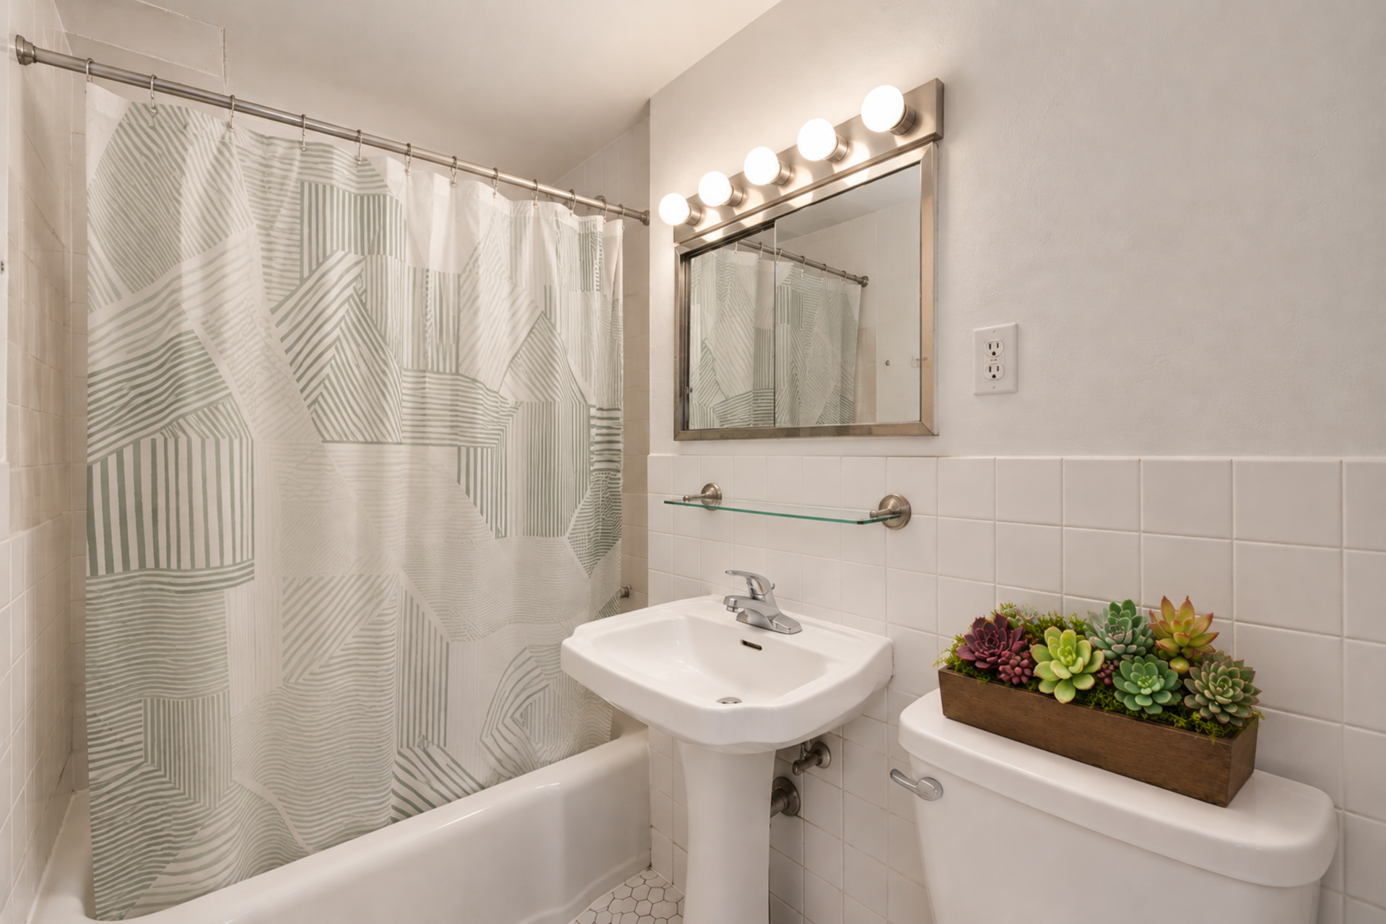
A rare opportunity to create your dream home in a generously sized apartment with exceptional space and flexibility. Currently configured as a one-bedroom, this apartment offers large rooms, a spacious living area, a windowed kitchen, and one full bathroom. The apartment requires a full renovation , making it an ideal opportunity for buyers looking to customize the space and create a home tailored to their own style and needs. The solid wood floors are in great shape, but the walls and ceiling need repair in addition to the kitchen and bath. While the building is on a hill and the apartment is fully above ground, it is only accessible through the basement. W/D allowed.
The existing dining room offers the potential to be converted into a second bedroom, while the expansive living room is large enough to accommodate a dining area. With its generous proportions and adaptable layout, this apartment presents exciting possibilities for reimagining the space and maximizing its potential.
Bring your architect, explore the possibilities, and transform this spacious apartment into something truly your own.
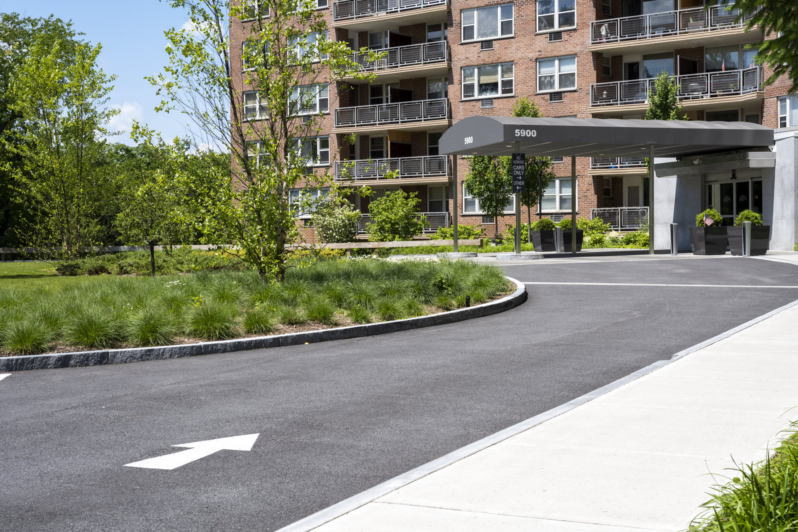
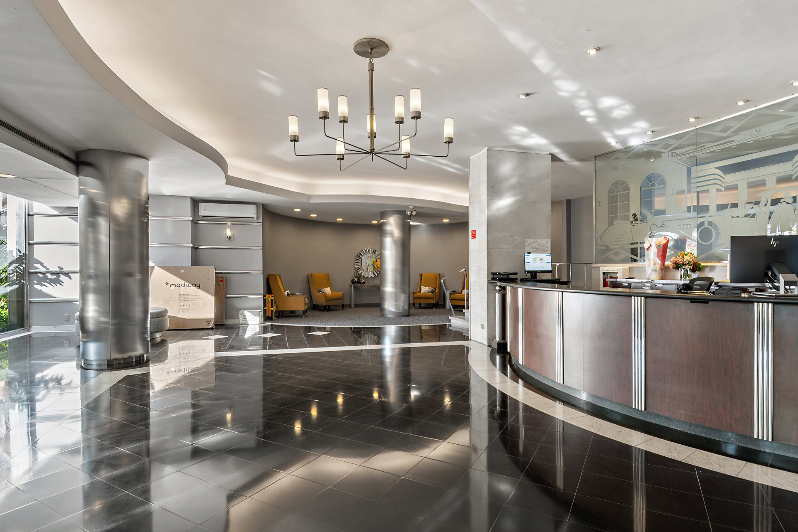
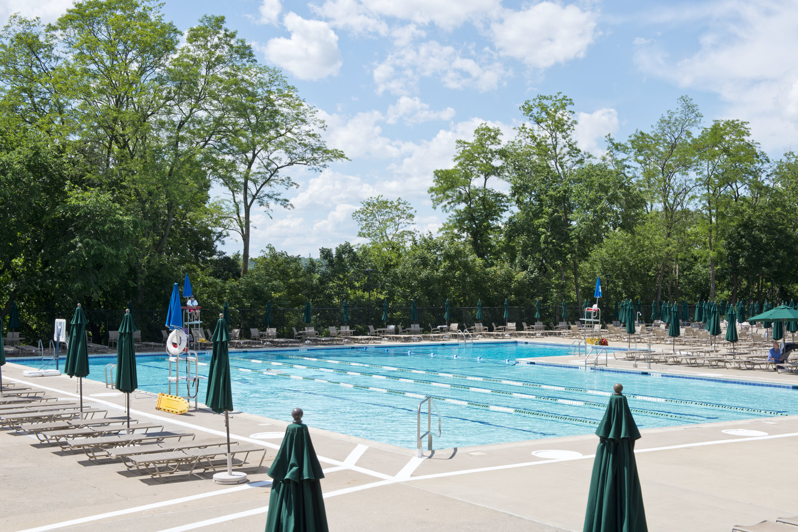
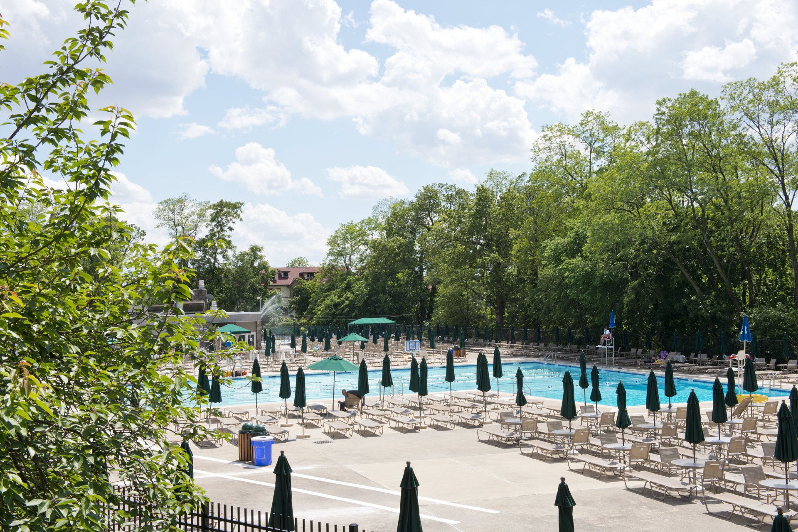
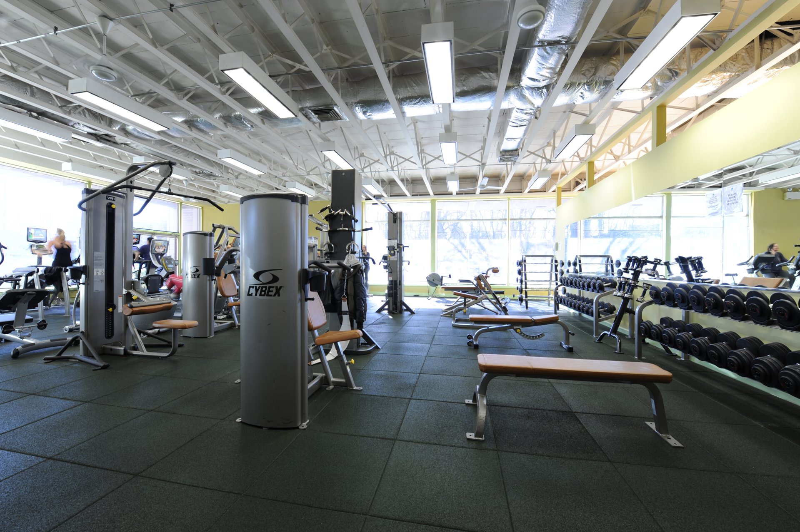
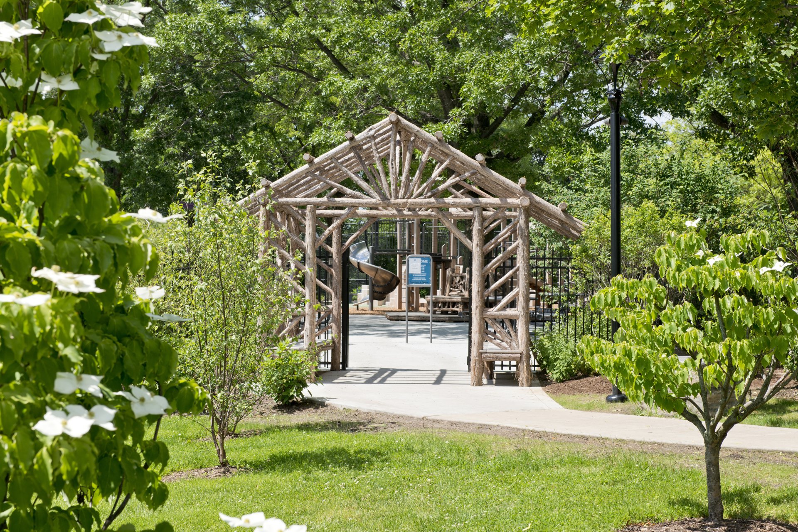
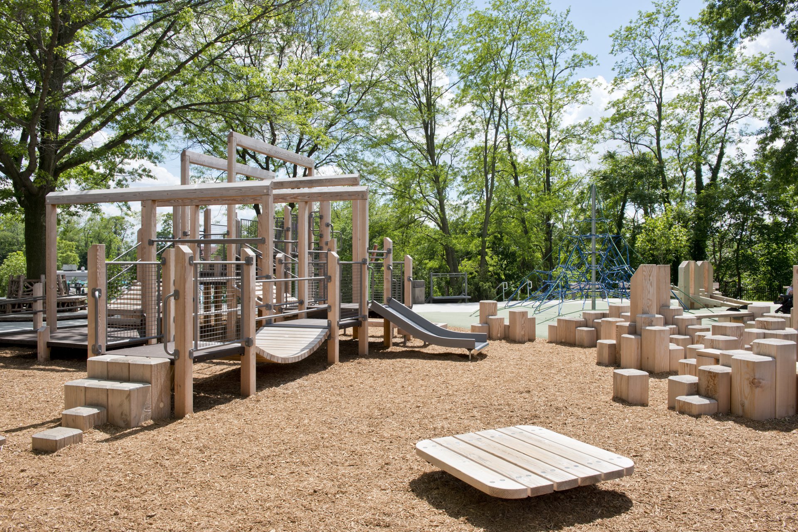
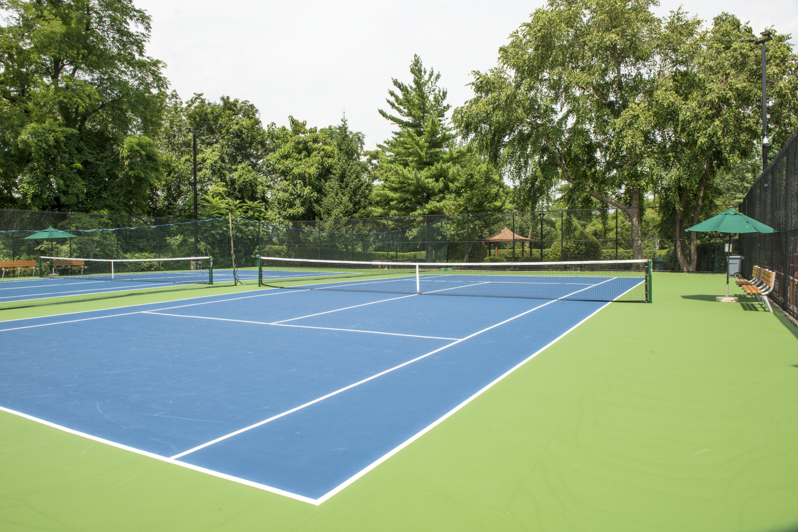
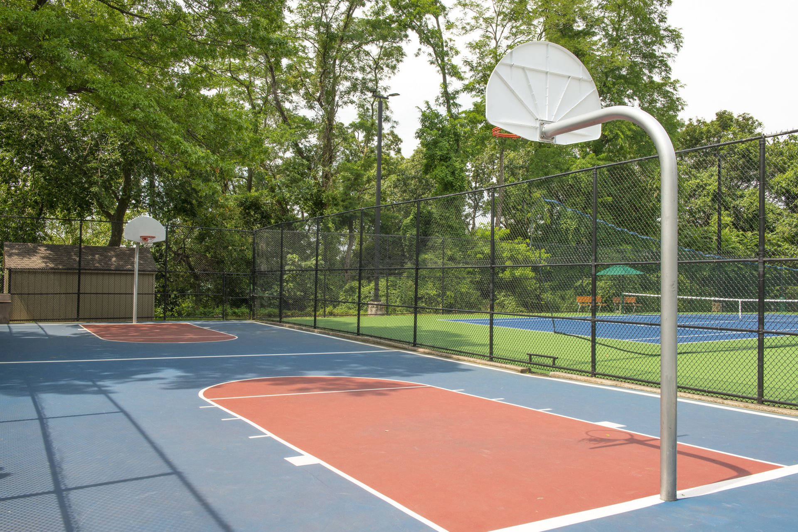
Skyview on the Hudson is a resort-like, full-service complex with 24-hour doorman, large high-end gym where trainers are available for an additional charge and fitness classes are offered, Olympic size pool, kiddie pool, shuttle service, tennis, pickleball and basketball courts, playground, BBQ grills and two dog parks for dogs large and small ALL included in monthly maintenance. Electric charging stations and Zipcars are on site as well in addition to Skyview Café for residents. 1 dog per apartment and $83 cable/internet fee.
Listing Courtesy of Douglas Elliman Real Estate
- View more details +
- Features
-
- A/C
- Close details -
- Contact
-
William Abramson
License Licensed As: William D. AbramsonDirector of Brokerage, Licensed Associate Real Estate Broker
W: 646-637-9062
M: 917-295-7891
- Mortgage Calculator
-

This information is not verified for authenticity or accuracy and is not guaranteed and may not reflect all real estate activity in the market.
©2026 REBNY Listing Service, Inc. All rights reserved.
All information is intended only for the Registrant’s personal, non-commercial use.
RLS Data display by Buchbinder Warren.
Additional building data provided by On-Line Residential [OLR].
All information furnished regarding property for sale, rental or financing is from sources deemed reliable, but no warranty or representation is made as to the accuracy thereof and same is submitted subject to errors, omissions, change of price, rental or other conditions, prior sale, lease or financing or withdrawal without notice. All dimensions are approximate. For exact dimensions, you must hire your own architect or engineer.