



Financial District | Joseph P. Ward Street & Rector Street
- $ 9,000
- 1 Bedrooms
- 1.5 Bathrooms
- 1,148 Approx. SF
- 12-24Term
- Details
- CondoOwnership
- ActiveStatus
- Description
-
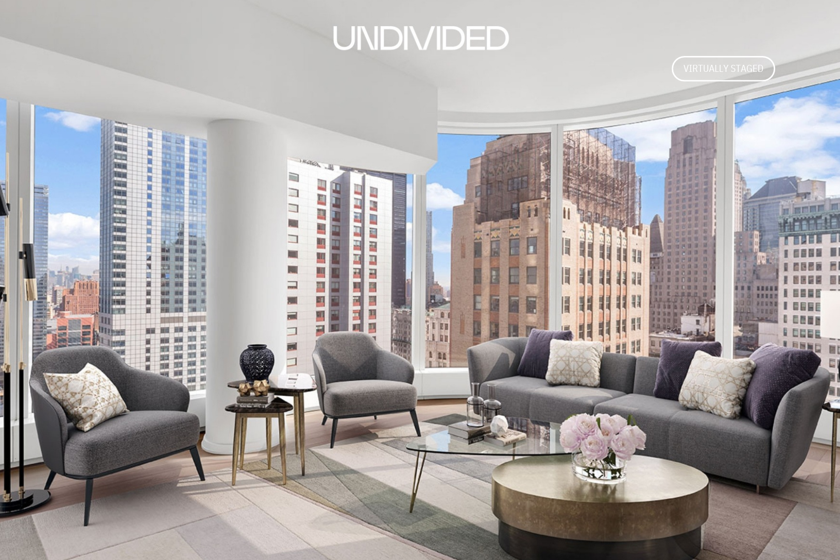
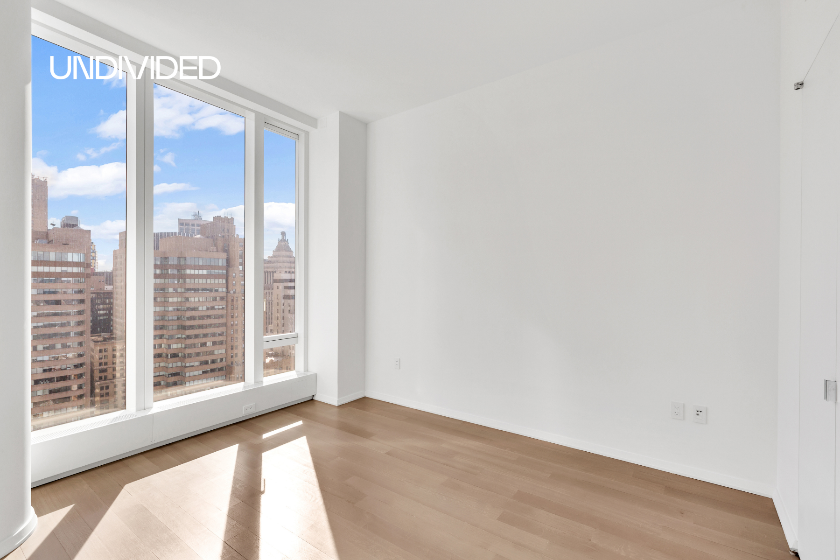
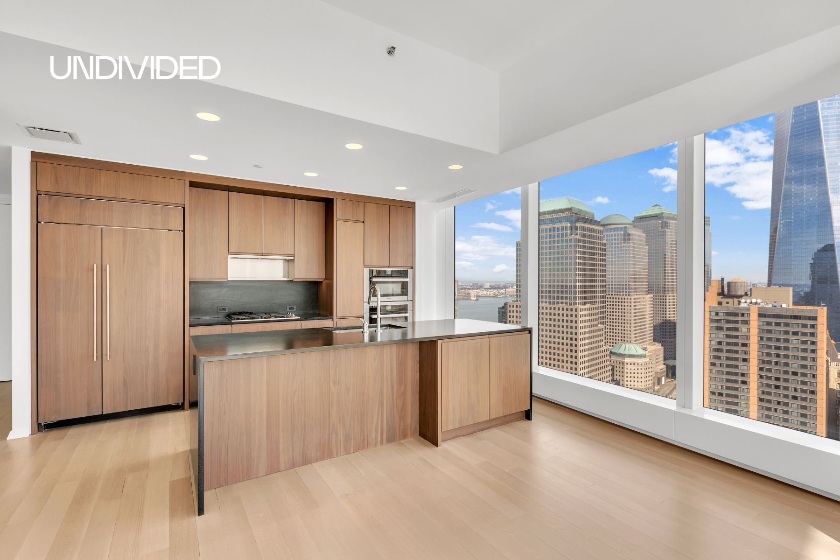
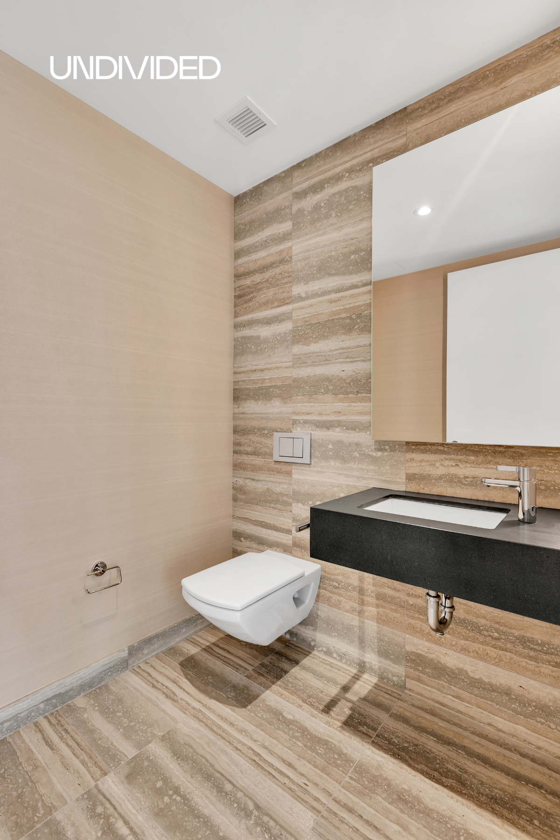
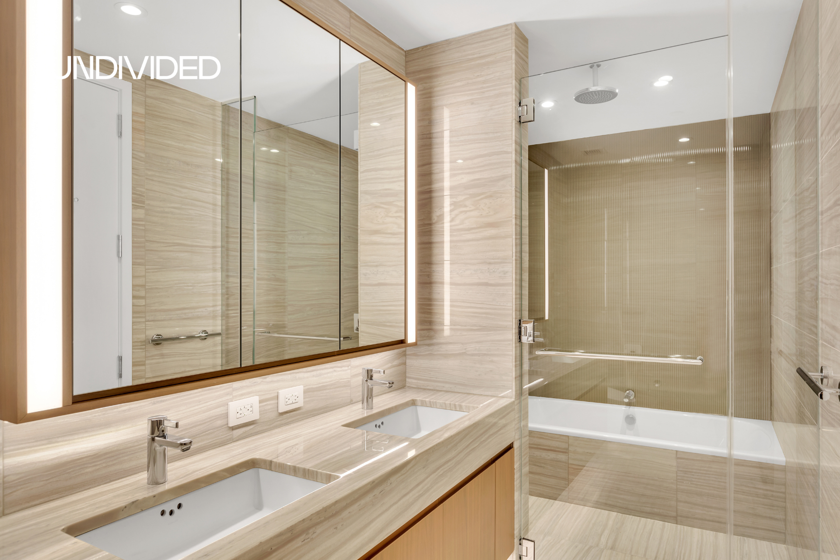
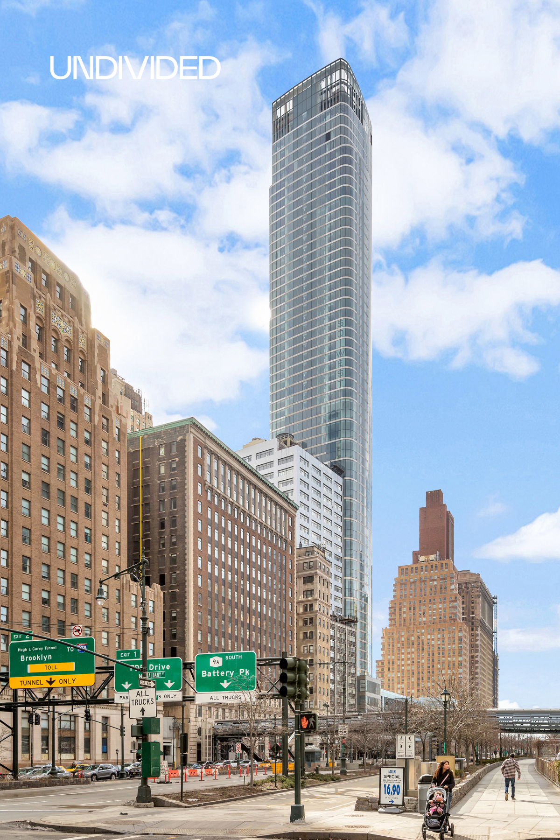
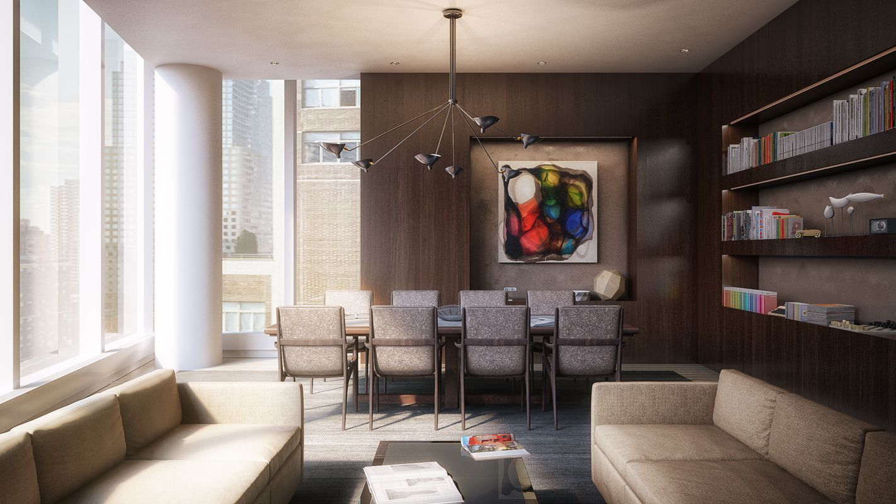
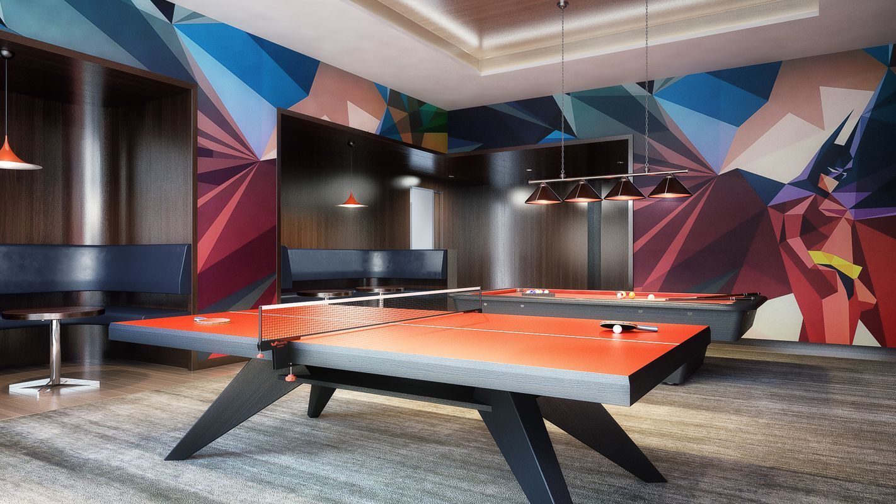
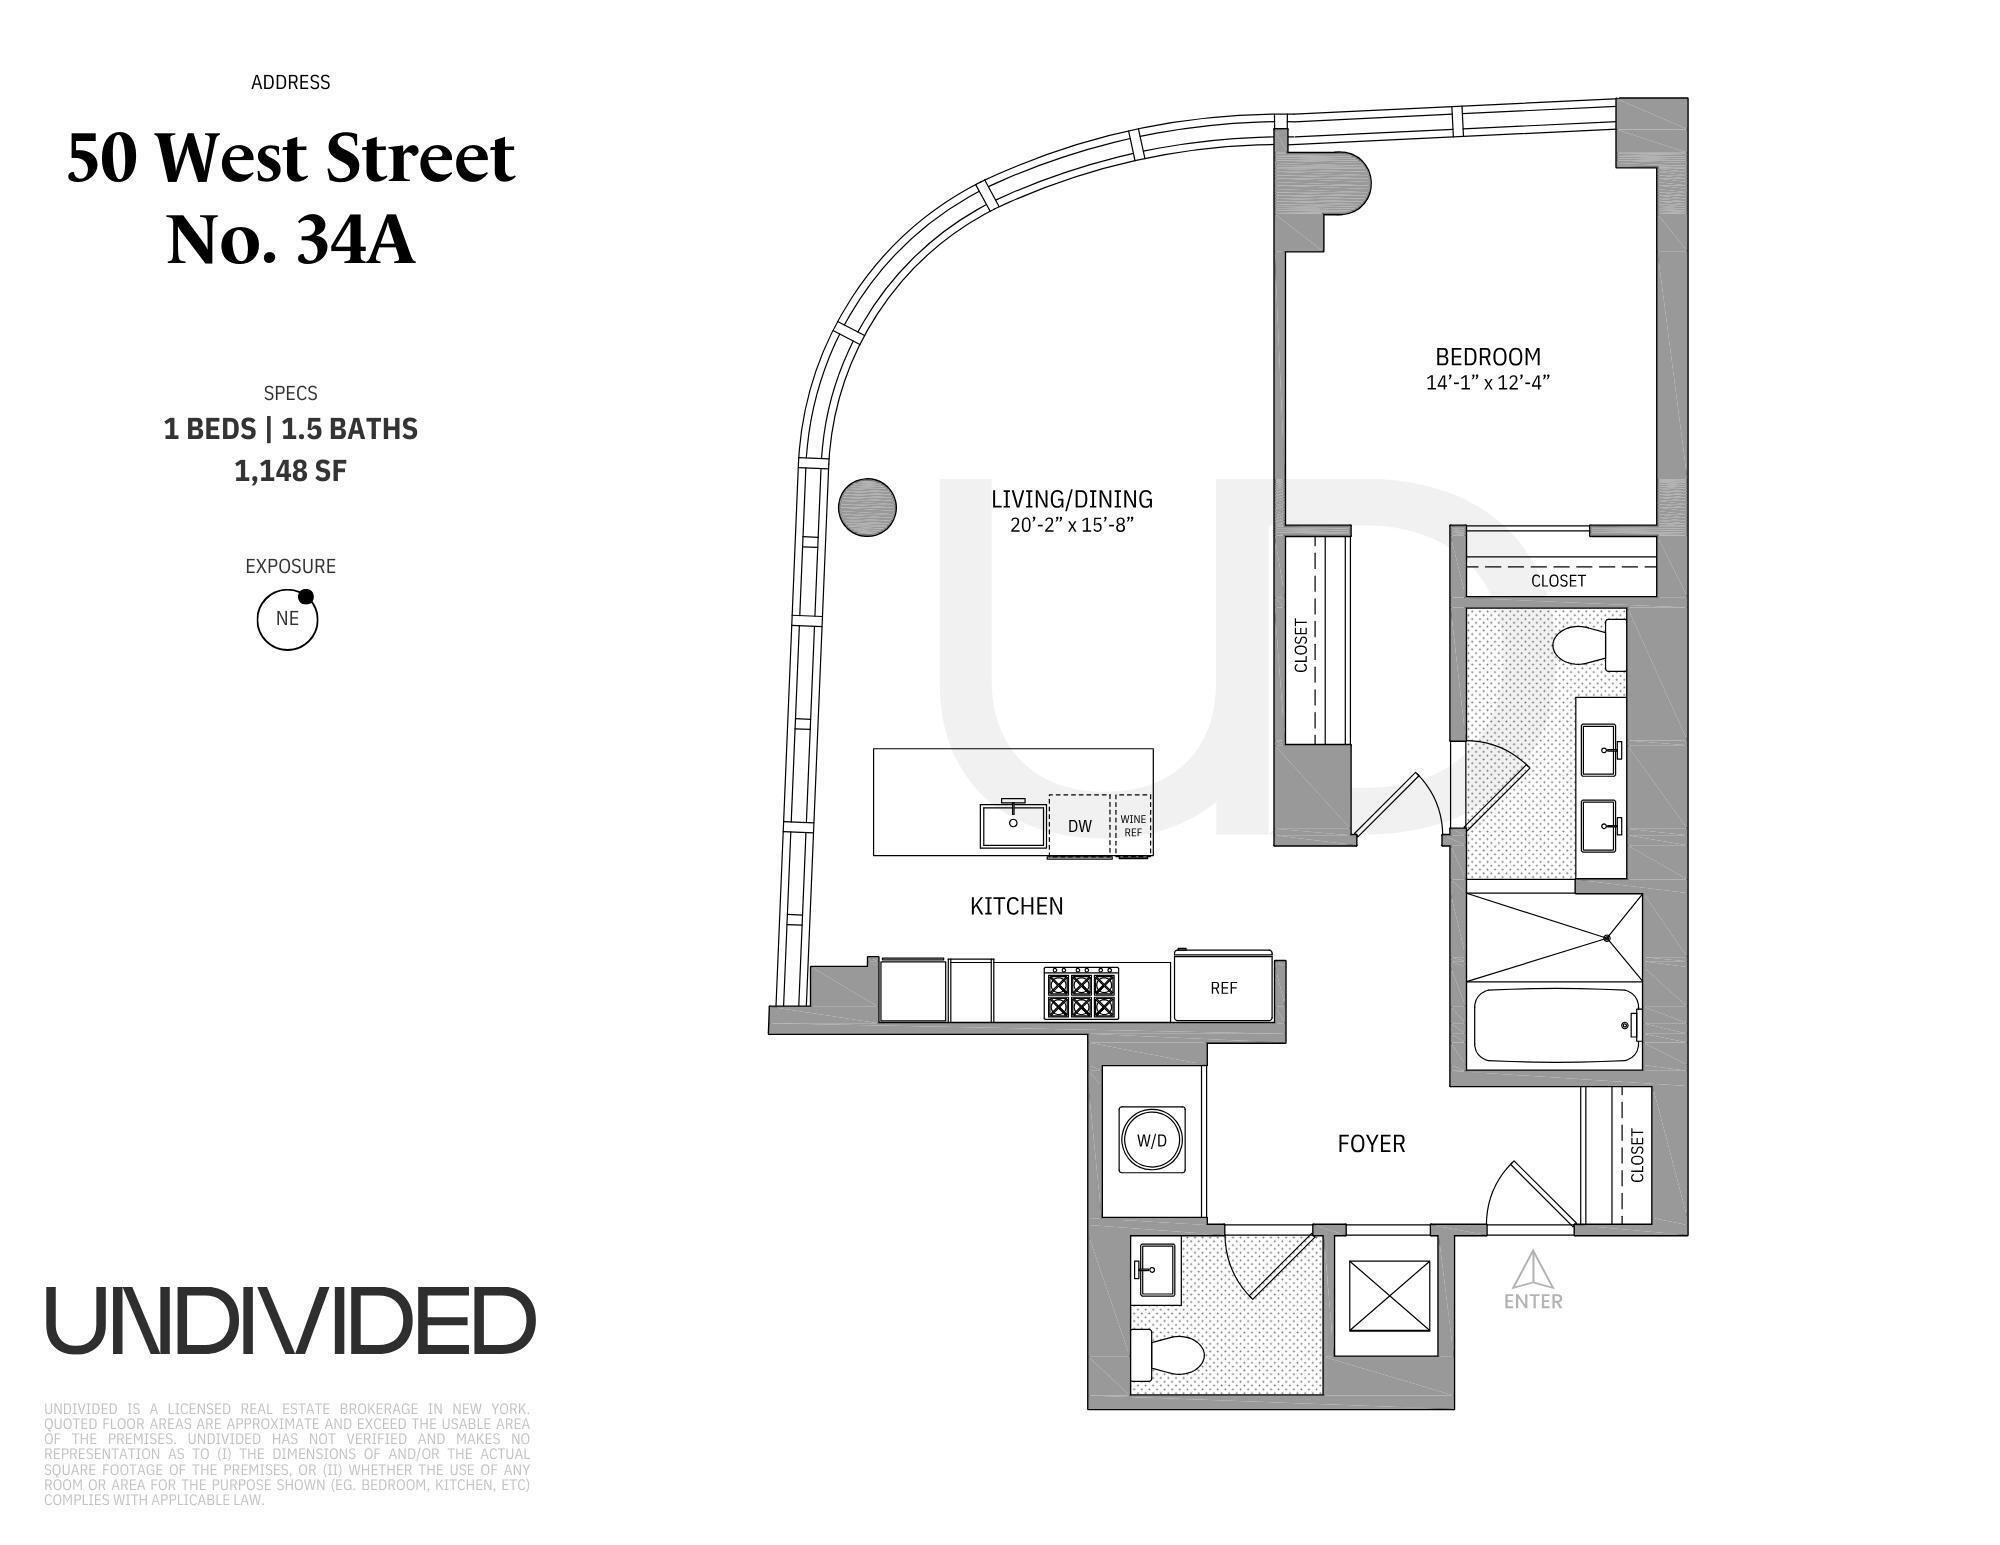
Introducing No. 34A, a high floor one bedroom at downtown Manhattan’s newest ultra-luxury residence. Upon standing in the expansive living space, you are immediately drawn to the dramatic cityscape. Iconic views of the World Trade Center, Hudson River and buildings from the Financial District and Tribeca, Times Square and Midtown encapsulate your views. Extra high ceilings and a curved curtain wall of windows make up the main living space. The gorgeous kitchen features custom walnut cabinetry throughout, complimented with honed granite countertop and a separate kitchen island. Appliances include Miele branded two wall-mounted convection ovens, a gas range, and dishwasher. Other devices include a wine cooler, a range hood and a Sub-Zero refrigerator. As you enter the bedroom suite, there are two double door closets for all your storage needs. With eastern exposures, the bedroom enjoys an abundance of light in the morning. The en-suite bathroom is clad in marble and includes a floating vanity with double sinks, a large stall shower with separate deep soaking tub and an automatic Toto toilet with built-in bidet. The bathroom enjoys radiant heated floors. Off the entrance foyer are the guest bathroom and washer/dryer closet. The powder room features travertine tile and a quartz countertop. Designed by internationally acclaimed architect Helmut Jahn, with interiors by Thomas Juul-Hansen, 50 West Street sets a new standard for luxury living downtown. The 780-foot skyscraper includes amenities such as a large fitness center, Water Club, a children’s playroom and the Observatory, a grand deck located on the 64th floor that features outdoor entertaining space with panoramic 360-degree views of New York City. Downtown Manhattan has become the latest destination area in New York. Fine dining and shopping abound at the new Oculus, Brookfield Place, Eataly and Saks Fifth Avenue.
Introducing No. 34A, a high floor one bedroom at downtown Manhattan’s newest ultra-luxury residence. Upon standing in the expansive living space, you are immediately drawn to the dramatic cityscape. Iconic views of the World Trade Center, Hudson River and buildings from the Financial District and Tribeca, Times Square and Midtown encapsulate your views. Extra high ceilings and a curved curtain wall of windows make up the main living space. The gorgeous kitchen features custom walnut cabinetry throughout, complimented with honed granite countertop and a separate kitchen island. Appliances include Miele branded two wall-mounted convection ovens, a gas range, and dishwasher. Other devices include a wine cooler, a range hood and a Sub-Zero refrigerator. As you enter the bedroom suite, there are two double door closets for all your storage needs. With eastern exposures, the bedroom enjoys an abundance of light in the morning. The en-suite bathroom is clad in marble and includes a floating vanity with double sinks, a large stall shower with separate deep soaking tub and an automatic Toto toilet with built-in bidet. The bathroom enjoys radiant heated floors. Off the entrance foyer are the guest bathroom and washer/dryer closet. The powder room features travertine tile and a quartz countertop. Designed by internationally acclaimed architect Helmut Jahn, with interiors by Thomas Juul-Hansen, 50 West Street sets a new standard for luxury living downtown. The 780-foot skyscraper includes amenities such as a large fitness center, Water Club, a children’s playroom and the Observatory, a grand deck located on the 64th floor that features outdoor entertaining space with panoramic 360-degree views of New York City. Downtown Manhattan has become the latest destination area in New York. Fine dining and shopping abound at the new Oculus, Brookfield Place, Eataly and Saks Fifth Avenue.
Listing Courtesy of UNDIVIDED INC
- View more details +
- Features
-
- A/C
- Washer / Dryer
- Close details -
- Contact
-
William Abramson
License Licensed As: William D. AbramsonDirector of Brokerage, Licensed Associate Real Estate Broker
W: 646-637-9062
M: 917-295-7891

This information is not verified for authenticity or accuracy and is not guaranteed and may not reflect all real estate activity in the market.
©2026 REBNY Listing Service, Inc. All rights reserved.
All information is intended only for the Registrant’s personal, non-commercial use.
RLS Data display by Buchbinder Warren.
Additional building data provided by On-Line Residential [OLR].
All information furnished regarding property for sale, rental or financing is from sources deemed reliable, but no warranty or representation is made as to the accuracy thereof and same is submitted subject to errors, omissions, change of price, rental or other conditions, prior sale, lease or financing or withdrawal without notice. All dimensions are approximate. For exact dimensions, you must hire your own architect or engineer.