
Chelsea | Tenth Avenue & Eleventh Avenue
- $ 1,450,000
- 1 Bedrooms
- 1 Bathrooms
- 511 Approx. SF
- 90%Financing Allowed
- Details
- CondoOwnership
- $ Common Charges
- $ 996Real Estate Taxes
- ActiveStatus
- Description
-
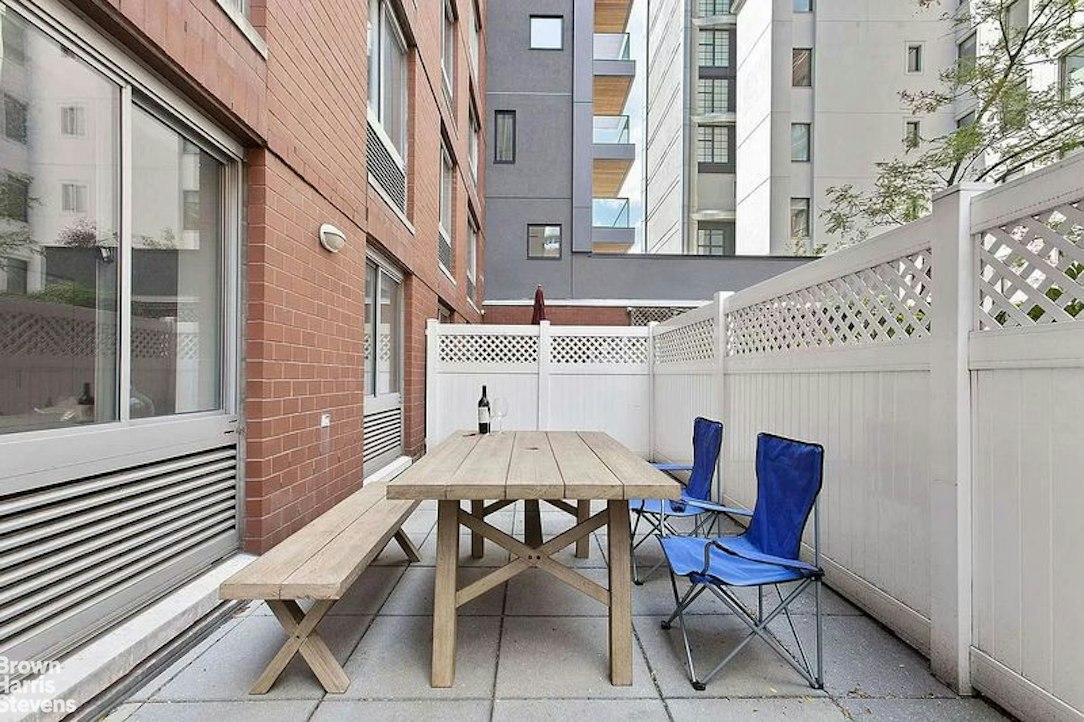
A one-bedroom with a 230-square-foot private terrace, in one of West Chelsea's most coveted condominiums - 781 square feet in all, and the terrace is the part almost nothing else in the building has.
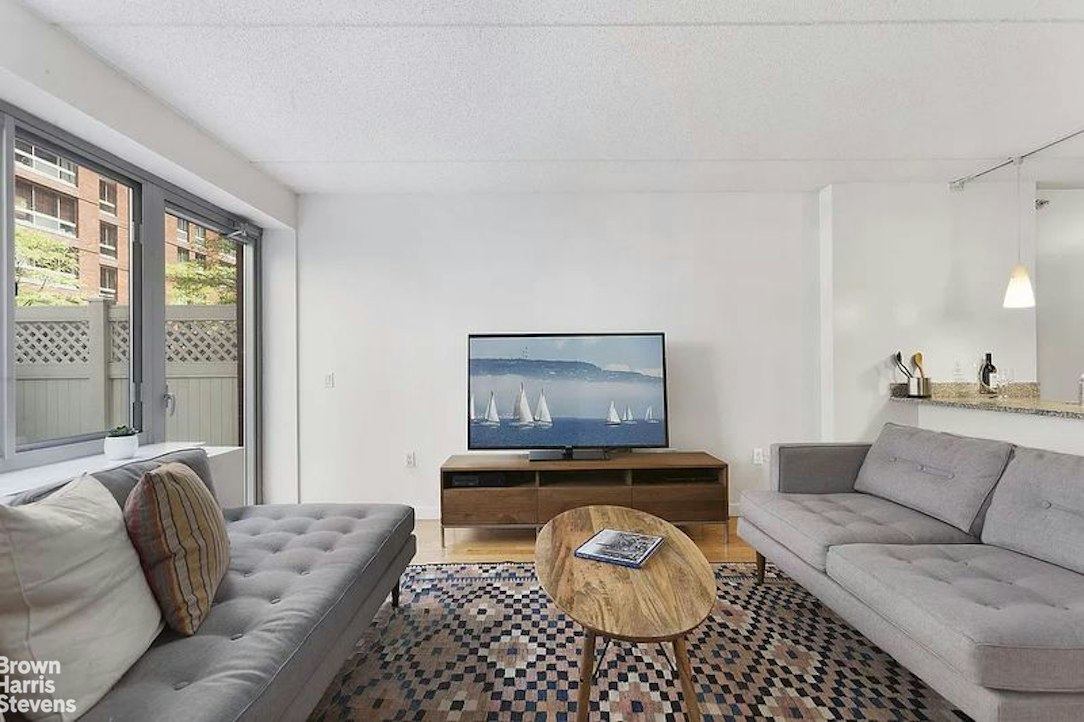
The exposure is northern, which in this neighbourhood is the point rather than the compromise: steady, even light all day, the light the galleries two streets away are built around, and never the glare that makes a south-facing room unusable at four o'clock. It falls well on the hardwood floors.
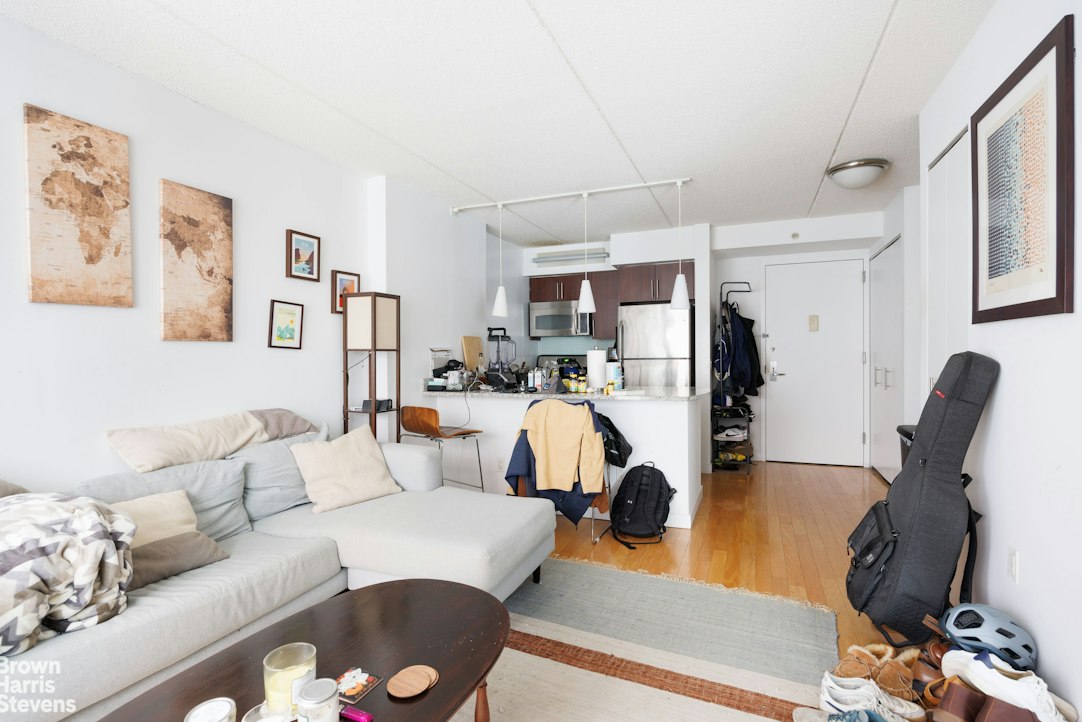
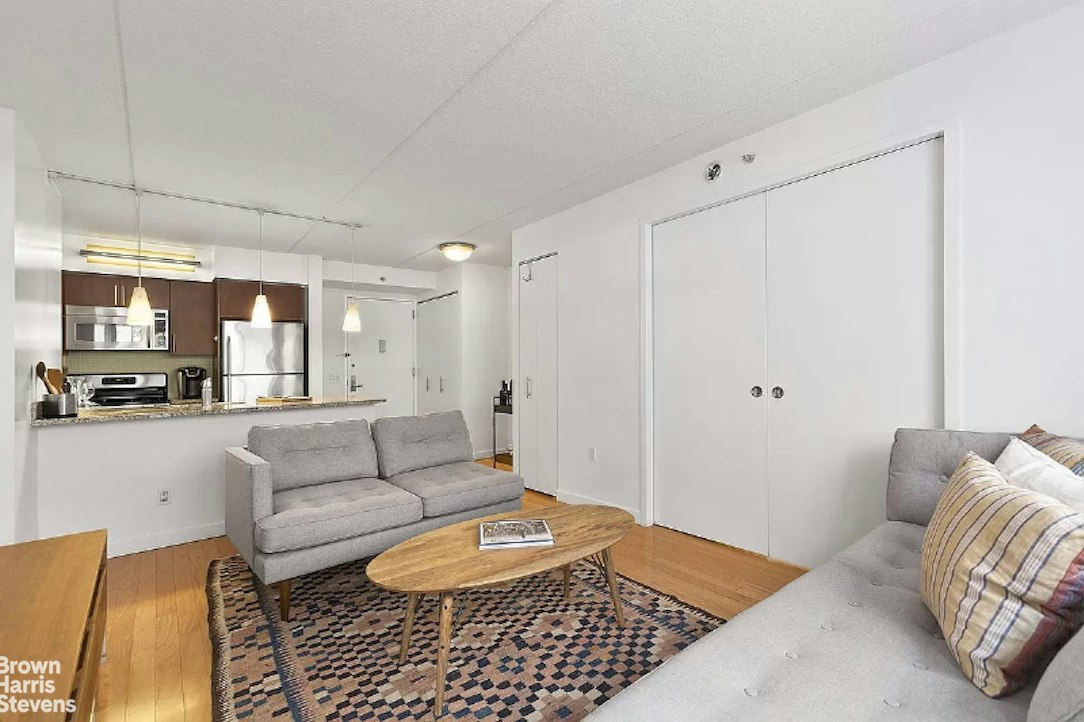
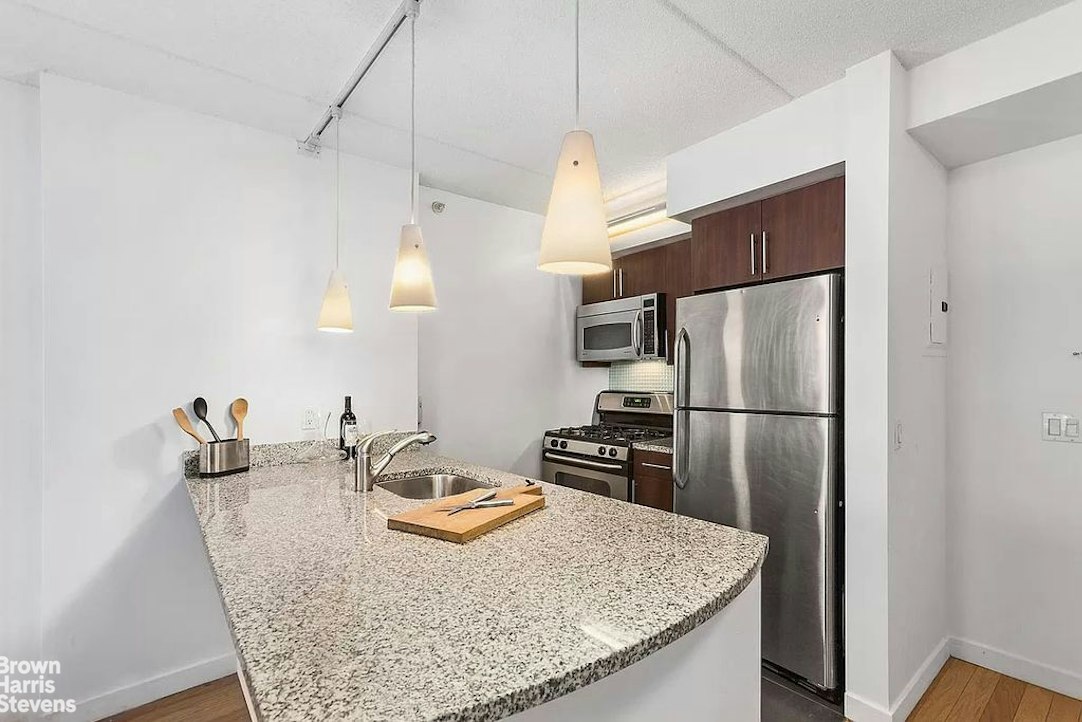
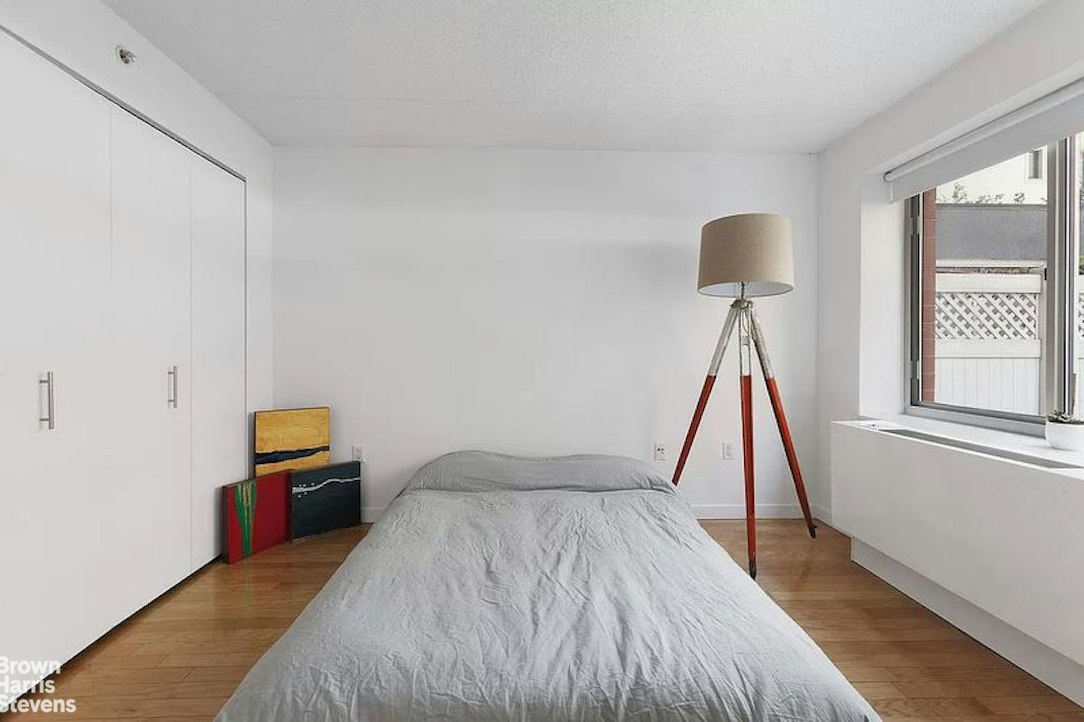
The kitchen has been renovated - granite counters, dark maple cabinetry, stainless appliances - and passes through to the living room, so the cook is never shut away from it. The bedroom sits at the back of the apartment behind pocket doors, with its own fitted closet, which is what makes a one-bedroom of this size live as a home rather than a studio with a wall. The layout is generous and open enough to be rearranged by whoever takes it on.
555 West 23rd Street is a pet-friendly luxury condominium with a two-storey lobby and waterfall, a 24-hour doorman and concierge, in-house valet parking and a garage on site, a 2,000-square-foot fitness centre, a residents' lounge, bike storage, and a 9,000-square-foot landscaped courtyard with fountains.
The High Line, Hudson River Park, Chelsea Piers, Chelsea Cove, Clement Clarke Moore Park and several hundred galleries are all immediately outside.A one-bedroom with a 230-square-foot private terrace, in one of West Chelsea's most coveted condominiums - 781 square feet in all, and the terrace is the part almost nothing else in the building has.
The exposure is northern, which in this neighbourhood is the point rather than the compromise: steady, even light all day, the light the galleries two streets away are built around, and never the glare that makes a south-facing room unusable at four o'clock. It falls well on the hardwood floors.
The kitchen has been renovated - granite counters, dark maple cabinetry, stainless appliances - and passes through to the living room, so the cook is never shut away from it. The bedroom sits at the back of the apartment behind pocket doors, with its own fitted closet, which is what makes a one-bedroom of this size live as a home rather than a studio with a wall. The layout is generous and open enough to be rearranged by whoever takes it on.
555 West 23rd Street is a pet-friendly luxury condominium with a two-storey lobby and waterfall, a 24-hour doorman and concierge, in-house valet parking and a garage on site, a 2,000-square-foot fitness centre, a residents' lounge, bike storage, and a 9,000-square-foot landscaped courtyard with fountains.
The High Line, Hudson River Park, Chelsea Piers, Chelsea Cove, Clement Clarke Moore Park and several hundred galleries are all immediately outside.
Listing Courtesy of Brown Harris Stevens Residential Sales LLC
- View more details +
- Features
-
- A/C
- Outdoor
-
- Terrace
- View / Exposure
-
- North Exposure
- Close details -
- Contact
-
William Abramson
License Licensed As: William D. AbramsonDirector of Brokerage, Licensed Associate Real Estate Broker
W: 646-637-9062
M: 917-295-7891
- Mortgage Calculator
-

This information is not verified for authenticity or accuracy and is not guaranteed and may not reflect all real estate activity in the market.
©2026 REBNY Listing Service, Inc. All rights reserved.
All information is intended only for the Registrant’s personal, non-commercial use.
RLS Data display by Buchbinder Warren.
Additional building data provided by On-Line Residential [OLR].
All information furnished regarding property for sale, rental or financing is from sources deemed reliable, but no warranty or representation is made as to the accuracy thereof and same is submitted subject to errors, omissions, change of price, rental or other conditions, prior sale, lease or financing or withdrawal without notice. All dimensions are approximate. For exact dimensions, you must hire your own architect or engineer.