
Long Island City | 5th Street & Vernon Boulevard
- $ 5,800
- 2 Bedrooms
- 2 Bathrooms
- 1,065 Approx. SF
- 12-24Term
- Details
- CondoOwnership
- ActiveStatus
- Description
-
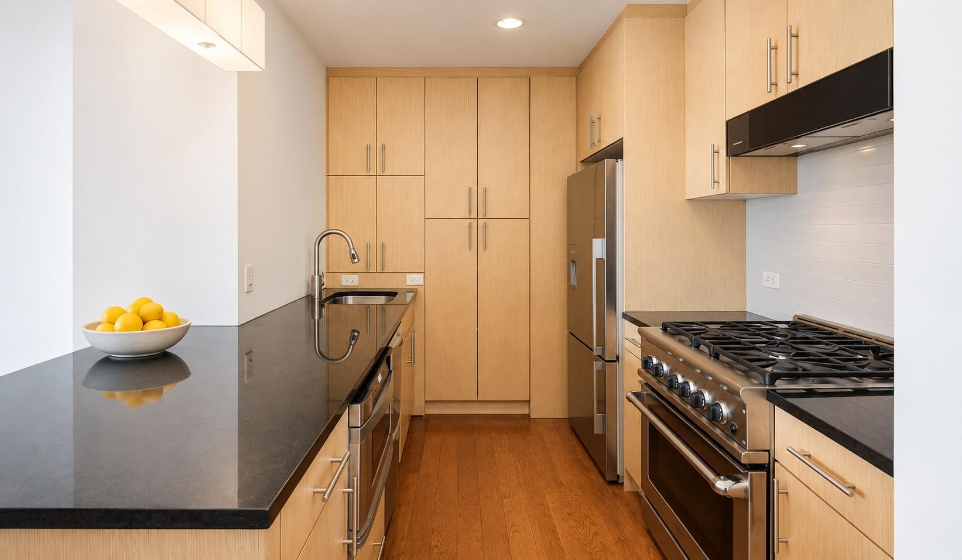
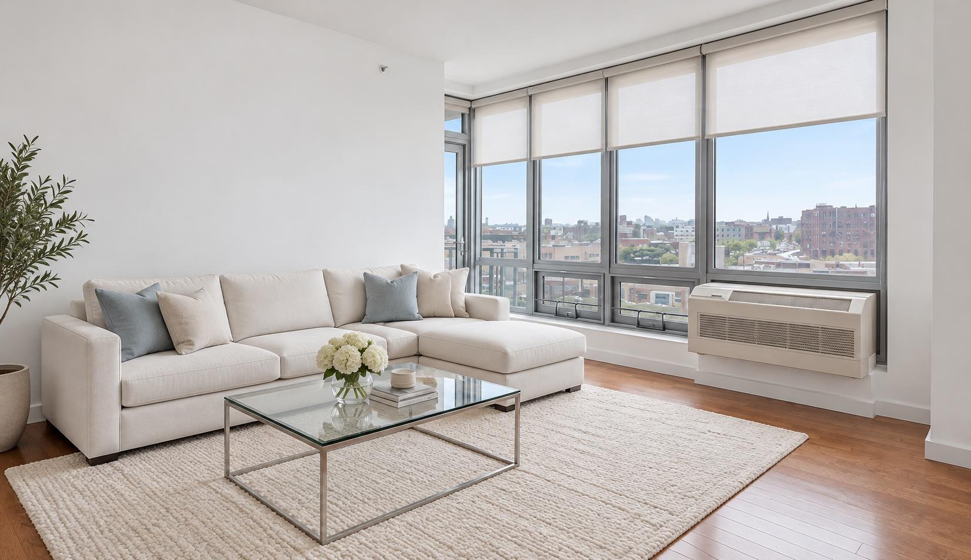
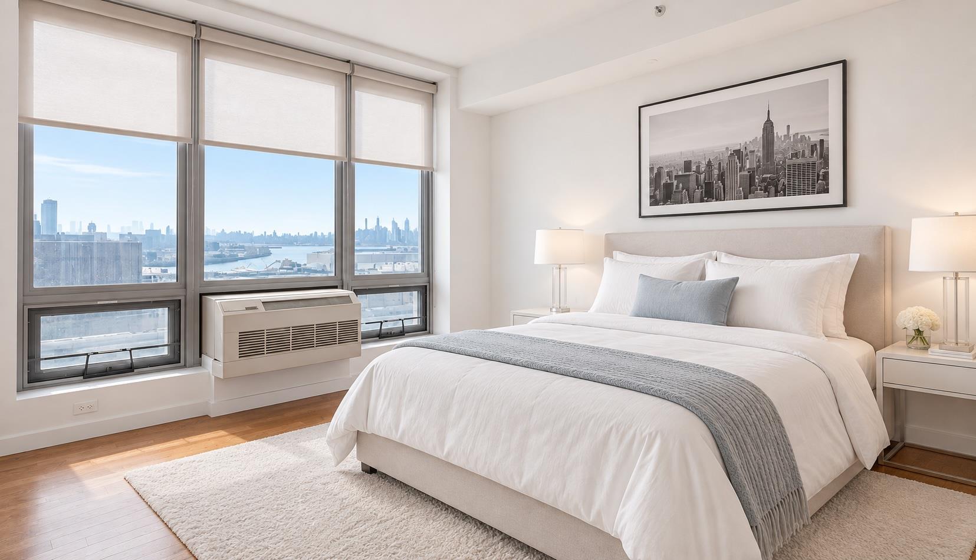
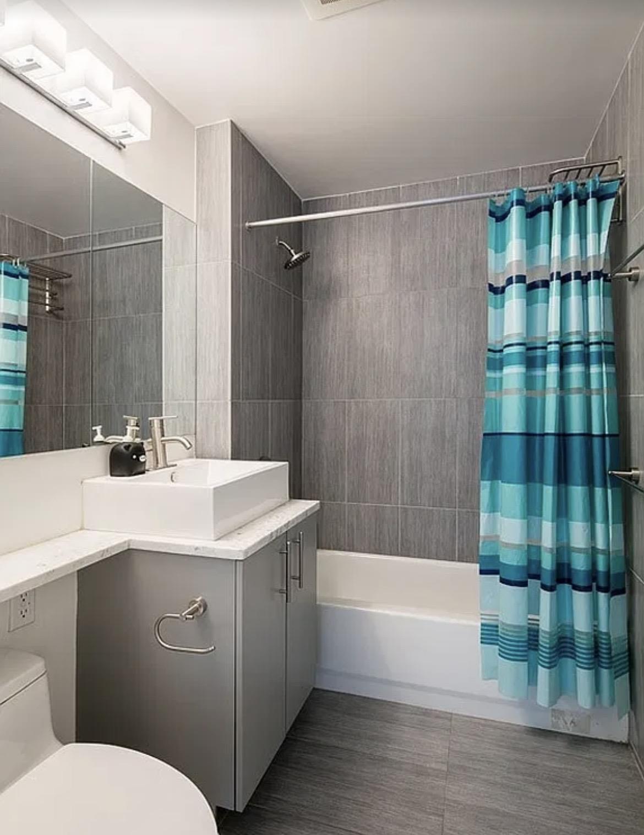
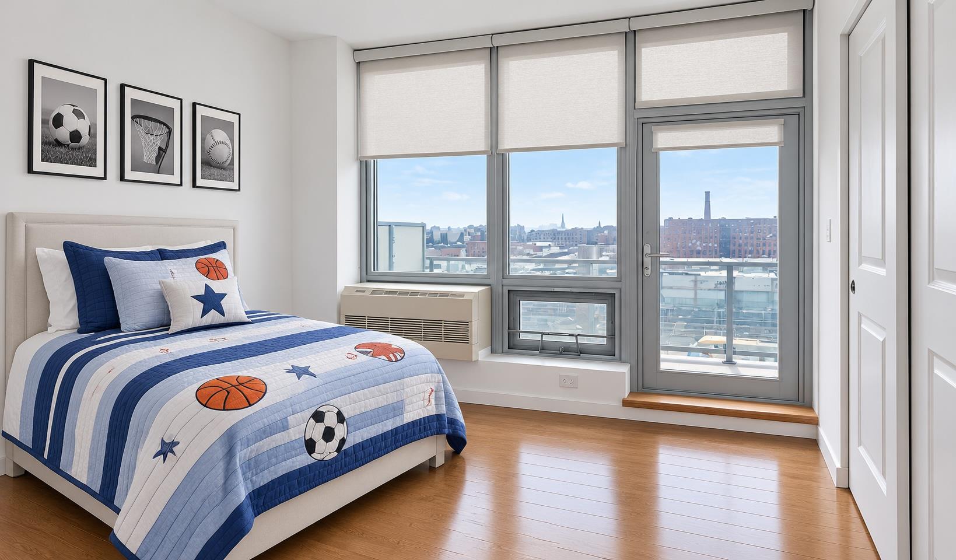
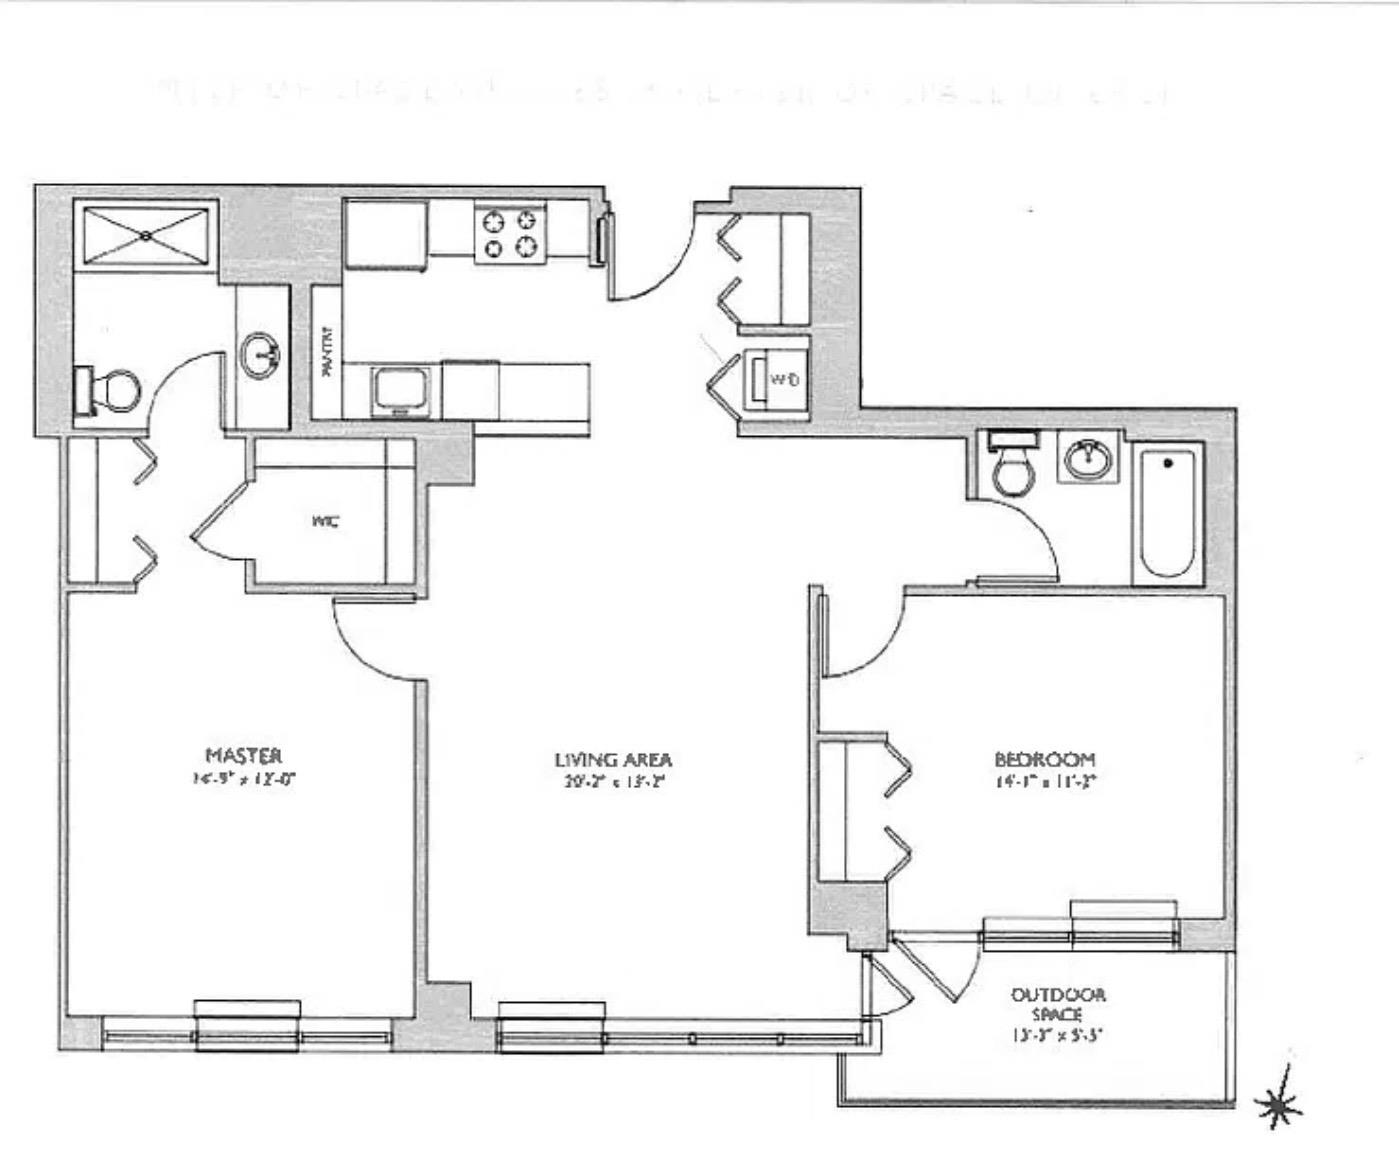
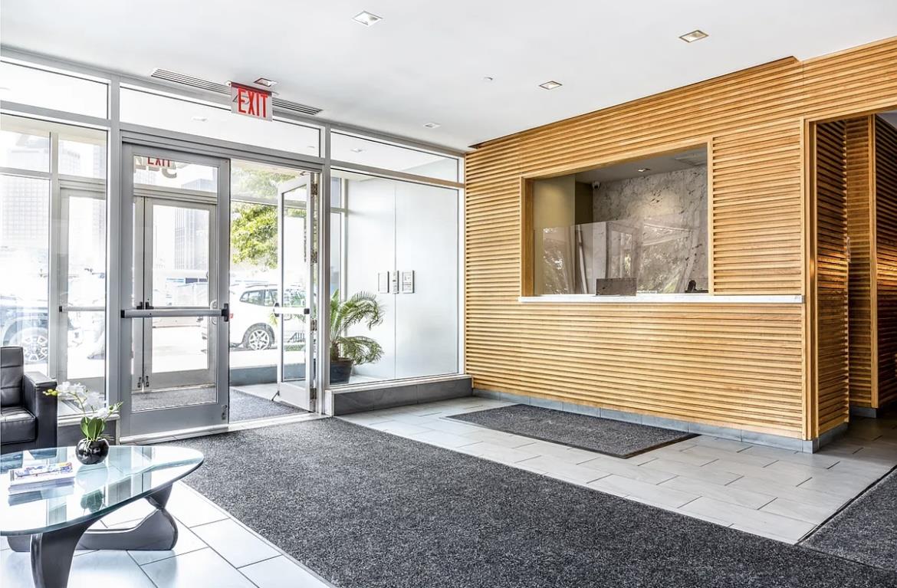
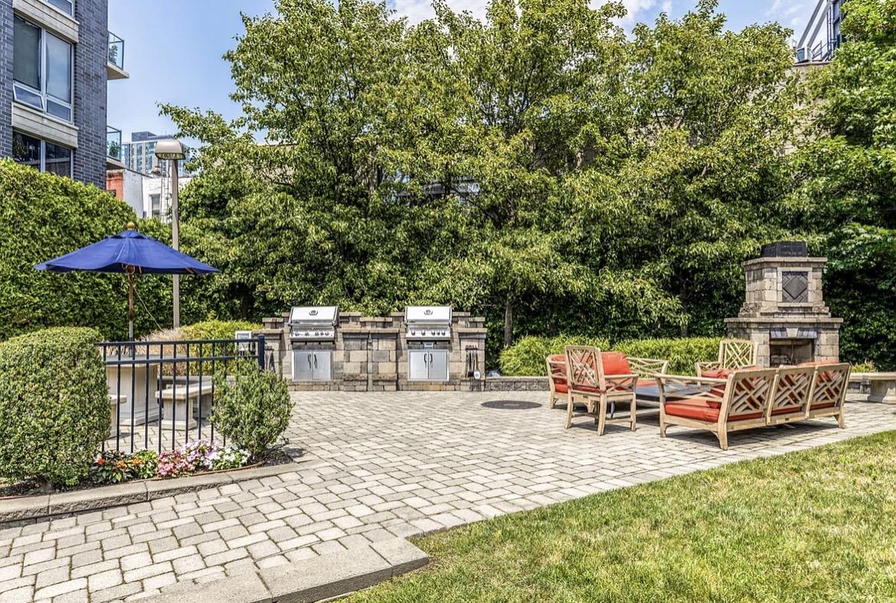
Great layout in this south facing 2 bed/2 bath in the sought after One Hunters Point condo building located 2 blocks from the 7 train and 2 blocks from the acclaimed Gantry Park and access to the NYC Ferry that goes to Wall St. The kitchen is a hef’s delight with lots of counter space, cabinets, Fisher & Paykel fridge w/water dispenser, stove, dishwasher, garbage disposal, Sharp microwave and w/d in the unit. Primary bedroom fits a king bed and has a walk in closet , 2nd closet and an en suite bathroom. 2nd bedroom is spacious with good closet space. Enjoy sunsets over the city from your own private balcony. This well-run building has a live in Super, includes a lounge room with free wi-fi, outdoor garden with BBQs, gym and full time doorman. Rent includes gas and hot water. Pets case by case. Virtually staged.
Great layout in this south facing 2 bed/2 bath in the sought after One Hunters Point condo building located 2 blocks from the 7 train and 2 blocks from the acclaimed Gantry Park and access to the NYC Ferry that goes to Wall St. The kitchen is a hef’s delight with lots of counter space, cabinets, Fisher & Paykel fridge w/water dispenser, stove, dishwasher, garbage disposal, Sharp microwave and w/d in the unit. Primary bedroom fits a king bed and has a walk in closet , 2nd closet and an en suite bathroom. 2nd bedroom is spacious with good closet space. Enjoy sunsets over the city from your own private balcony. This well-run building has a live in Super, includes a lounge room with free wi-fi, outdoor garden with BBQs, gym and full time doorman. Rent includes gas and hot water. Pets case by case. Virtually staged.
Listing Courtesy of Modern Spaces, LLC
- View more details +
- Features
-
- A/C
- Washer / Dryer
- Outdoor
-
- Balcony
- View / Exposure
-
- South Exposure
- Close details -
- Contact
-
William Abramson
License Licensed As: William D. AbramsonDirector of Brokerage, Licensed Associate Real Estate Broker
W: 646-637-9062
M: 917-295-7891

This information is not verified for authenticity or accuracy and is not guaranteed and may not reflect all real estate activity in the market.
©2026 REBNY Listing Service, Inc. All rights reserved.
All information is intended only for the Registrant’s personal, non-commercial use.
RLS Data display by Buchbinder Warren.
Additional building data provided by On-Line Residential [OLR].
All information furnished regarding property for sale, rental or financing is from sources deemed reliable, but no warranty or representation is made as to the accuracy thereof and same is submitted subject to errors, omissions, change of price, rental or other conditions, prior sale, lease or financing or withdrawal without notice. All dimensions are approximate. For exact dimensions, you must hire your own architect or engineer.