
Kips Bay | Third Avenue & Second Avenue
- $ 2,250,000
- 3 Bedrooms
- 2 Bathrooms
- Approx. SF
- 80%Financing Allowed
- Details
- Co-opOwnership
- $ Common Charges
- $ Real Estate Taxes
- ActiveStatus
- Description
-
A Triple-Mint Masterpiece at The Peter James.
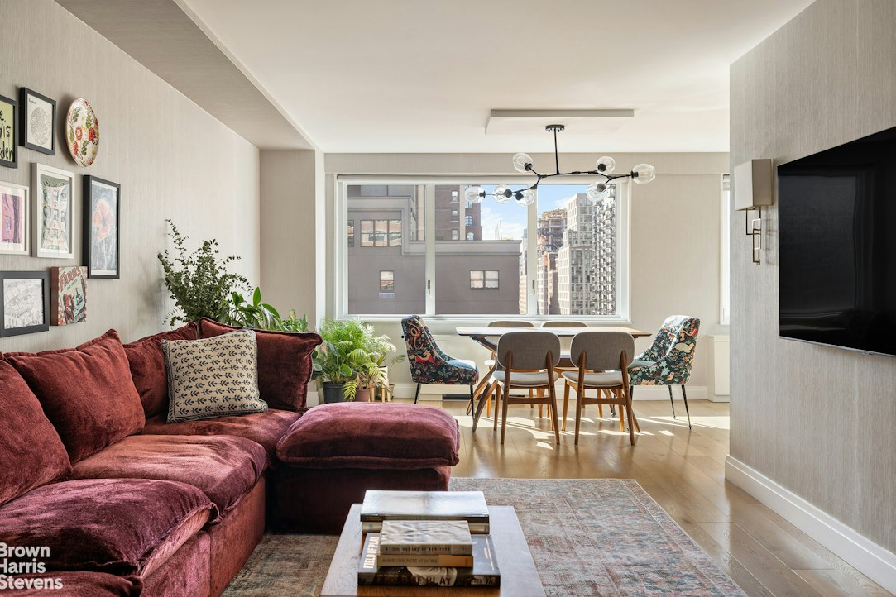
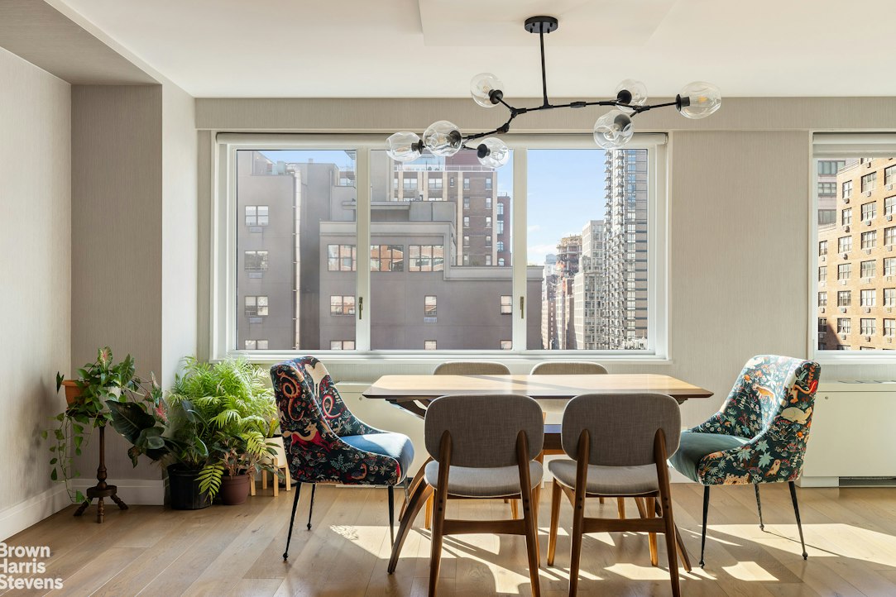
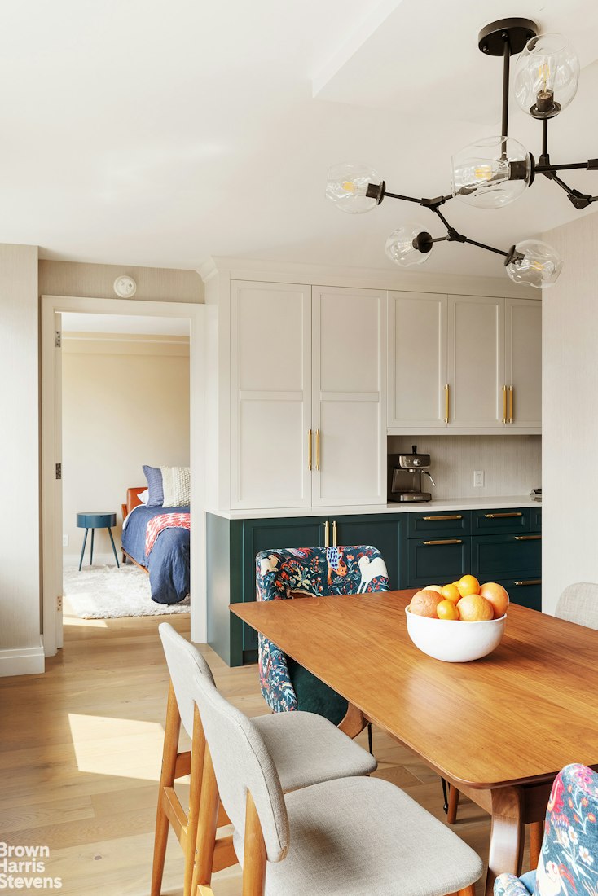
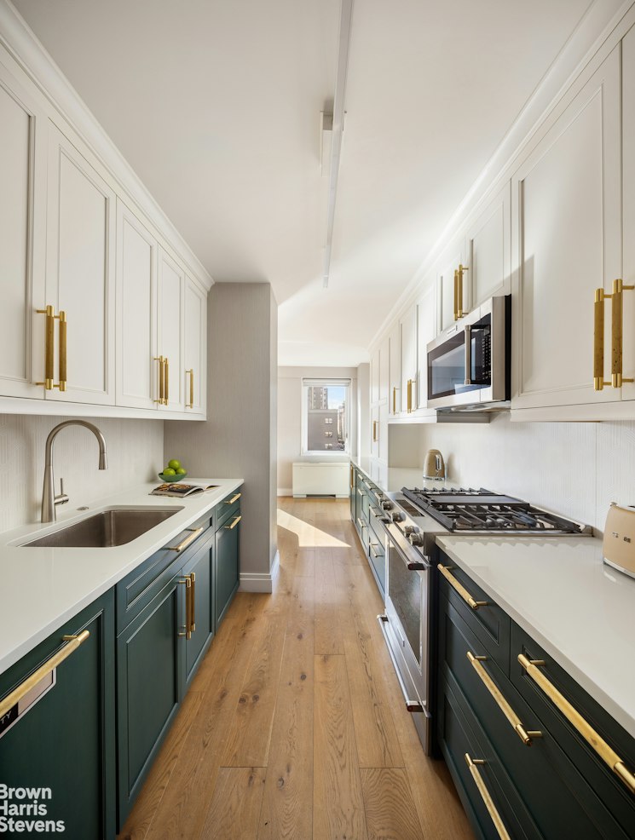
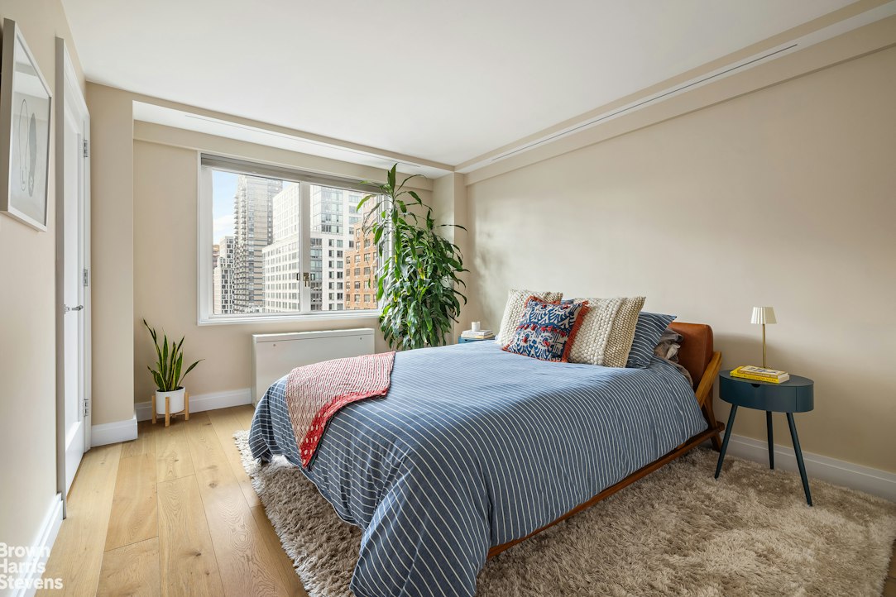
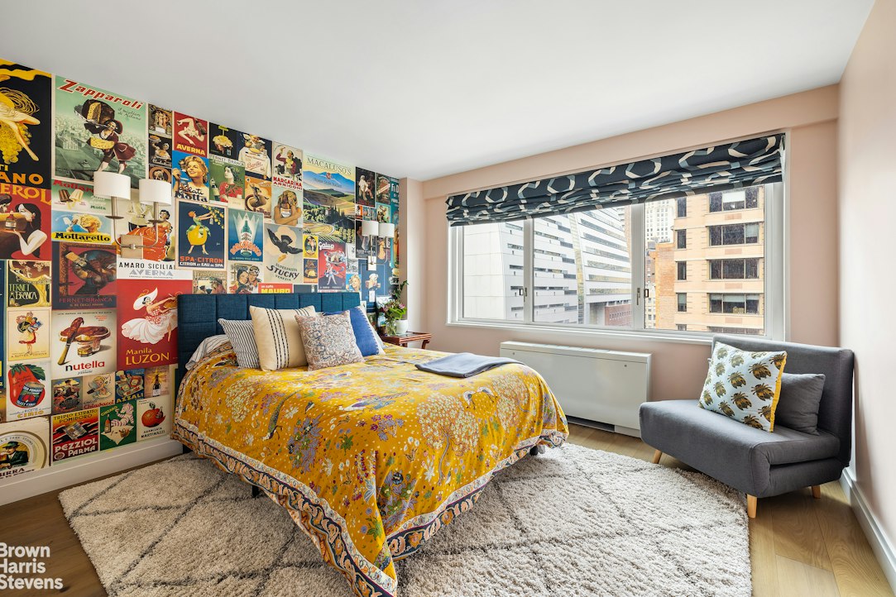
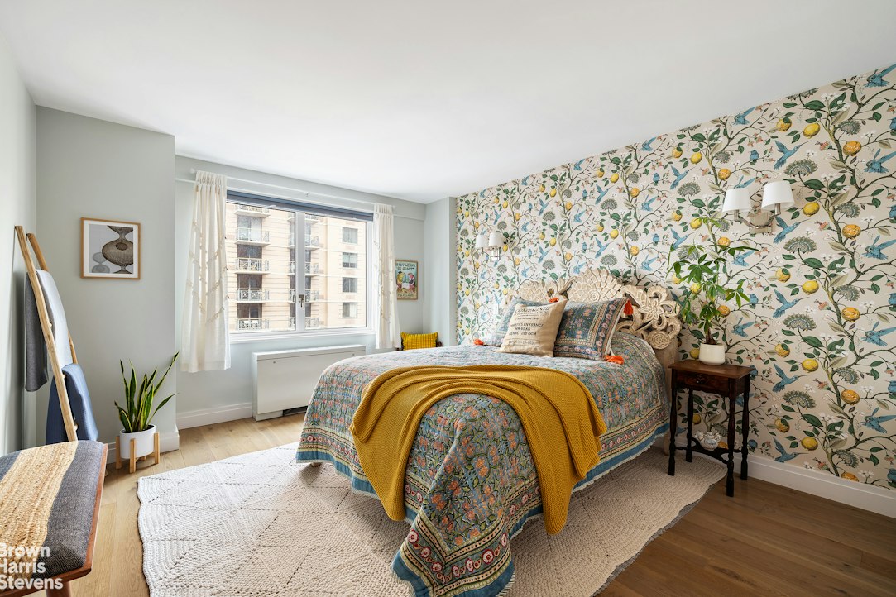
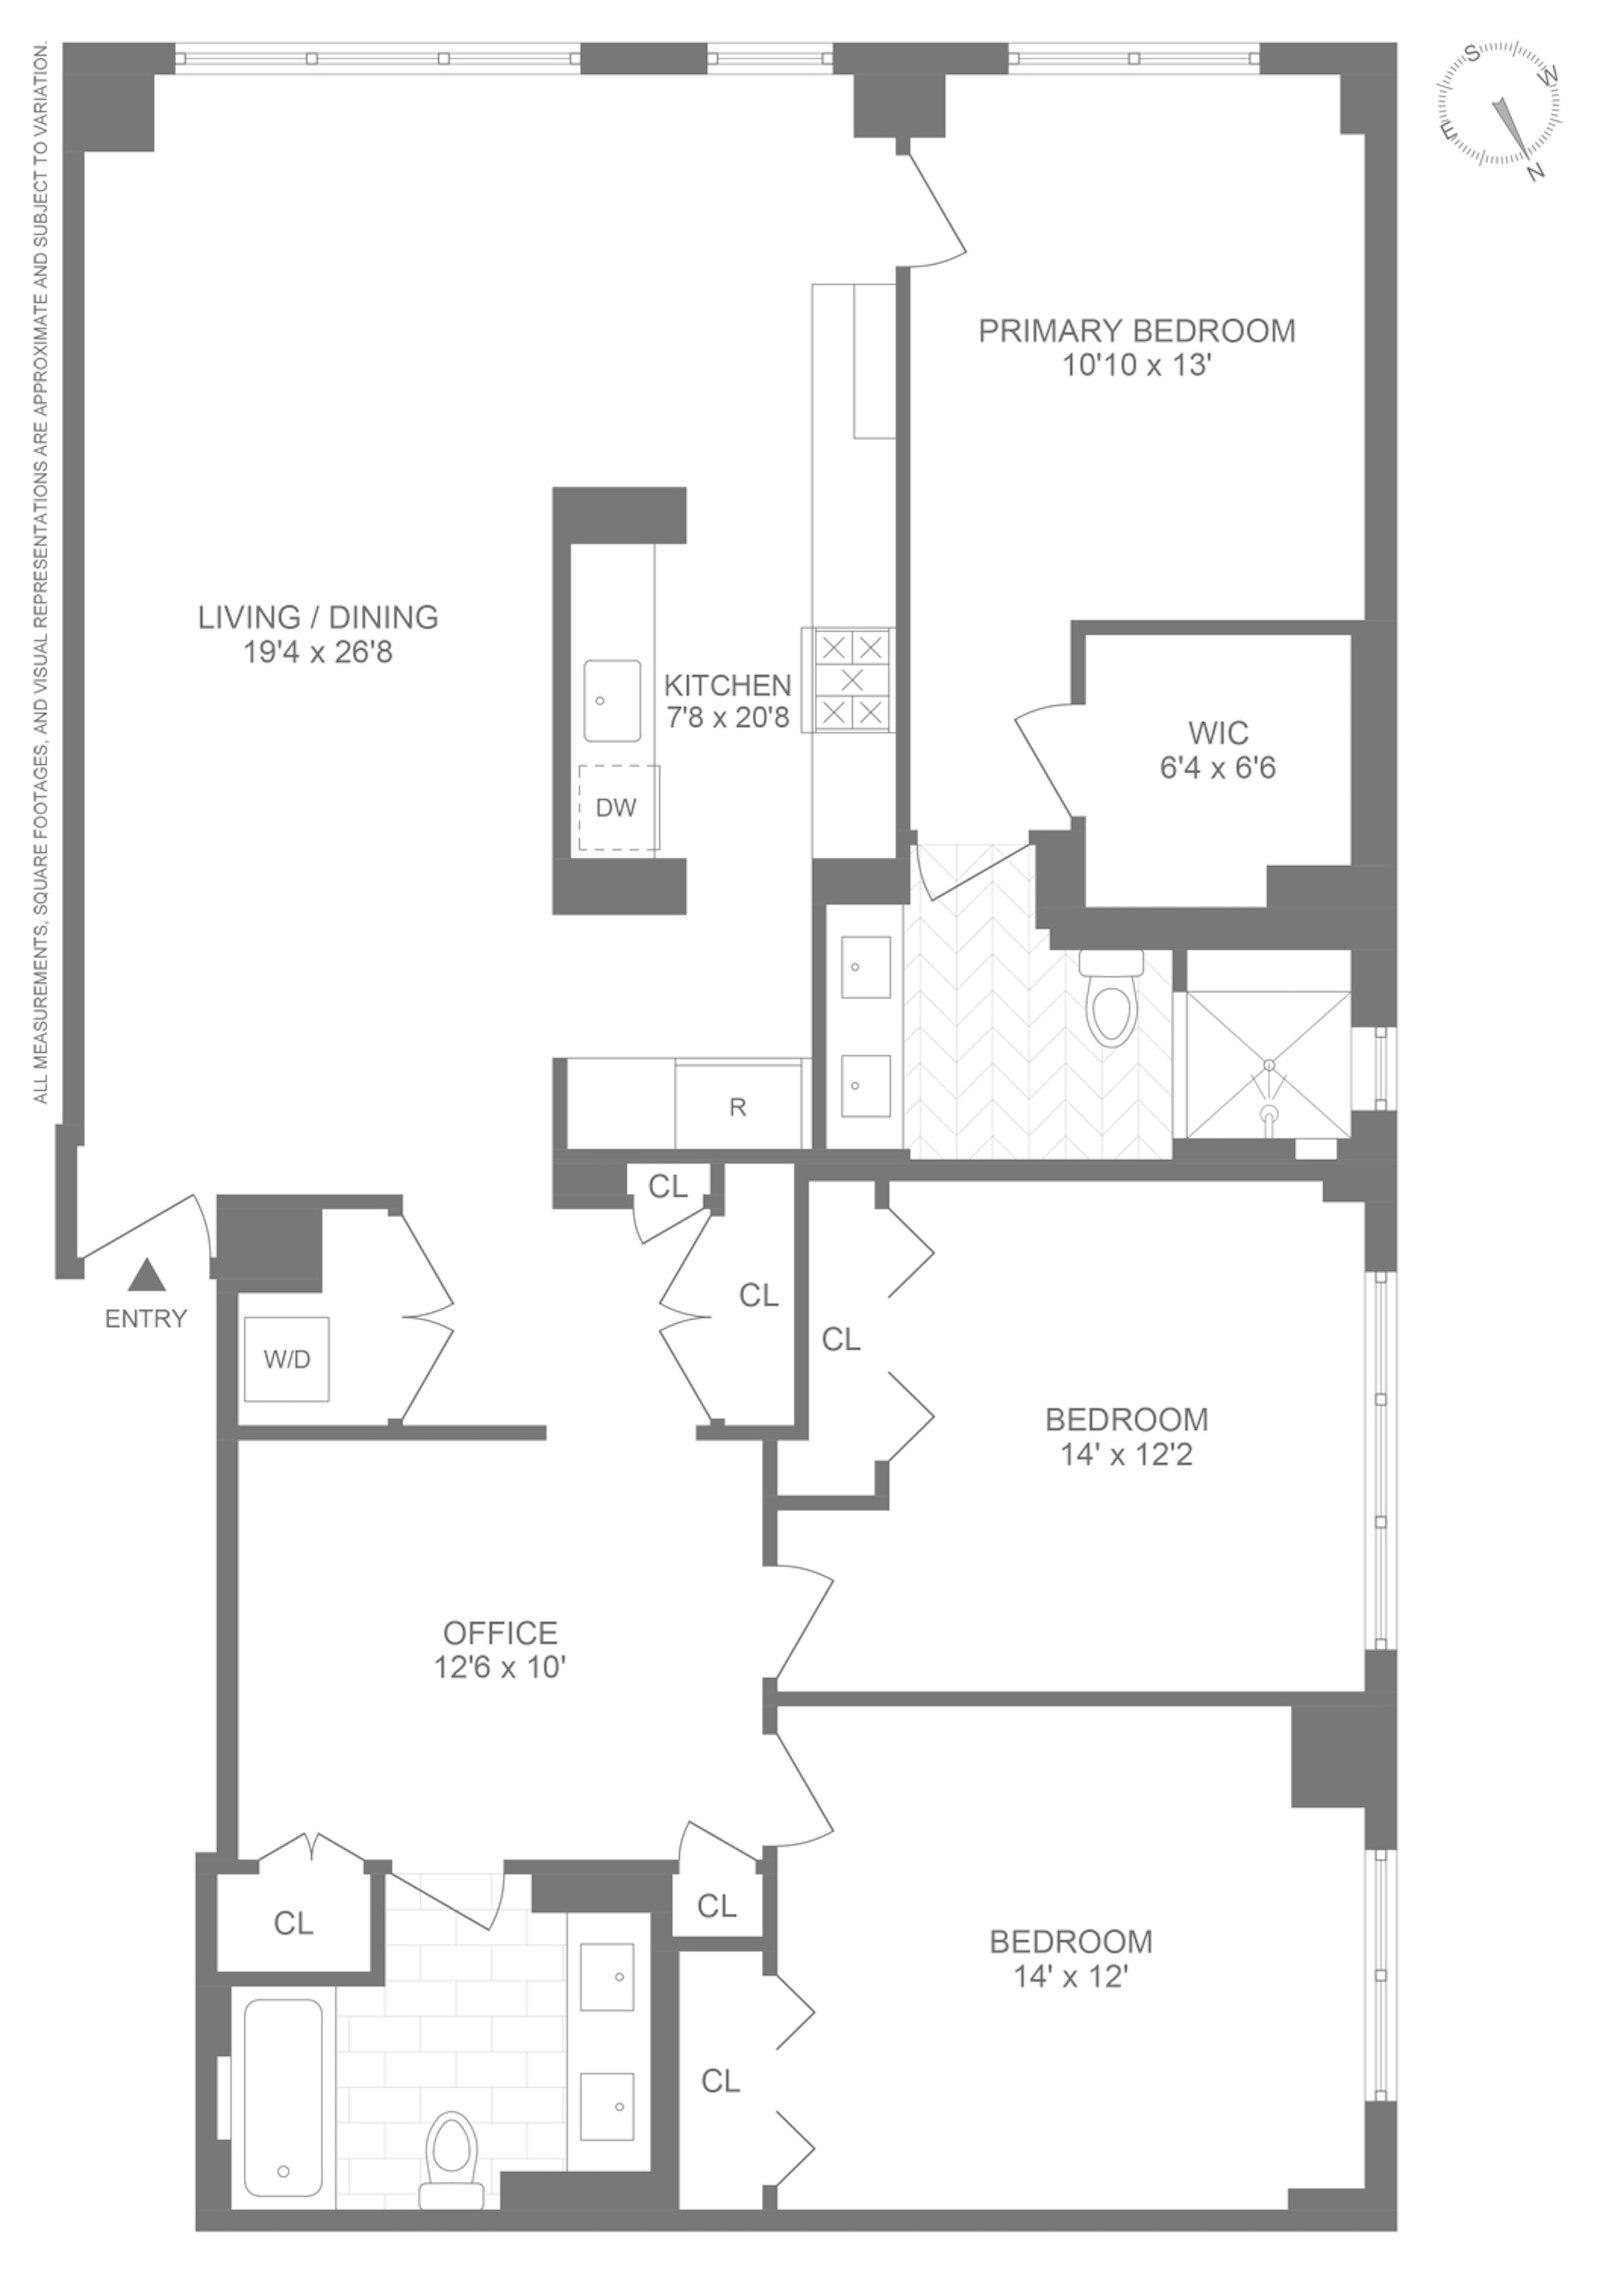
Step into sophistication at Residence 11DE: a meticulously renovated 3-bedroom, 2-bathroom co-op nestled in the heart Kips Bay. Showcasing over 1,500 square feet with southern city views from the living room, dining area, and primary bedroom, plus western views toward the Empire State Building from the secondary bedrooms, this airy home pairs a complete renovation with custom millwork, designer finishes, and thoughtful technology throughout. Featuring new European oak flooring, a custom Omega kitchen, and two designer bathrooms, this home offers a turnkey, move-in-ready layout.
APARTMENT FEATURES- Southern city views from the living room, dining area, and primary bedroom; western views of the Empire State Building from the secondary bedrooms
- New European oak hardwood floors by Hudson Company with soundproofing underlayment
- Kitchen with bespoke Omega cabinetry, Buster + Punch brass hardware, a glass countertop from Artistic Tile, Ann Sacks backsplash, and a Franke faucet and sink with top-of-the-line appliances including a Sub-Zero refrigerator/freezer and a Bosch dishwasher
- Living room with Phillip Jeffries wallpaper and custom roller shades by The Shade Store
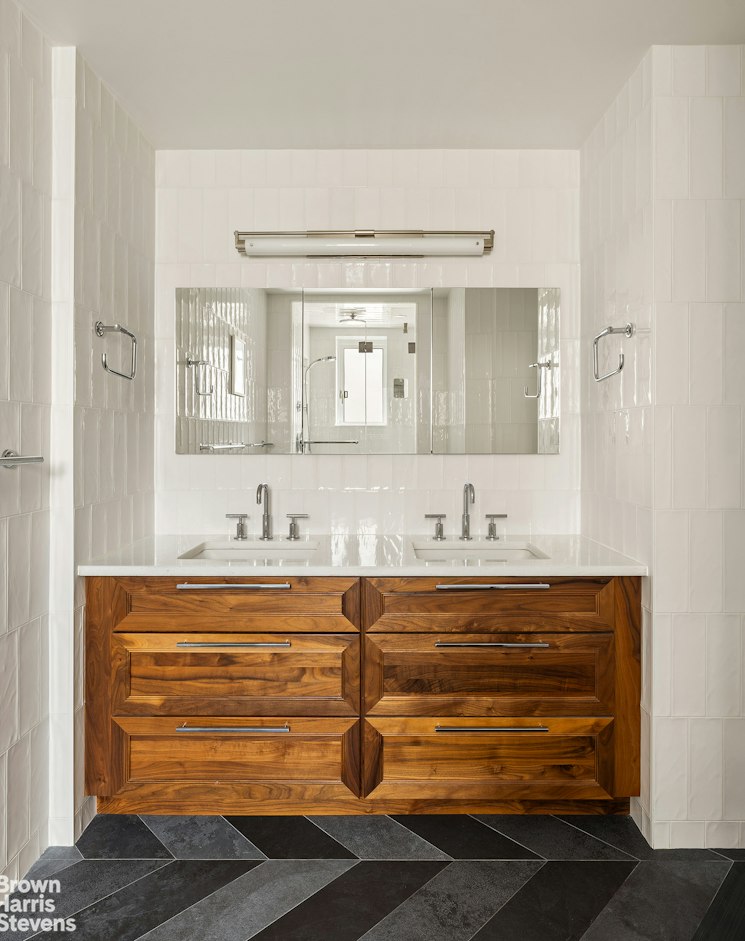
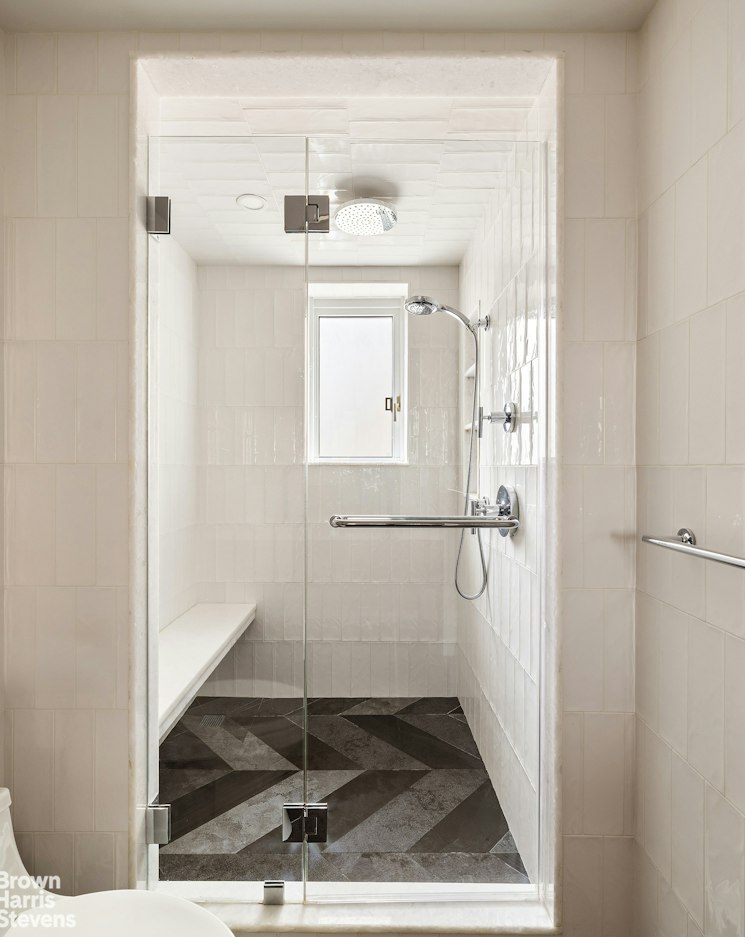
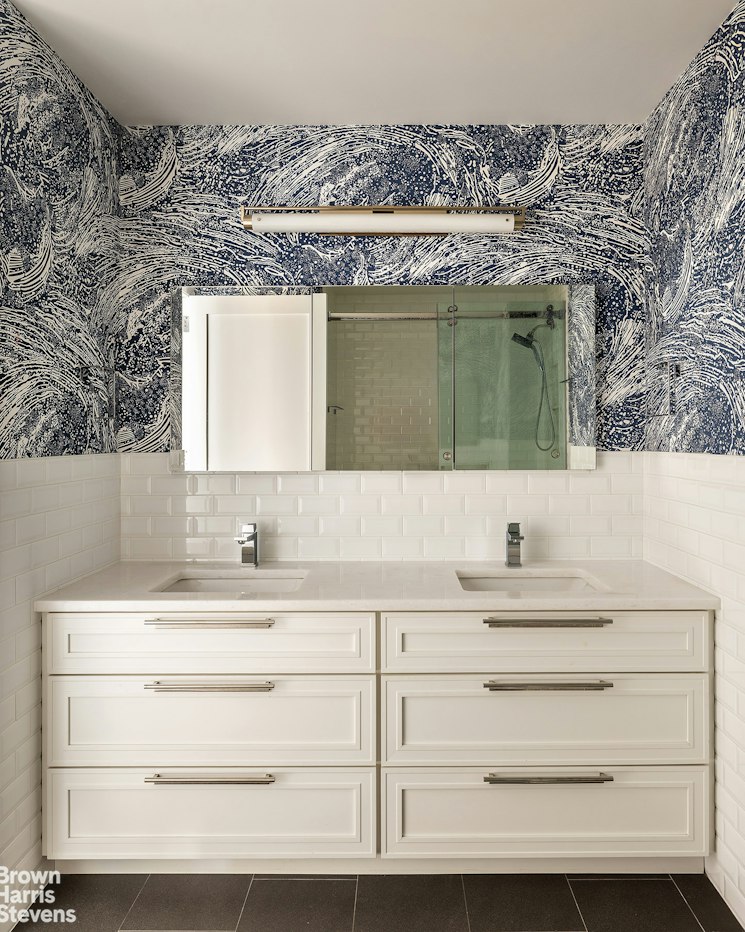
- Primary bath with heated floors, Kohler fixtures, and a spacious walk-in shower
- Secondary bath with a soaking tub
- Both bathrooms feature custom Omega cabinetry, porcelain tile, and opal ice quartzite countertops
- Electrolux washer/dryer with floor protection
- Custom solid wood doors, custom light soffits with LED lighting, and a Honeywell wireless thermostat
- AV closet with gigabit Ethernet
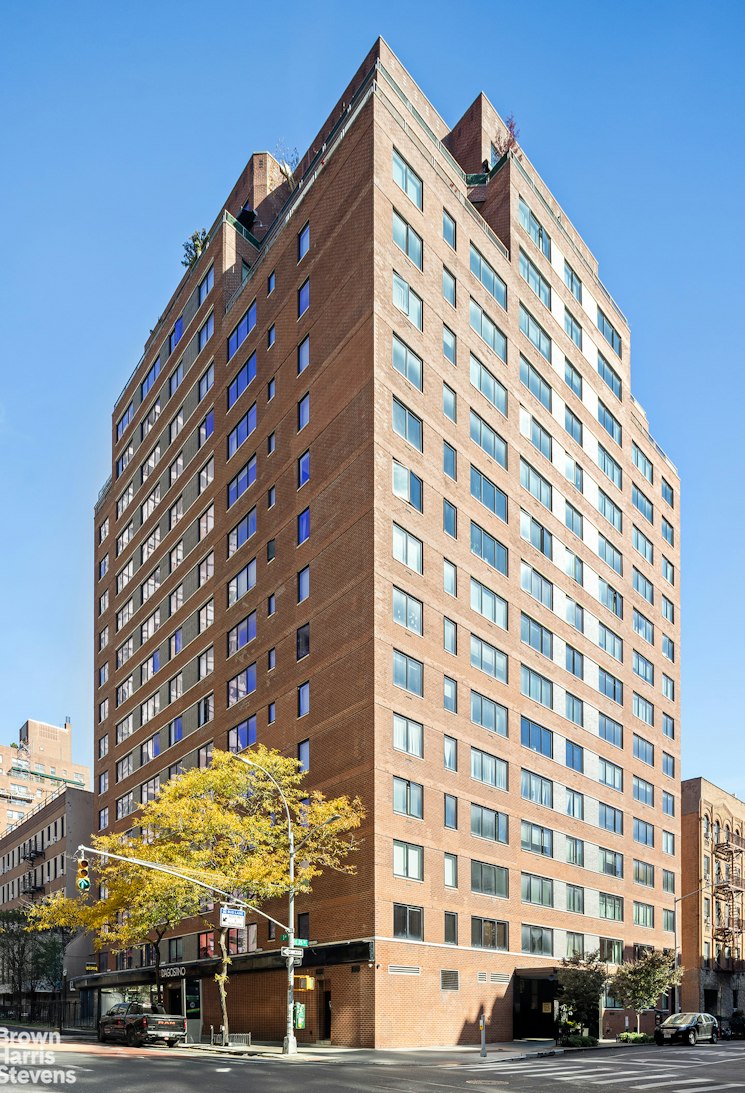
The Peter James is a pre-war co-op in the Kips Bay/Northern Gramercy area, just moments from Madison Square Park and Eataly. Amenities include a 24-hour doorman, live-in super, newly renovated lobby, laundry facilities on every other floor, a roof deck with unobstructed city views, and parking available via waitlist. Co-purchasing, parents buying for children, pied-à-terre use, and subletting are permitted with board approval. Pets are welcome.
Please note there is an assessment of $826.86 per month running through December 2027.A Triple-Mint Masterpiece at The Peter James.
Step into sophistication at Residence 11DE: a meticulously renovated 3-bedroom, 2-bathroom co-op nestled in the heart Kips Bay. Showcasing over 1,500 square feet with southern city views from the living room, dining area, and primary bedroom, plus western views toward the Empire State Building from the secondary bedrooms, this airy home pairs a complete renovation with custom millwork, designer finishes, and thoughtful technology throughout. Featuring new European oak flooring, a custom Omega kitchen, and two designer bathrooms, this home offers a turnkey, move-in-ready layout.
APARTMENT FEATURES- Southern city views from the living room, dining area, and primary bedroom; western views of the Empire State Building from the secondary bedrooms
- New European oak hardwood floors by Hudson Company with soundproofing underlayment
- Kitchen with bespoke Omega cabinetry, Buster + Punch brass hardware, a glass countertop from Artistic Tile, Ann Sacks backsplash, and a Franke faucet and sink with top-of-the-line appliances including a Sub-Zero refrigerator/freezer and a Bosch dishwasher
- Living room with Phillip Jeffries wallpaper and custom roller shades by The Shade Store
- Primary bath with heated floors, Kohler fixtures, and a spacious walk-in shower
- Secondary bath with a soaking tub
- Both bathrooms feature custom Omega cabinetry, porcelain tile, and opal ice quartzite countertops
- Electrolux washer/dryer with floor protection
- Custom solid wood doors, custom light soffits with LED lighting, and a Honeywell wireless thermostat
- AV closet with gigabit Ethernet
The Peter James is a pre-war co-op in the Kips Bay/Northern Gramercy area, just moments from Madison Square Park and Eataly. Amenities include a 24-hour doorman, live-in super, newly renovated lobby, laundry facilities on every other floor, a roof deck with unobstructed city views, and parking available via waitlist. Co-purchasing, parents buying for children, pied-à-terre use, and subletting are permitted with board approval. Pets are welcome.
Please note there is an assessment of $826.86 per month running through December 2027.
Listing Courtesy of Brown Harris Stevens Residential Sales LLC
- View more details +
- Features
-
- A/C [Central]
- Washer / Dryer
- View / Exposure
-
- City Views
- South, West Exposures
- Close details -
- Contact
-
William Abramson
License Licensed As: William D. AbramsonDirector of Brokerage, Licensed Associate Real Estate Broker
W: 646-637-9062
M: 917-295-7891
- Mortgage Calculator
-

This information is not verified for authenticity or accuracy and is not guaranteed and may not reflect all real estate activity in the market.
©2026 REBNY Listing Service, Inc. All rights reserved.
All information is intended only for the Registrant’s personal, non-commercial use.
RLS Data display by Buchbinder Warren.
Additional building data provided by On-Line Residential [OLR].
All information furnished regarding property for sale, rental or financing is from sources deemed reliable, but no warranty or representation is made as to the accuracy thereof and same is submitted subject to errors, omissions, change of price, rental or other conditions, prior sale, lease or financing or withdrawal without notice. All dimensions are approximate. For exact dimensions, you must hire your own architect or engineer.