
Chelsea | Ninth Avenue & Tenth Avenue
- $ 985,000
- Bedrooms
- 1 Bathrooms
- 583 Approx. SF
- 90%Financing Allowed
- Details
- CondoOwnership
- $ 756Common Charges
- $ 904Real Estate Taxes
- ActiveStatus
- Description
-
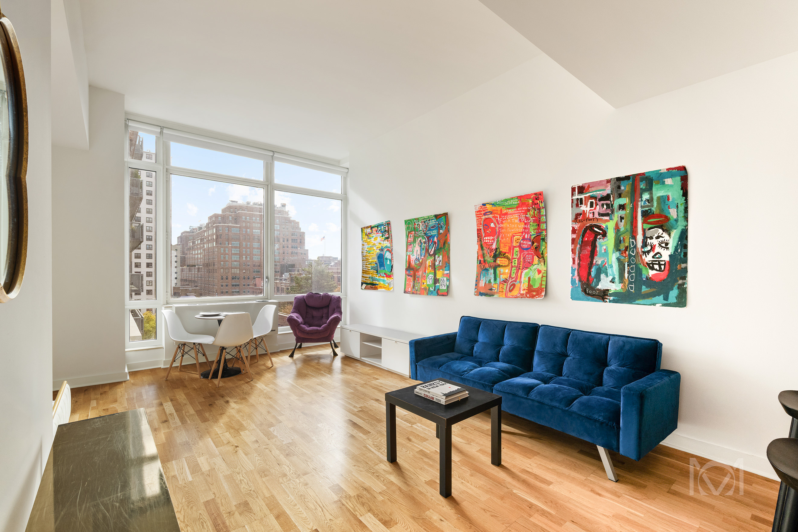
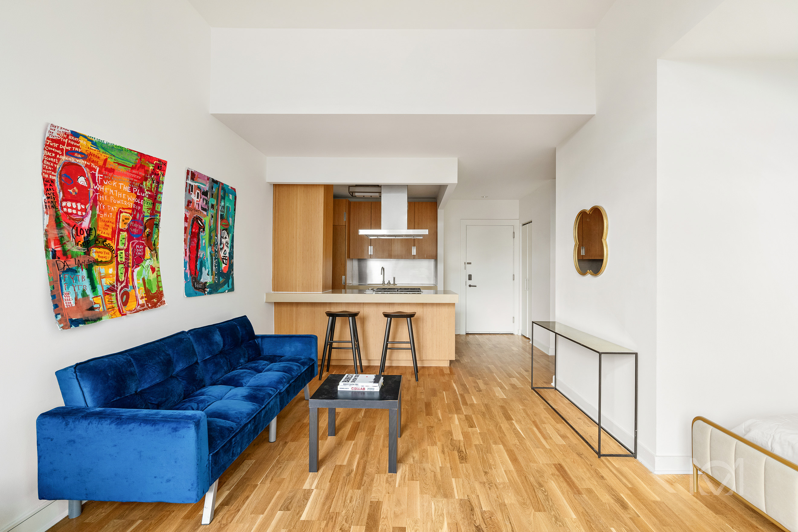
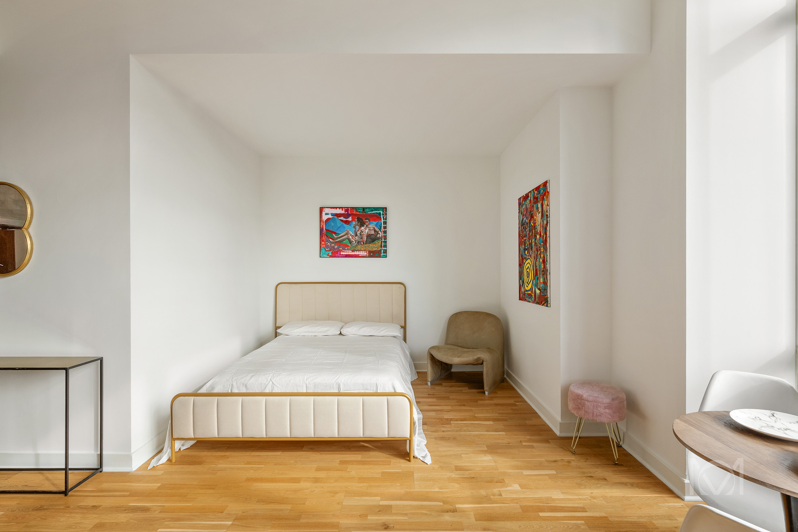
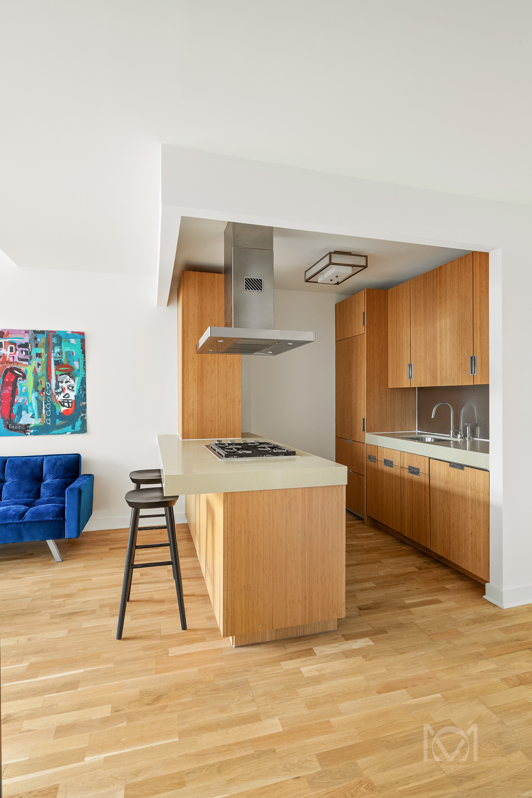
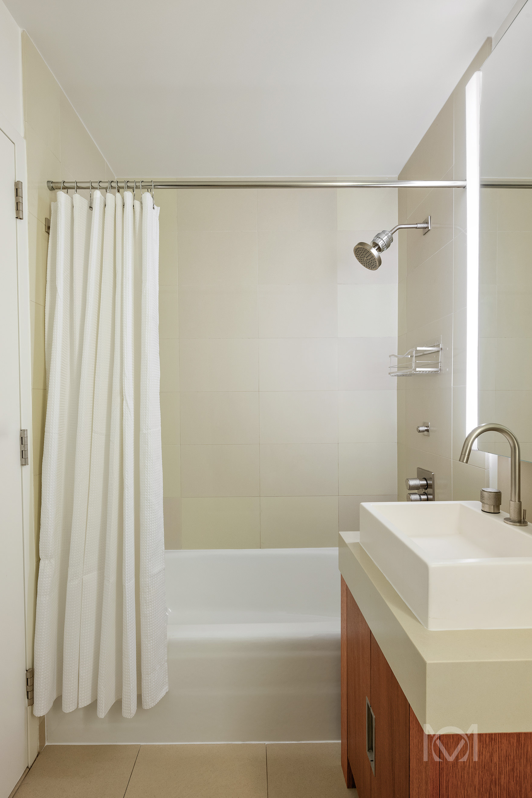
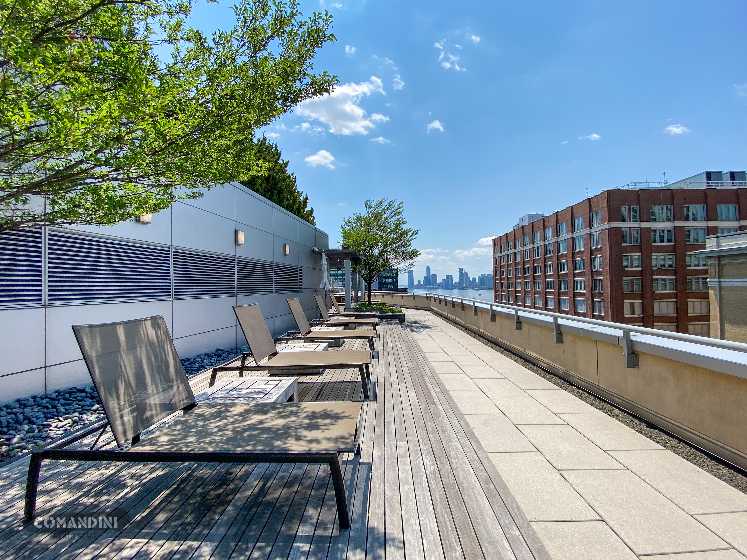
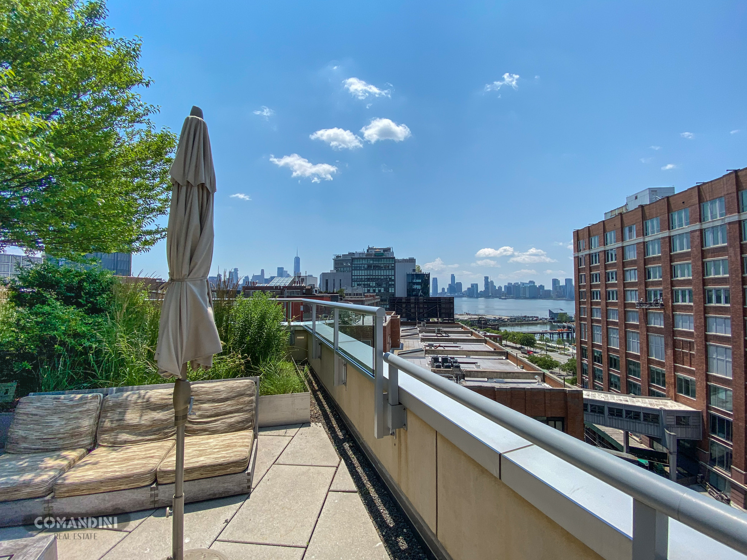
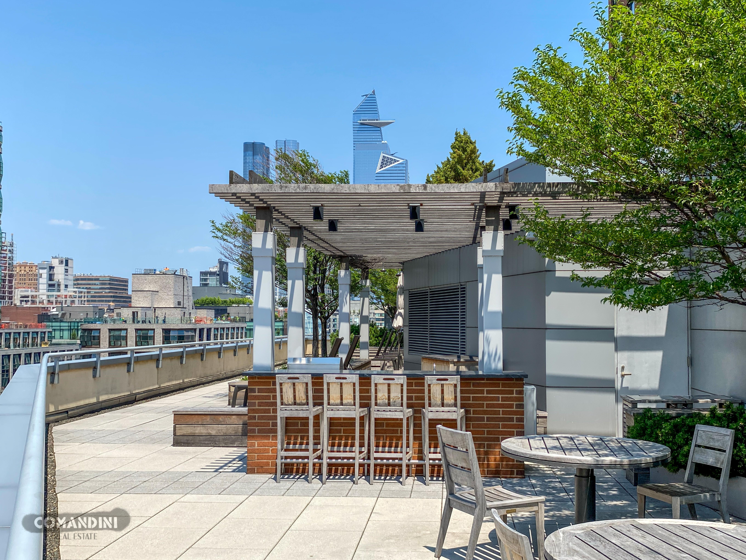
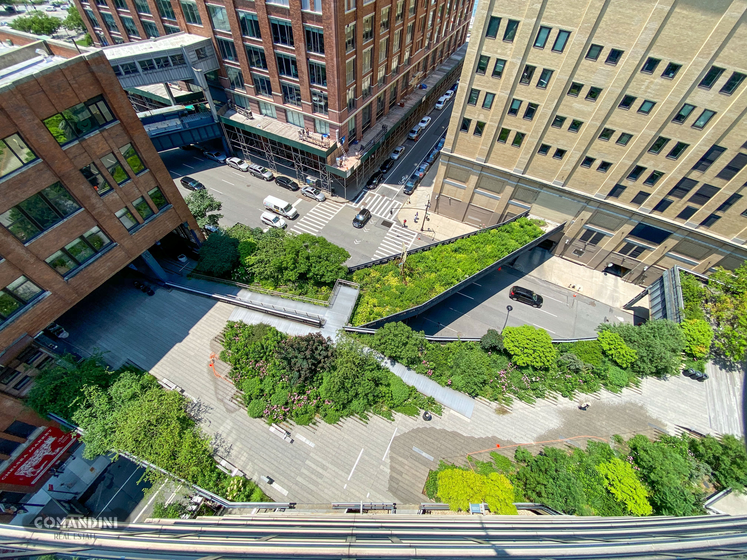
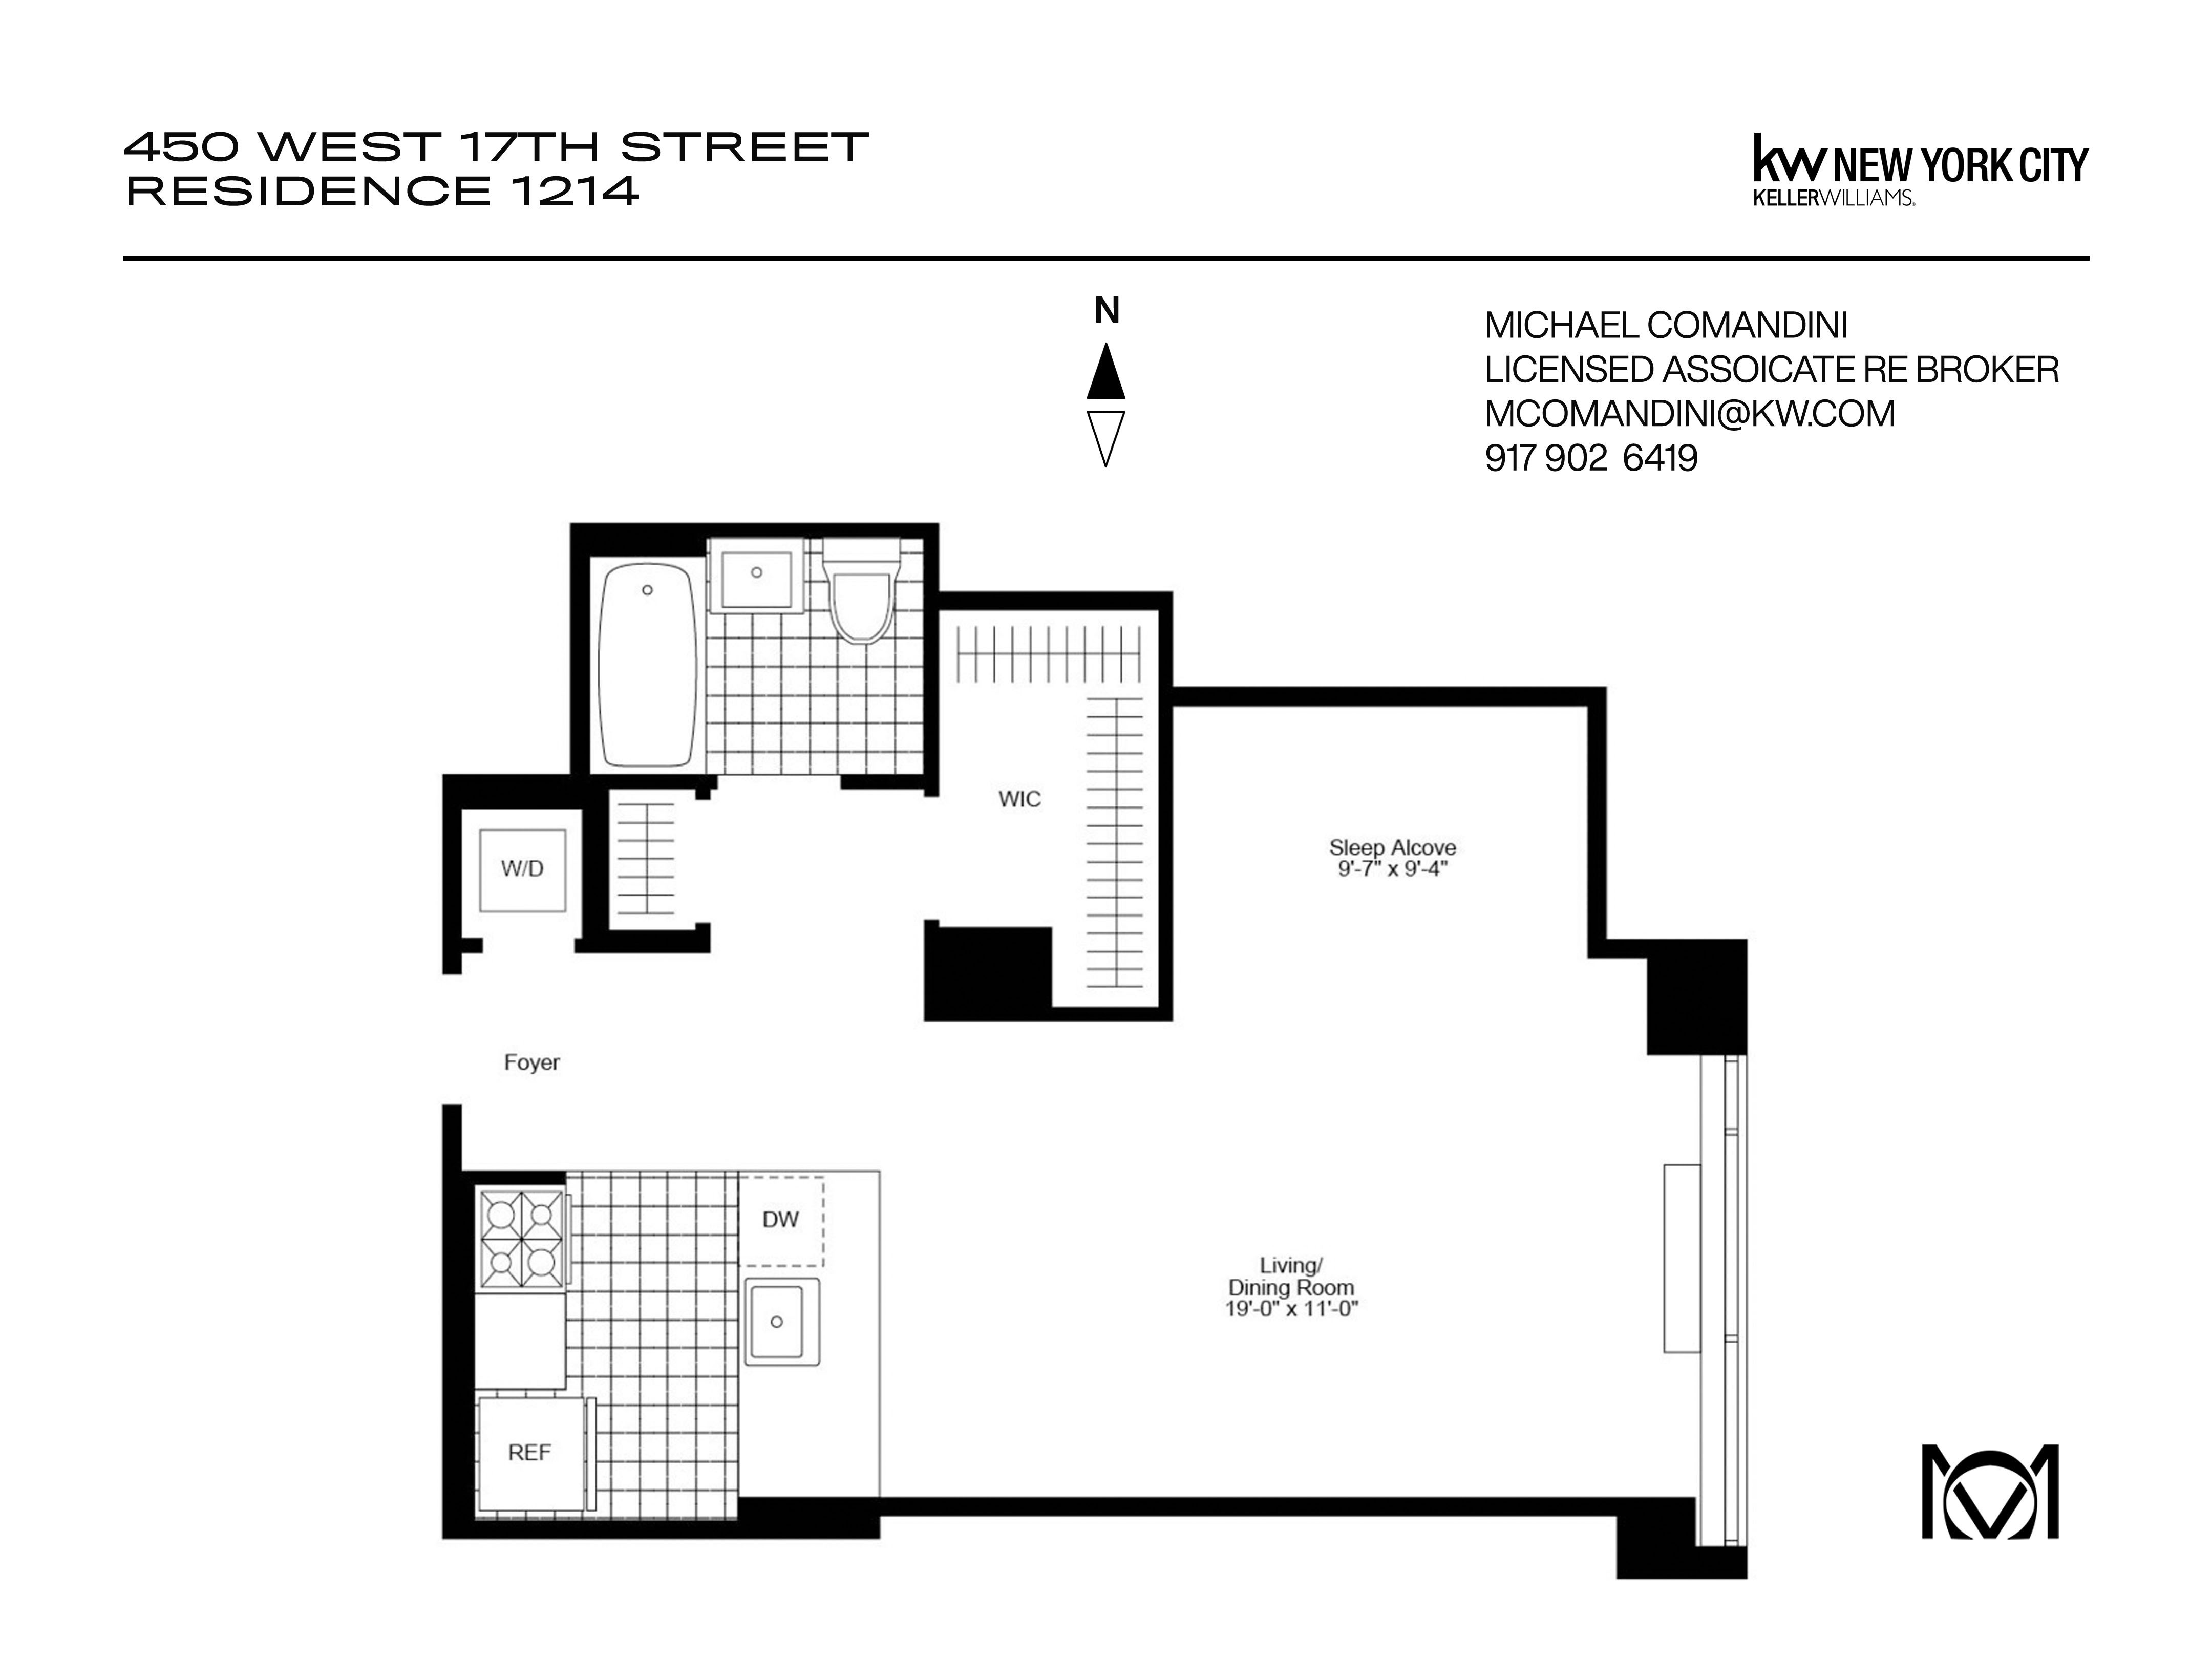
Luxurious Alcove Studio in the Heart of the Highline Step into a world of elegance and comfort with this breathtaking alcove studio at The Caledonia, perfectly perched on the vibrant Highline. This thoughtfully designed gem dazzles with soaring 11-foot ceilings and floor-to-ceiling windows that flood the space with natural light, offering jaw-dropping, unobstructed views stretching all the way to the iconic Freedom Tower. As you enter, the open-concept layout welcomes you with warmth and sophistication. To your right, a chef’s dream kitchen awaits, boasting sleek stainless-steel appliances—including a dishwasher and microwave—paired with granite countertops and a chic breakfast bar perfect for morning coffee or evening cocktails. To the left, discover unparalleled convenience with an in-unit washer and dryer tucked into a dedicated closet, a spacious coat closet, and an expansive walk-in closet. The airy living space is a canvas for your lifestyle, easily accommodating a plush sectional, stylish accent chairs, a modern entertainment center, and a dining setup for unforgettable gatherings. The cozy alcove sleeping area is a serene retreat, effortlessly fitting a queen or king-sized bed for restful nights. Tenant may also choose to add a curtain to close off the space for added separation. The pristine bathroom elevates your routine with a deep soaking tub and a sleek three-door storage mirror, blending function with flair. Rich hardwood floors flow throughout, complemented by efficient HVAC for year-round comfort. Living at The Caledonia is an experience in itself. Enter through the awe-inspiring Zen lobby, where a cascading waterfall, lush landscaping, and inviting seating areas create a tranquil oasis with access from both 16th and 17th Streets. Indulge in a wealth of amenities: a 24/7 doorman and concierge, Equinox gym, a resident lounge, a bike room, an attached garage, and two breathtaking roof terraces. The condo-exclusive terrace, conveniently located on the 14th floor (same as your unit), offers plush lounge chairs, tables, a full outdoor kitchen, and sweeping Hudson River views—perfect for sunset soirées or quiet evenings under the stars. This is more than a home; it’s a lifestyle. Seize the opportunity to live in luxury at The Caledonia, where every detail is designed to inspire. Schedule your private tour today and step into your dream home!
Luxurious Alcove Studio in the Heart of the Highline Step into a world of elegance and comfort with this breathtaking alcove studio at The Caledonia, perfectly perched on the vibrant Highline. This thoughtfully designed gem dazzles with soaring 11-foot ceilings and floor-to-ceiling windows that flood the space with natural light, offering jaw-dropping, unobstructed views stretching all the way to the iconic Freedom Tower. As you enter, the open-concept layout welcomes you with warmth and sophistication. To your right, a chef’s dream kitchen awaits, boasting sleek stainless-steel appliances—including a dishwasher and microwave—paired with granite countertops and a chic breakfast bar perfect for morning coffee or evening cocktails. To the left, discover unparalleled convenience with an in-unit washer and dryer tucked into a dedicated closet, a spacious coat closet, and an expansive walk-in closet. The airy living space is a canvas for your lifestyle, easily accommodating a plush sectional, stylish accent chairs, a modern entertainment center, and a dining setup for unforgettable gatherings. The cozy alcove sleeping area is a serene retreat, effortlessly fitting a queen or king-sized bed for restful nights. Tenant may also choose to add a curtain to close off the space for added separation. The pristine bathroom elevates your routine with a deep soaking tub and a sleek three-door storage mirror, blending function with flair. Rich hardwood floors flow throughout, complemented by efficient HVAC for year-round comfort. Living at The Caledonia is an experience in itself. Enter through the awe-inspiring Zen lobby, where a cascading waterfall, lush landscaping, and inviting seating areas create a tranquil oasis with access from both 16th and 17th Streets. Indulge in a wealth of amenities: a 24/7 doorman and concierge, Equinox gym, a resident lounge, a bike room, an attached garage, and two breathtaking roof terraces. The condo-exclusive terrace, conveniently located on the 14th floor (same as your unit), offers plush lounge chairs, tables, a full outdoor kitchen, and sweeping Hudson River views—perfect for sunset soirées or quiet evenings under the stars. This is more than a home; it’s a lifestyle. Seize the opportunity to live in luxury at The Caledonia, where every detail is designed to inspire. Schedule your private tour today and step into your dream home!
Listing Courtesy of Keller Williams NYC
- View more details +
- Features
-
- A/C
- Washer / Dryer
- Close details -
- Contact
-
William Abramson
License Licensed As: William D. AbramsonDirector of Brokerage, Licensed Associate Real Estate Broker
W: 646-637-9062
M: 917-295-7891
- Mortgage Calculator
-

This information is not verified for authenticity or accuracy and is not guaranteed and may not reflect all real estate activity in the market.
©2026 REBNY Listing Service, Inc. All rights reserved.
All information is intended only for the Registrant’s personal, non-commercial use.
RLS Data display by Buchbinder Warren.
Additional building data provided by On-Line Residential [OLR].
All information furnished regarding property for sale, rental or financing is from sources deemed reliable, but no warranty or representation is made as to the accuracy thereof and same is submitted subject to errors, omissions, change of price, rental or other conditions, prior sale, lease or financing or withdrawal without notice. All dimensions are approximate. For exact dimensions, you must hire your own architect or engineer.