
Spuyten Duyvil | West 230th Street & West 231st Street
- $ 1,875,000
- Bedrooms
- Bathrooms
- HouseBuilding Type
- 6,100 Approx. SF
- Details
-
- Single FamilyOwnership
- $ 9,624Anual RE Taxes
- 34'x24'Building Size
- 60'x100'Lot Size
- 1945Year Built
- ActiveStatus
- Description
-
A Charming Colonial-Inspired Home with Timeless Appeal
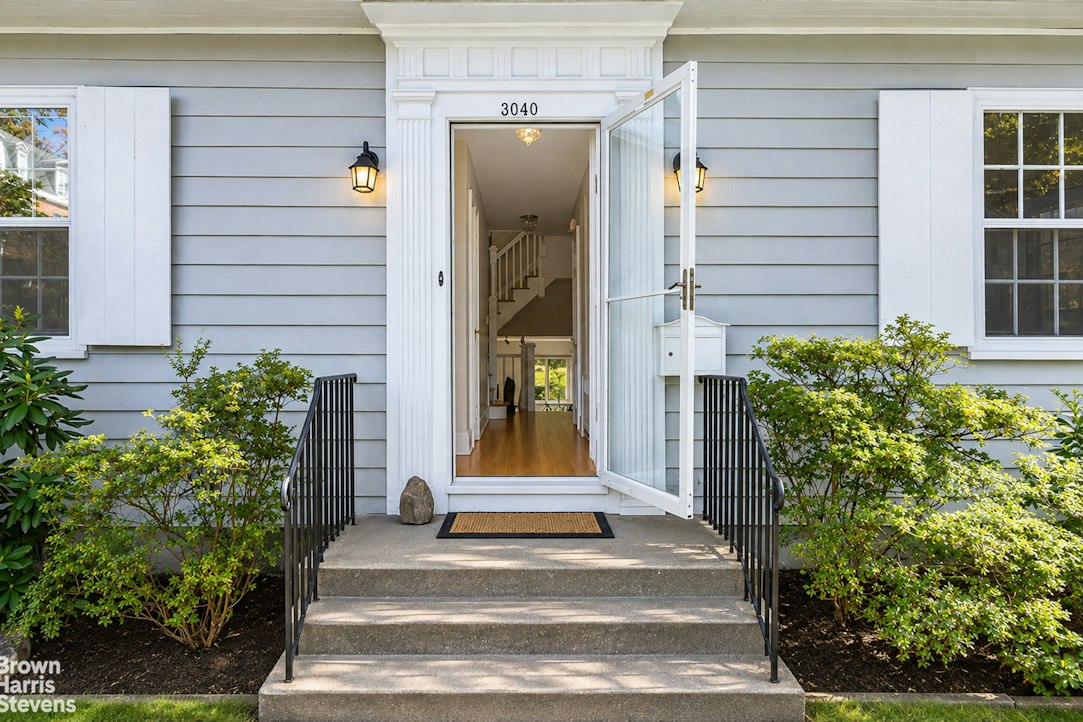
Nestled on a quiet residential corner in Spuyten Duyvil, Riverdale, this charming white clapboard home offers a peaceful retreat from the bustle of city life. Built in 1945 and set on a level 6,000-square-foot corner lot, this three-and-a-half-story residence combines classic architectural character with inviting interiors, versatile living spaces, and beautifully landscaped outdoor surroundings.
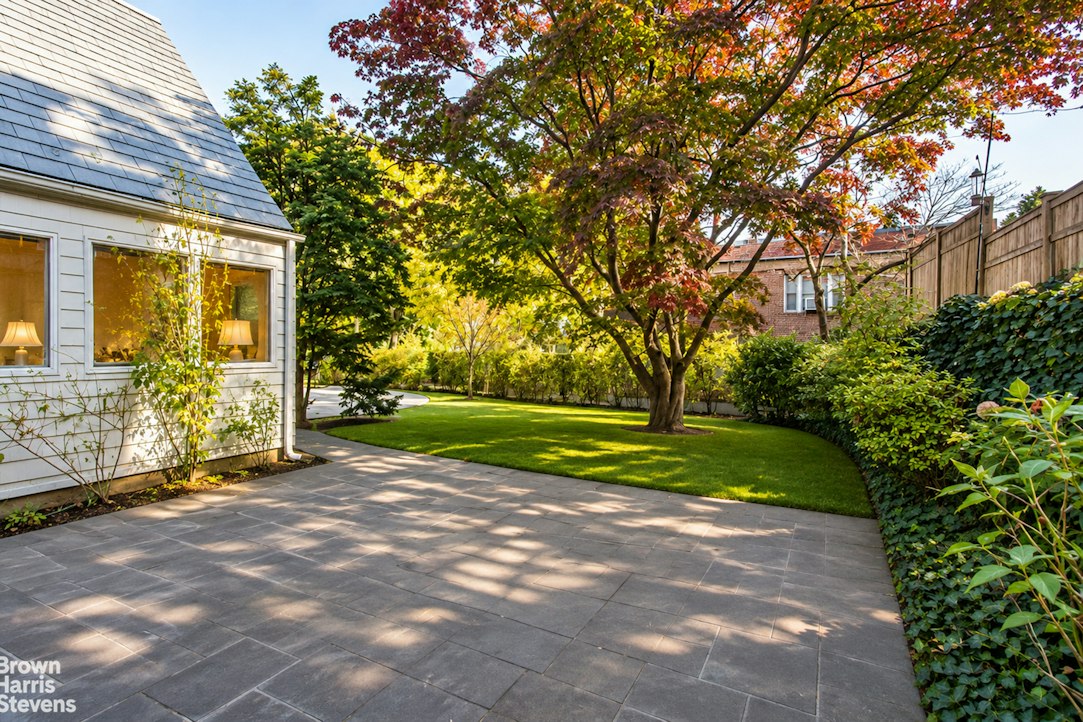
A white picket fence frames the picturesque property, enclosing a generous grassy lawn accented by beautiful foliage. An inviting patio provides an ideal setting for outdoor dining and entertaining, while a private driveway accommodates two cars. With its timeless exterior and welcoming garden, the home offers a delightful blend of traditional charm and comfortable living.
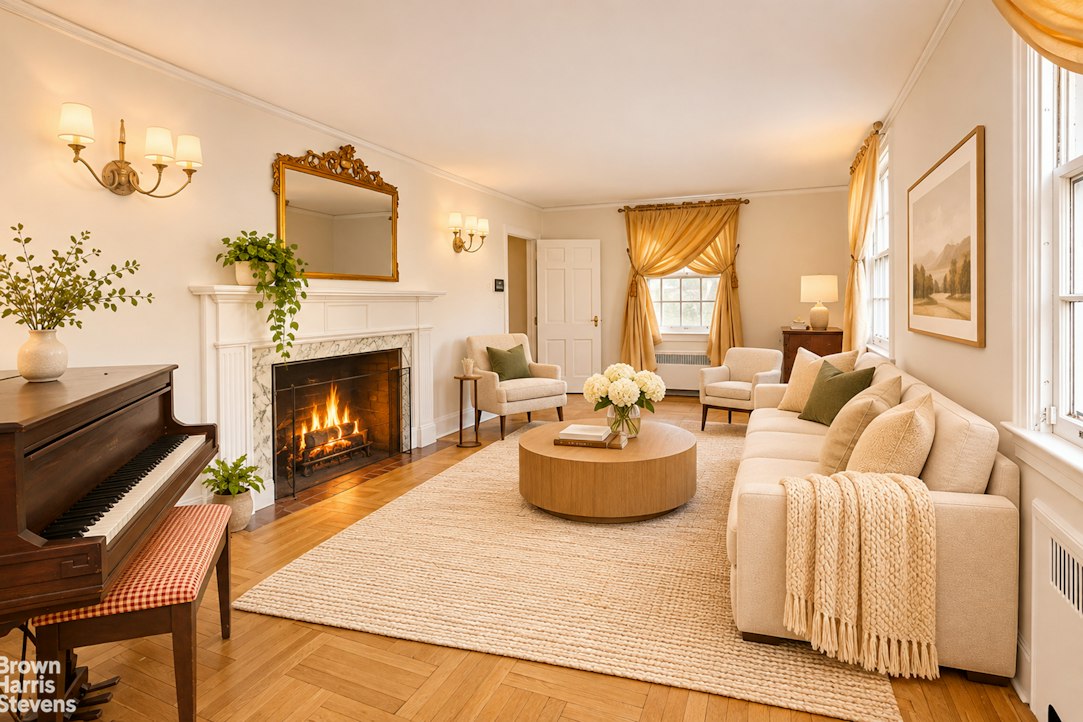
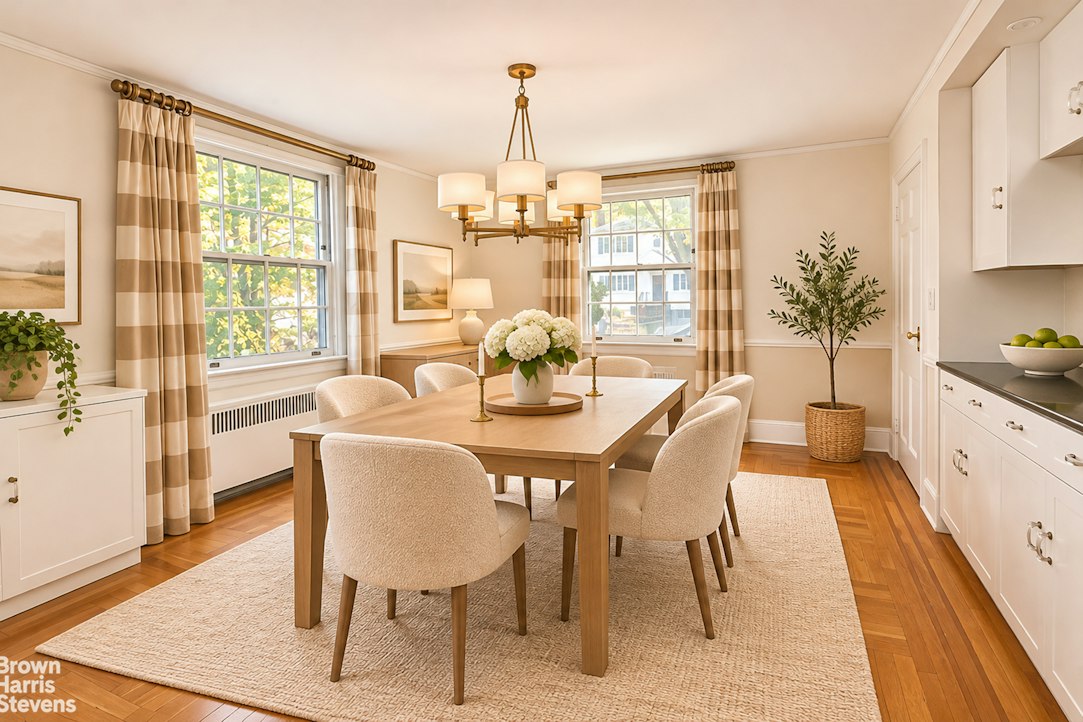
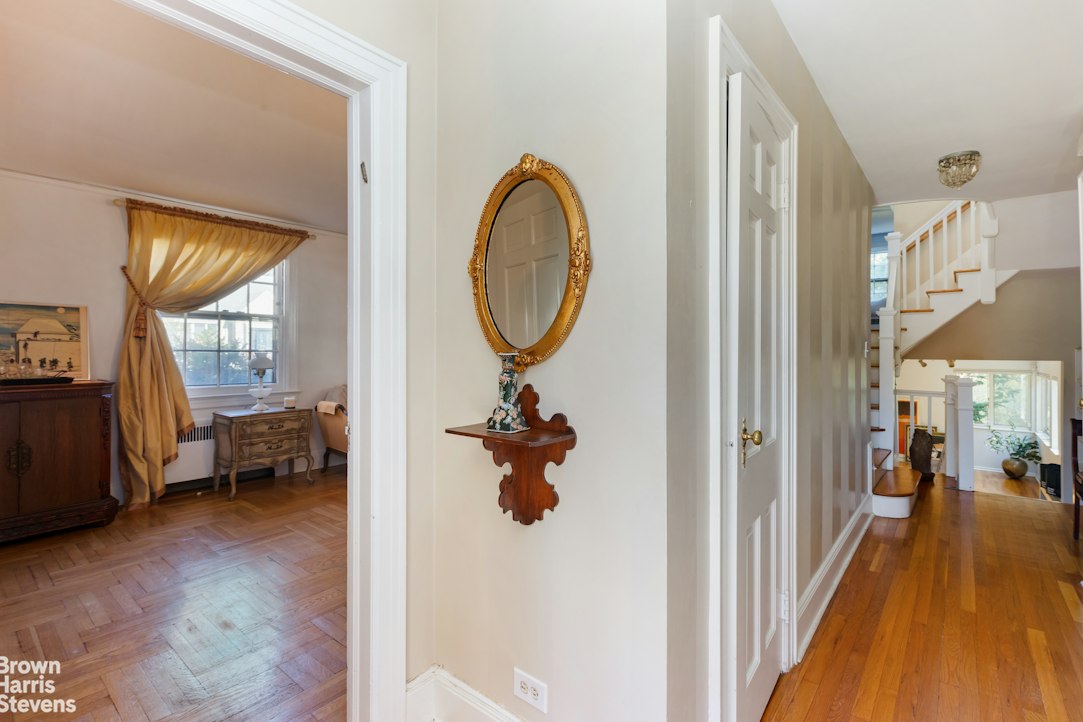
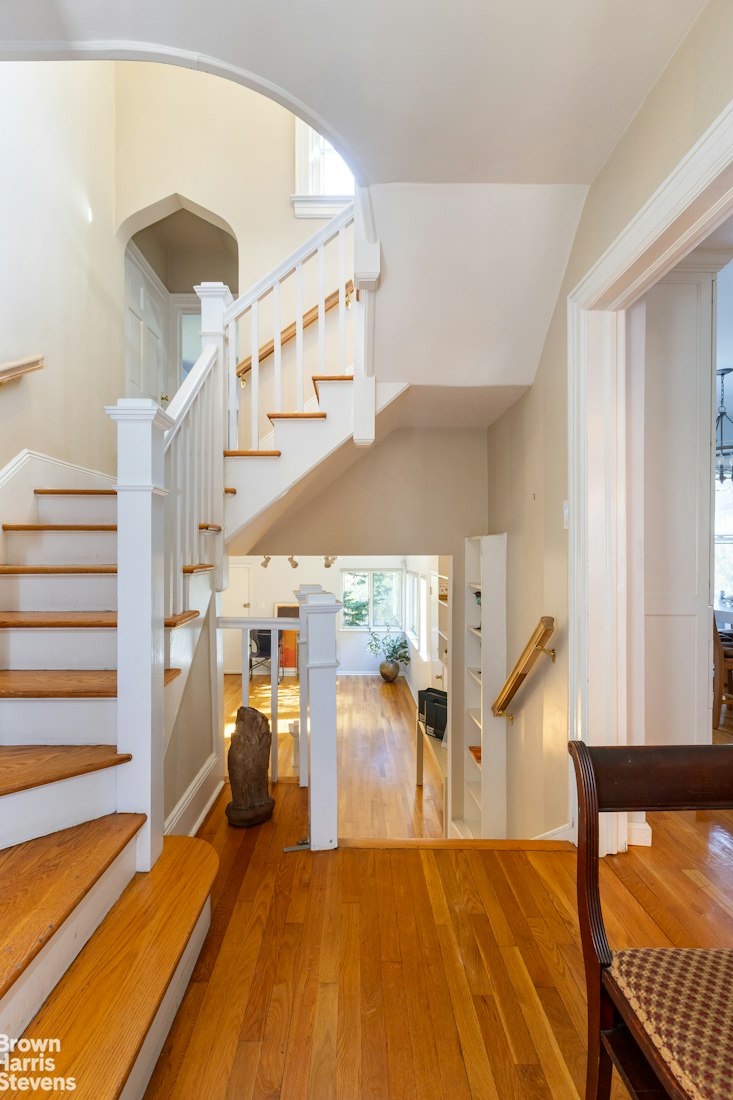
Upon entering through the formal foyer, the home's traditional layout creates an immediate sense of warmth and elegance. To the left, the living room features a wood-burning fireplace, providing a cozy setting for relaxation, listening to music, or enjoying the ambiance of a grand piano. To the right, the formal dining room is complemented by a built-in cabinet with a sink, adding both character and convenience.
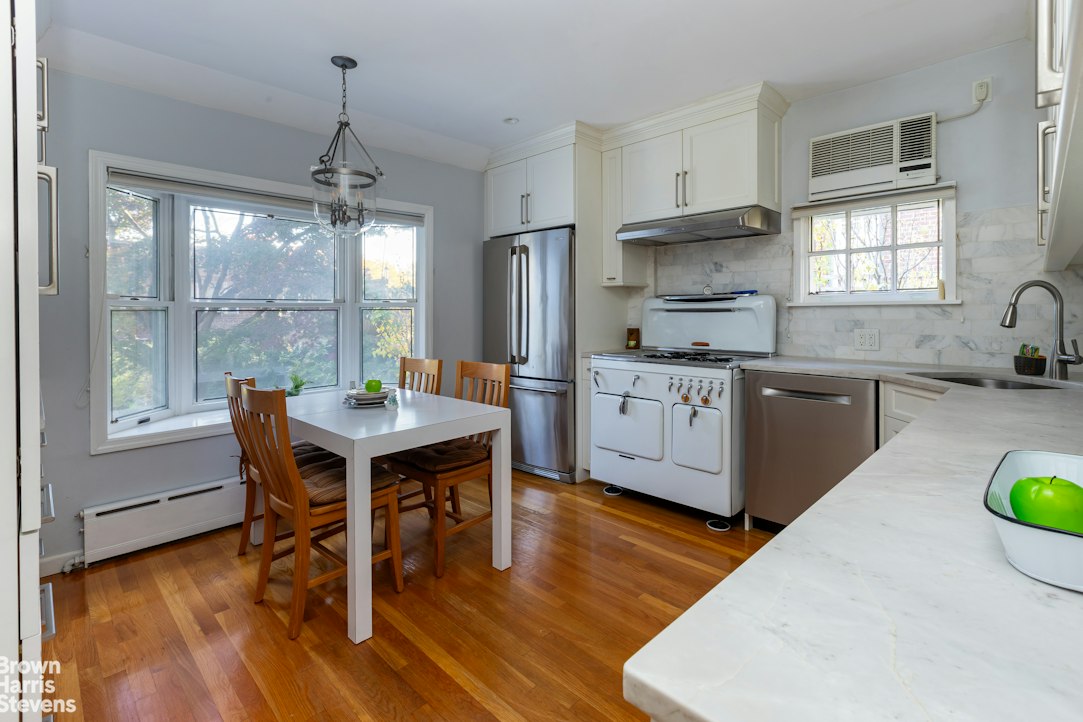
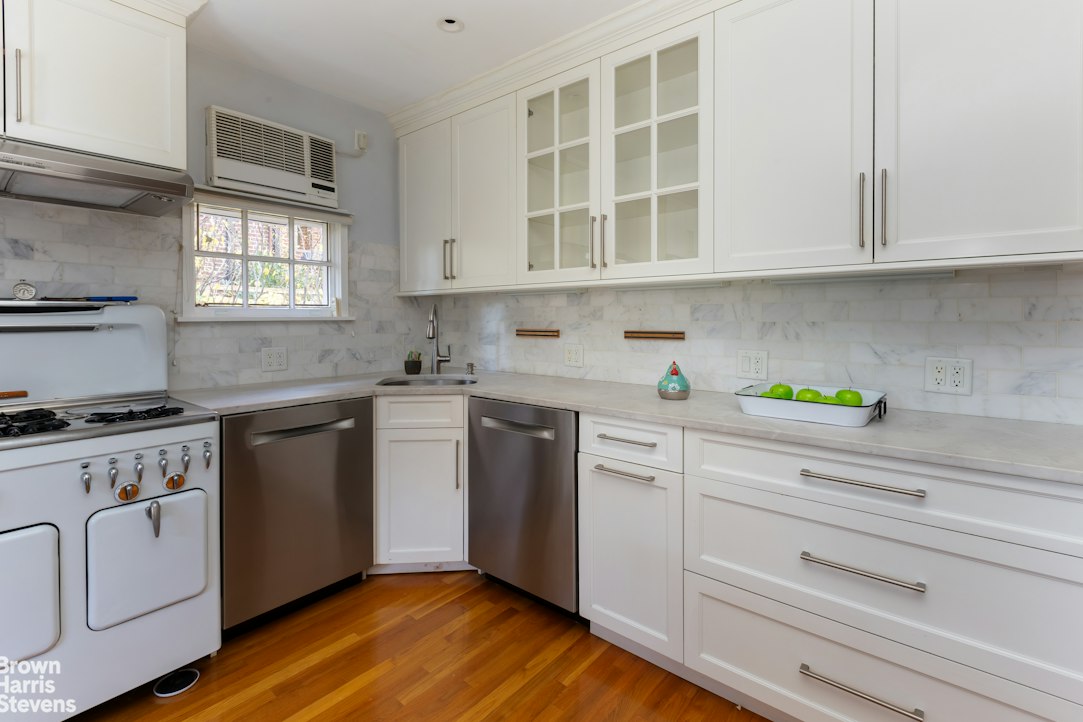
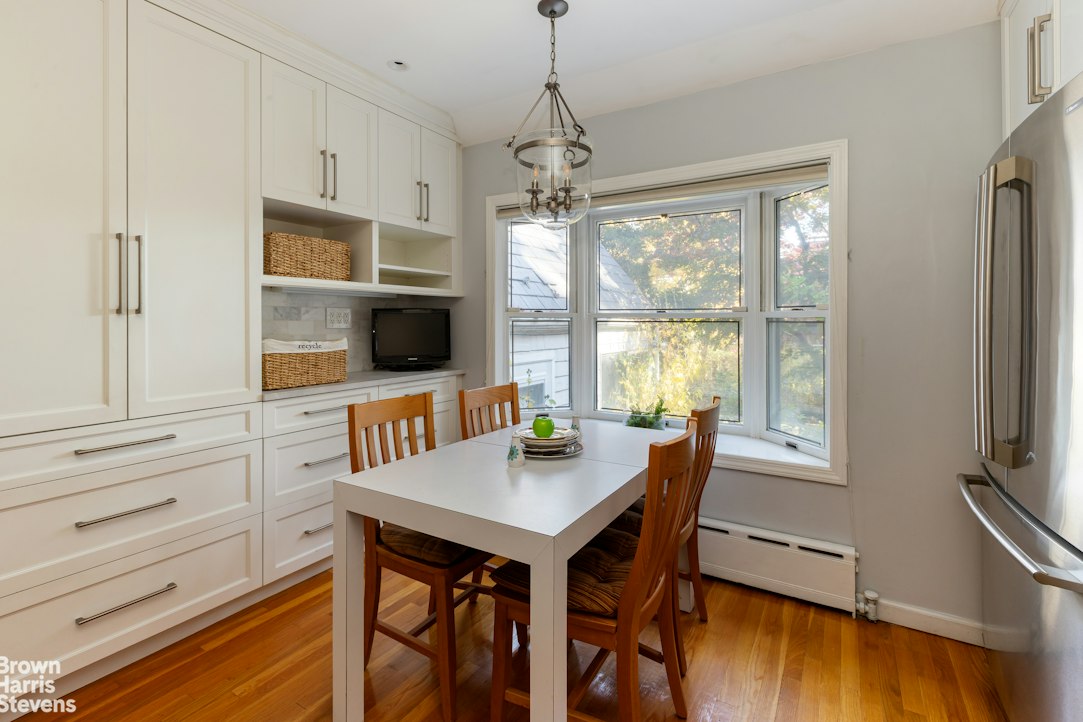
The renovated, windowed eat-in kitchen blends classic style with modern functionality. White Shaker-style wood cabinetry, white Carrara marble countertops, a white ceramic tile backsplash, and stainless steel appliances create a bright, fresh aesthetic. A chamber-style gas range adds a distinctive touch of nostalgia to this thoughtfully updated culinary space.
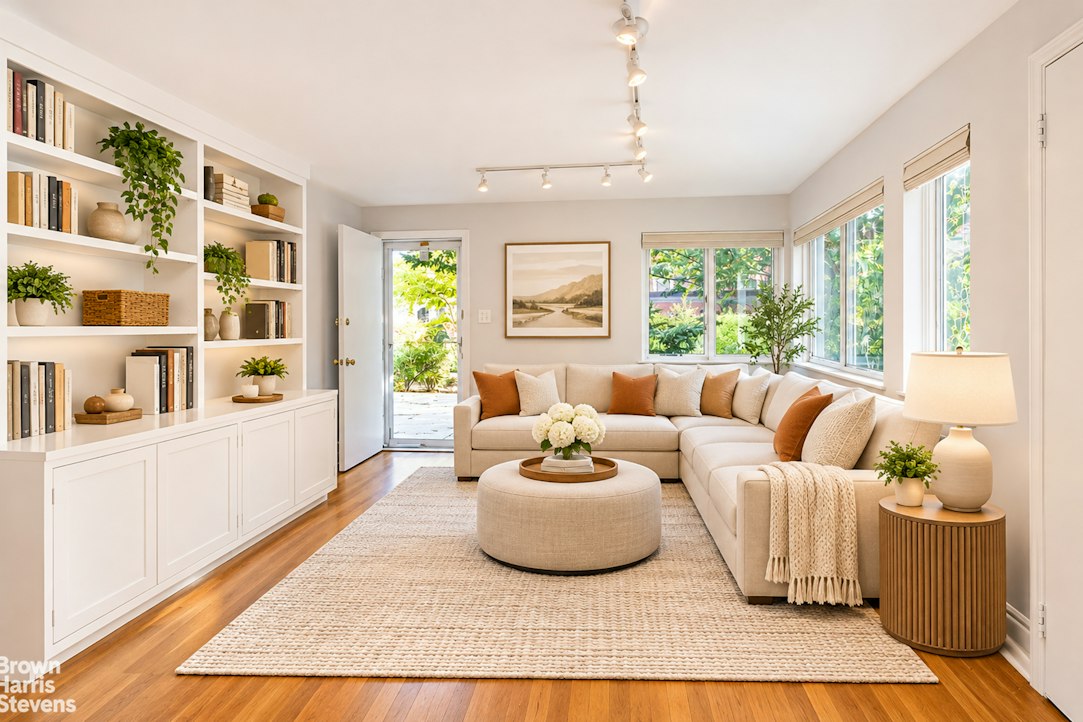
The home offers three bedrooms, an oversize full bathroom with a tub and a shower, and 2 powder room can easily be converted to full bath., along with a versatile den that can also serve as a guest bedroom. With access to the garden, the den provides additional flexibility for guests, work, or everyday living.
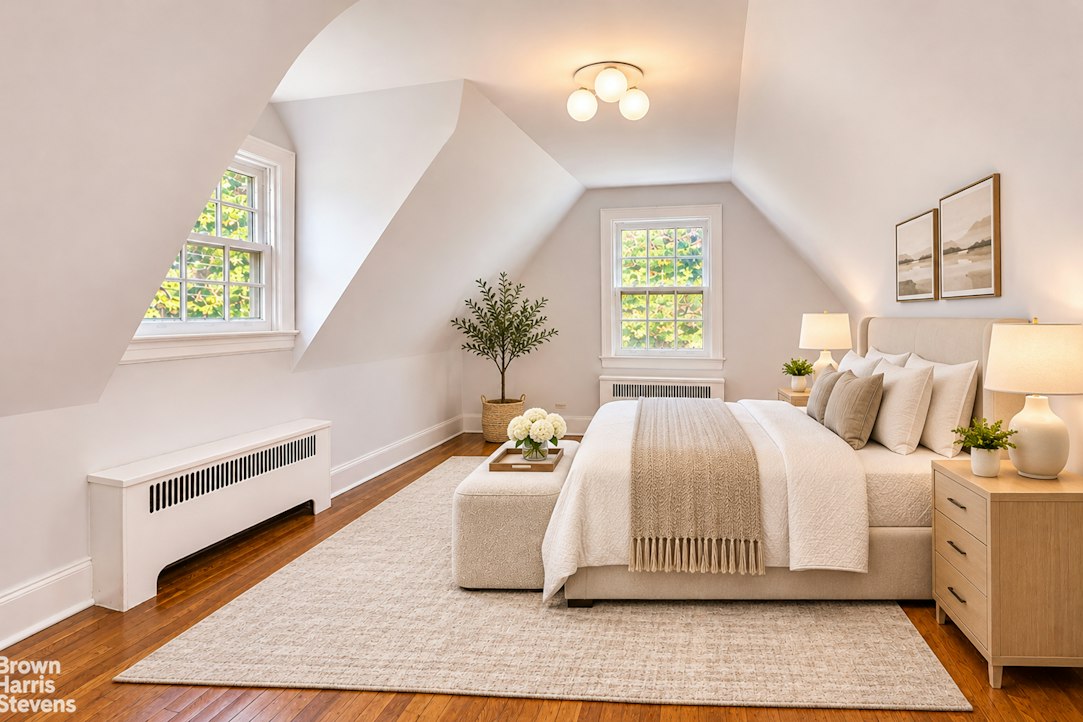
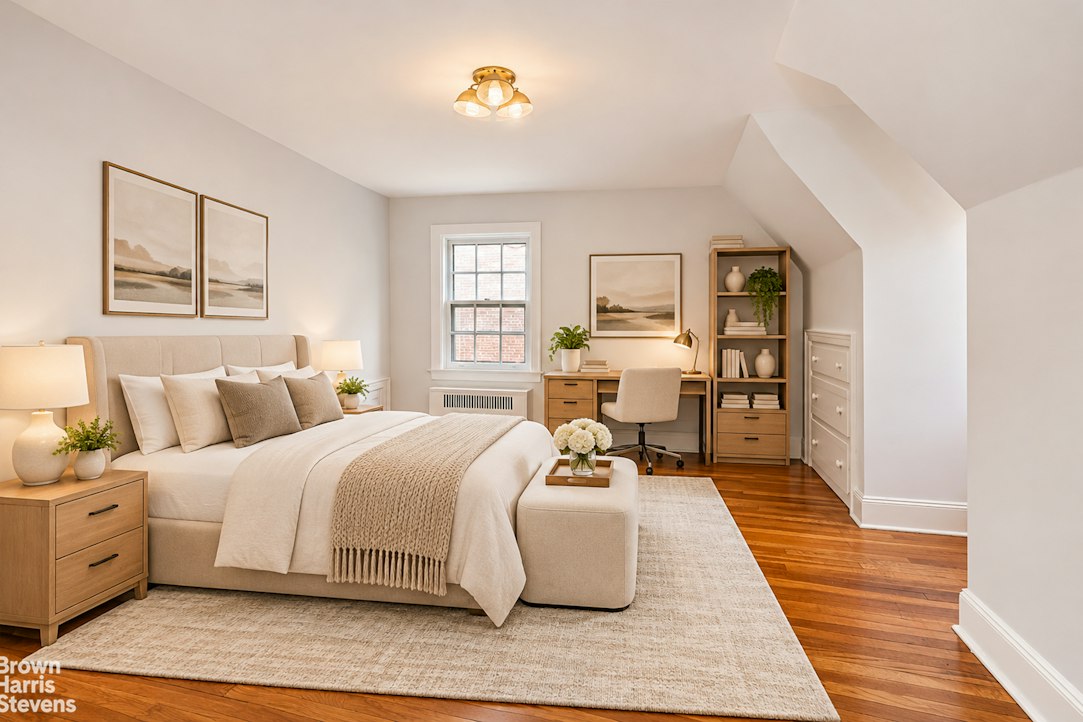
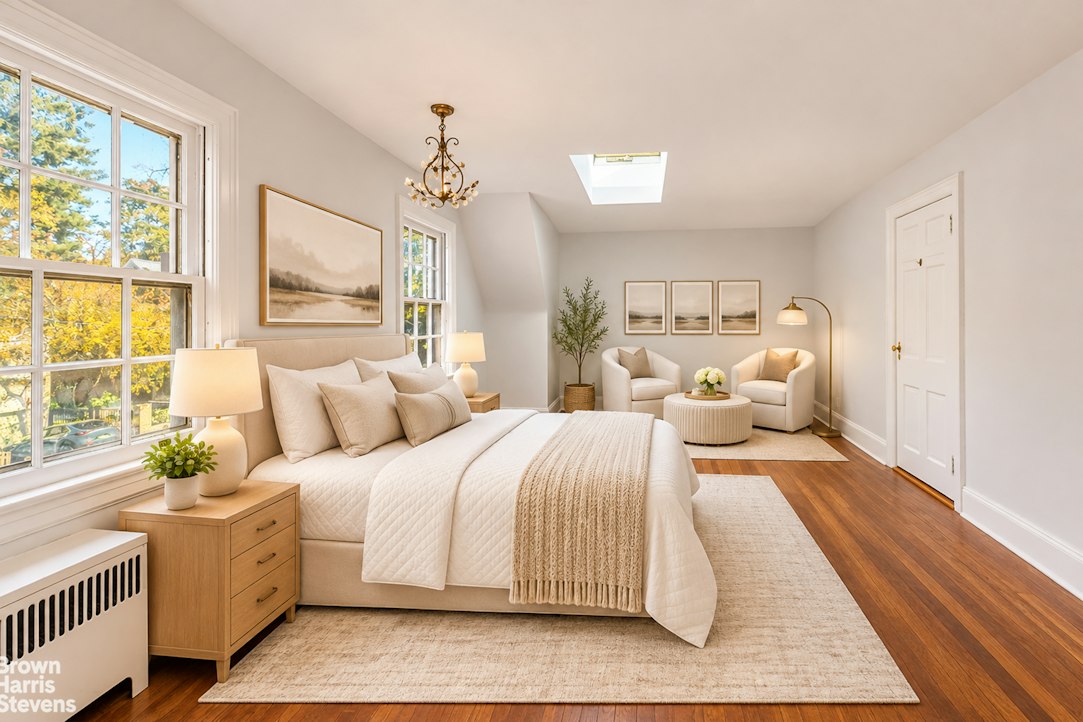
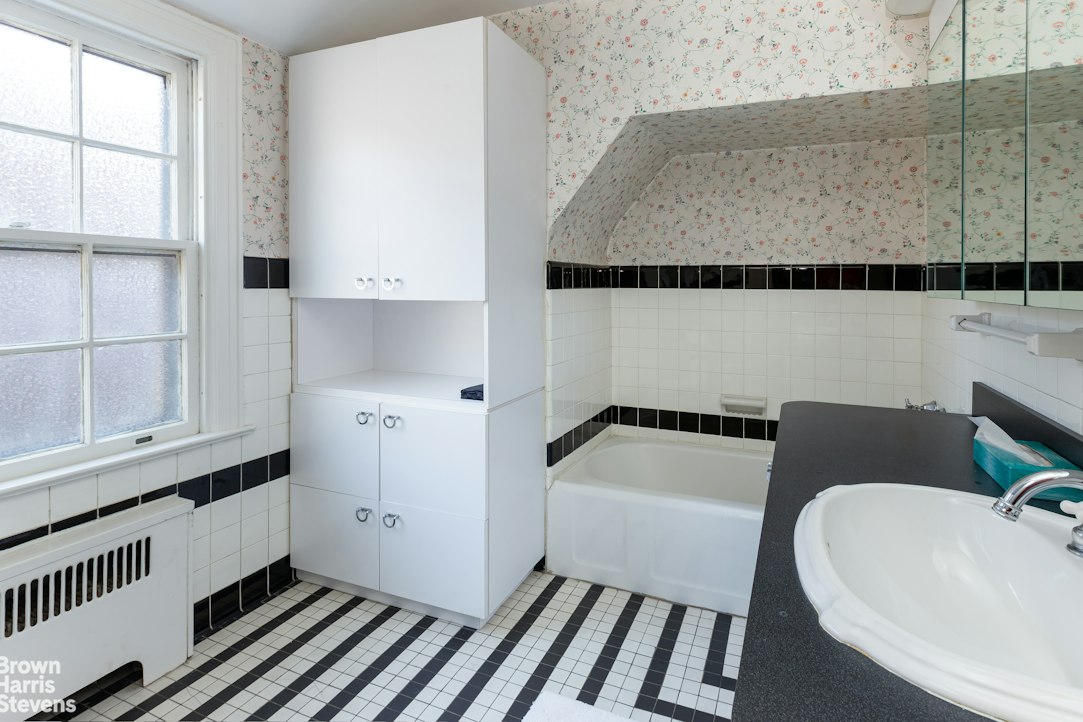
The upper floors feature comfortable, well-proportioned bedrooms and walk-in closets. On the third floor, the spacious primary bedroom includes a walk-in closet, while another generously sized bedroom and a full, windowed bathroom complete the level. The windowed bathroom features a bathtub as well as a shower and an elongated vanity.
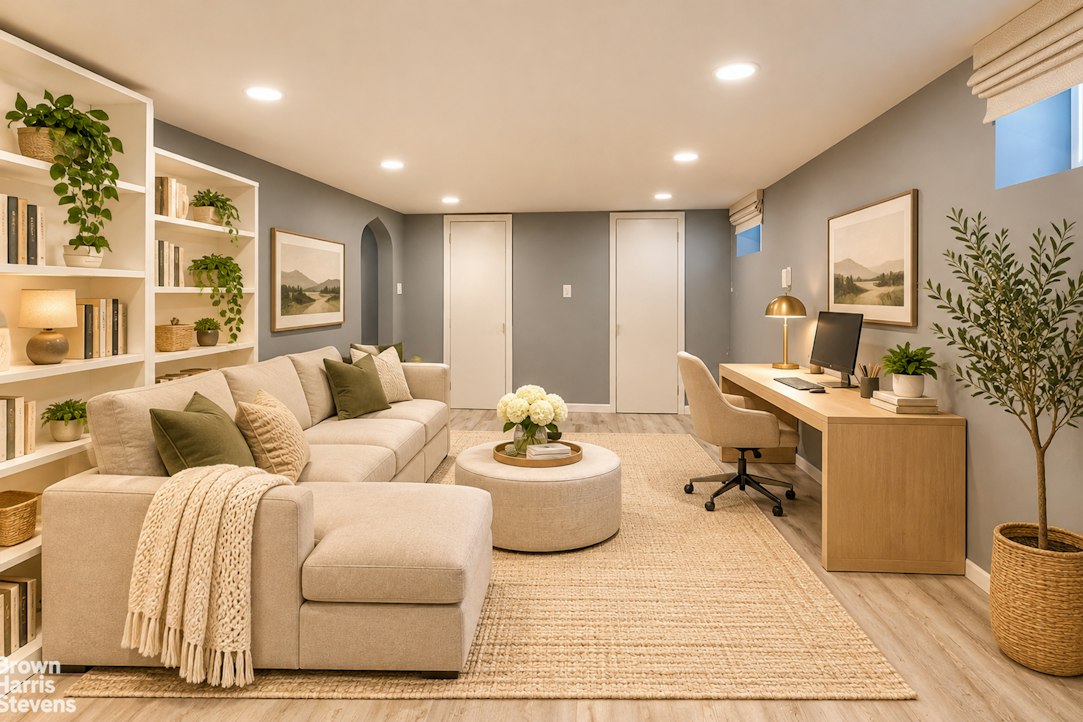
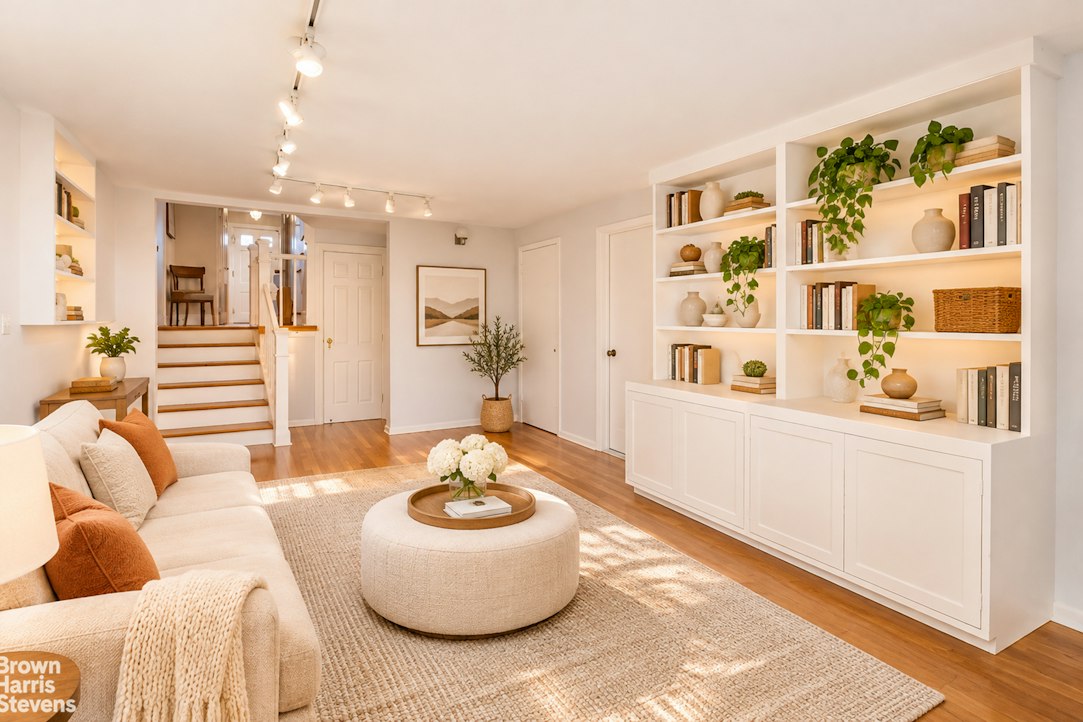
An expansive lower level provides abundant space and flexibility, with possibilities for a home office, fitness area, playroom, recreation room, hobby space, or additional workspace. Extensive closet storage and a dedicated laundry room add practicality, while a separate utility room and ample storage.
Additional highlights include a classic slate roof, freshly painted interiors, and beautifully refinished hardwood floors. Large windows throughout the main and second floors invite natural light into the home and offer picturesque views of the level garden.
Ideally situated within easy walking distance of houses of worship, shops, restaurants, schools, and parks, the property also offers convenient access to public transportation, providing a balance of neighborhood tranquility and everyday convenience.
A delightful combination of timeless architecture, inviting interiors, versatile living spaces, and enchanting outdoor surroundings, this special Spuyten Duyvil residence presents a wonderful opportunity to enjoy the best of Riverdale living. Yet so close to the city!!A Charming Colonial-Inspired Home with Timeless Appeal
Nestled on a quiet residential corner in Spuyten Duyvil, Riverdale, this charming white clapboard home offers a peaceful retreat from the bustle of city life. Built in 1945 and set on a level 6,000-square-foot corner lot, this three-and-a-half-story residence combines classic architectural character with inviting interiors, versatile living spaces, and beautifully landscaped outdoor surroundings.
A white picket fence frames the picturesque property, enclosing a generous grassy lawn accented by beautiful foliage. An inviting patio provides an ideal setting for outdoor dining and entertaining, while a private driveway accommodates two cars. With its timeless exterior and welcoming garden, the home offers a delightful blend of traditional charm and comfortable living.
Upon entering through the formal foyer, the home's traditional layout creates an immediate sense of warmth and elegance. To the left, the living room features a wood-burning fireplace, providing a cozy setting for relaxation, listening to music, or enjoying the ambiance of a grand piano. To the right, the formal dining room is complemented by a built-in cabinet with a sink, adding both character and convenience.
The renovated, windowed eat-in kitchen blends classic style with modern functionality. White Shaker-style wood cabinetry, white Carrara marble countertops, a white ceramic tile backsplash, and stainless steel appliances create a bright, fresh aesthetic. A chamber-style gas range adds a distinctive touch of nostalgia to this thoughtfully updated culinary space.
The home offers three bedrooms, an oversize full bathroom with a tub and a shower, and 2 powder room can easily be converted to full bath., along with a versatile den that can also serve as a guest bedroom. With access to the garden, the den provides additional flexibility for guests, work, or everyday living.
The upper floors feature comfortable, well-proportioned bedrooms and walk-in closets. On the third floor, the spacious primary bedroom includes a walk-in closet, while another generously sized bedroom and a full, windowed bathroom complete the level. The windowed bathroom features a bathtub as well as a shower and an elongated vanity.
An expansive lower level provides abundant space and flexibility, with possibilities for a home office, fitness area, playroom, recreation room, hobby space, or additional workspace. Extensive closet storage and a dedicated laundry room add practicality, while a separate utility room and ample storage.
Additional highlights include a classic slate roof, freshly painted interiors, and beautifully refinished hardwood floors. Large windows throughout the main and second floors invite natural light into the home and offer picturesque views of the level garden.
Ideally situated within easy walking distance of houses of worship, shops, restaurants, schools, and parks, the property also offers convenient access to public transportation, providing a balance of neighborhood tranquility and everyday convenience.
A delightful combination of timeless architecture, inviting interiors, versatile living spaces, and enchanting outdoor surroundings, this special Spuyten Duyvil residence presents a wonderful opportunity to enjoy the best of Riverdale living. Yet so close to the city!!
Listing Courtesy of Brown Harris Stevens Residential Sales LLC
- View more details +
- Features
-
- A/C
- Driveway
- Garden
- Laundry Room
- Outdoor
-
- Patio
- Close details -
- Contact
-
William Abramson
License Licensed As: William D. AbramsonDirector of Brokerage, Licensed Associate Real Estate Broker
W: 646-637-9062
M: 917-295-7891
- Mortgage Calculator
-

This information is not verified for authenticity or accuracy and is not guaranteed and may not reflect all real estate activity in the market.
©2026 REBNY Listing Service, Inc. All rights reserved.
All information is intended only for the Registrant’s personal, non-commercial use.
RLS Data display by Buchbinder Warren.
Additional building data provided by On-Line Residential [OLR].
All information furnished regarding property for sale, rental or financing is from sources deemed reliable, but no warranty or representation is made as to the accuracy thereof and same is submitted subject to errors, omissions, change of price, rental or other conditions, prior sale, lease or financing or withdrawal without notice. All dimensions are approximate. For exact dimensions, you must hire your own architect or engineer.