
Clinton | Tenth Avenue & Eleventh Avenue
- $ 849,000
- Bedrooms
- 1 Bathrooms
- 750 Approx. SF
- 80%Financing Allowed
- Details
- Co-opOwnership
- $ Common Charges
- $ Real Estate Taxes
- ActiveStatus
- Description
-
Triple Mint Loft with a Wood Burning Fireplace
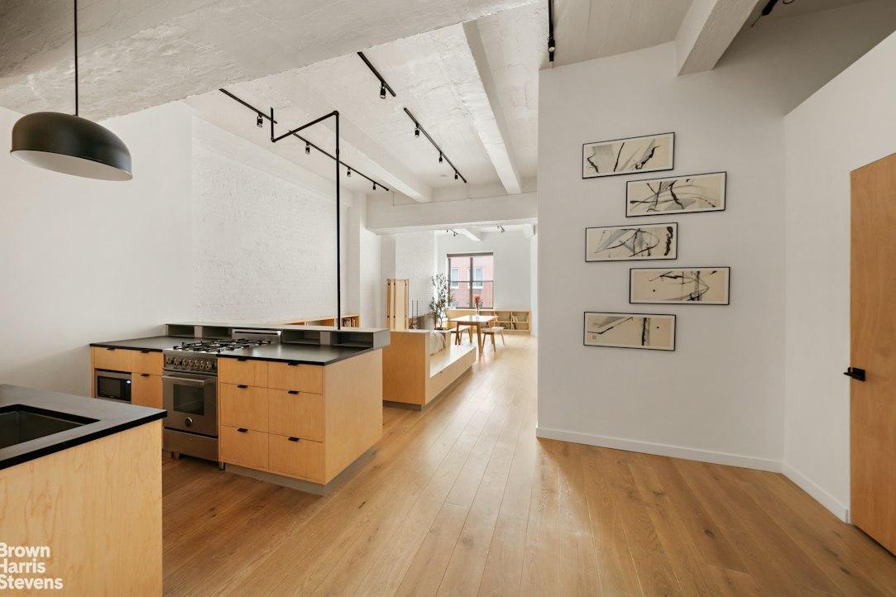
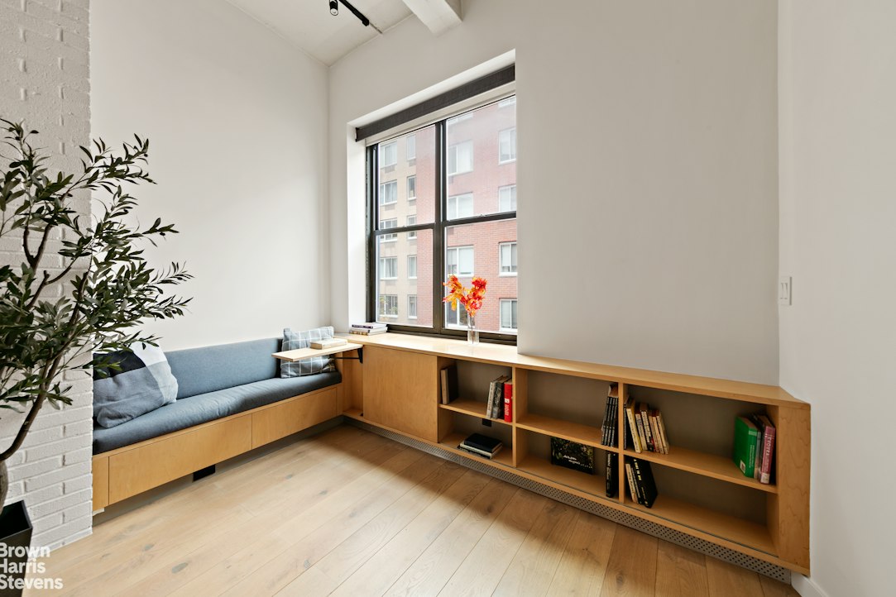
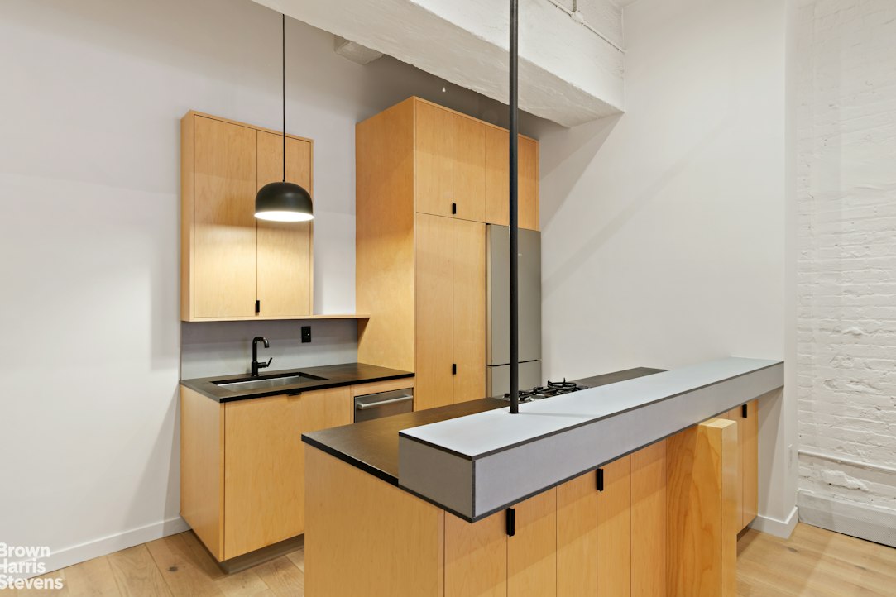
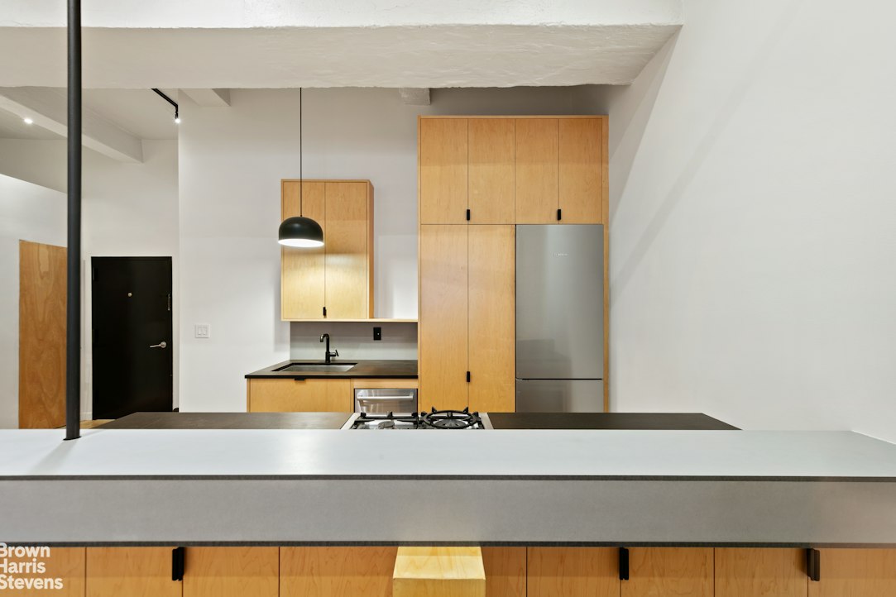
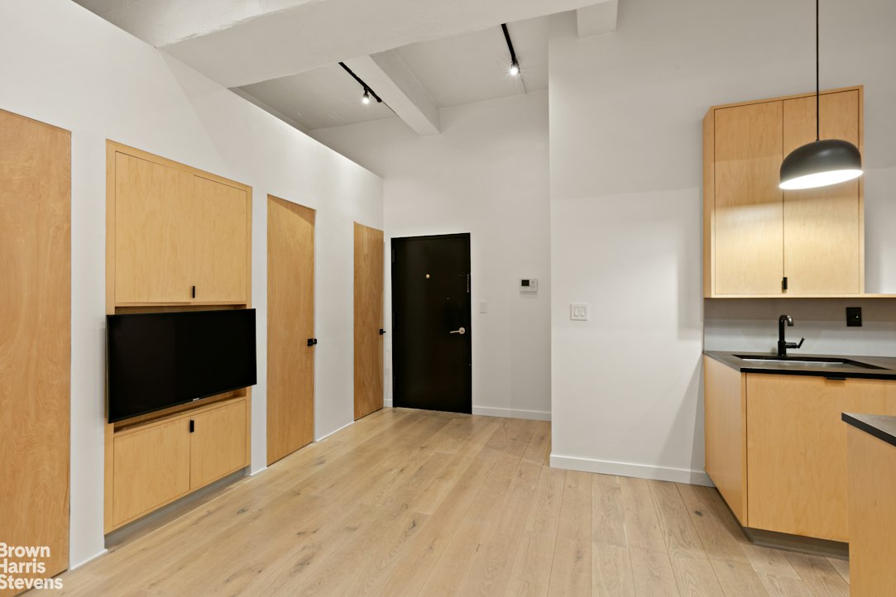
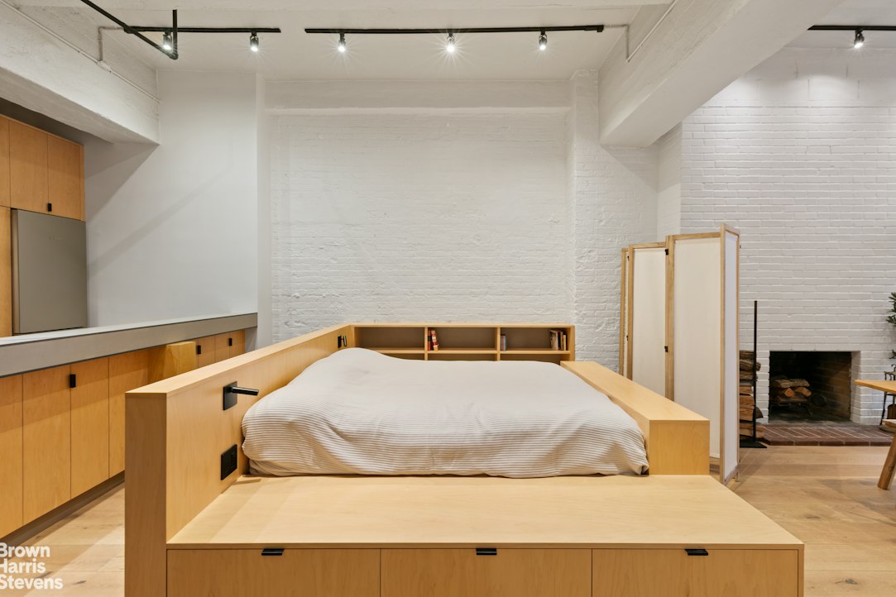
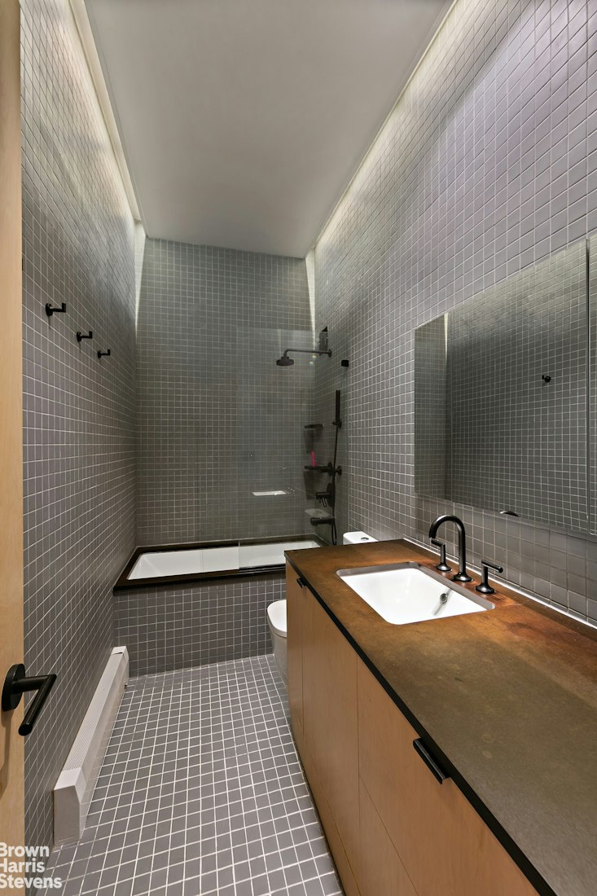
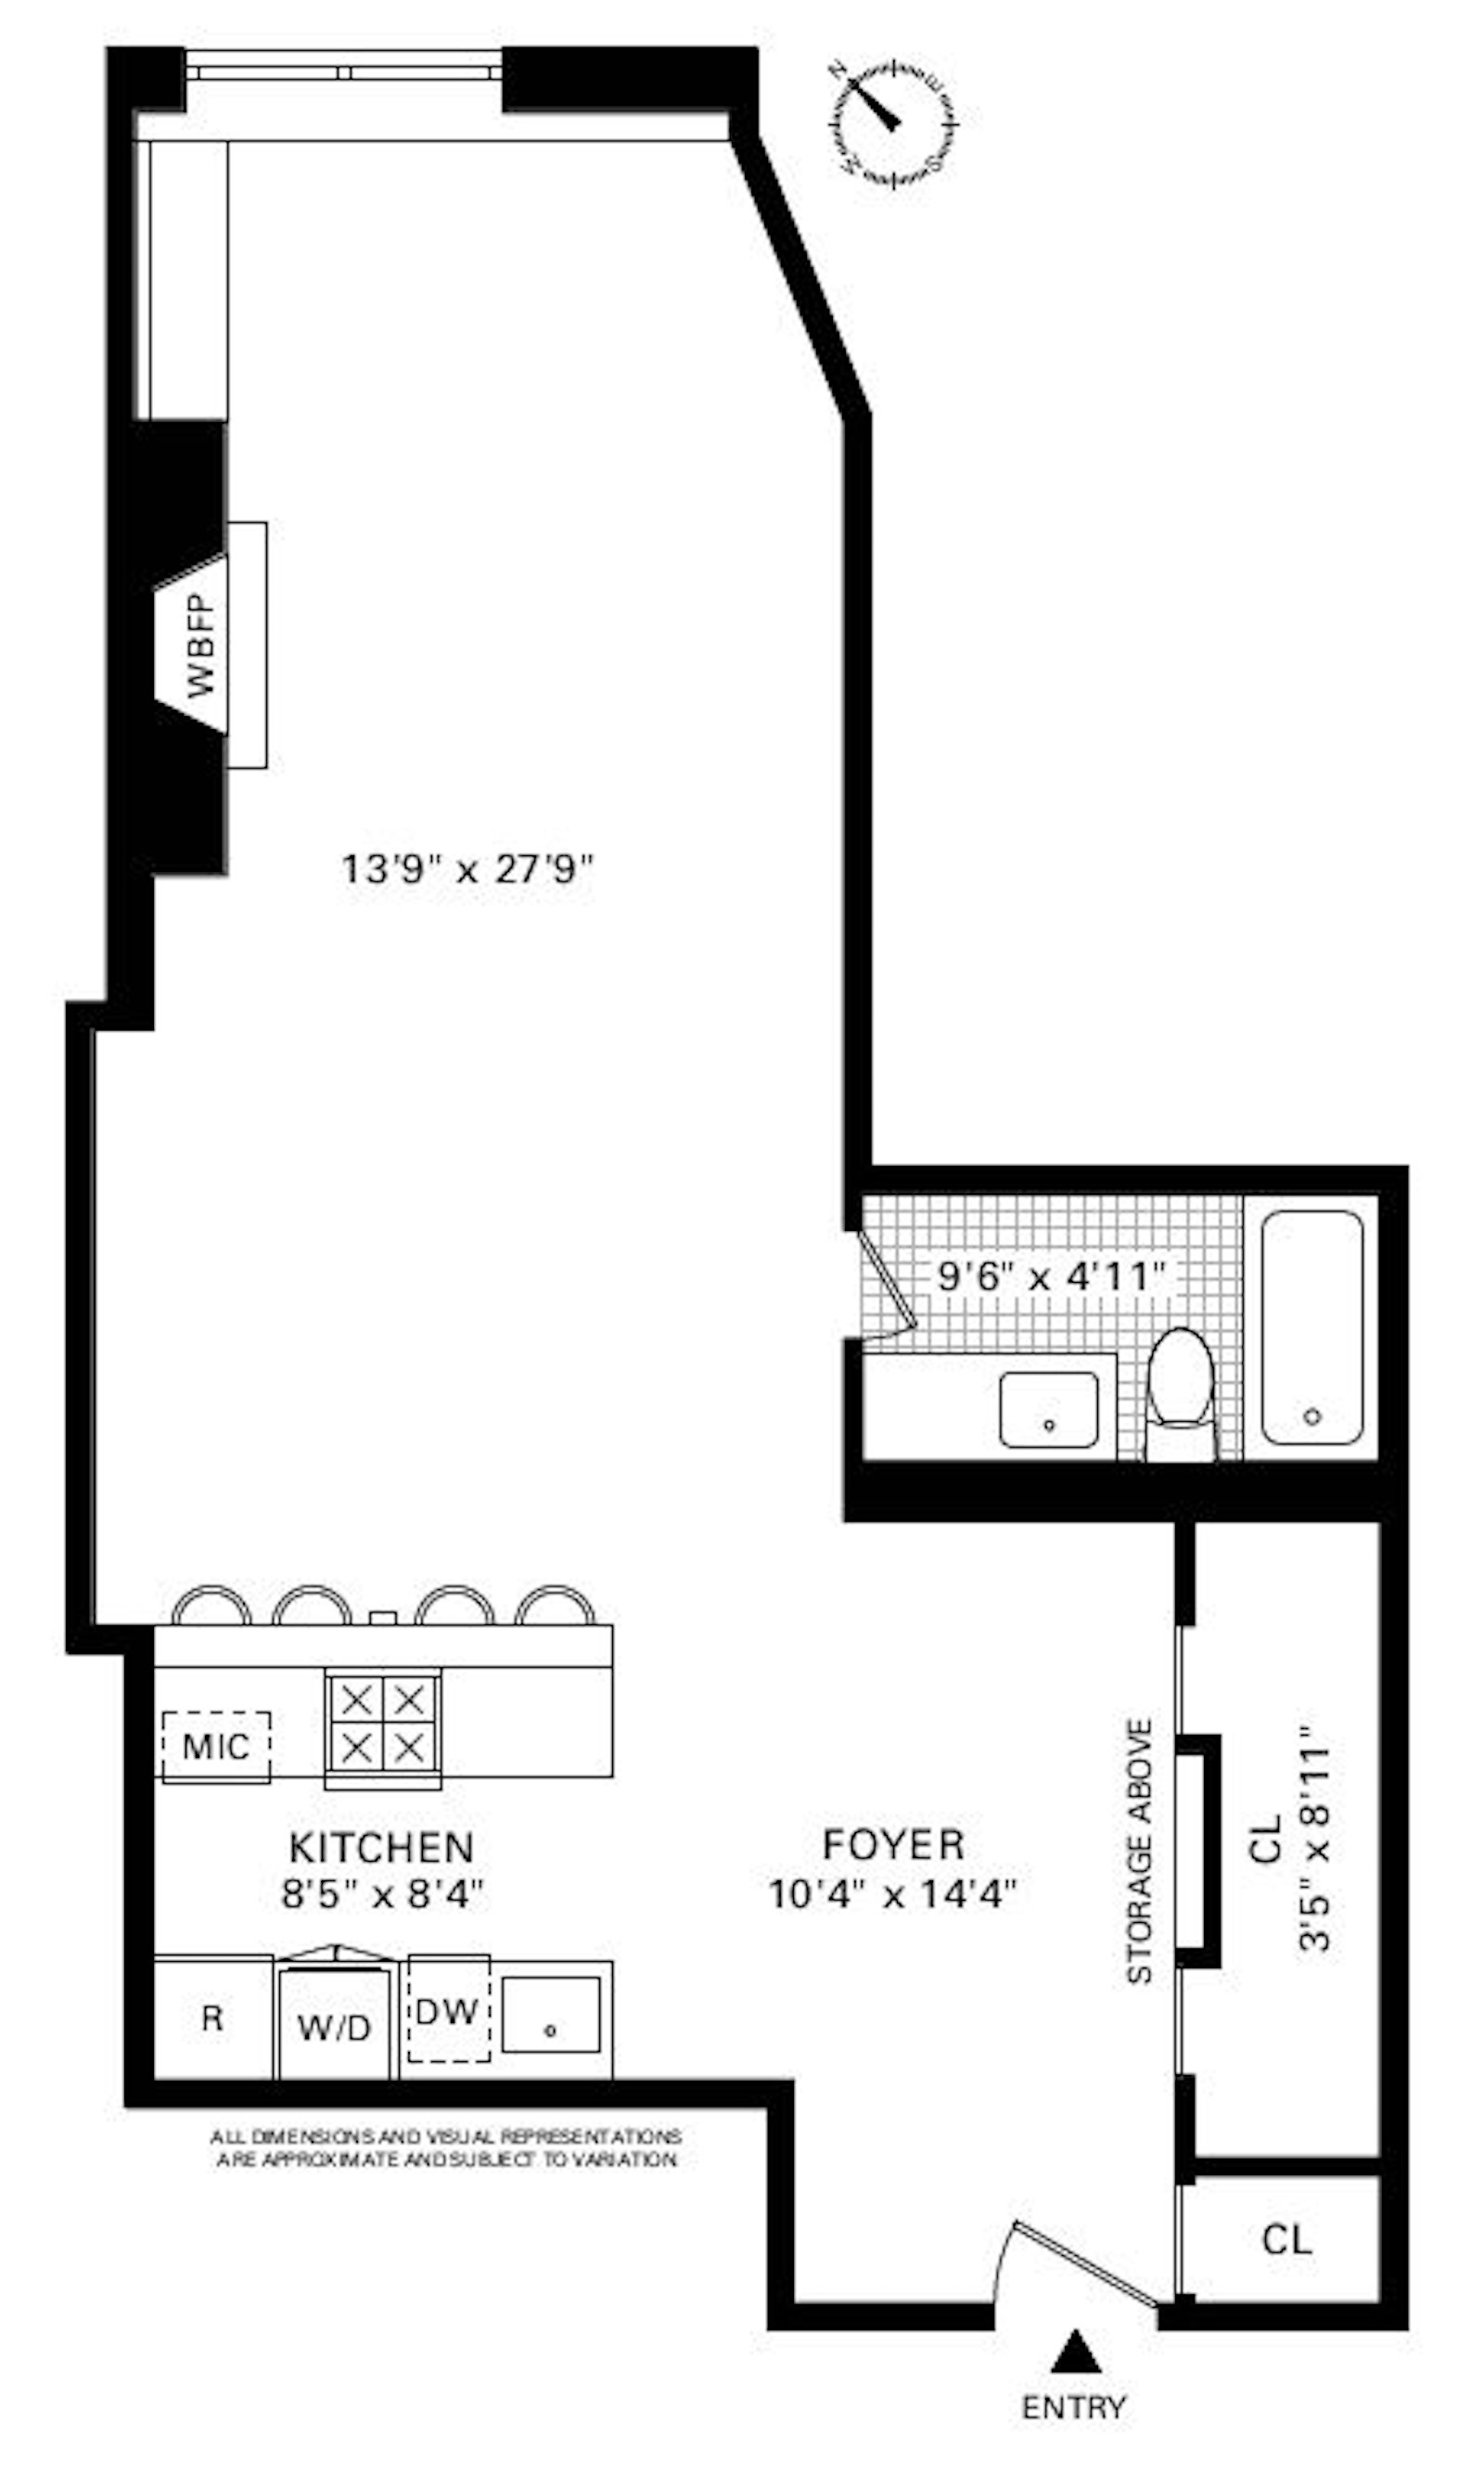
Prepare to be wowed by this architect-designed gut renovated home with 12 foot beamed-ceilings, exposed brick, and wide white-oak flooring. A sleek open kitchen awaits with Richlite counters, custom maple cabinetry, Bertazzoni gas range, Bosch refrigerator and dishwasher, a recessed microwave, and a hidden stacked Bosch washer dryer combo! The spa bathroom has a deep soaking tub shower combo, gorgeous mosaic tile to the ceiling, and custom recessed lighting. This pin-drop quiet home has fabulous details like impressive walk-in closets, built in book cases, and even a windowed seating area with a clever writing table that stacks away when not in use! The custom platform bed has built in lighting and storage. The AC is hidden under the window.
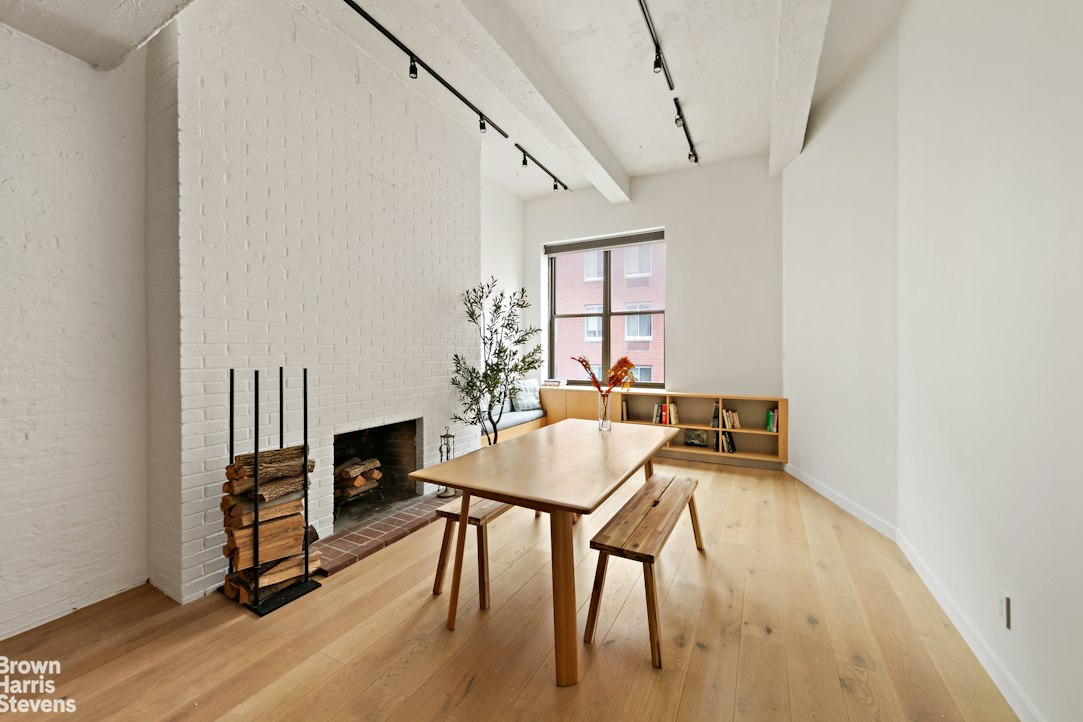
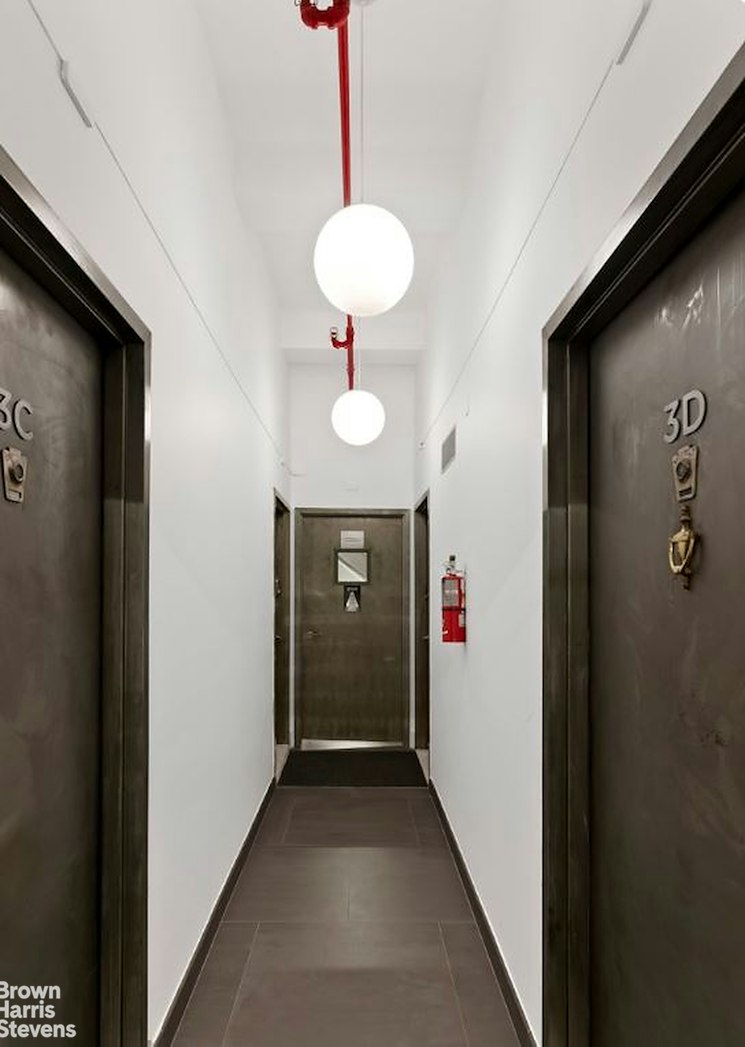
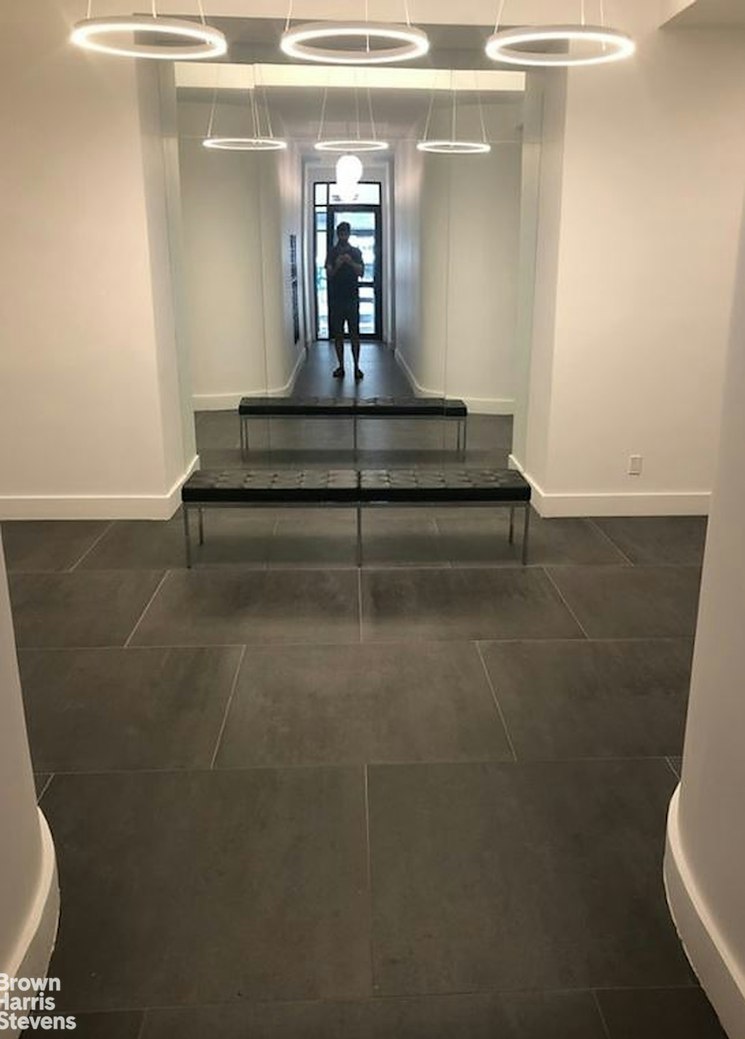
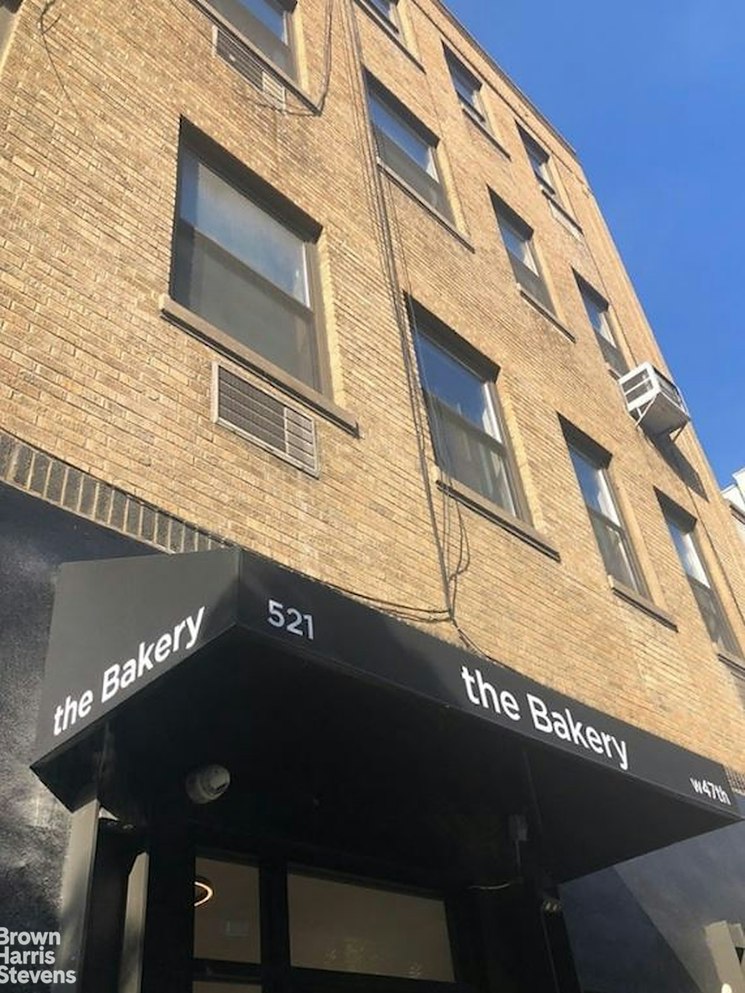
This 3rd floor home is 2 flights up in a boutique pet-friendly walk-up Coop with a liberal sublet policy, live-work and pied-a-terre allowed. Located in West Hell's Kitchen on the same street as the amazing Sullivan Street Bakery, and near to Broadway Theater and the Hudson River Esplanade. It's both an exciting and relaxing place to call home, and it's great for cozy dinner parties with a roaring fireplace. Virtual doorman, package/laundry room and a bike room round out the amenities. note: Assessment of $299/month through April 2027.Triple Mint Loft with a Wood Burning Fireplace
Prepare to be wowed by this architect-designed gut renovated home with 12 foot beamed-ceilings, exposed brick, and wide white-oak flooring. A sleek open kitchen awaits with Richlite counters, custom maple cabinetry, Bertazzoni gas range, Bosch refrigerator and dishwasher, a recessed microwave, and a hidden stacked Bosch washer dryer combo! The spa bathroom has a deep soaking tub shower combo, gorgeous mosaic tile to the ceiling, and custom recessed lighting. This pin-drop quiet home has fabulous details like impressive walk-in closets, built in book cases, and even a windowed seating area with a clever writing table that stacks away when not in use! The custom platform bed has built in lighting and storage. The AC is hidden under the window.
This 3rd floor home is 2 flights up in a boutique pet-friendly walk-up Coop with a liberal sublet policy, live-work and pied-a-terre allowed. Located in West Hell's Kitchen on the same street as the amazing Sullivan Street Bakery, and near to Broadway Theater and the Hudson River Esplanade. It's both an exciting and relaxing place to call home, and it's great for cozy dinner parties with a roaring fireplace. Virtual doorman, package/laundry room and a bike room round out the amenities. note: Assessment of $299/month through April 2027.
Listing Courtesy of Brown Harris Stevens Residential Sales LLC
- View more details +
- Features
-
- A/C
- View / Exposure
-
- North Exposure
- Close details -
- Contact
-
William Abramson
License Licensed As: William D. AbramsonDirector of Brokerage, Licensed Associate Real Estate Broker
W: 646-637-9062
M: 917-295-7891
- Mortgage Calculator
-

This information is not verified for authenticity or accuracy and is not guaranteed and may not reflect all real estate activity in the market.
©2026 REBNY Listing Service, Inc. All rights reserved.
All information is intended only for the Registrant’s personal, non-commercial use.
RLS Data display by Buchbinder Warren.
Additional building data provided by On-Line Residential [OLR].
All information furnished regarding property for sale, rental or financing is from sources deemed reliable, but no warranty or representation is made as to the accuracy thereof and same is submitted subject to errors, omissions, change of price, rental or other conditions, prior sale, lease or financing or withdrawal without notice. All dimensions are approximate. For exact dimensions, you must hire your own architect or engineer.