
Bedford Stuyvesant | Marcus Garvey Boulevard & Lewis Avenue
- $ 2,600,000
- Bedrooms
- Bathrooms
- TownhouseBuilding Type
- 3,000 Approx. SF
- Details
-
- Multi-FamilyOwnership
- $ 5,928Anual RE Taxes
- 18'x40'Building Size
- 18'x100'Lot Size
- 1899Year Built
- ActiveStatus
- Description
-
582 Lexington A Serenely Refined Two-Family Townhouse in Bedford-Stuyvesant
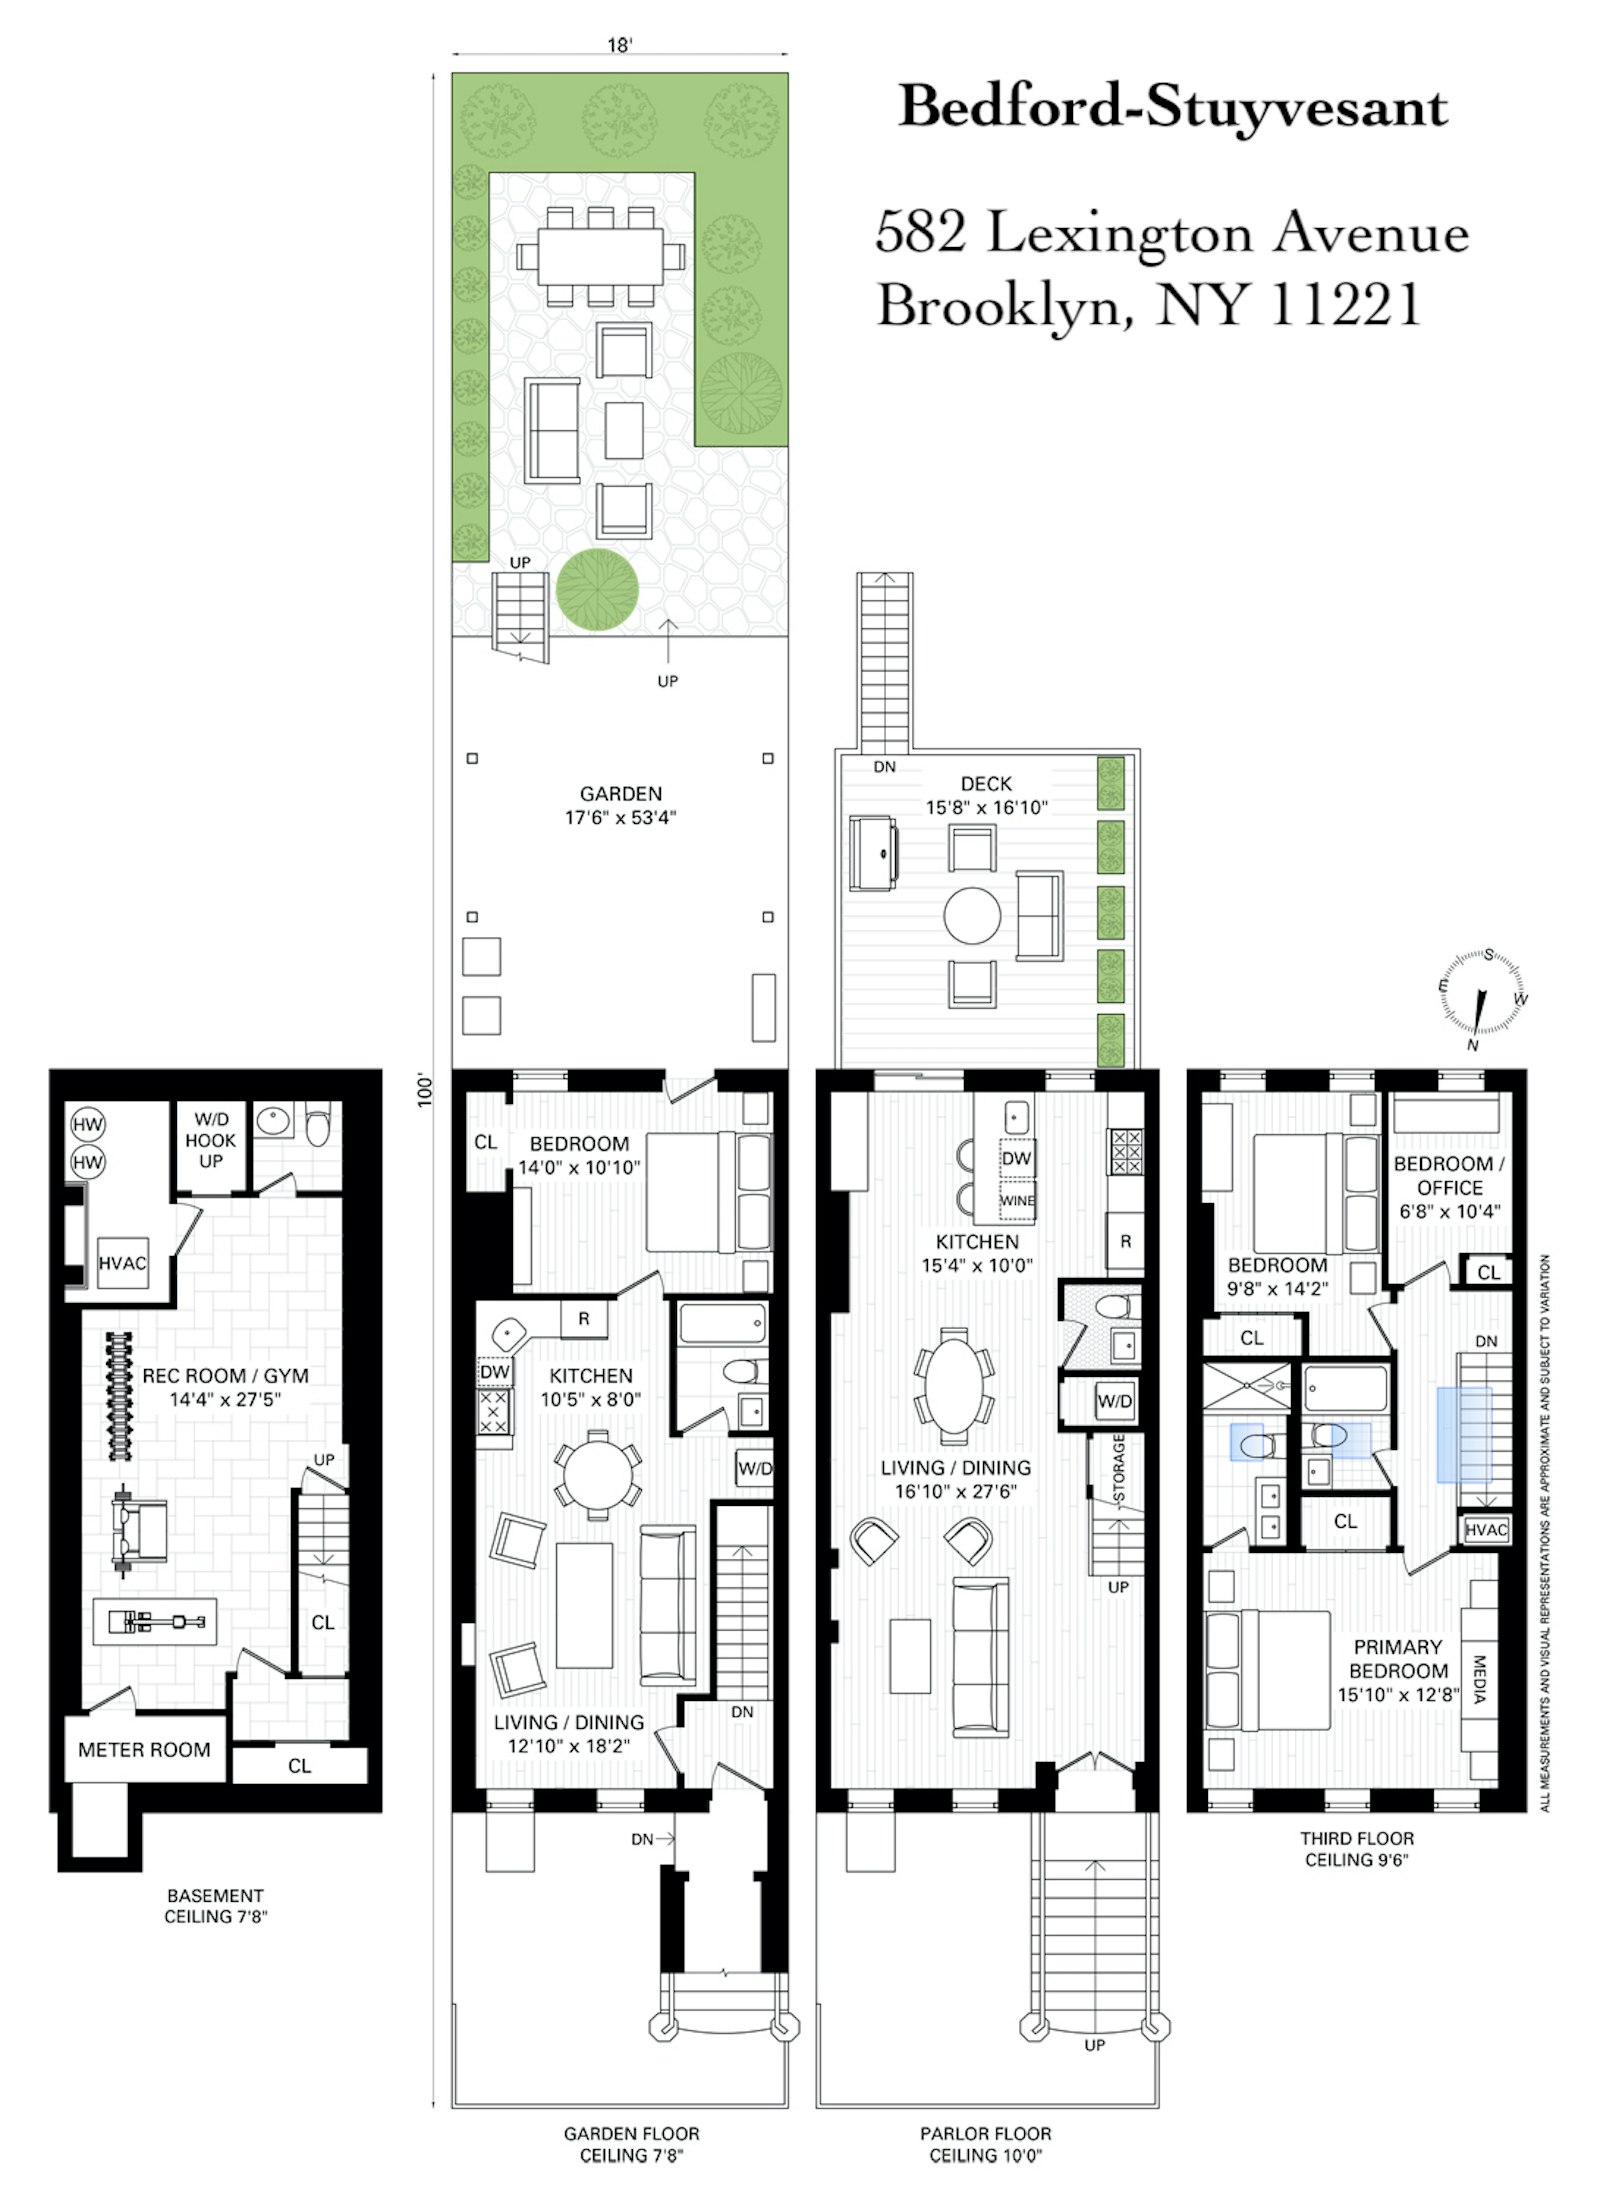
Located in the heart of Bedford-Stuyvesant (Bed-Stuy), just minutes from the beloved Herbert Von King Park, this exceptional three-story, two-family townhouse offers a seamless blend of sophisticated design, thoughtful functionality, and elevated indoor-outdoor living. A coveted TURNKEY opportunity to enjoy beautifully curated townhouse living, generous private outdoor space, and the added benefit of rental income-all in the heart of Bed-Stuy, one of Brooklyn's most cherished neighborhoods.
Gut-renovated in 2016 and recently reimagined by the acclaimed Studio Soni, this approximately 2,800-square-foot residence offers perfect execution of a beautifully appointed owner's home, exceptional private outdoor spaces, a dedicated fitness level, and an income-producing garden apartment.
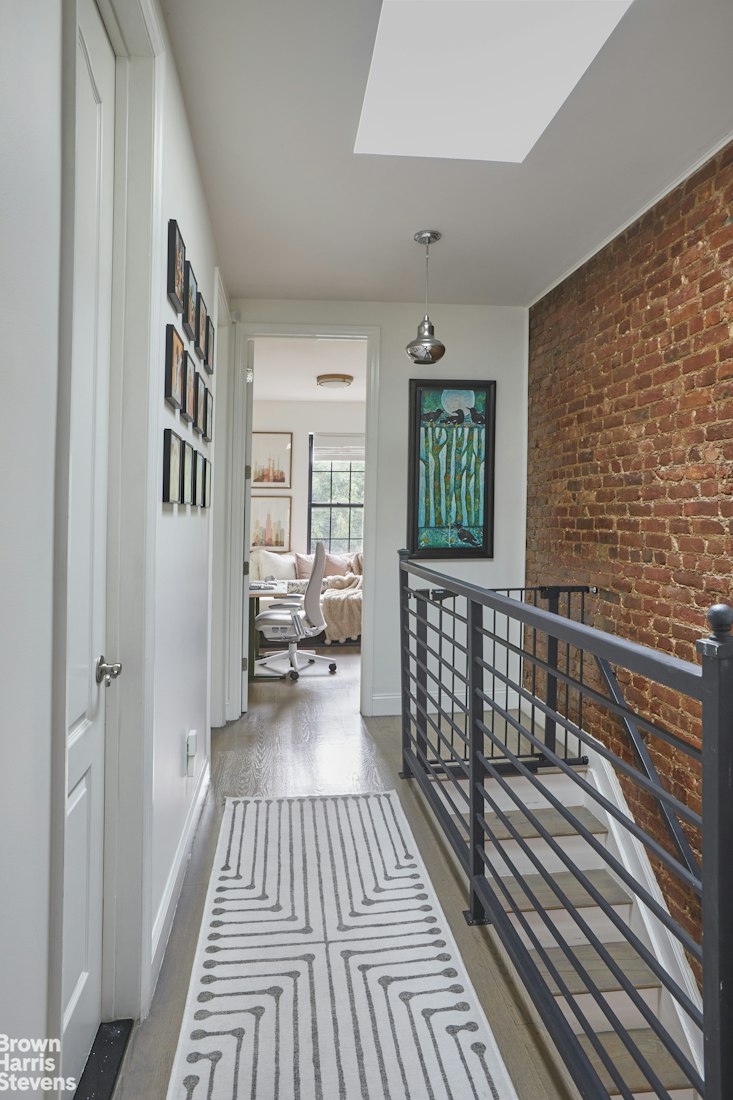
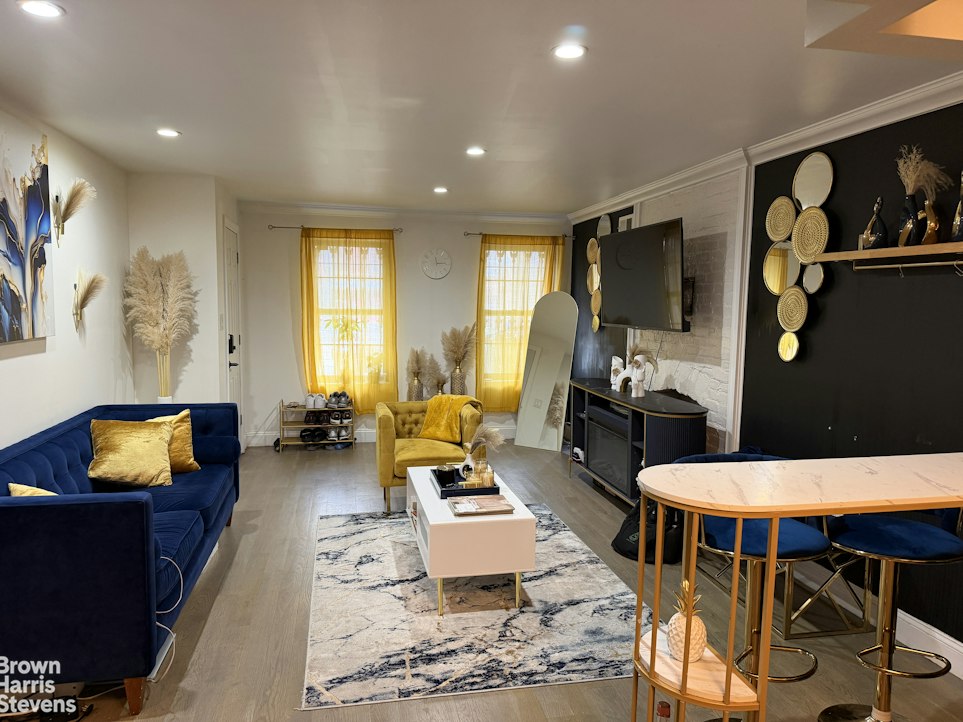
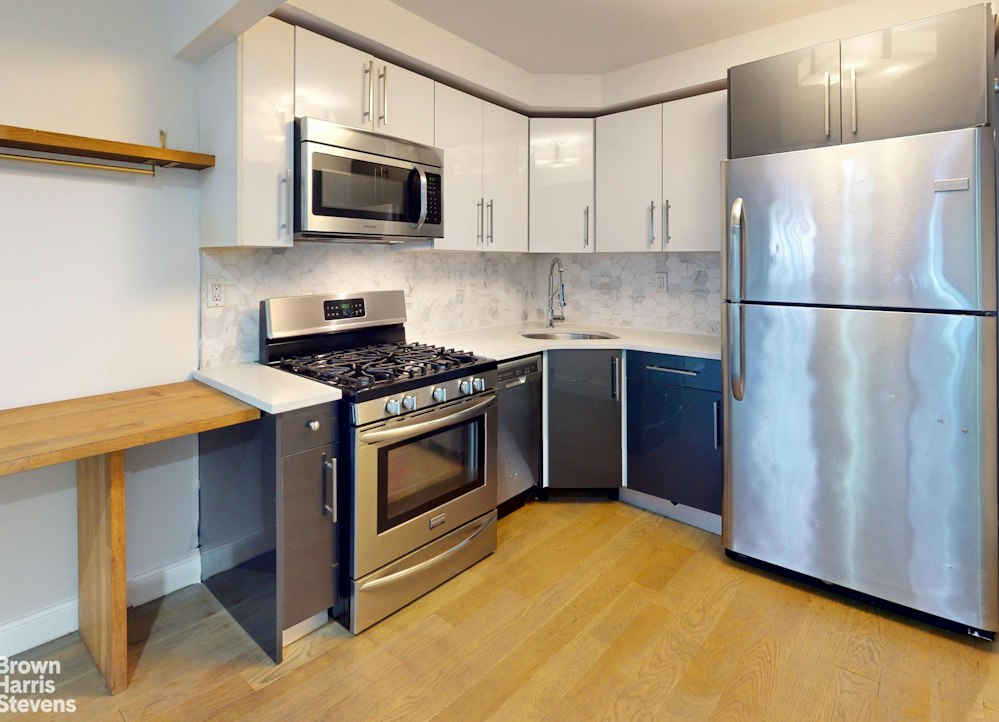
The owner's upper duplex is a showcase of serene design and effortless entertaining. An inviting, open entry layout creates a natural flow throughout the living and dining spaces, making it ideal for intimate gatherings and larger celebrations alike. The near floor-to-ceiling windows, high-end Bosch and GE stainless steel appliance package , hooded range, custom millwork, granite countertops and beautifully designed powder room add to the home's elevated finishes and everyday convenience. BEAUTIFUL AND ABUNDANT light floods in from the south-facing garden.
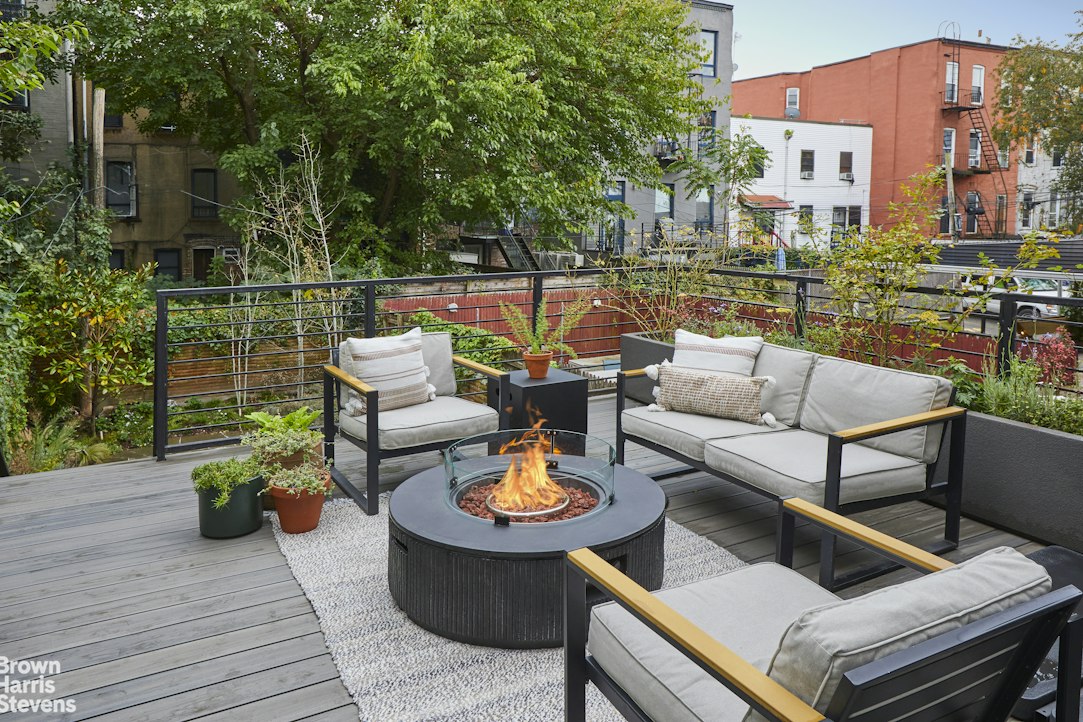
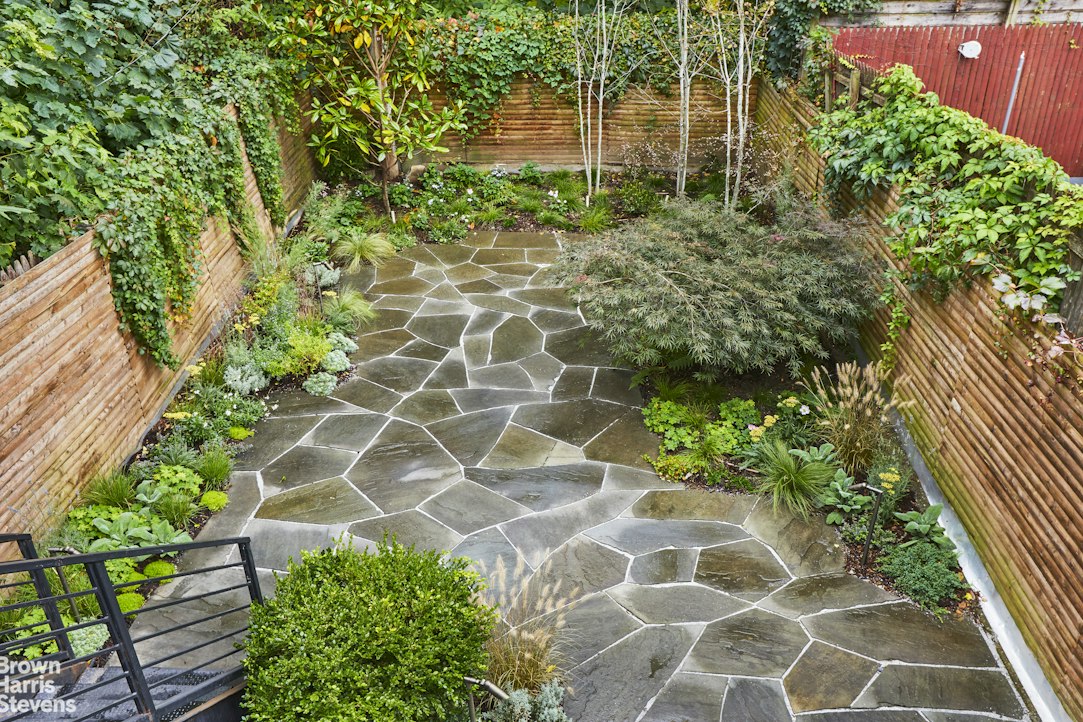
One of the property's most remarkable features is the private deck, directly accessible from the kitchen. Designed as an extension of the living space, this expansive outdoor retreat features a gas fire pit and thoughtfully landscaped raised garden beds, perfect for cultivating fresh herbs and seasonal florals. A staircase leads down to a tranquil Zen-inspired garden, anchored by a beautiful Japanese maple and lined with succulants, creating a peaceful outdoor sanctuary.
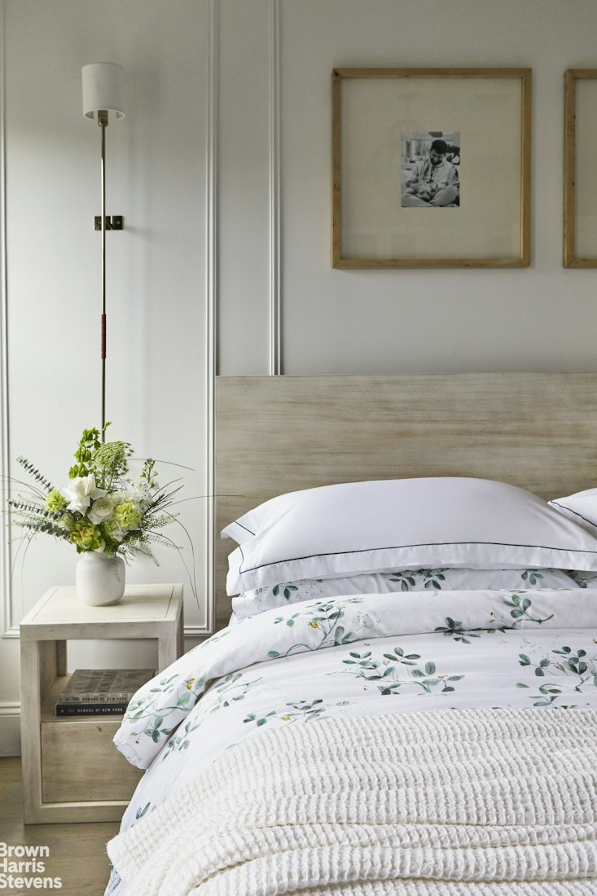
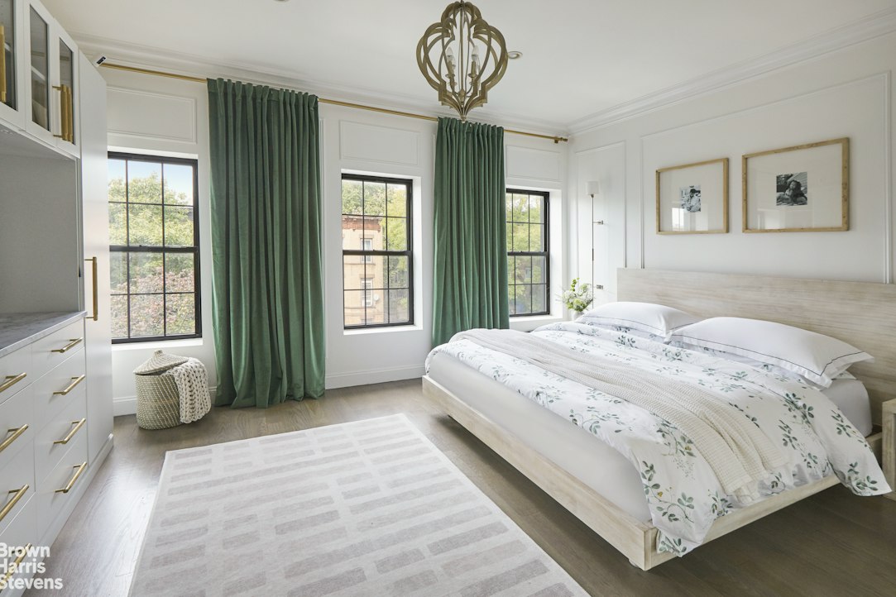
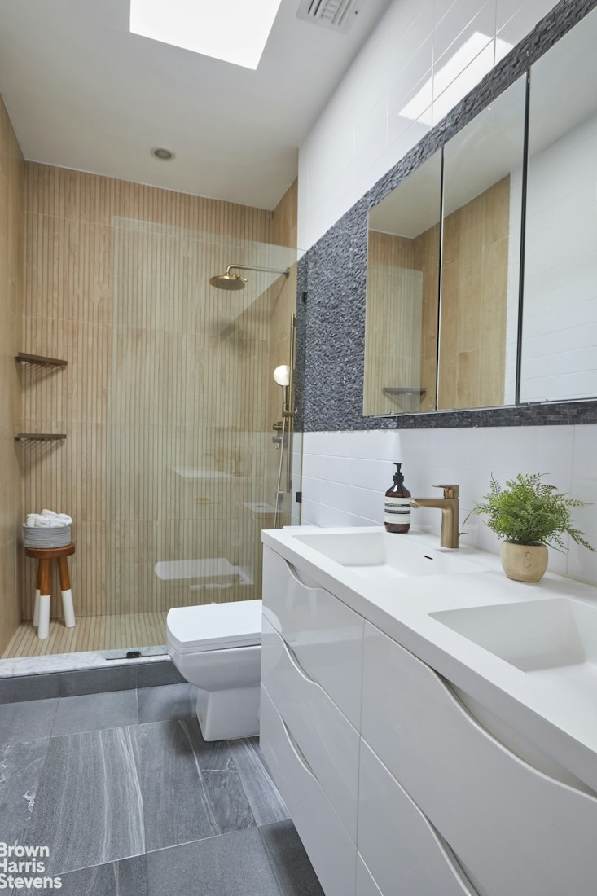
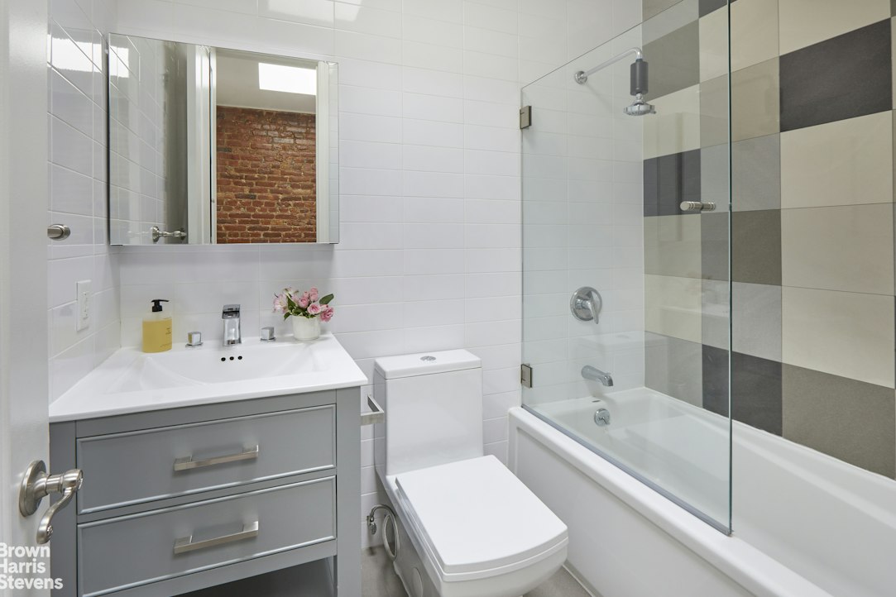
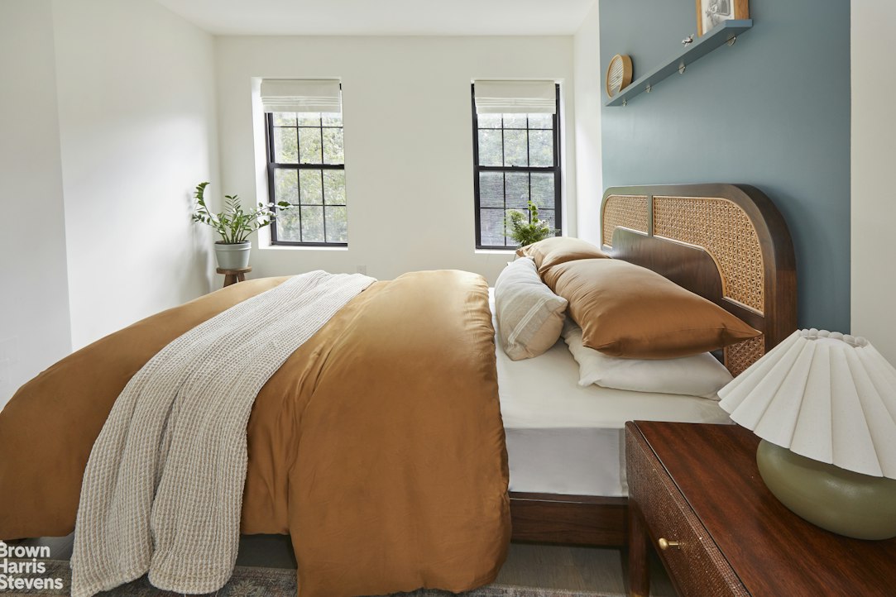
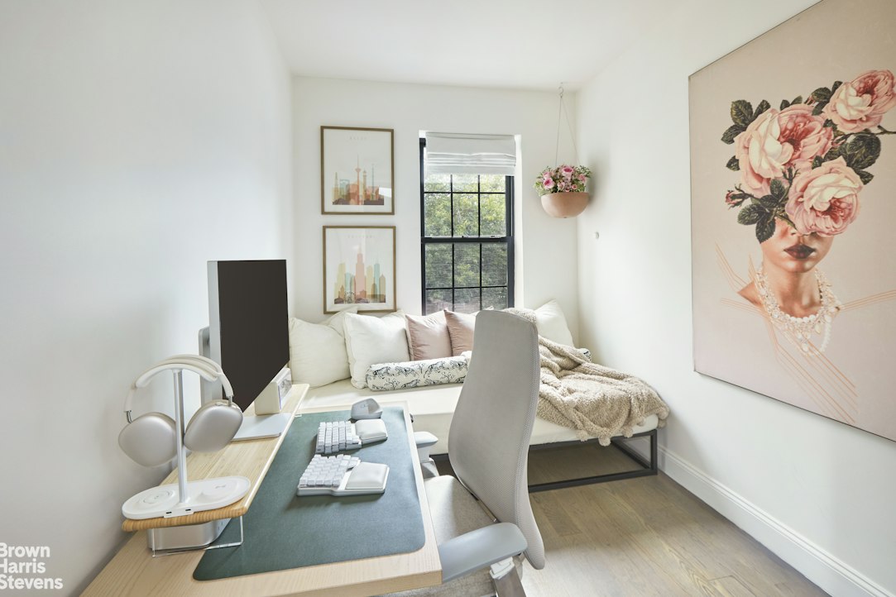
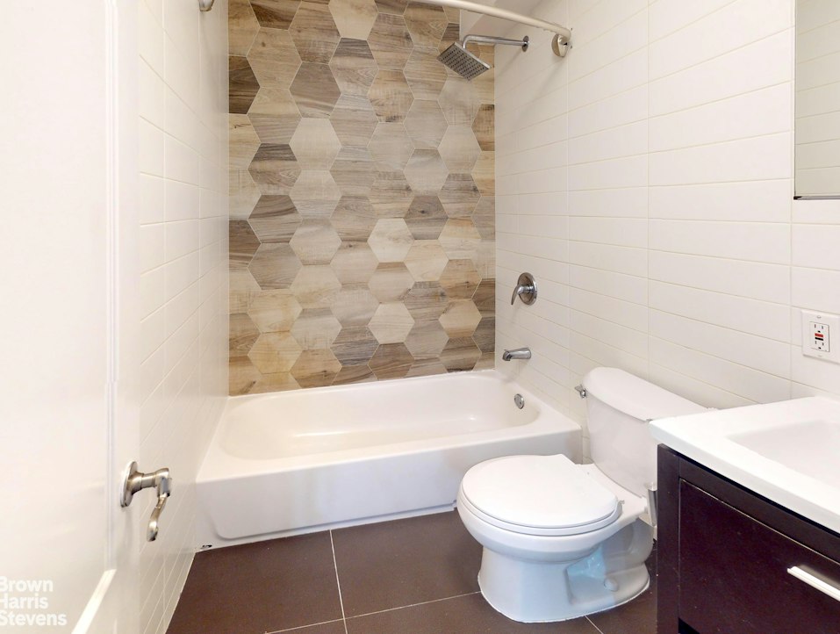
The upper level of the owner's duplex features three generously proportioned bedrooms and two full bathrooms, including a private en-suite bathroom in the primary bedroom.
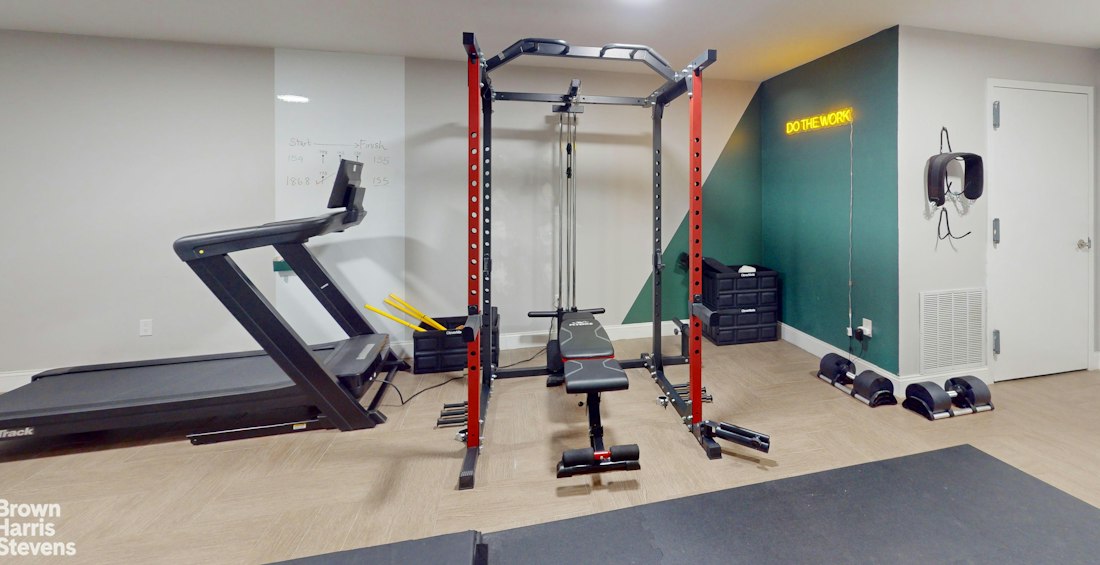
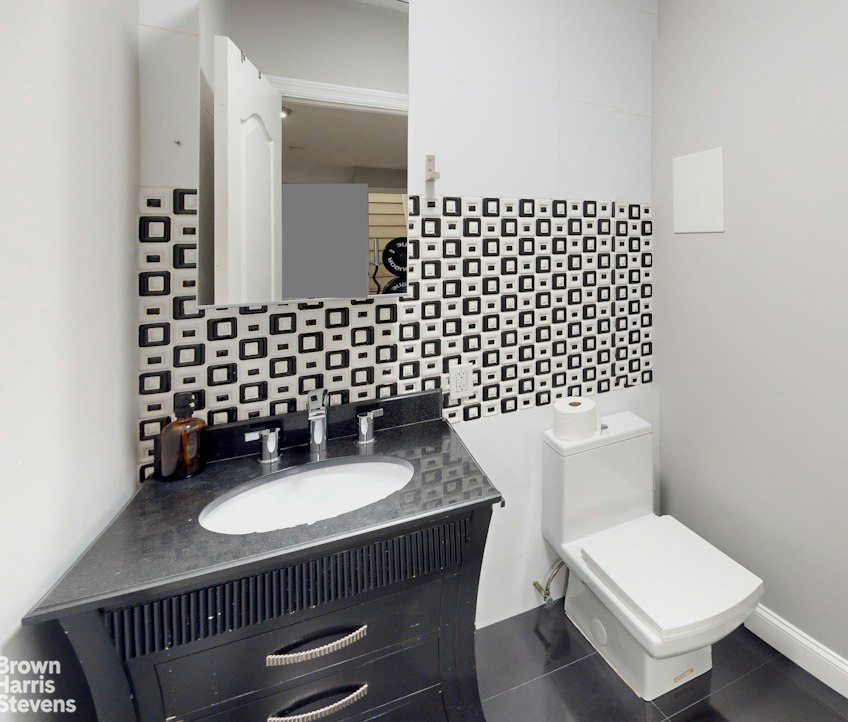
The independent Cellar has been recreated as a finished, climate-controlled gym and fitness space, completed with a half-bathroom.
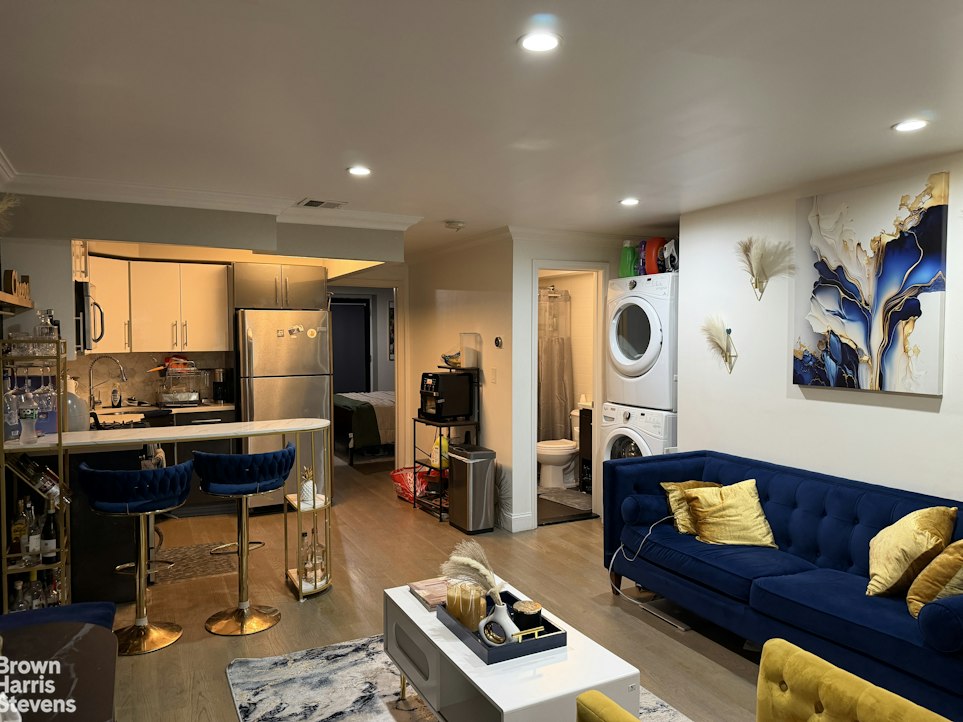
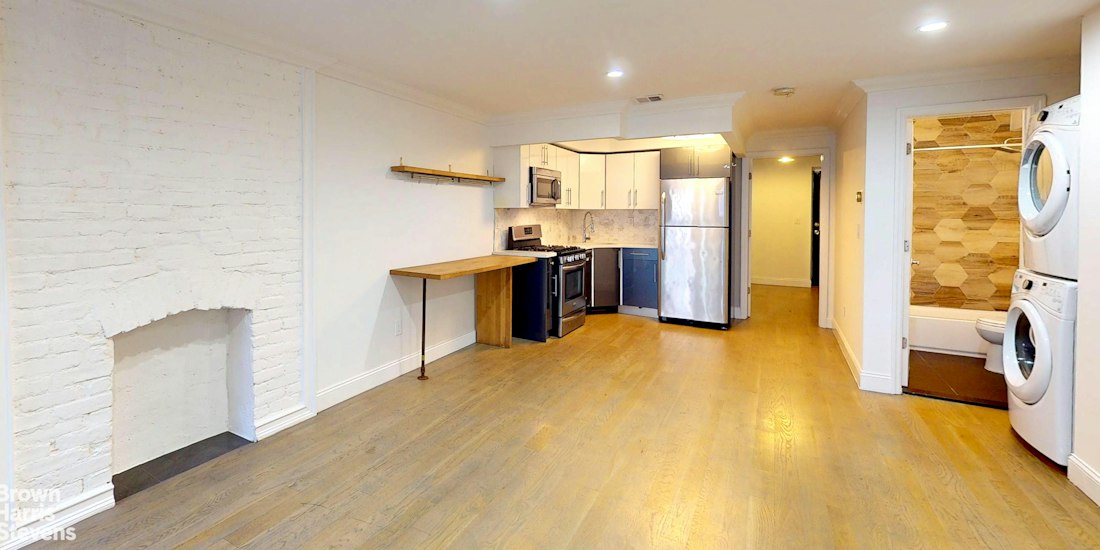
Adding exceptional value and flexibility, the property offers a separate one-bedroom, one-bathroom garden apartment, with attractive top-of-market income in place. Separately metered, the tenant pays their own utilities.582 Lexington A Serenely Refined Two-Family Townhouse in Bedford-Stuyvesant
Located in the heart of Bedford-Stuyvesant (Bed-Stuy), just minutes from the beloved Herbert Von King Park, this exceptional three-story, two-family townhouse offers a seamless blend of sophisticated design, thoughtful functionality, and elevated indoor-outdoor living. A coveted TURNKEY opportunity to enjoy beautifully curated townhouse living, generous private outdoor space, and the added benefit of rental income-all in the heart of Bed-Stuy, one of Brooklyn's most cherished neighborhoods.
Gut-renovated in 2016 and recently reimagined by the acclaimed Studio Soni, this approximately 2,800-square-foot residence offers perfect execution of a beautifully appointed owner's home, exceptional private outdoor spaces, a dedicated fitness level, and an income-producing garden apartment.
The owner's upper duplex is a showcase of serene design and effortless entertaining. An inviting, open entry layout creates a natural flow throughout the living and dining spaces, making it ideal for intimate gatherings and larger celebrations alike. The near floor-to-ceiling windows, high-end Bosch and GE stainless steel appliance package , hooded range, custom millwork, granite countertops and beautifully designed powder room add to the home's elevated finishes and everyday convenience. BEAUTIFUL AND ABUNDANT light floods in from the south-facing garden.
One of the property's most remarkable features is the private deck, directly accessible from the kitchen. Designed as an extension of the living space, this expansive outdoor retreat features a gas fire pit and thoughtfully landscaped raised garden beds, perfect for cultivating fresh herbs and seasonal florals. A staircase leads down to a tranquil Zen-inspired garden, anchored by a beautiful Japanese maple and lined with succulants, creating a peaceful outdoor sanctuary.
The upper level of the owner's duplex features three generously proportioned bedrooms and two full bathrooms, including a private en-suite bathroom in the primary bedroom.
The independent Cellar has been recreated as a finished, climate-controlled gym and fitness space, completed with a half-bathroom.
Adding exceptional value and flexibility, the property offers a separate one-bedroom, one-bathroom garden apartment, with attractive top-of-market income in place. Separately metered, the tenant pays their own utilities.
Listing Courtesy of Brown Harris Stevens Brooklyn LLC
- View more details +
- Features
-
- A/C [Central]
- Garden
- Gated Entry
- Laundry Room
- Private Storage
- Second Entry
- Single Room Occupancy
- Stoop Entry
- Close details -
- Contact
-
William Abramson
License Licensed As: William D. AbramsonDirector of Brokerage, Licensed Associate Real Estate Broker
W: 646-637-9062
M: 917-295-7891
- Mortgage Calculator
-

This information is not verified for authenticity or accuracy and is not guaranteed and may not reflect all real estate activity in the market.
©2026 REBNY Listing Service, Inc. All rights reserved.
All information is intended only for the Registrant’s personal, non-commercial use.
RLS Data display by Buchbinder Warren.
Additional building data provided by On-Line Residential [OLR].
All information furnished regarding property for sale, rental or financing is from sources deemed reliable, but no warranty or representation is made as to the accuracy thereof and same is submitted subject to errors, omissions, change of price, rental or other conditions, prior sale, lease or financing or withdrawal without notice. All dimensions are approximate. For exact dimensions, you must hire your own architect or engineer.