
Lincoln Square | Broadway & Columbus Avenue
- $ 3,250,000
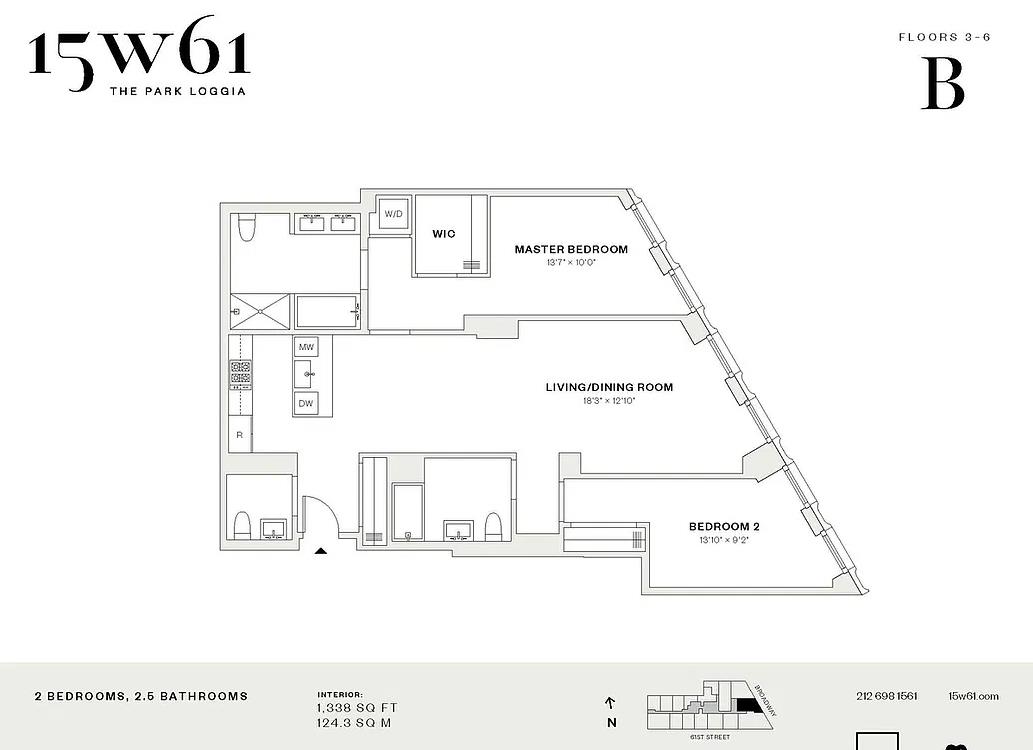
- 2 Bedrooms
- 2.5 Bathrooms
- 1,338 Approx. SF
- 90%Financing Allowed
- Details
- CondoOwnership
- $ 1,714Common Charges
- $ 1,750Real Estate Taxes
- ActiveStatus
- Description
-
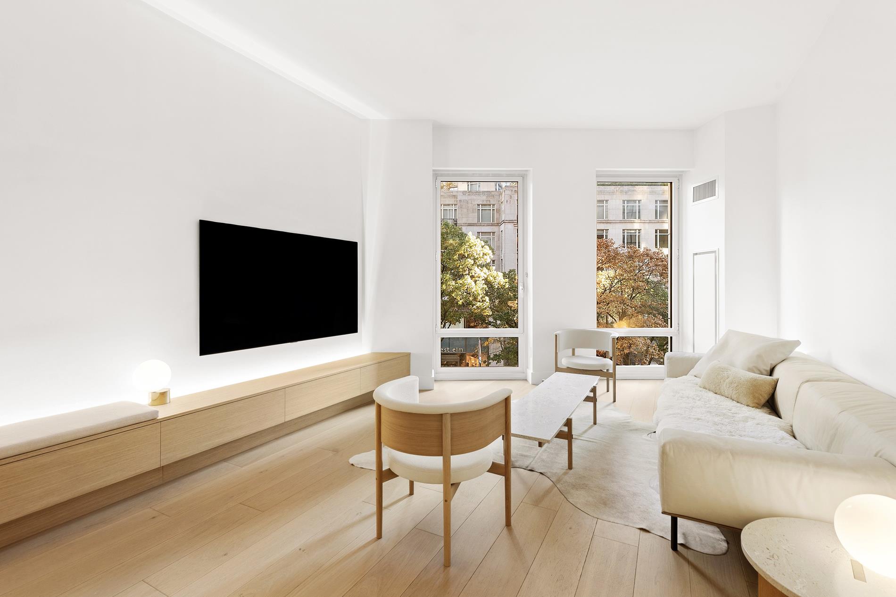
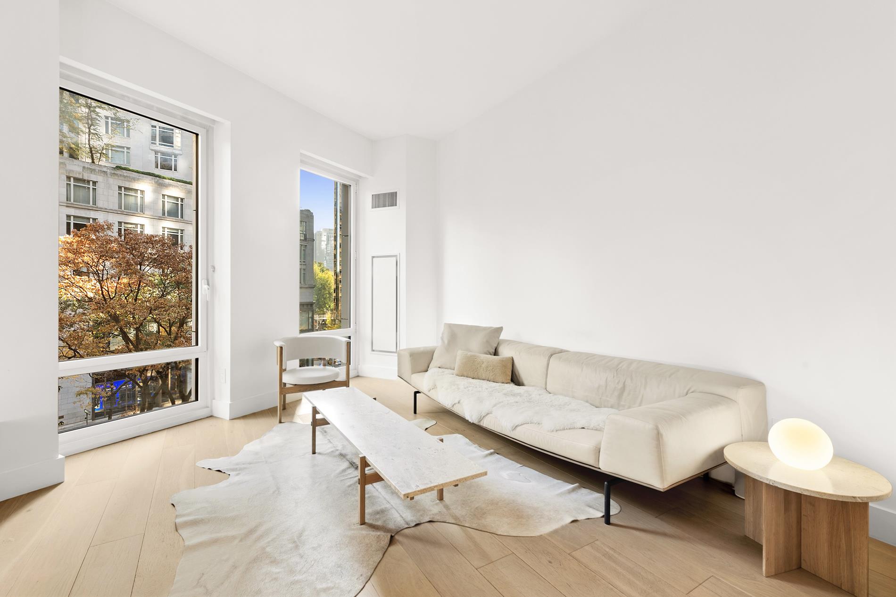
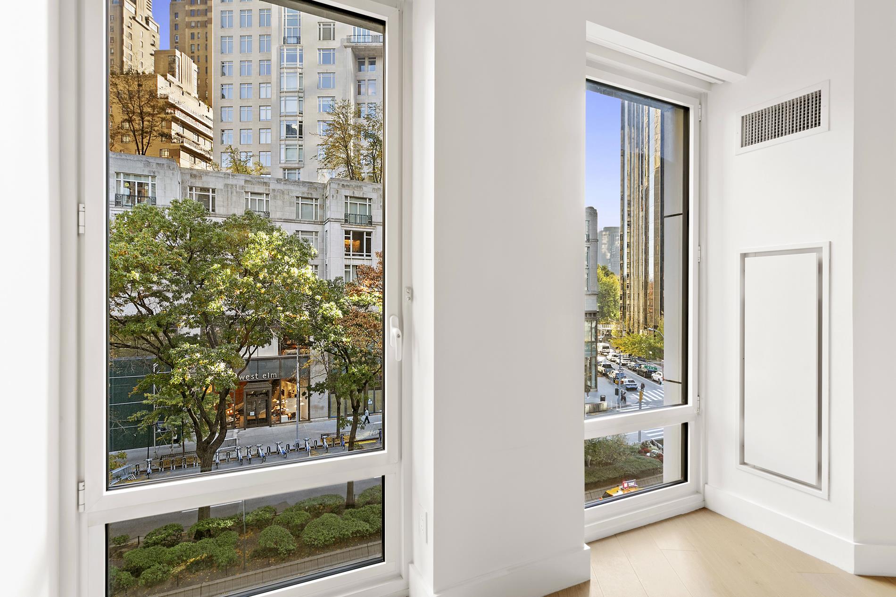
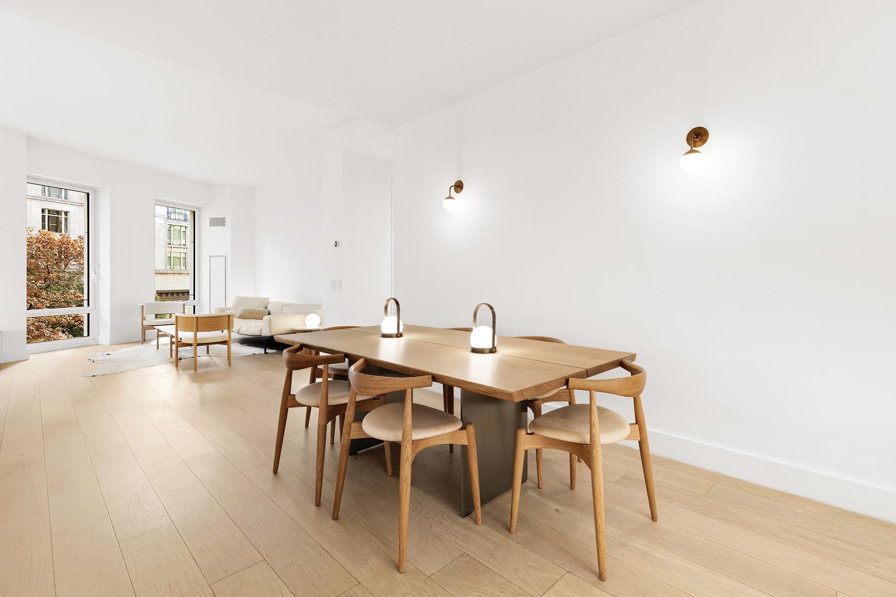
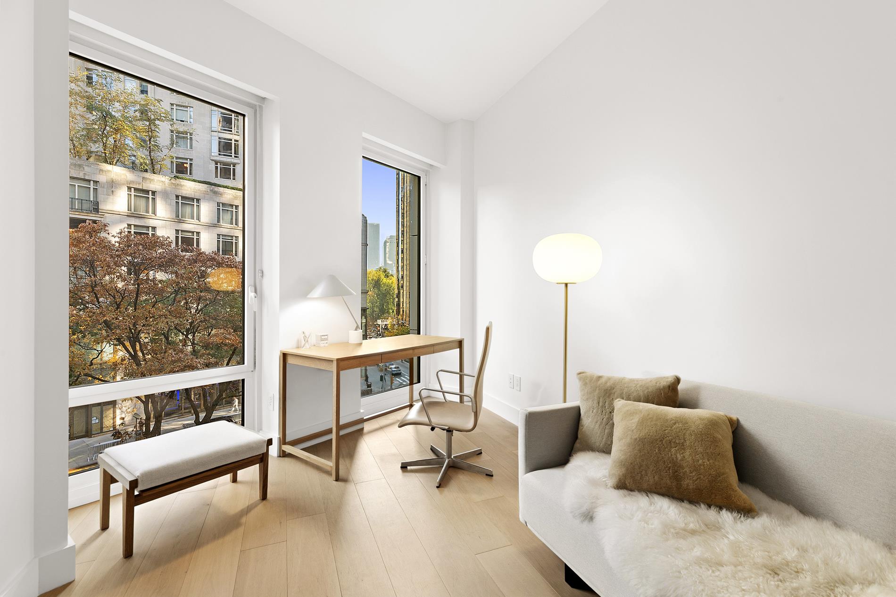
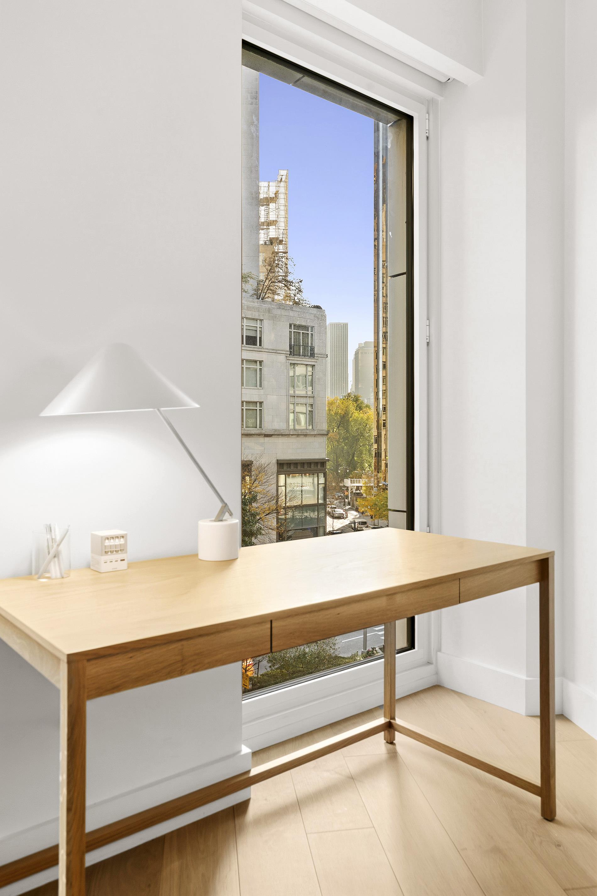
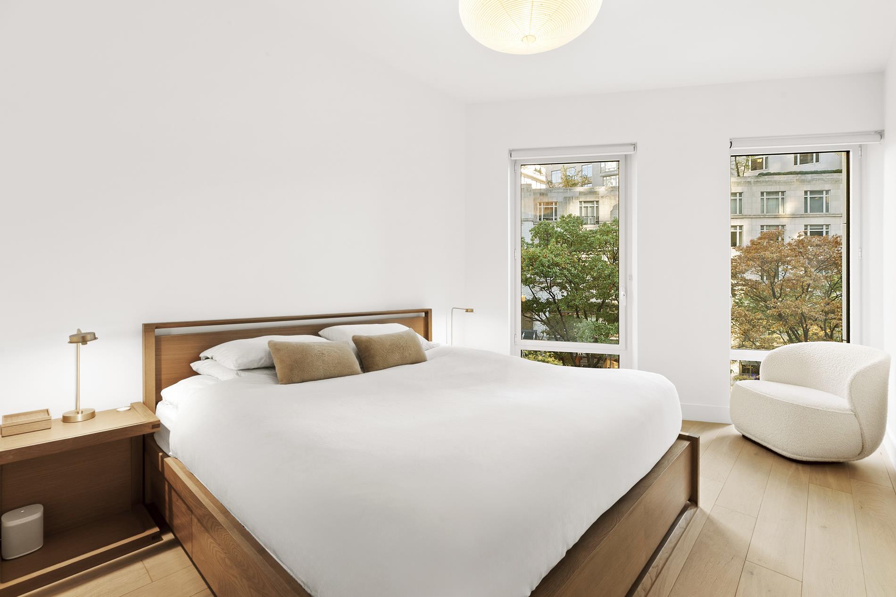
This pristine 2 bedroom, 2.5 bath condominium residence combines beautiful tree-line views with luxury architectural finishes.
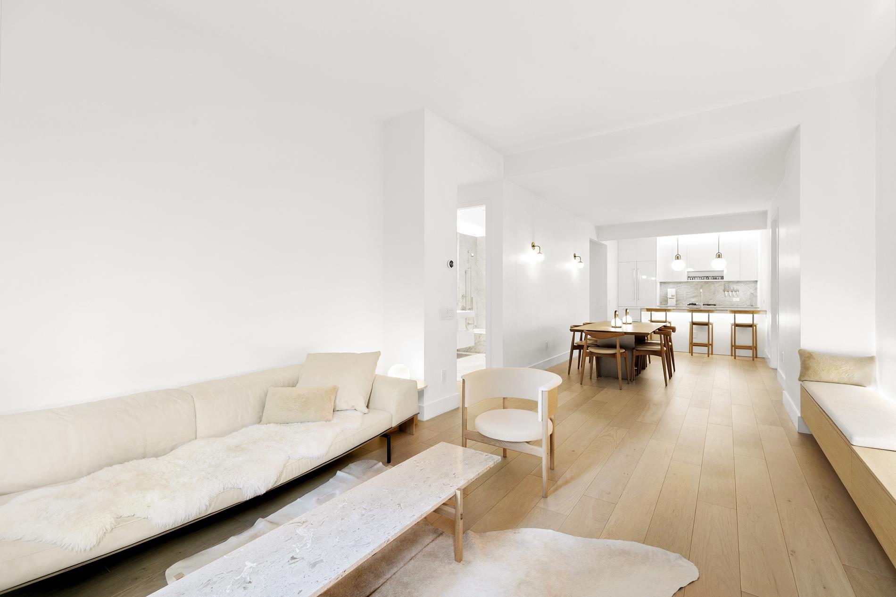
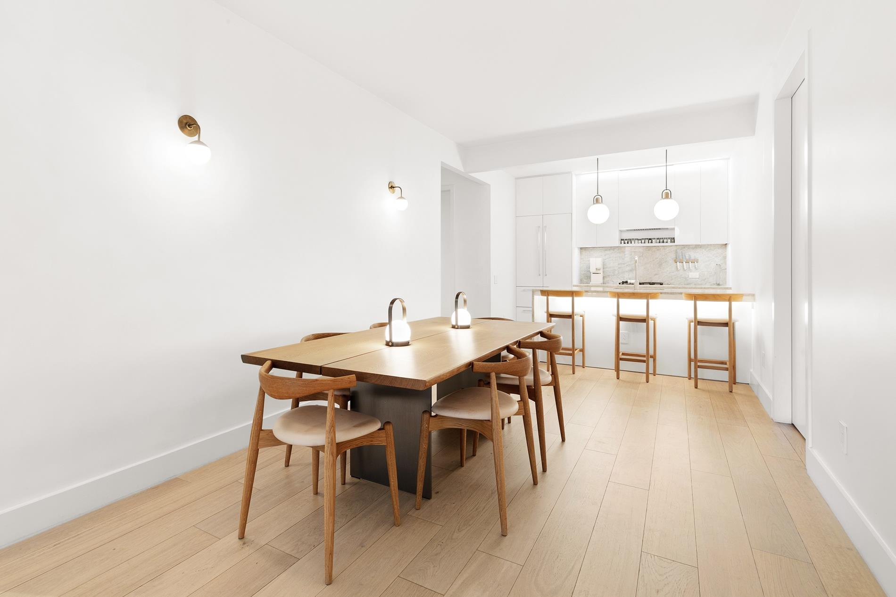
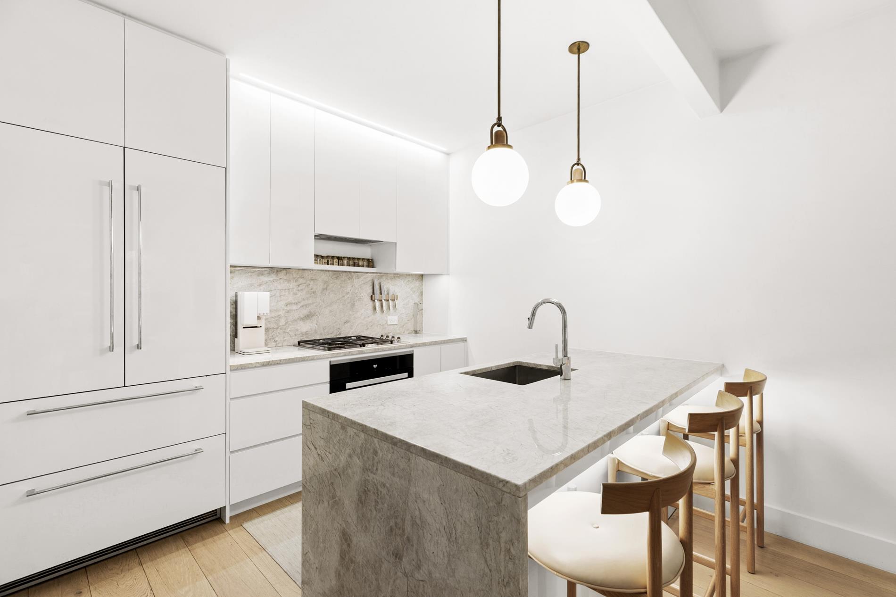
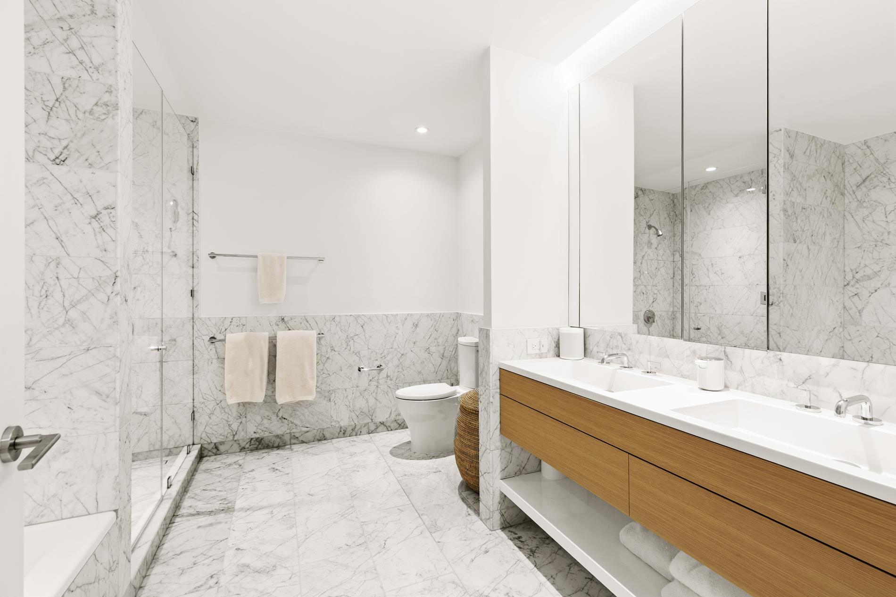
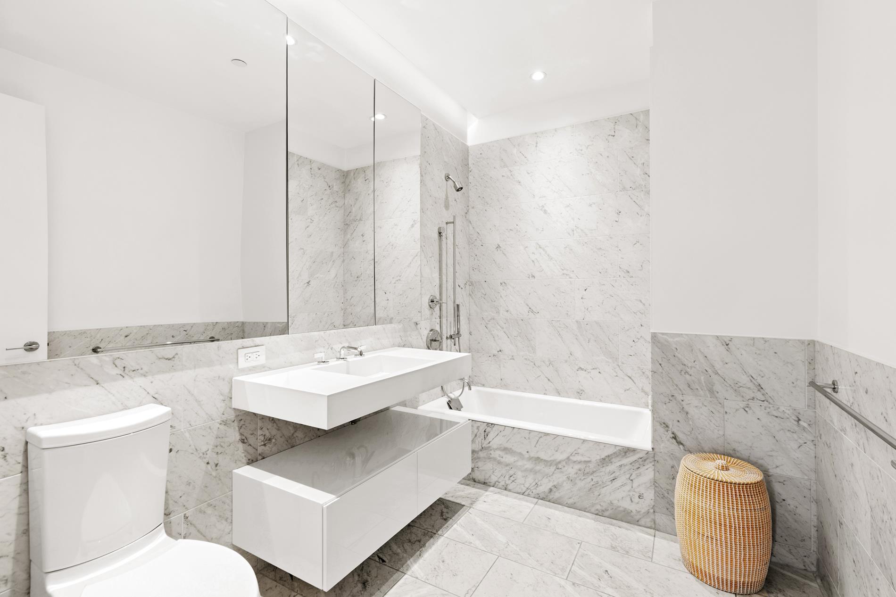
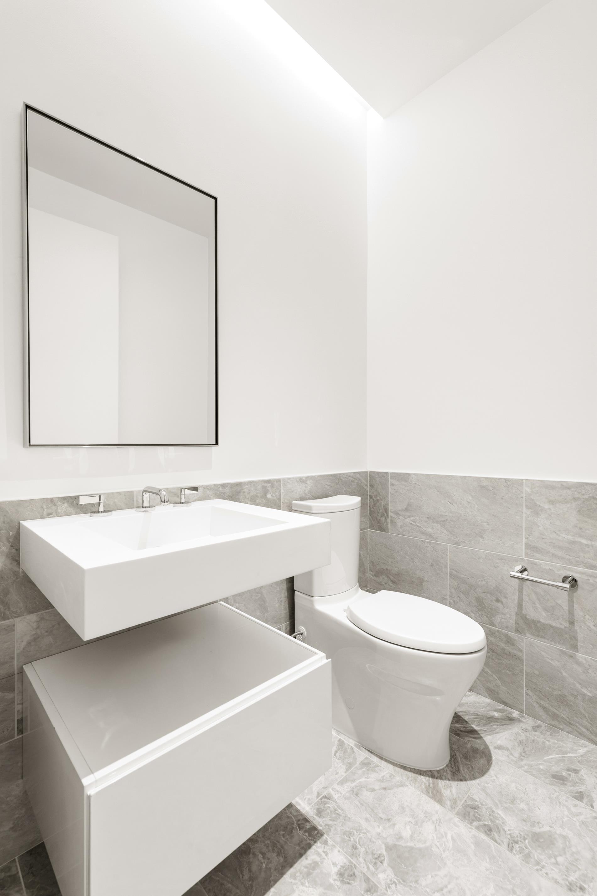
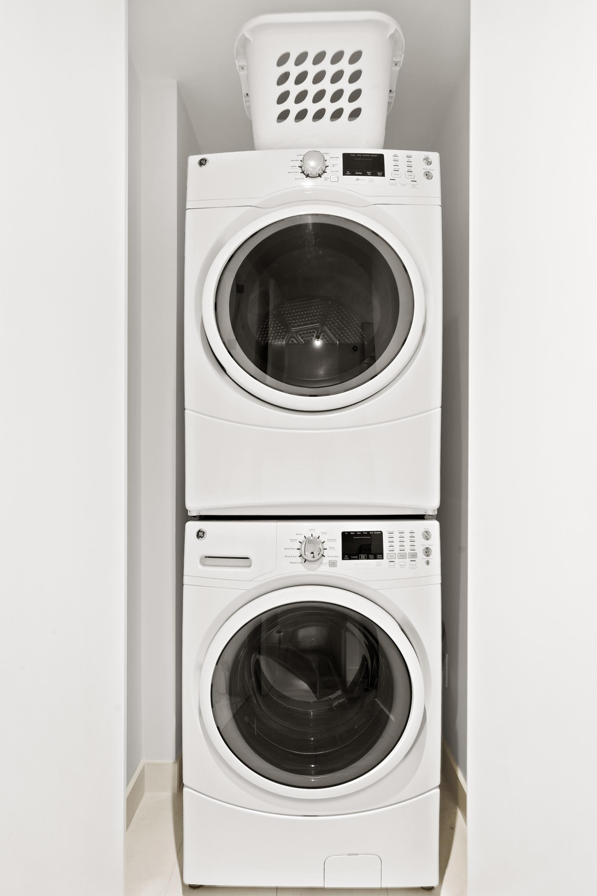
The space features 10' high ceilings, oversize windows, central air, wide-plank white oak floors, Gioia Venatino marble bathrooms, Miele kitchen appliances, quartzite countertops, and an in-unit laundry closet with full size washing machine and vented dryer.
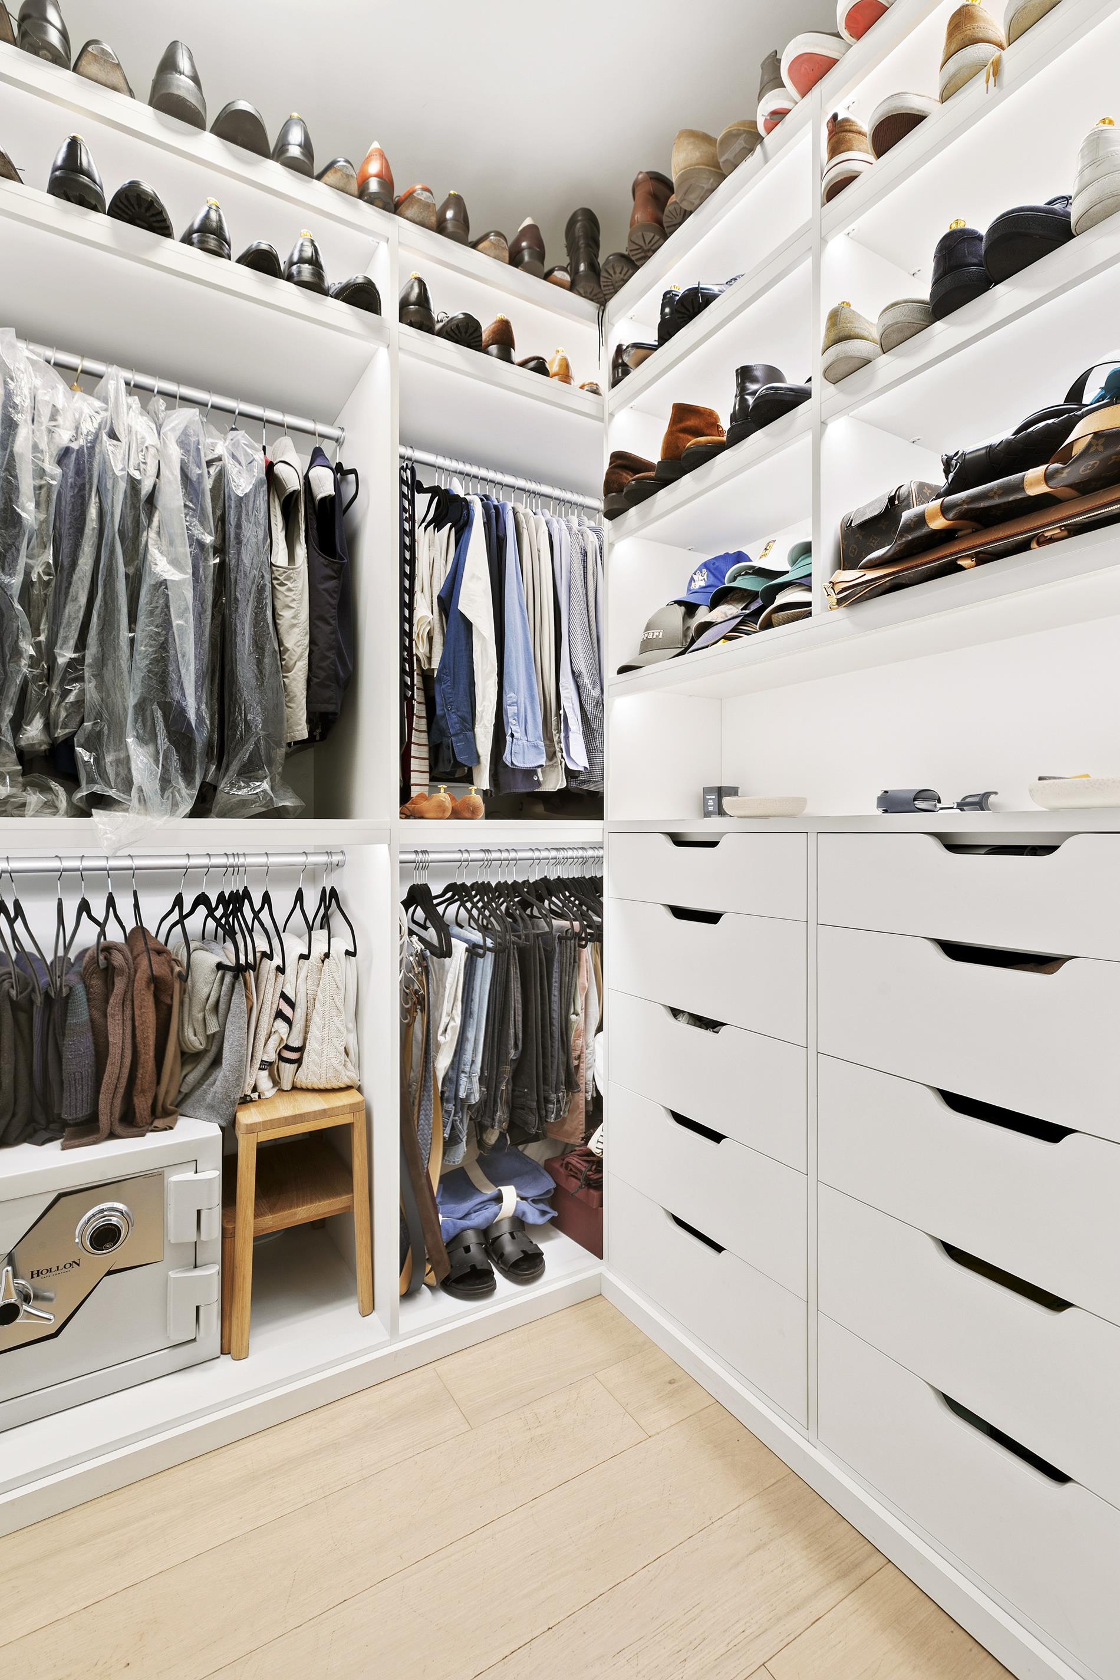
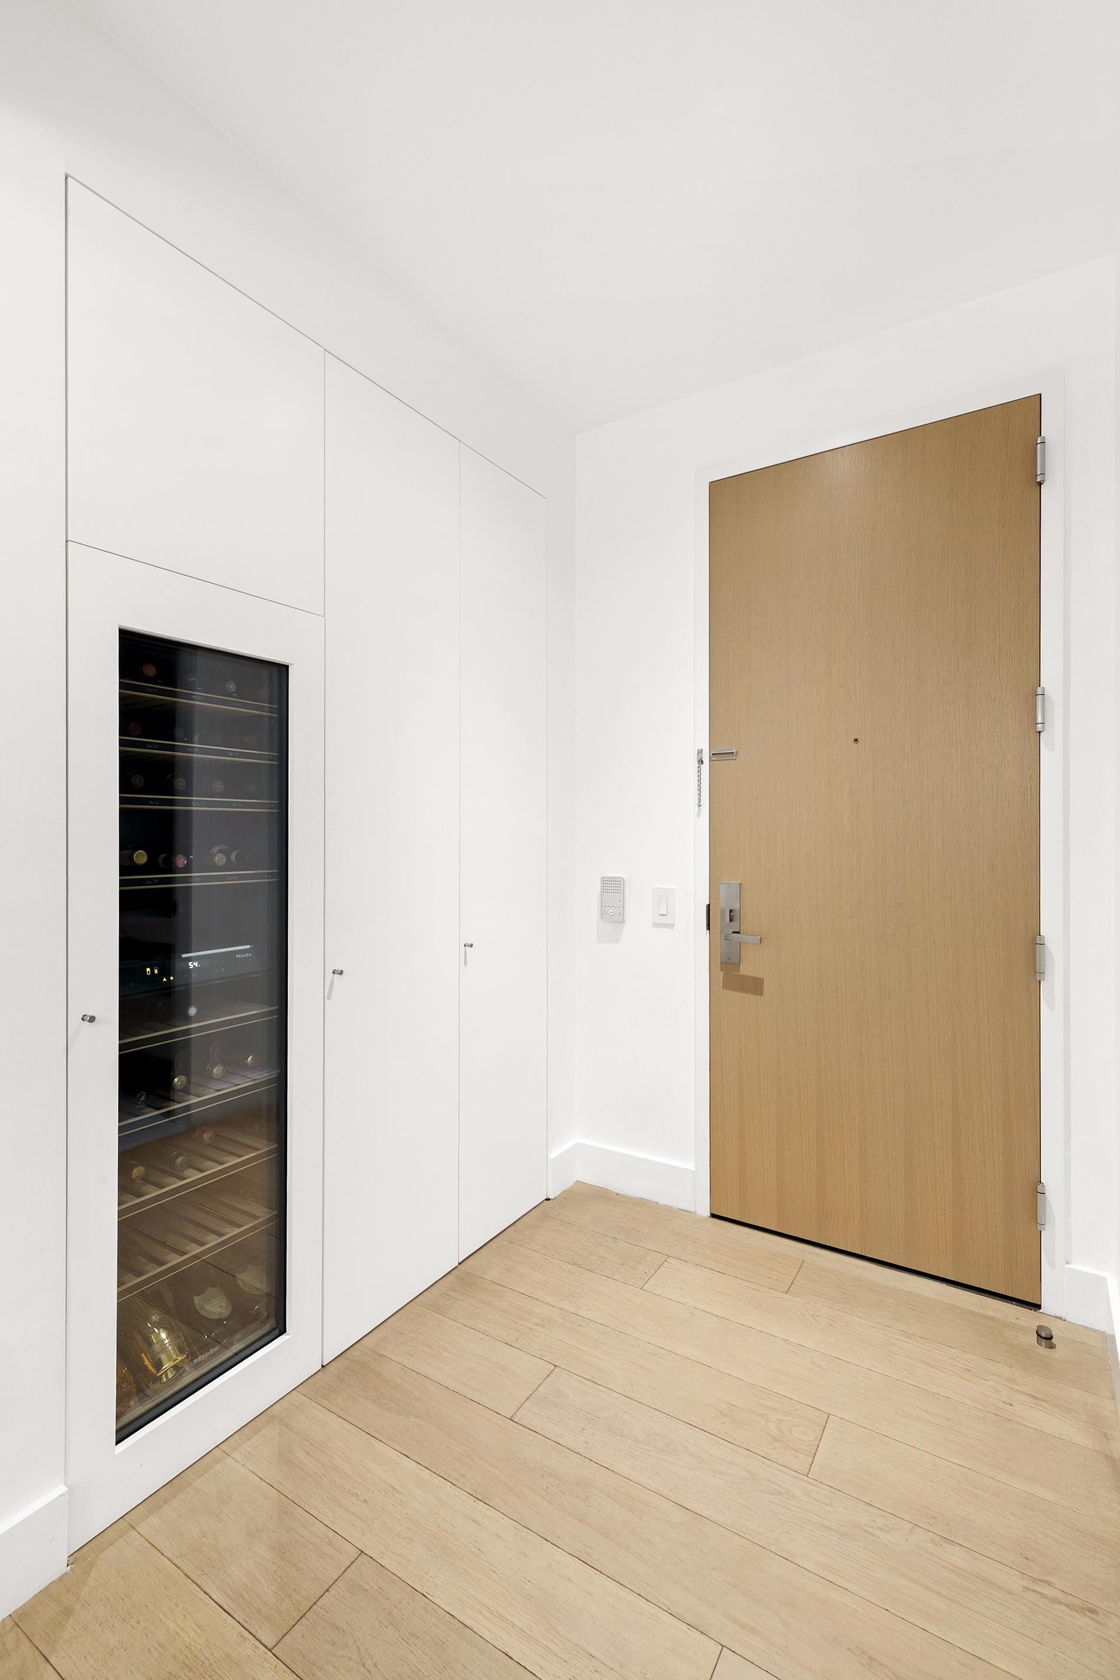
This unit has been carefully renovated with thoughtful upgrades including a walk-in closet by California Closets, an integrated Miele wine refrigerator, a built-in oak credenza and bench, wall sconces and pendants by Allied Maker and Isamu Noguchi, integrated LED lighting, and motorized Lutron Palladiom window shades.
The Park Loggia is a full-service white glove building by Skidmore, Owings & Merrill with nearly 20,000 square feet of amenities designed by AD100 firm Pembrooke & Ives.
Residents enjoy more than 7,000 square feet of landscaped outdoor and rooftop spaces, as well as a fitness center and outdoor yoga studio, resident lounges, private dining and entertaining areas, screening room, golf simulator, game room, music practice room, conference room, and children’s playroom. Full-time doormen and attentive building staff complete the experience.
An additional storage unit on the same floor as the apartment is available for separate purchase. All pictured furniture is also available for separate purchase.
The Park Loggia is a pet friendly building. Pied-a-terres and investors are welcome.
Please contact broker to schedule a private tour.This pristine 2 bedroom, 2.5 bath condominium residence combines beautiful tree-line views with luxury architectural finishes.
The space features 10' high ceilings, oversize windows, central air, wide-plank white oak floors, Gioia Venatino marble bathrooms, Miele kitchen appliances, quartzite countertops, and an in-unit laundry closet with full size washing machine and vented dryer.
This unit has been carefully renovated with thoughtful upgrades including a walk-in closet by California Closets, an integrated Miele wine refrigerator, a built-in oak credenza and bench, wall sconces and pendants by Allied Maker and Isamu Noguchi, integrated LED lighting, and motorized Lutron Palladiom window shades.
The Park Loggia is a full-service white glove building by Skidmore, Owings & Merrill with nearly 20,000 square feet of amenities designed by AD100 firm Pembrooke & Ives.
Residents enjoy more than 7,000 square feet of landscaped outdoor and rooftop spaces, as well as a fitness center and outdoor yoga studio, resident lounges, private dining and entertaining areas, screening room, golf simulator, game room, music practice room, conference room, and children’s playroom. Full-time doormen and attentive building staff complete the experience.
An additional storage unit on the same floor as the apartment is available for separate purchase. All pictured furniture is also available for separate purchase.
The Park Loggia is a pet friendly building. Pied-a-terres and investors are welcome.
Please contact broker to schedule a private tour.
Listing Courtesy of Siddhartha K. Mukherjee, LREB
- View more details +
- Features
-
- A/C [Central]
- Washer / Dryer
- View / Exposure
-
- City Views
- East Exposure
- Close details -
- Contact
-
William Abramson
License Licensed As: William D. AbramsonDirector of Brokerage, Licensed Associate Real Estate Broker
W: 646-637-9062
M: 917-295-7891
- Mortgage Calculator
-

This information is not verified for authenticity or accuracy and is not guaranteed and may not reflect all real estate activity in the market.
©2026 REBNY Listing Service, Inc. All rights reserved.
All information is intended only for the Registrant’s personal, non-commercial use.
RLS Data display by Buchbinder Warren.
Additional building data provided by On-Line Residential [OLR].
All information furnished regarding property for sale, rental or financing is from sources deemed reliable, but no warranty or representation is made as to the accuracy thereof and same is submitted subject to errors, omissions, change of price, rental or other conditions, prior sale, lease or financing or withdrawal without notice. All dimensions are approximate. For exact dimensions, you must hire your own architect or engineer.